Project Services
Arkethane takes a holistic approach to the entire process, from design to implementation, in both interior and exterior project services. In interior design, planning, material selection, fixed furniture, and technical details are meticulously addressed. In exterior design, the relationships between facade, landscape, and mass are designed in harmony with the architectural identity. During the implementation phase, interdisciplinary coordination is ensured to deliver aesthetics, functionality, and quality together.
Project Services alanında farklı odaklar
Bu kategoriye ait alt kategorileri keşfedin ve detaylarını inceleyin.
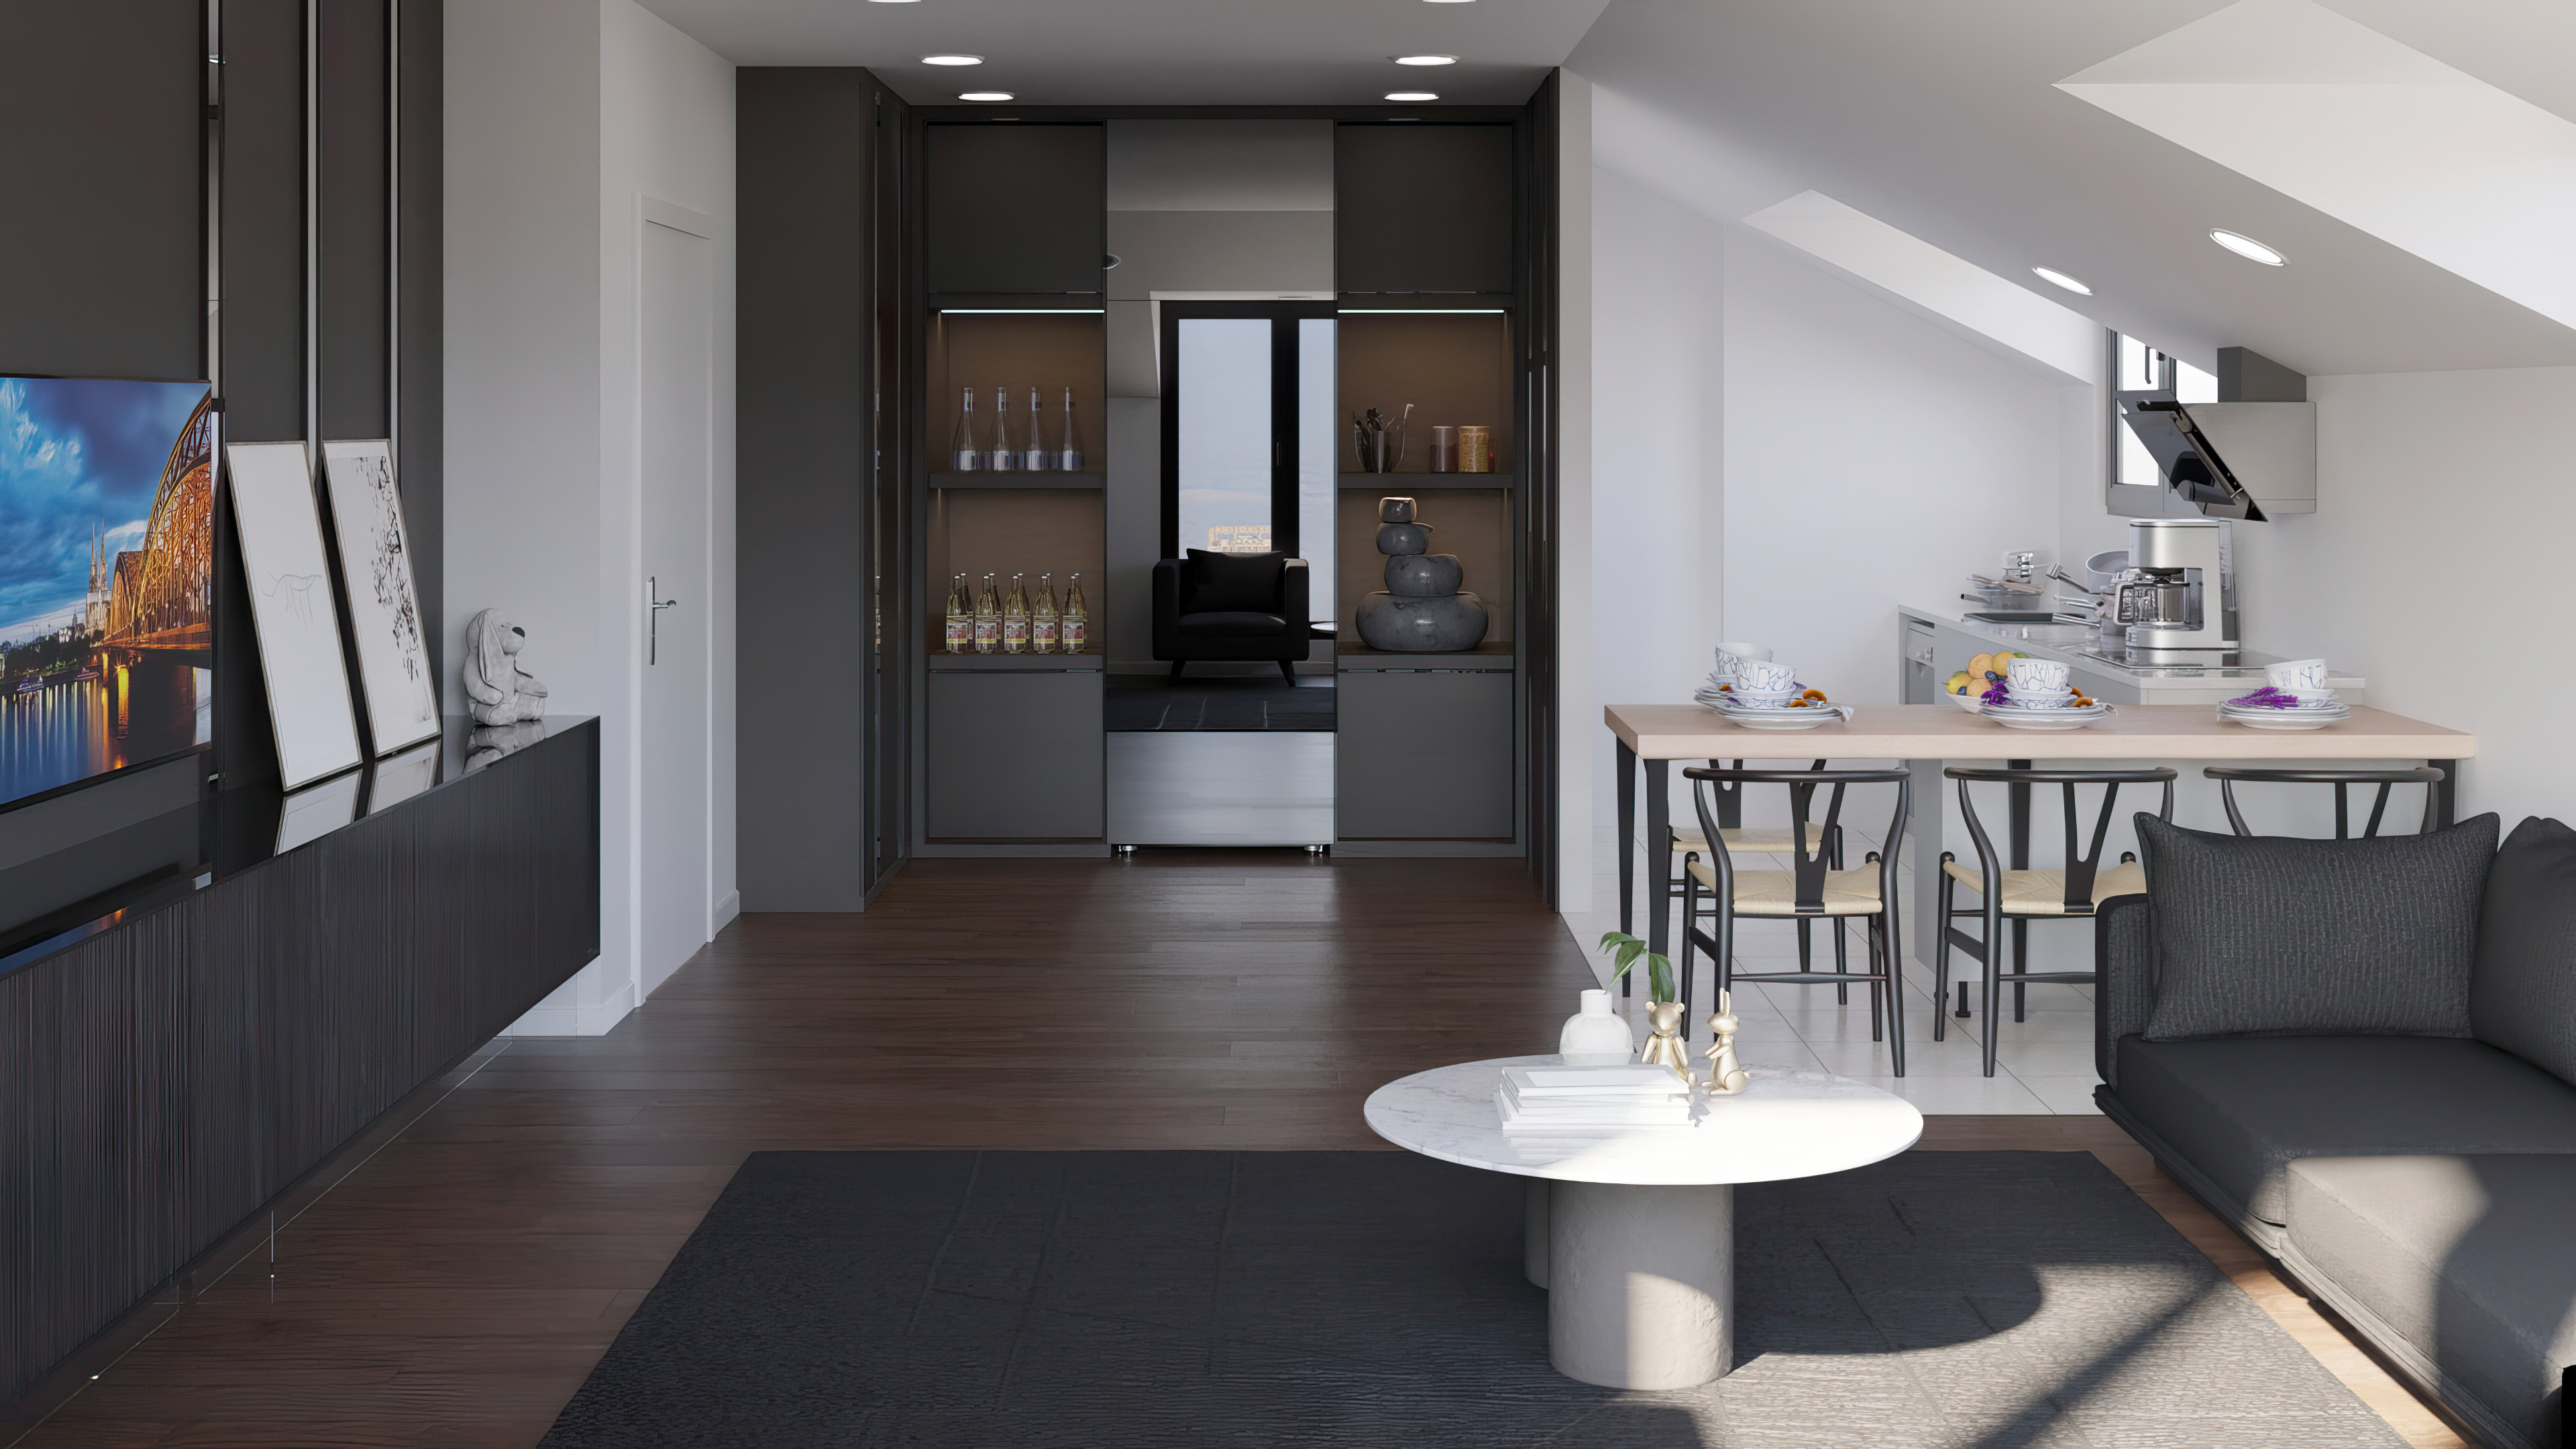
Interior Designs
With our professional interior design approach, we redefine your living spaces with aesthetic, functional, and personalized solutions. Our pricing packages offer flexible options based on your needs and project scope. With a transparent and detailed design process for every budget, we turn your vision into reality together.
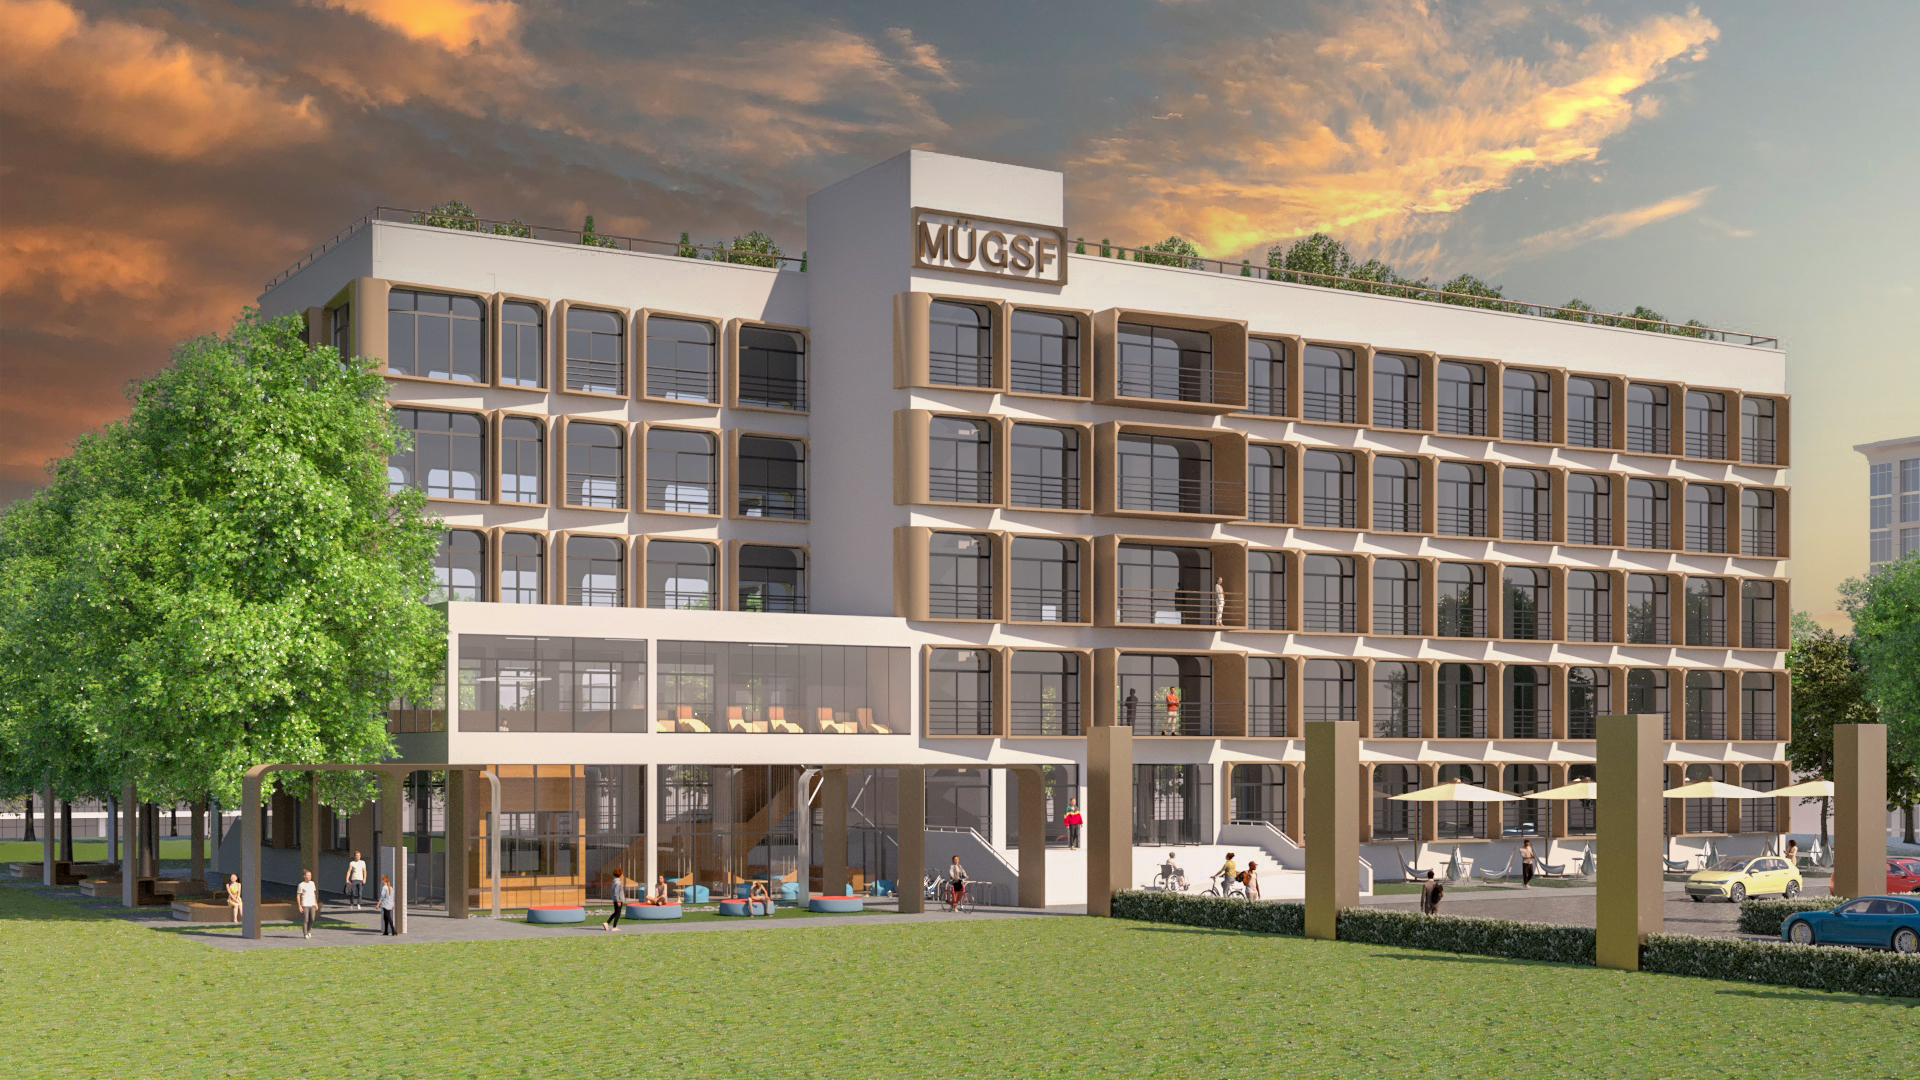
Exterior Designs
We transform your gardens, terraces, and outdoor spaces with aesthetic, durable, and functional solutions. Our pricing packages are flexible and transparent, tailored to the project scope. With a professional design process for every budget, we help you create outdoor spaces that are both comfortable and visually strong.
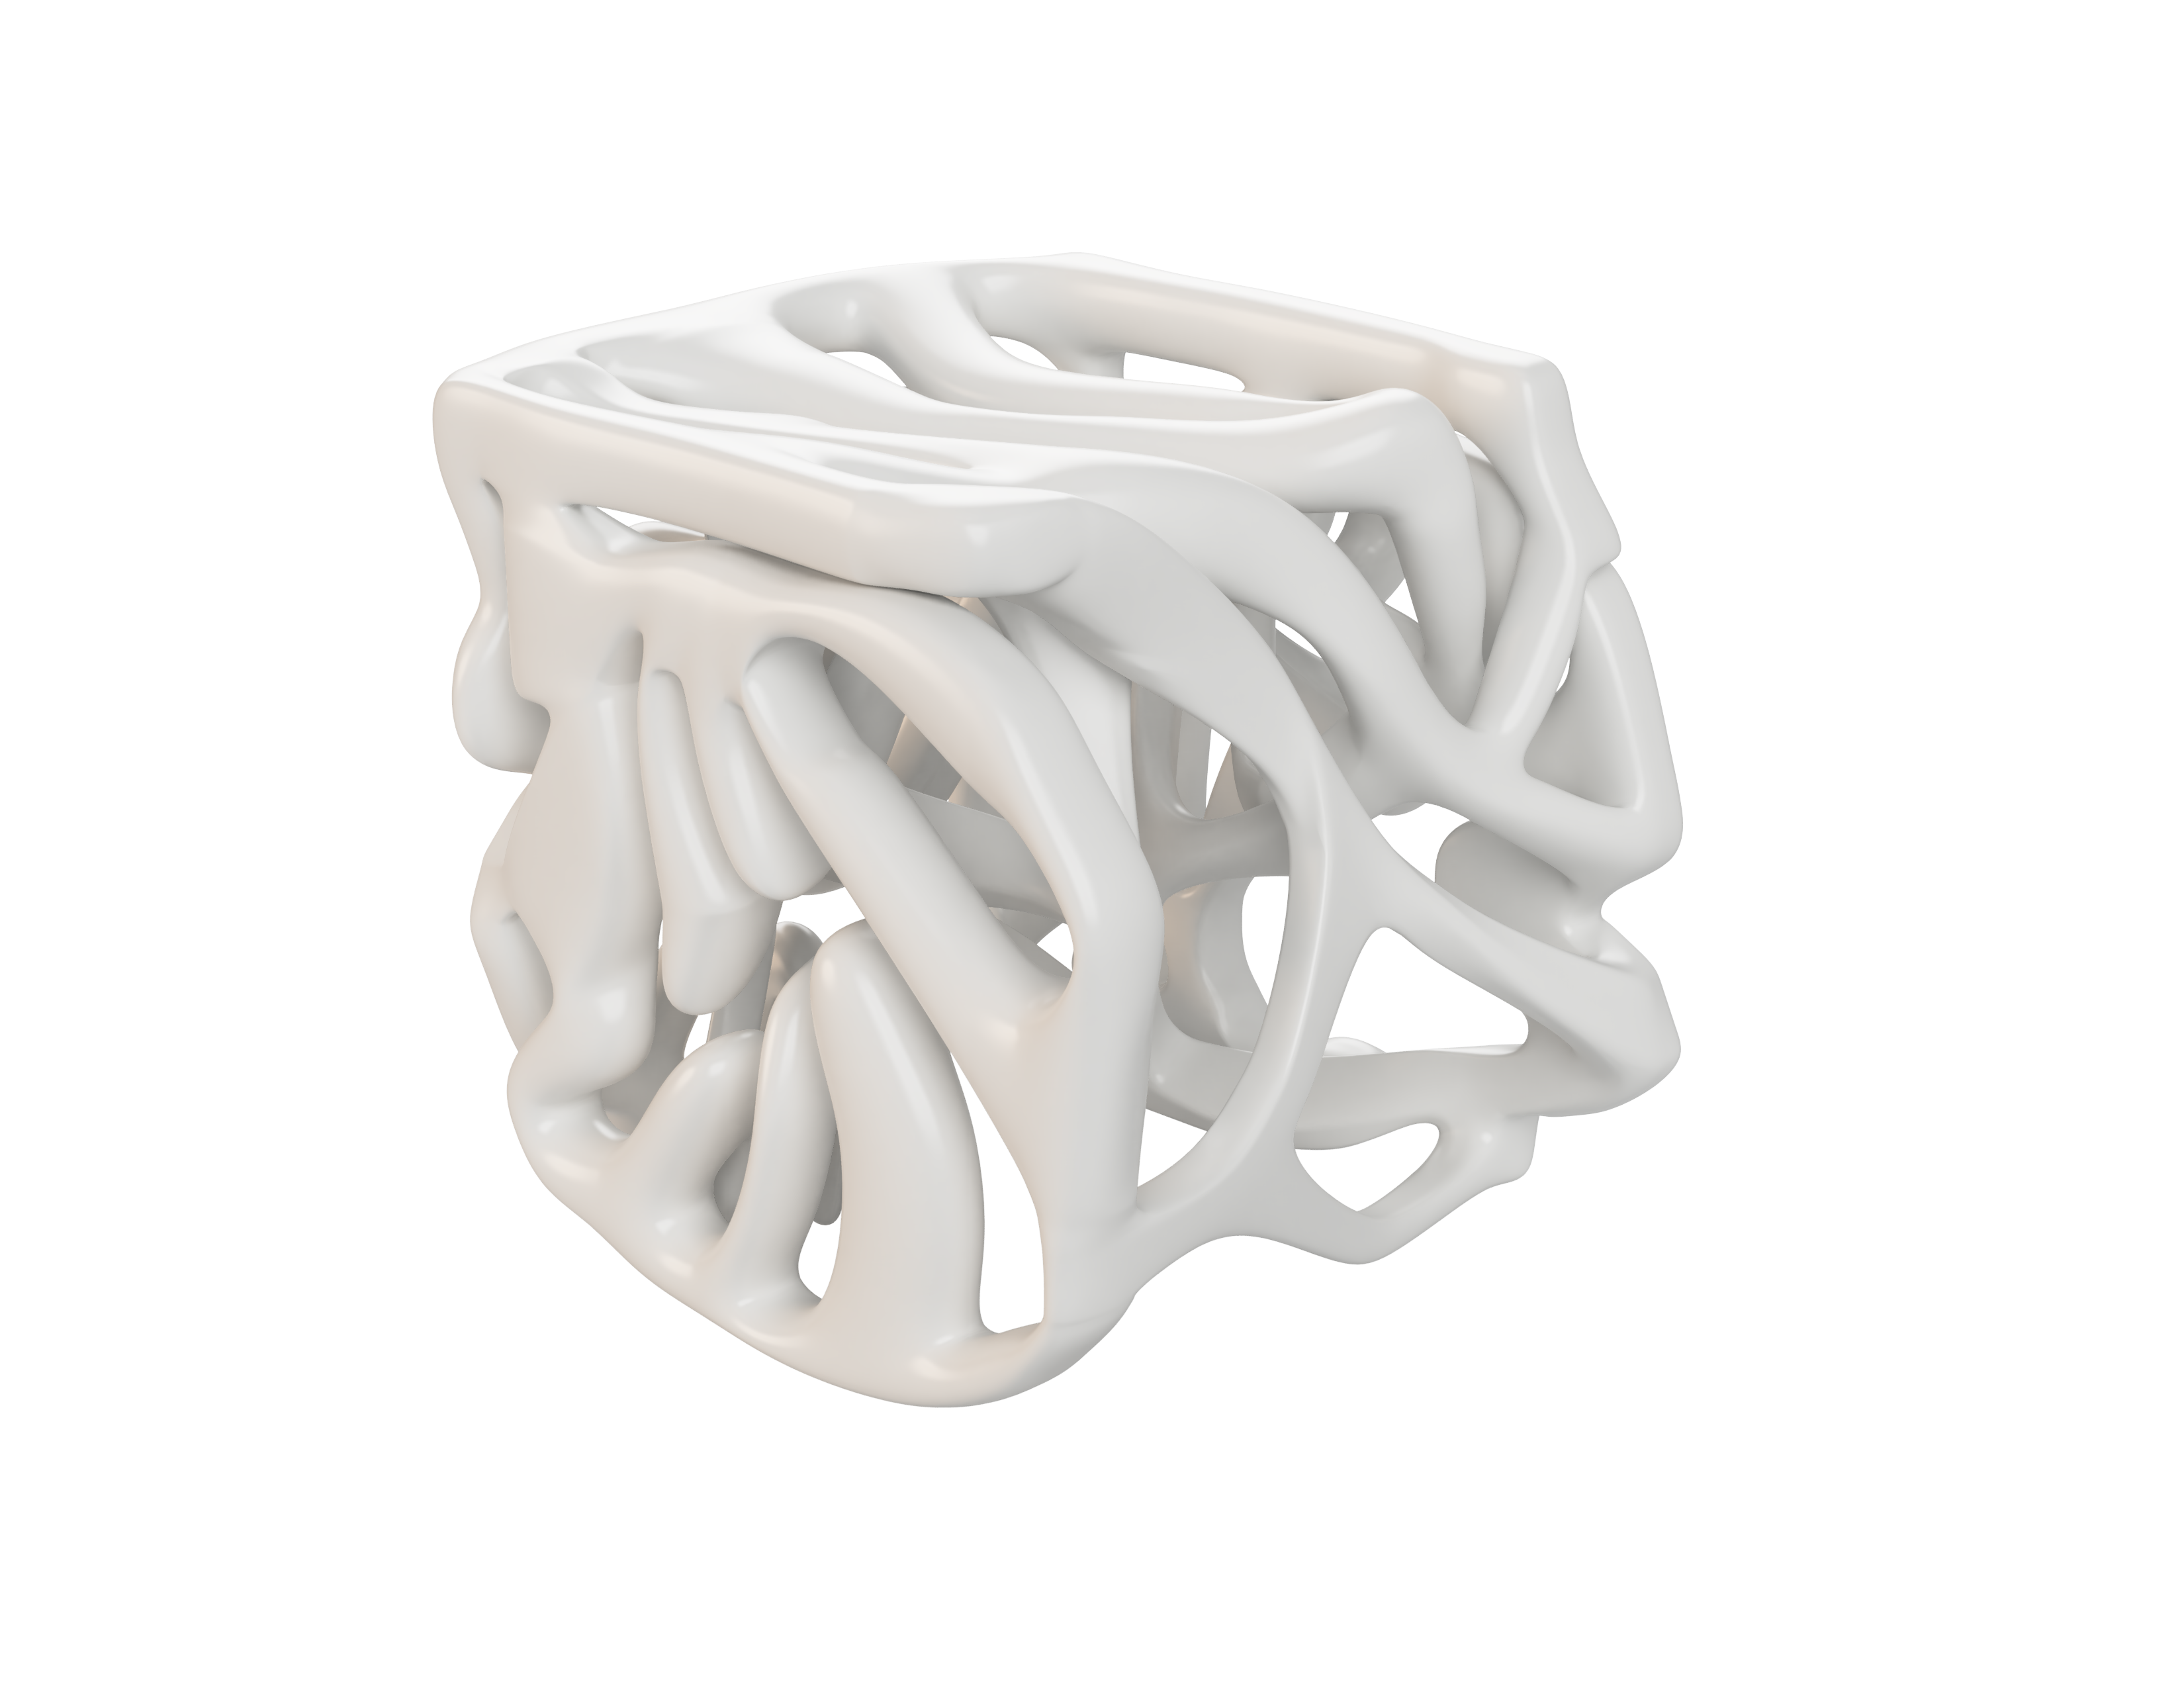
Product Designs
We offer professional design and rendering services for furniture, industrial products, and custom pieces, combining aesthetics, ergonomics, and functionality. Our pricing packages are flexible, based on the product scope and technical requirements. With a budget-friendly approach, we help you develop unique, contemporary, and production ready design and render solutions.
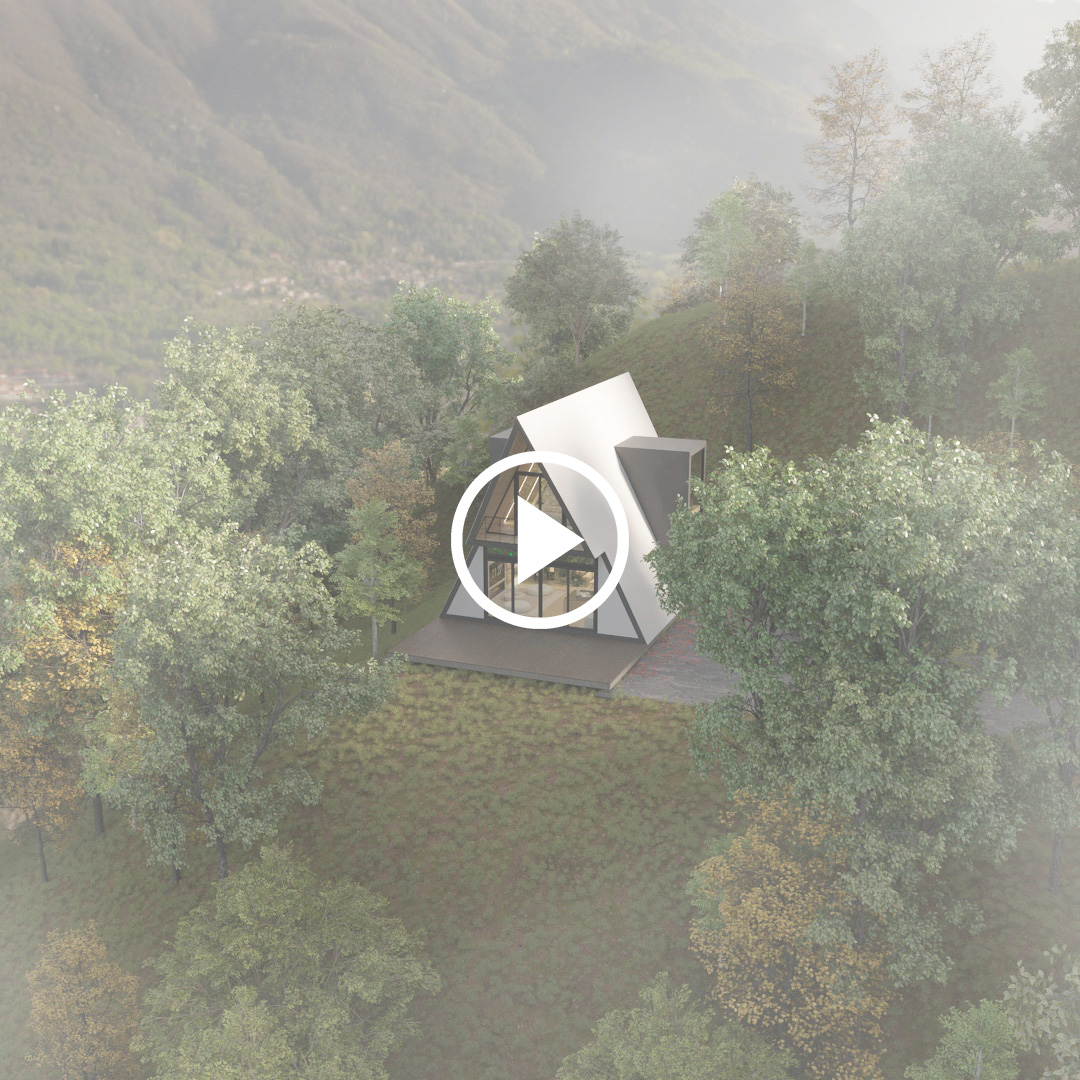
Animations
Architectural, interior, and product animations are powerful tools to present projects clearly and professionally. By showcasing designs with realistic motion and lighting, they help clients and teams better understand the project. These animations speed up decision-making and highlight design quality making them an essential part of modern project presentations.
360° Panoramic Experiences
360° panoramic renders enhance presentation quality by allowing users to experience the entire space at once. Users can navigate freely and perceive scale, materials, and lighting in a realistic way. This method improves clarity, speeds up feedback, and delivers a strong visual presentation.
Project Services çalışmalarımız
Bu kategoriye atanan projeleri inceleyin.
Garden Bar | GRO, Antalya
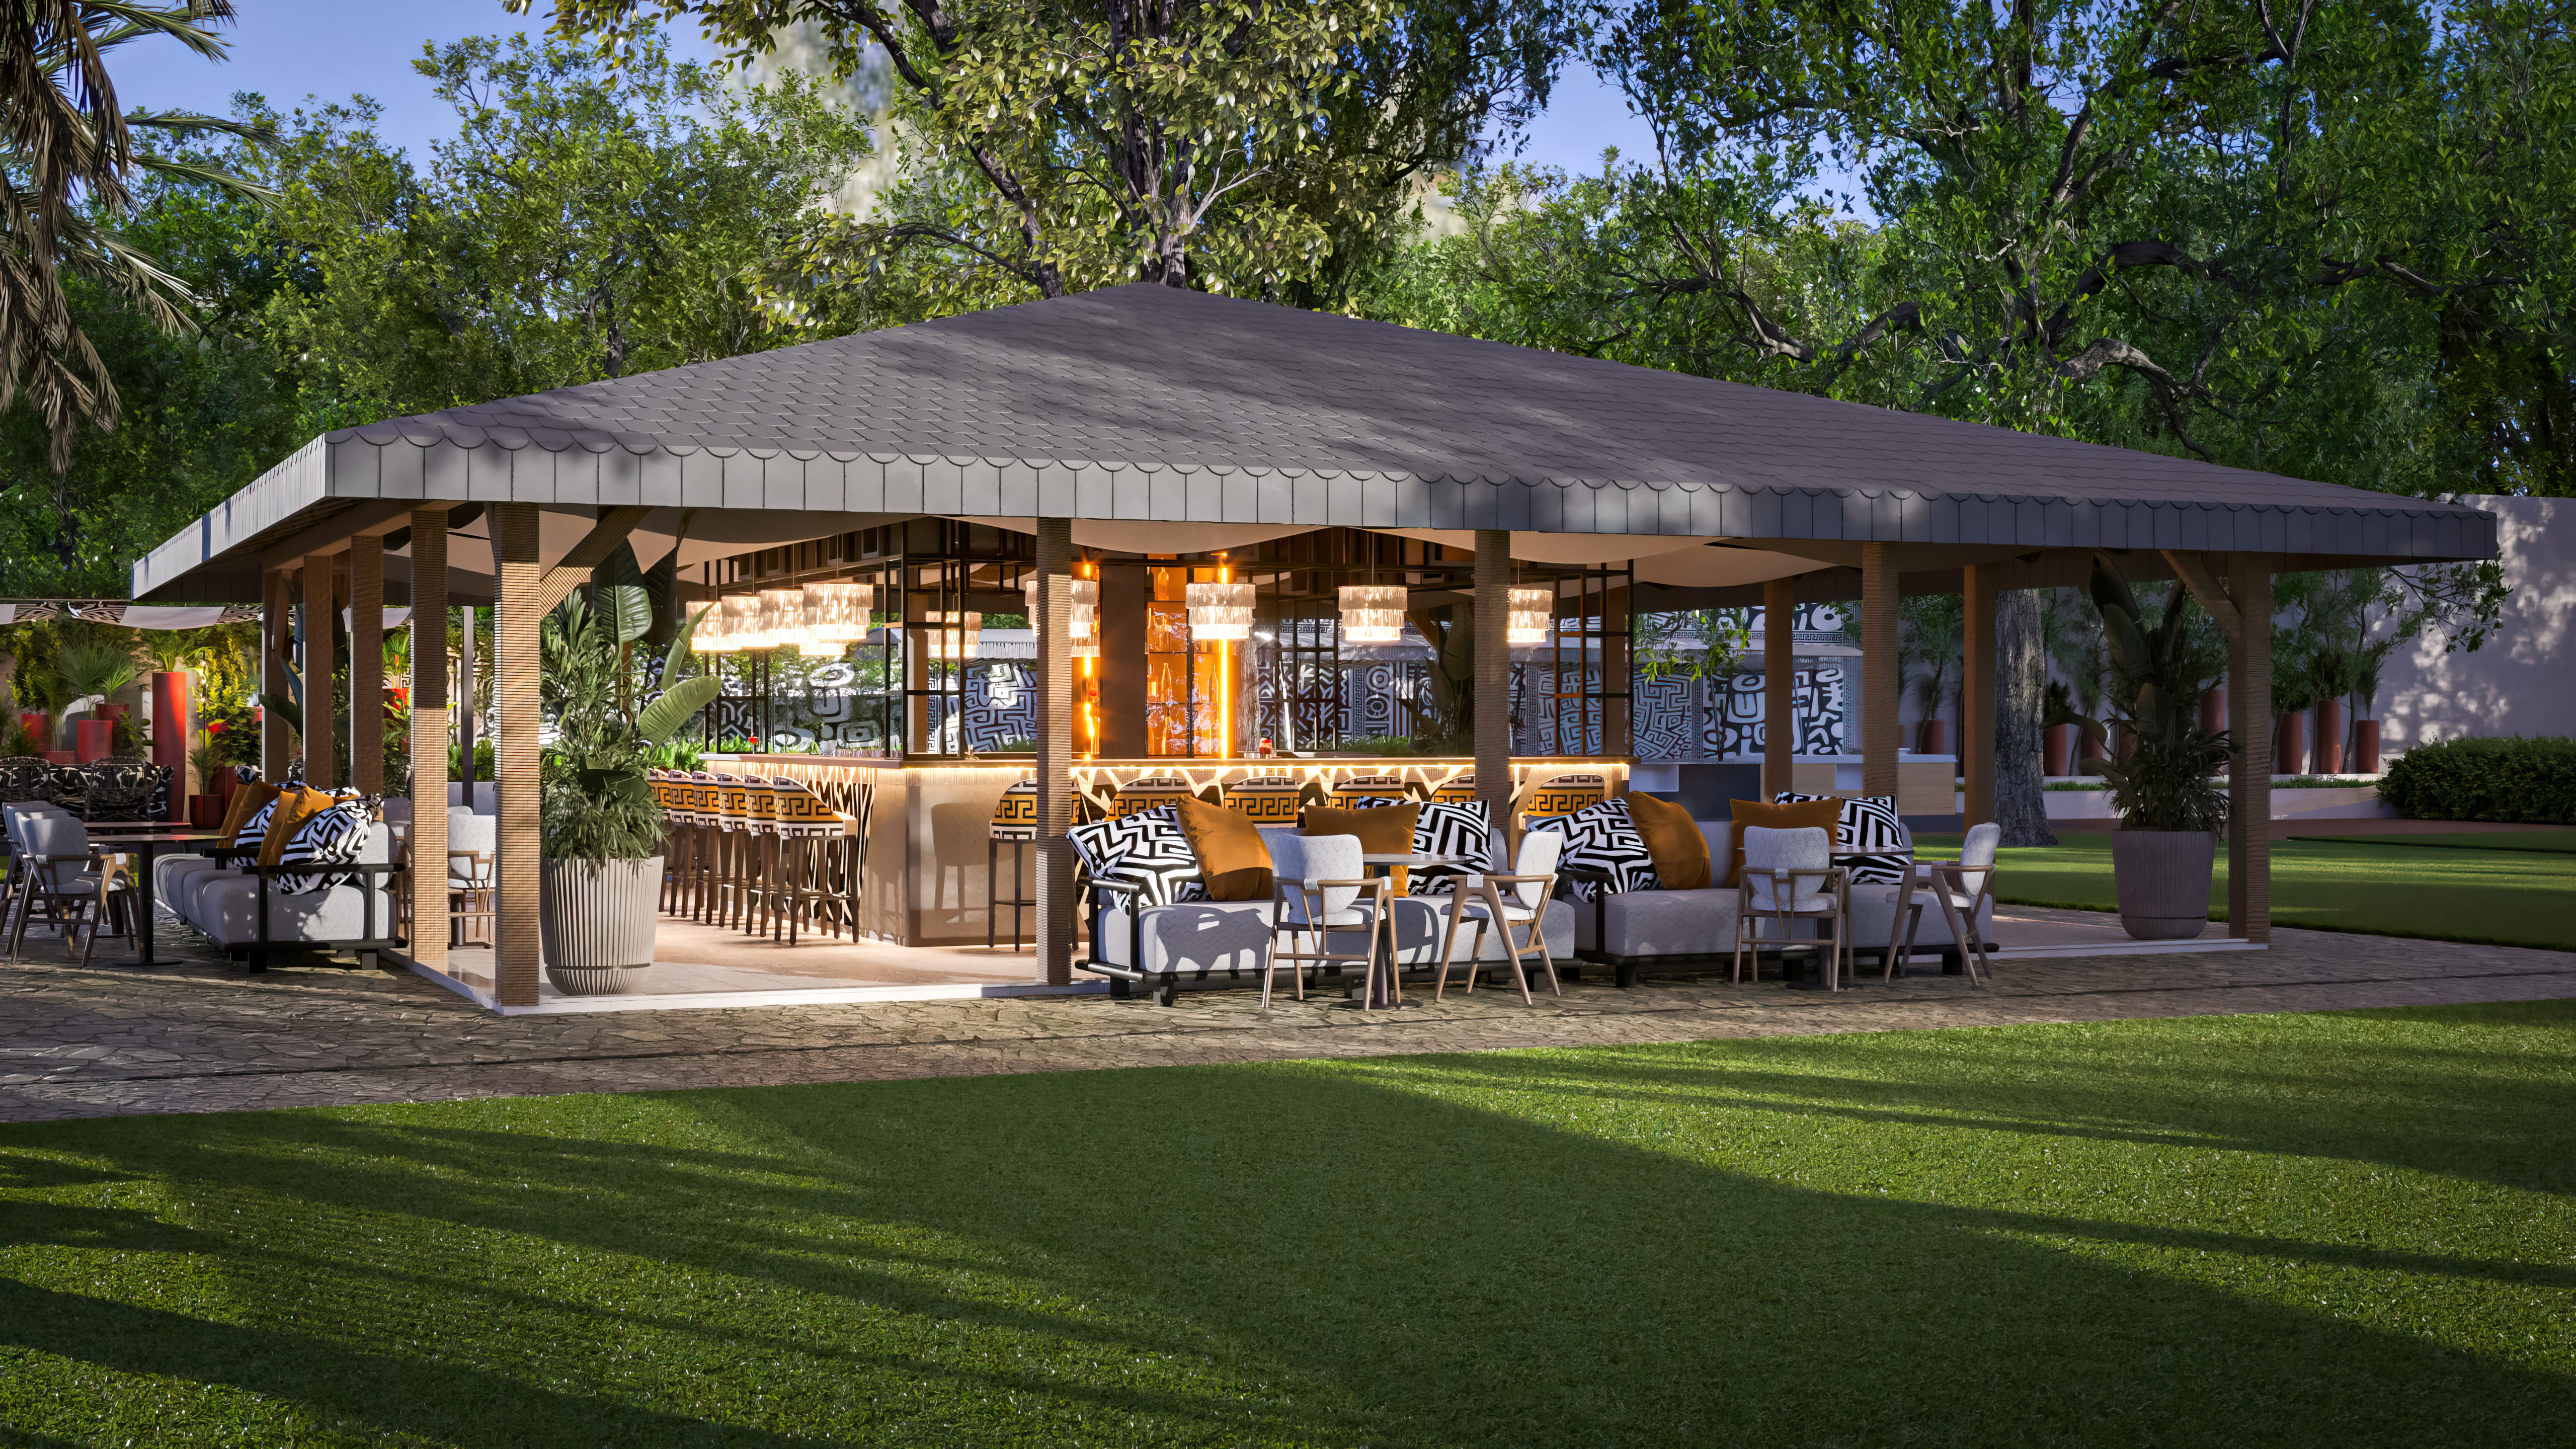
Created for Grand Ring Hotel in Kemer, the Garden Bar combines the energy of an outdoor setting with a modern, luxurious architectural approach. Designed by Arkethane, this open-air social space brings together natural materials, tropical landscaping and distinctive lighting to offer guests a comfortable, refined atmosphere throughout the day.
Created for Grand Ring Hotel in Kemer, the Garden Bar combines the energy of an outdoor setting with a modern, luxurious architectural approach. Designed by Arkethane, this open-air social space brings together natural materials, tropical landscaping and distinctive lighting to offer guests a comfortable, refined atmosphere throughout the day.
Hotel Lobby | Kemer, Antalya
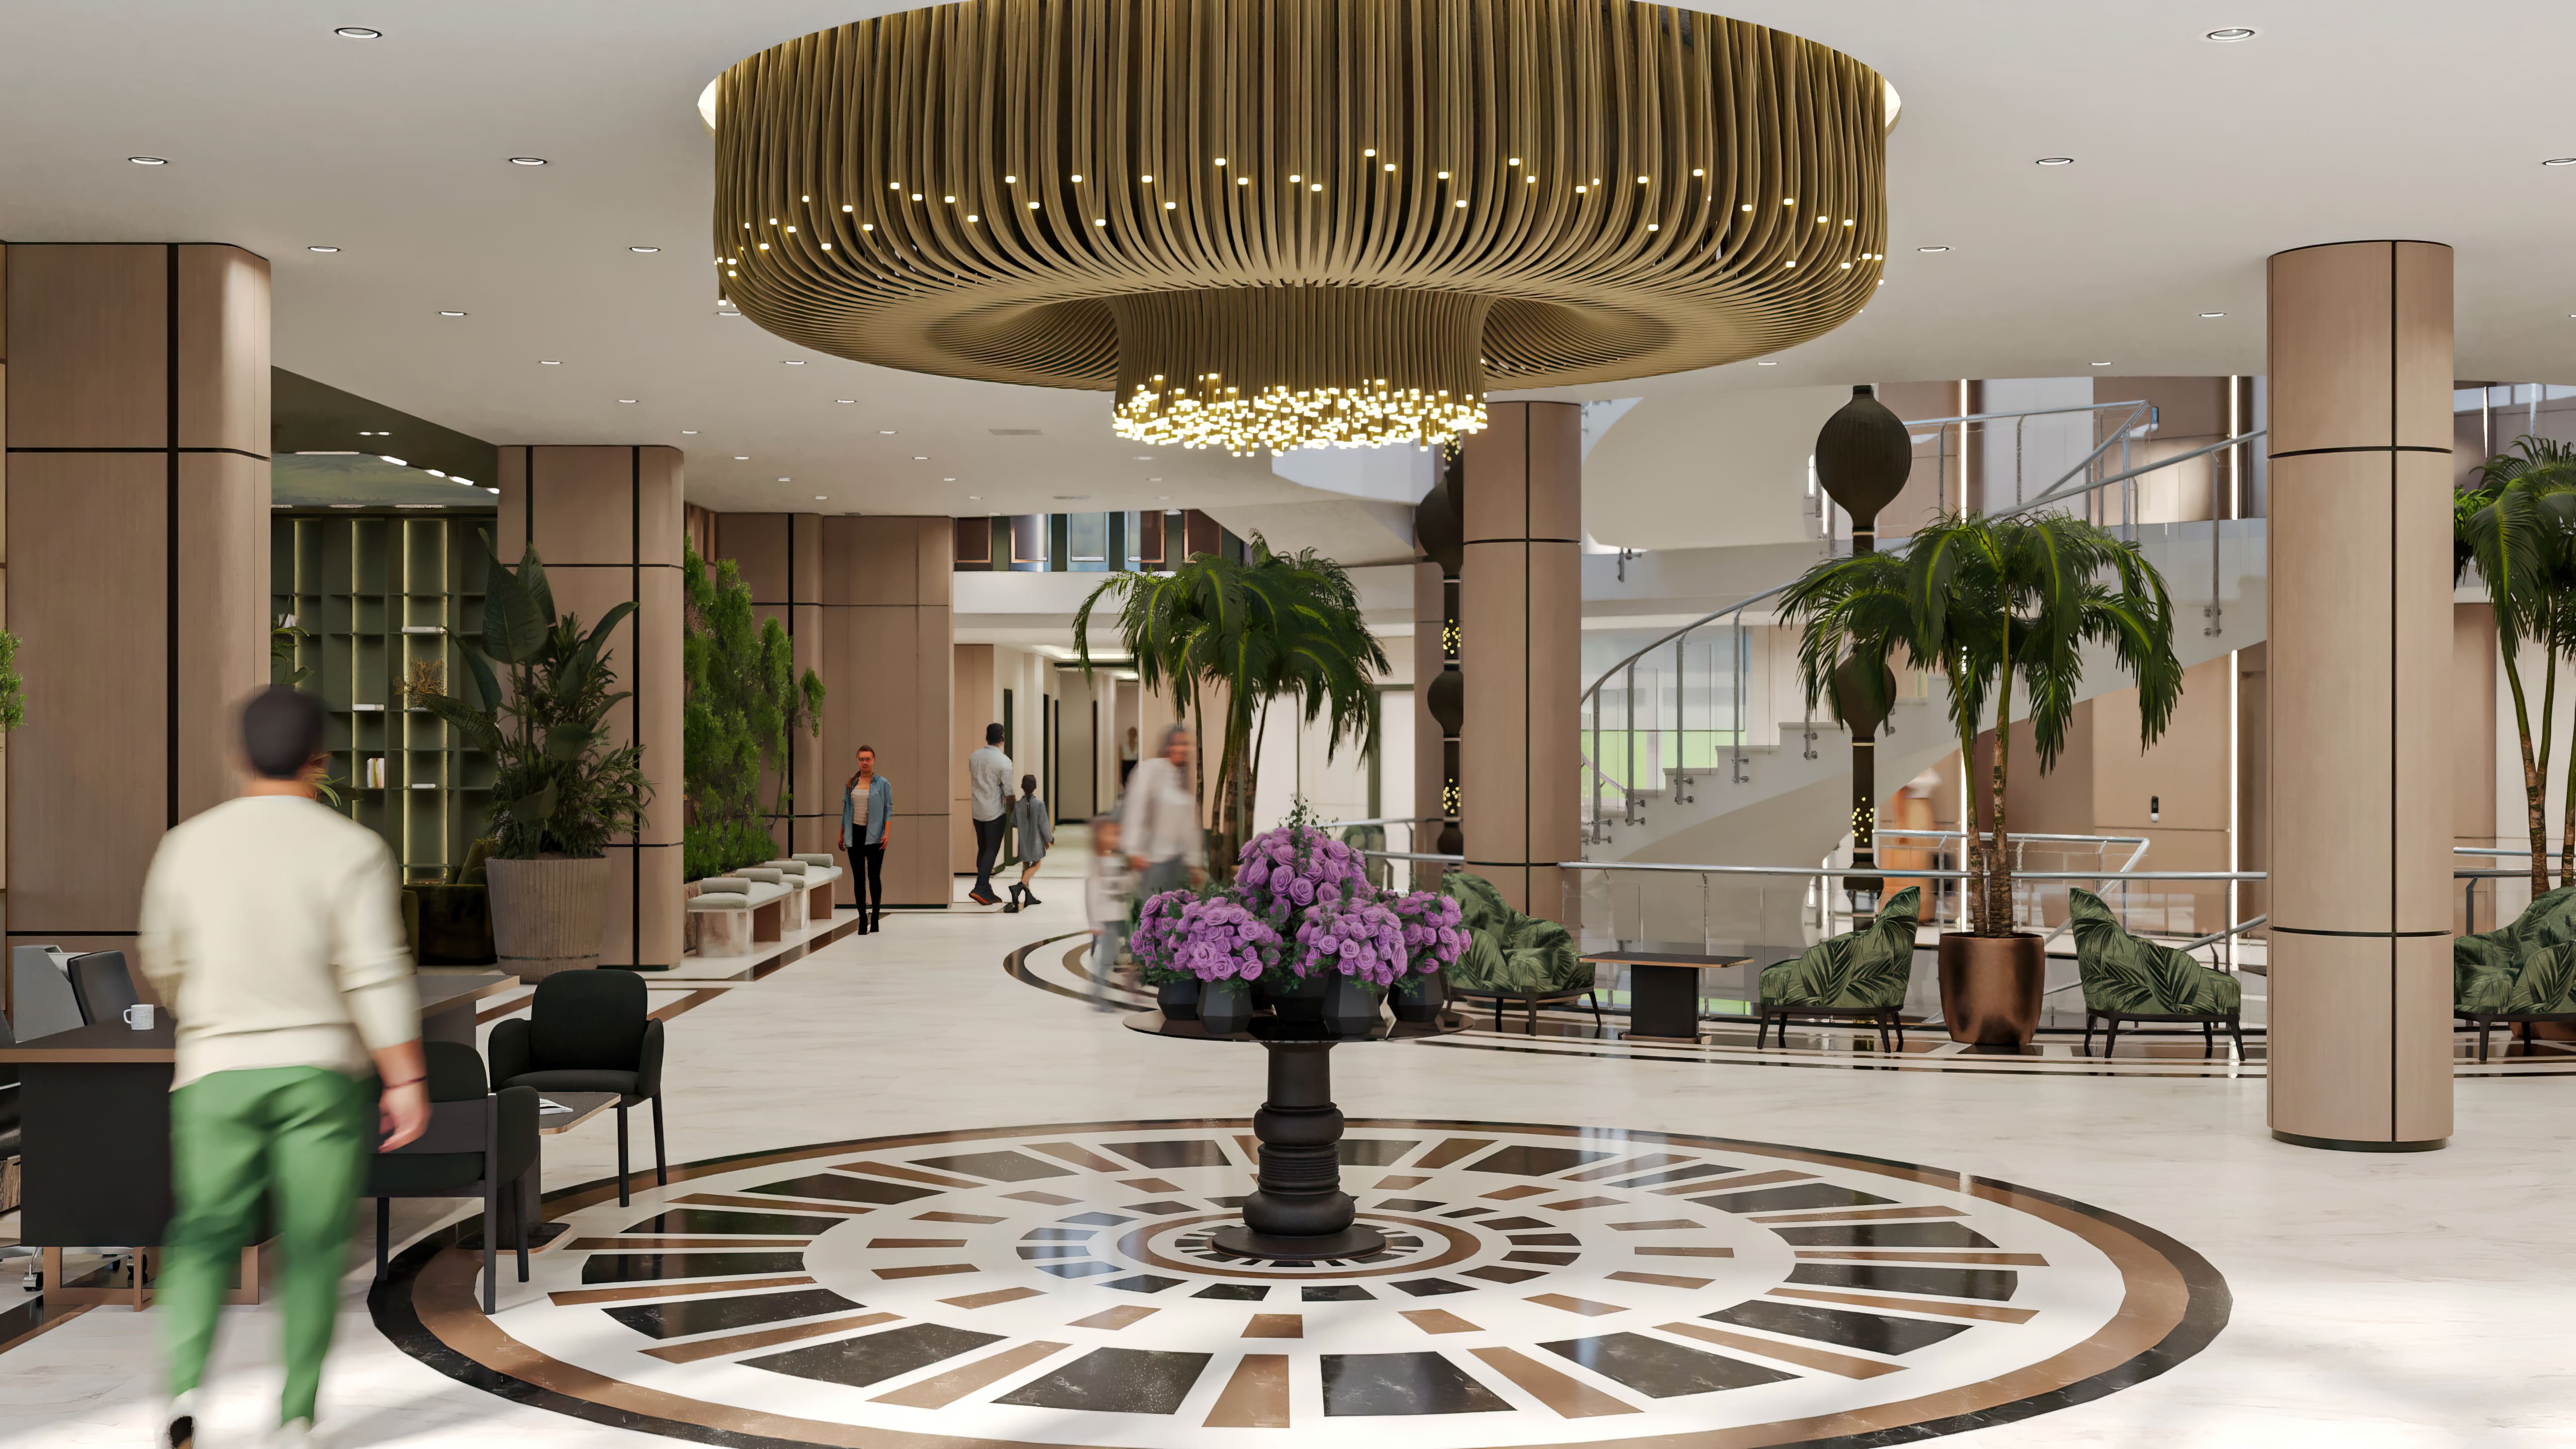
Designed for Grand Ring Hotel in Antalya, this hotel lobby offers a luxurious welcome where aesthetics and comfort come together to make a memorable first impression. Shaped by Arkethane’s contemporary design approach, the space enhances the hotel’s prestige through generous seating areas, distinctive materials and striking lighting details. Aesthetic and functional solutions work together to provide clear, fluid circulation.
Designed for Grand Ring Hotel in Antalya, this hotel lobby offers a luxurious welcome where aesthetics and comfort come together to make a memorable first impression. Shaped by Arkethane’s contemporary design approach, the space enhances the hotel’s prestige through generous seating areas, distinctive materials and striking lighting details. Aesthetic and functional solutions work together to provide clear, fluid circulation.
Open-Air Terrace Hotel Bar | GRO
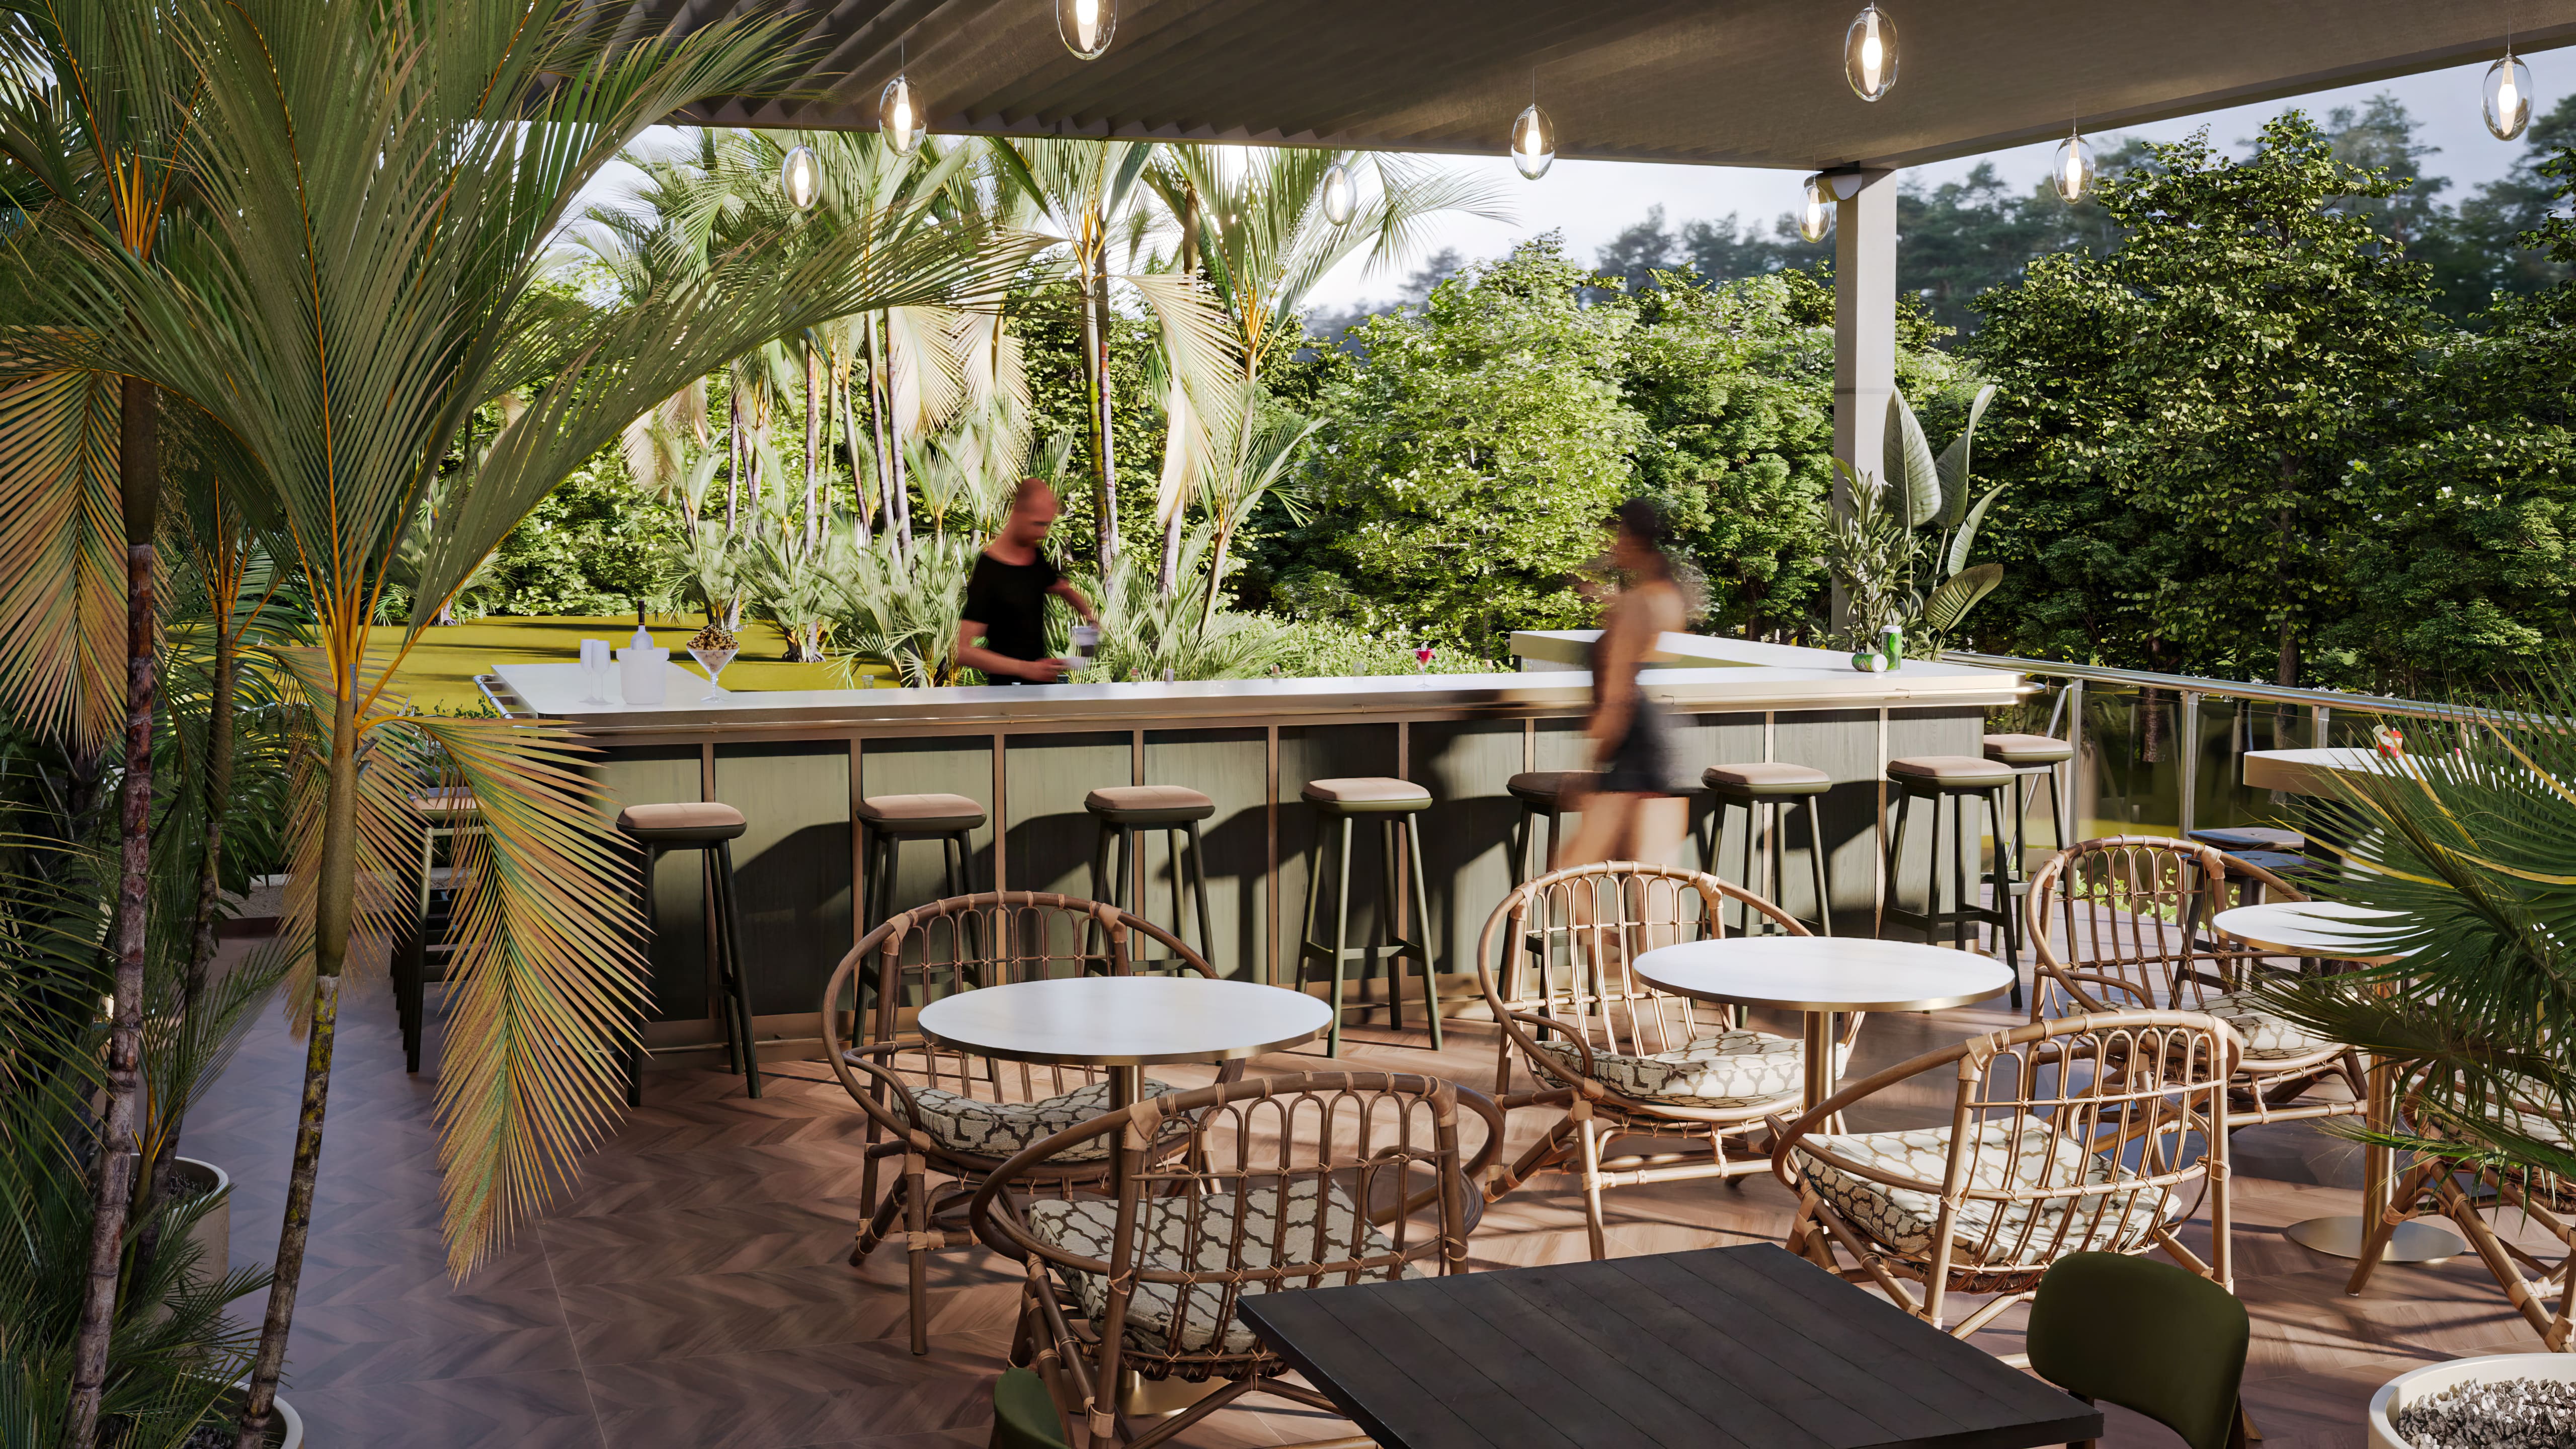
This open-air hotel bar was designed to give guests a comfortable, enjoyable social experience throughout the day. Contemporary architecture, tropical landscaping and natural materials create a spacious, warm and welcoming atmosphere. A generous central service bar provides a focal point for interaction, while varied seating arrangements accommodate both individuals and groups. Planting that connects the space with nature, decorative lighting and quality materials support an attractive, functional outdoor experience that reflects the hotel’s prestige.
This open-air hotel bar was designed to give guests a comfortable, enjoyable social experience throughout the day. Contemporary architecture, tropical landscaping and natural materials create a spacious, warm and welcoming atmosphere. A generous central service bar provides a focal point for interaction, while varied seating arrangements accommodate both individuals and groups. Planting that connects the space with nature, decorative lighting and quality materials support an attractive, functional outdoor experience that reflects the hotel’s prestige.
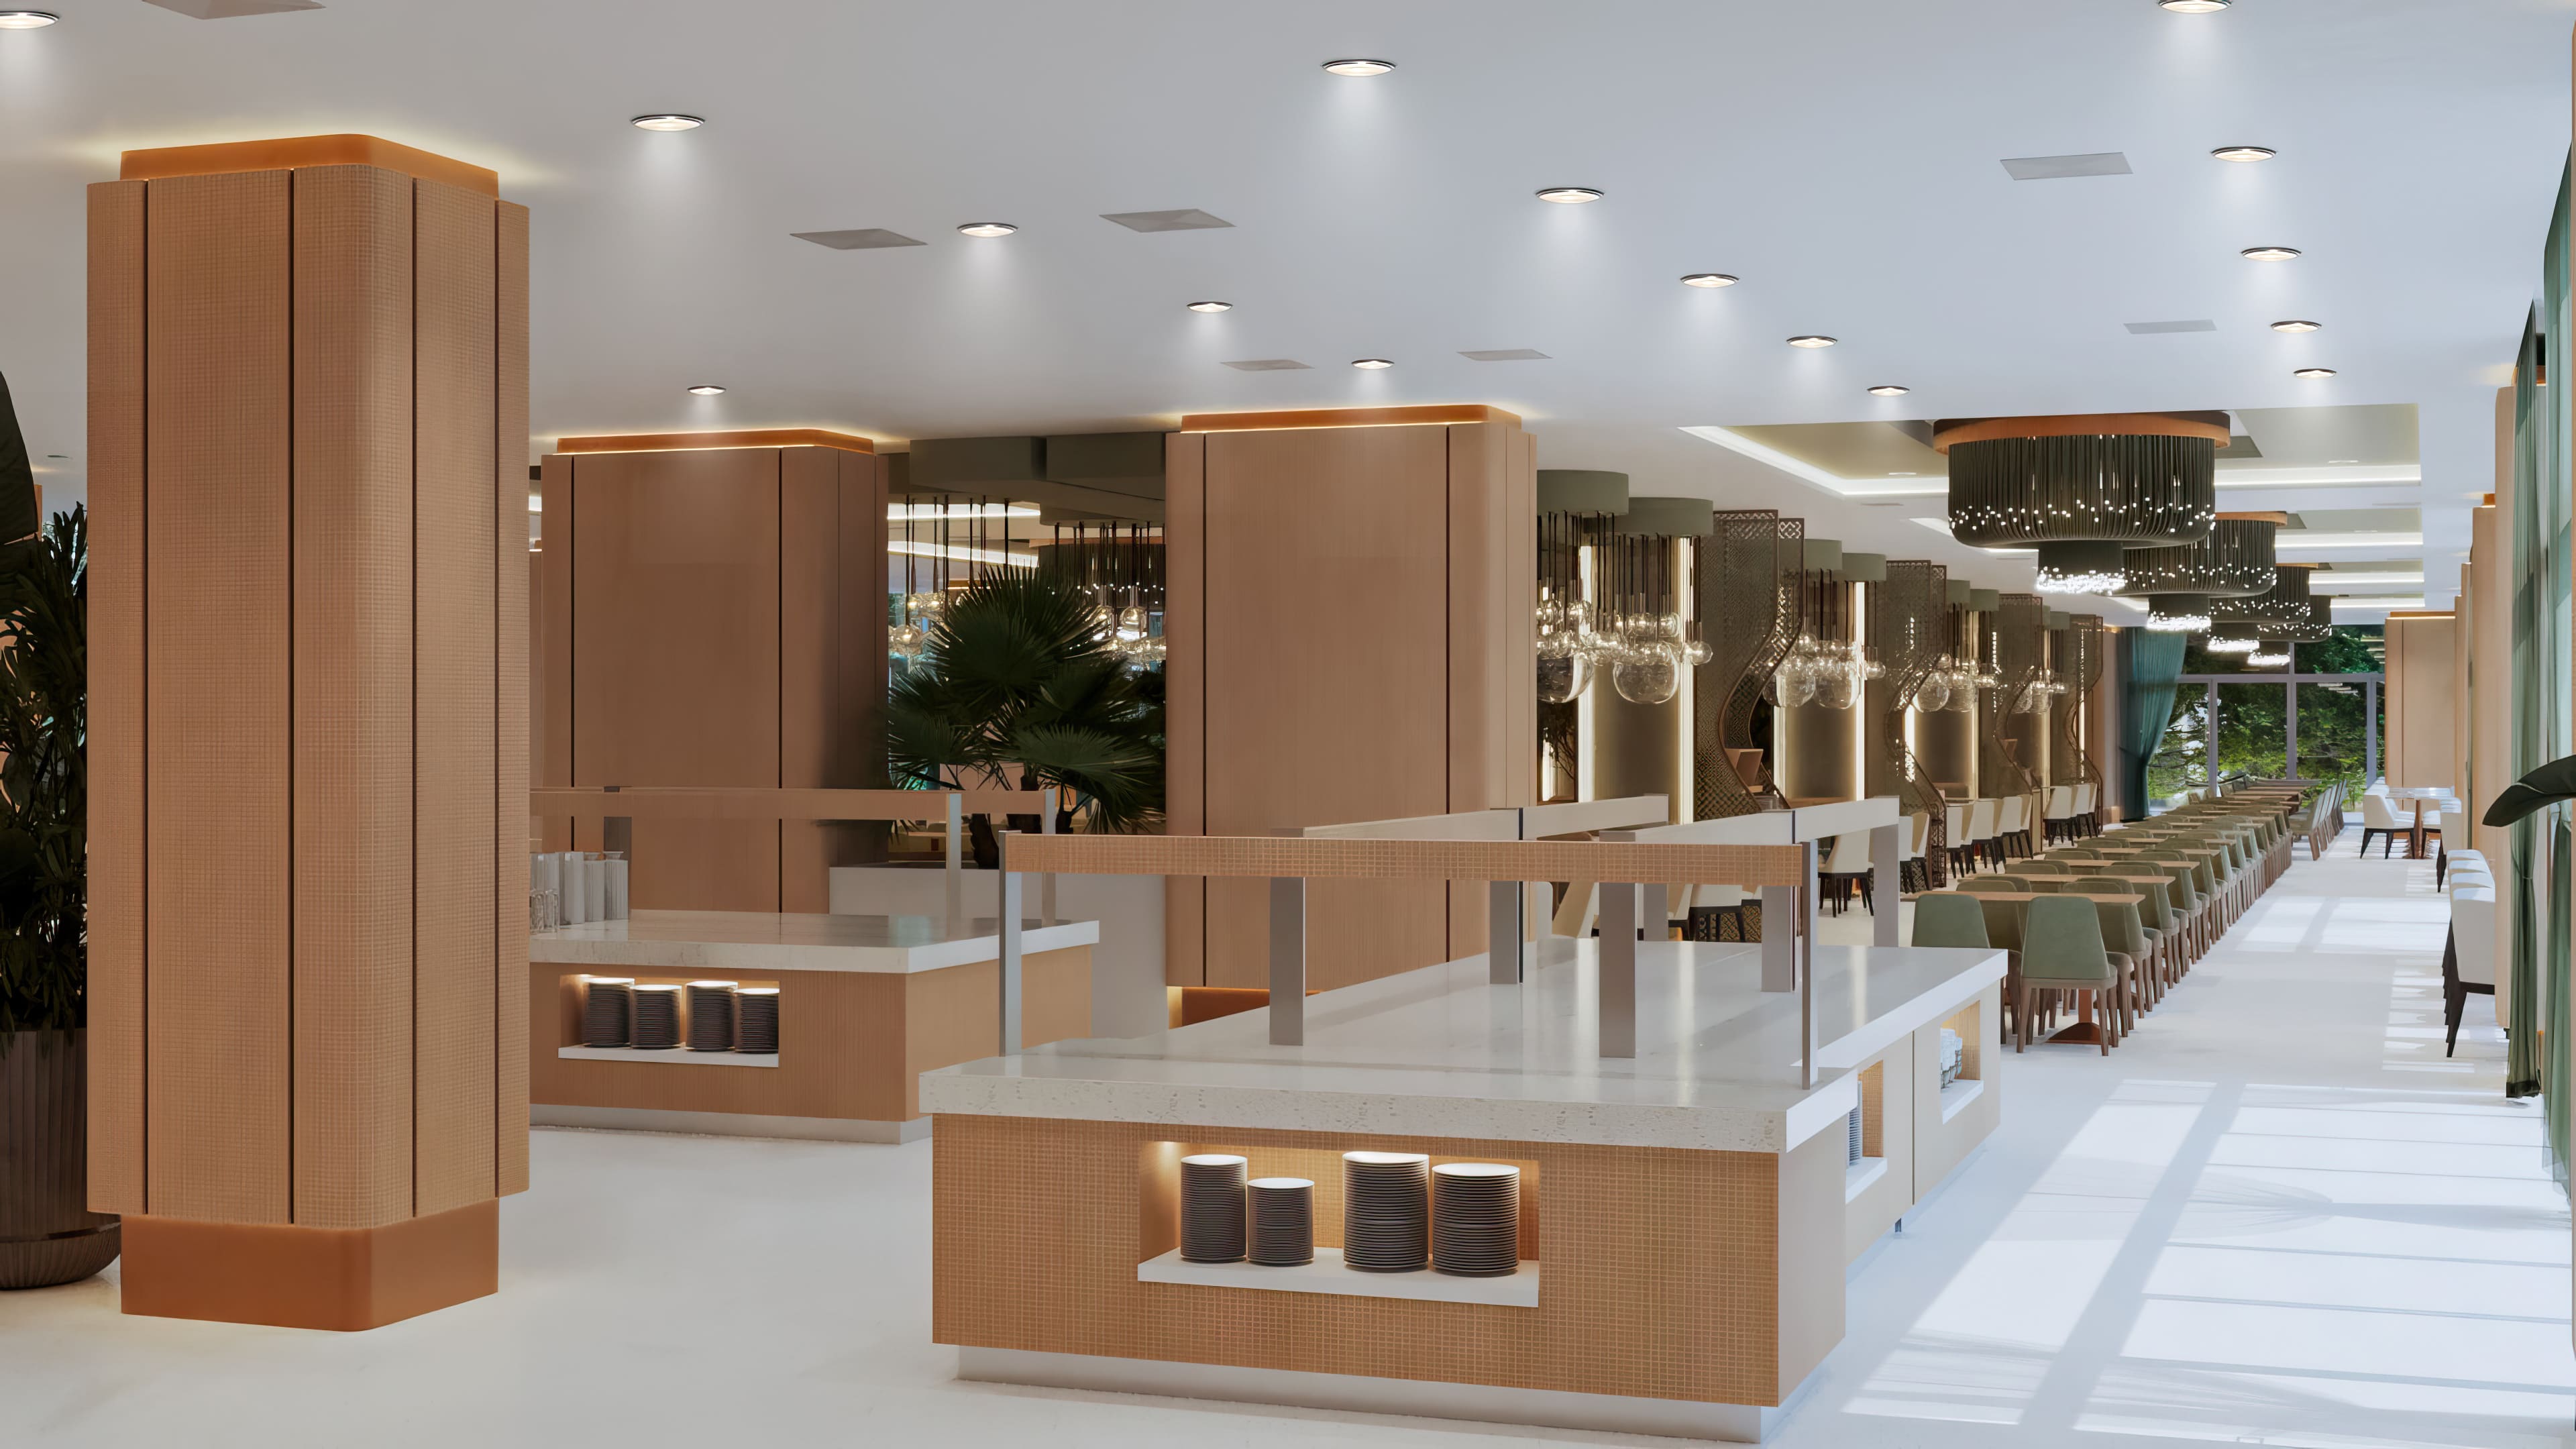
Restaurant | Grand Ring Hotel, Antalya
This luxury restaurant project at Grand Ring Hotel in Kemer, Antalya, enhances the dining experience through contemporary interior architecture. Shaped by Arkethane’s innovative approach, it combines generous, comfortable seating, materials that add spatial depth and architectural lighting that enriches the atmosphere. Reflecting the hotel’s prestige, the modern interior gives guests a spacious and inviting place to dine.
This luxury restaurant project at Grand Ring Hotel in Kemer, Antalya, enhances the dining experience through contemporary interior architecture. Shaped by Arkethane’s innovative approach, it combines generous, comfortable seating, materials that add spatial depth and architectural lighting that enriches the atmosphere. Reflecting the hotel’s prestige, the modern interior gives guests a spacious and inviting place to dine.
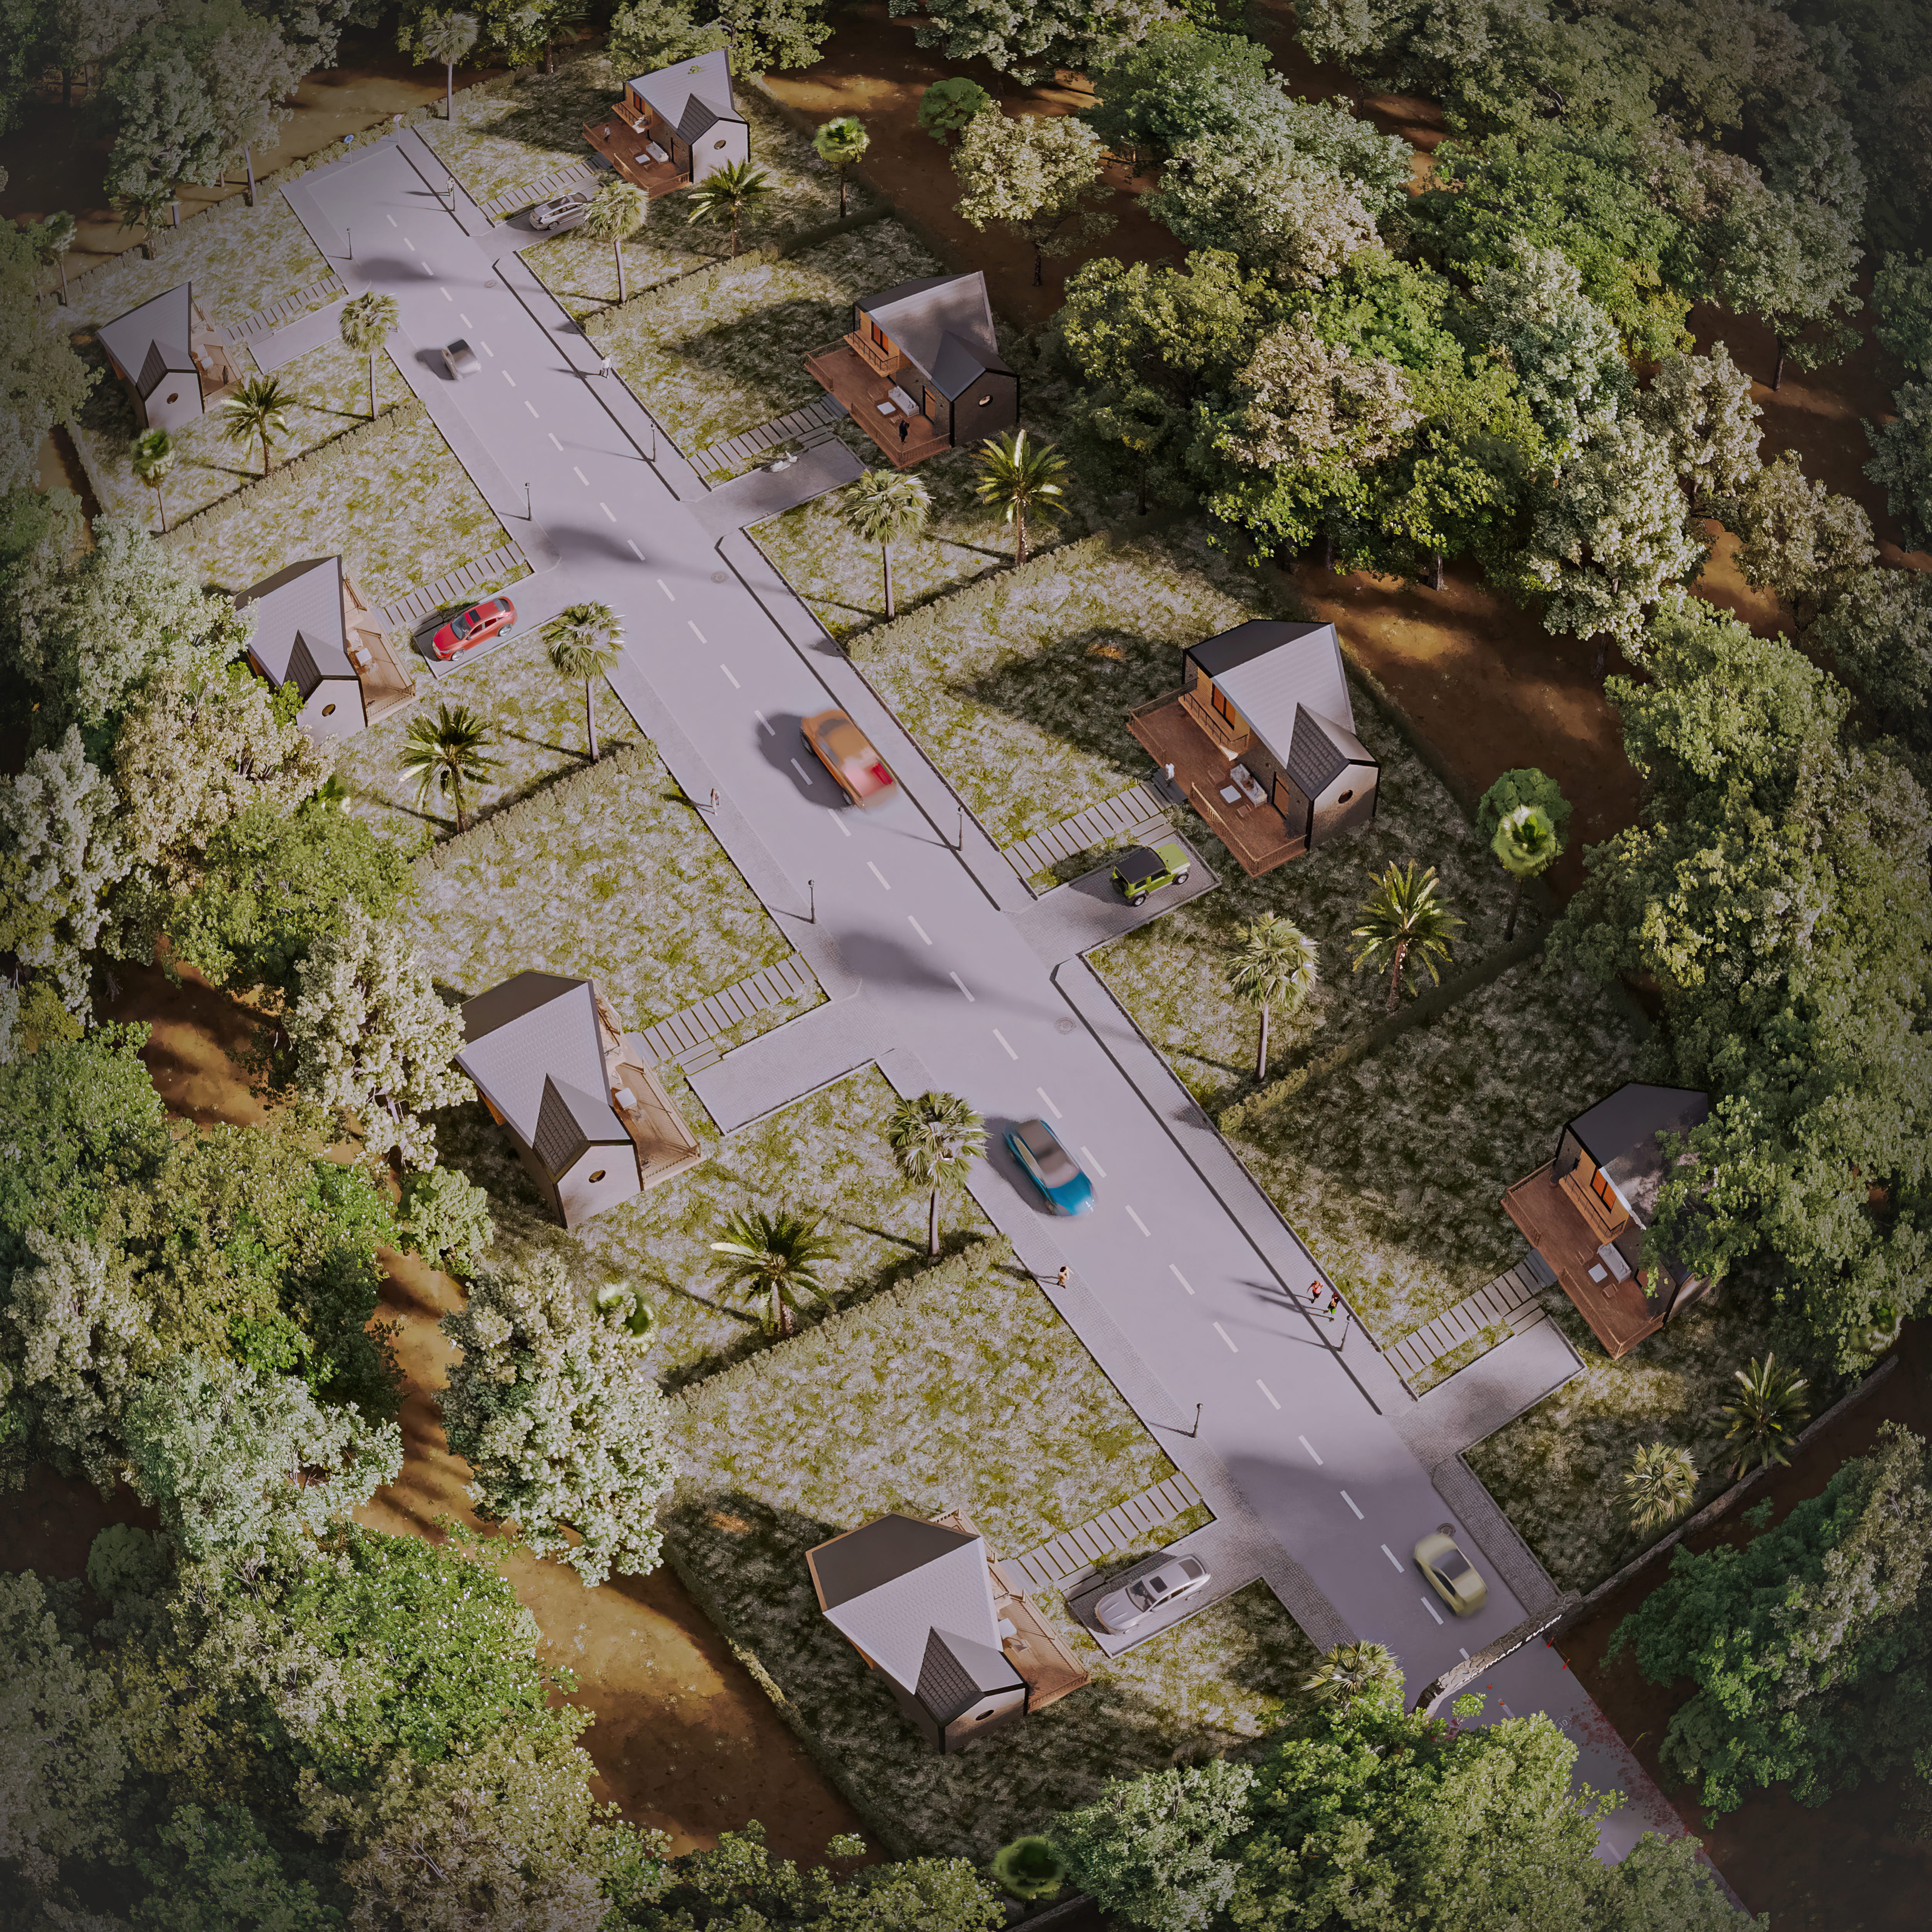
Tiny House Village | Arkethane Houses
The Tiny House Village project has been designed as a unique residential concept that combines a modern lifestyle integrated with nature through sustainable architecture and minimalist living principles. Bringing together tiny house architecture, natural landscape planning, and social living spaces, the project aims to enhance user comfort while fostering a strong connection with nature. In the site plan, privacy, functionality, and community living have been carefully balanced, with walking paths, shared social areas, and a modern architectural approach harmonized with the natural environment placed at the forefront. The Tiny House Village design offers a sustainable and experience-oriented living model suitable for investment, tourism, short-term accommodation, and alternative lifestyle scenarios.
The Tiny House Village project has been designed as a unique residential concept that combines a modern lifestyle integrated with nature through sustainable architecture and minimalist living principles. Bringing together tiny house architecture, natural landscape planning, and social living spaces, the project aims to enhance user comfort while fostering a strong connection with nature. In the site plan, privacy, functionality, and community living have been carefully balanced, with walking paths, shared social areas, and a modern architectural approach harmonized with the natural environment placed at the forefront. The Tiny House Village design offers a sustainable and experience-oriented living model suitable for investment, tourism, short-term accommodation, and alternative lifestyle scenarios.
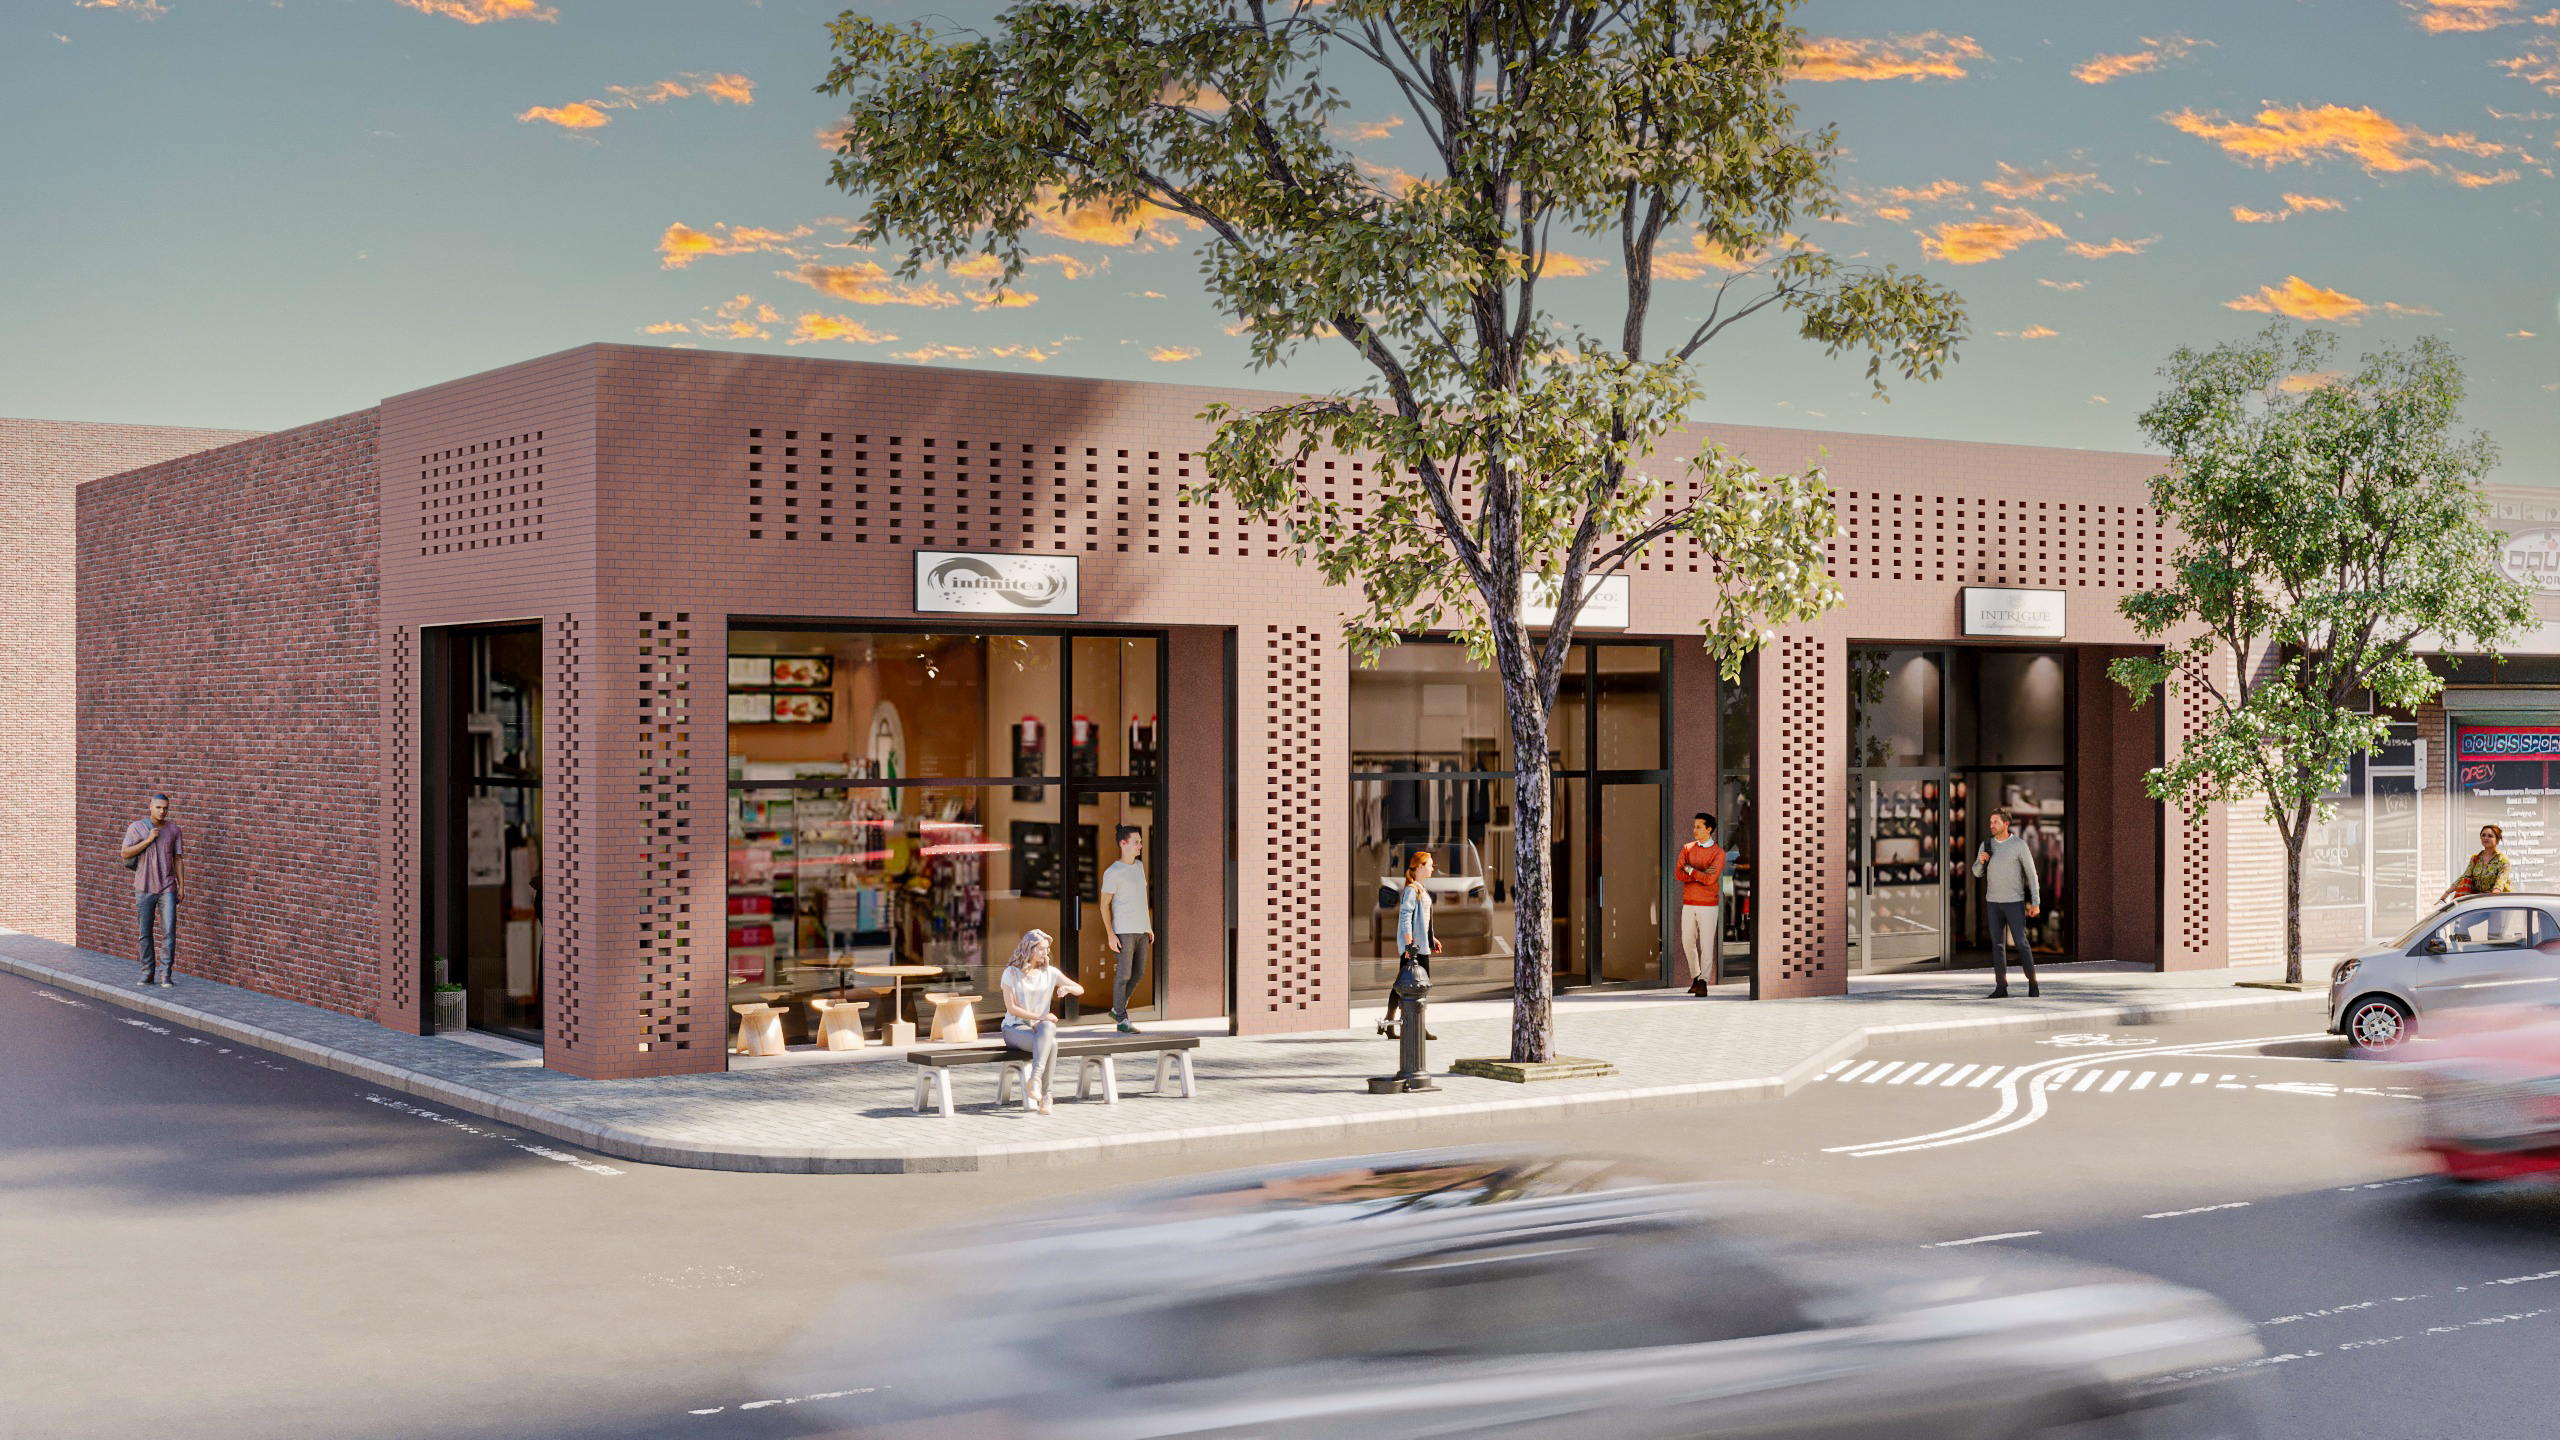
Brick Facade / Lethbridge - Canada
In this facade design, the timeless character of brick is reinterpreted through a contemporary architectural approach. The rhythmic arrangement of brick surfaces creates depth and movement, while its natural texture adds warmth and a strong visual identity. Surface articulations and detailed elements enhance shadow play, allowing the facade to achieve a dynamic appearance that evolves throughout the day. Material continuity and a clean geometric language transform the facade into both an aesthetic and durable architectural envelope.
In this facade design, the timeless character of brick is reinterpreted through a contemporary architectural approach. The rhythmic arrangement of brick surfaces creates depth and movement, while its natural texture adds warmth and a strong visual identity. Surface articulations and detailed elements enhance shadow play, allowing the facade to achieve a dynamic appearance that evolves throughout the day. Material continuity and a clean geometric language transform the facade into both an aesthetic and durable architectural envelope.
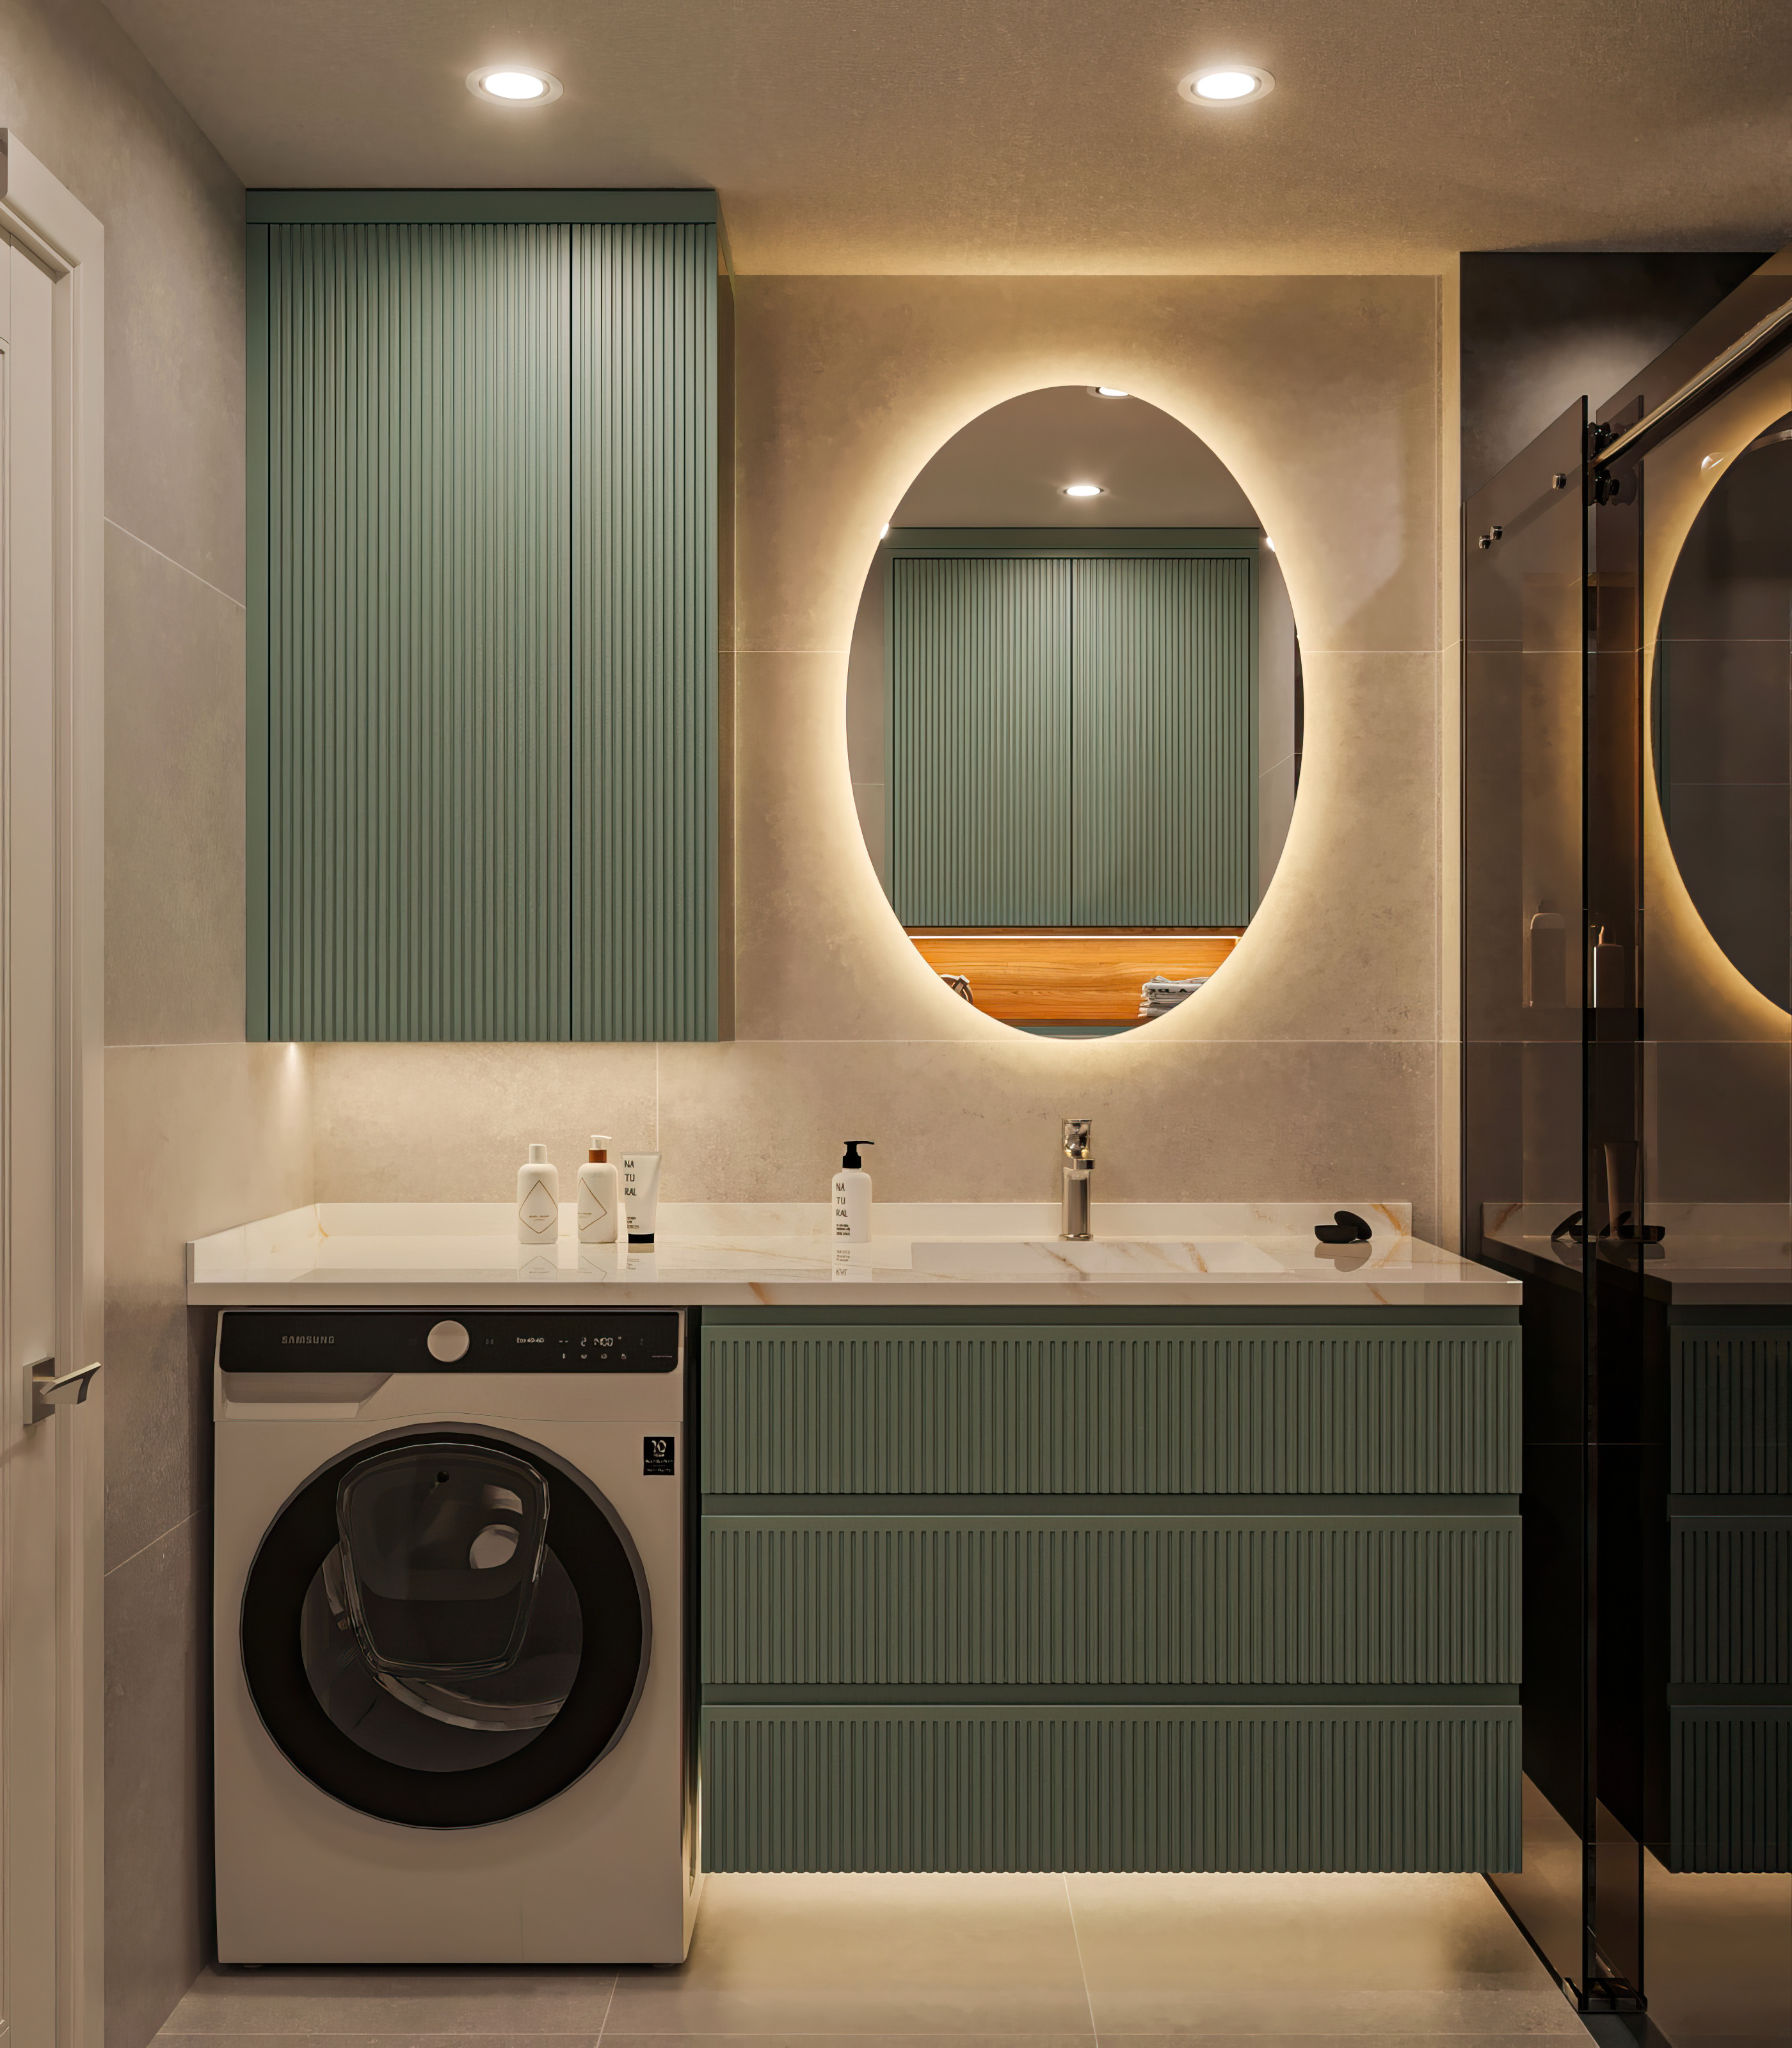
Bathroom / Uskudar - Istanbul
Bathroom is a spacious, aesthetic, and functional bathroom design that combines the refreshing water green tone with a modern minimalist design language. With its light color palette, walk-in fluid planning, balanced material selection, and effective lighting, it transforms the bathroom into a calming living space.
Bathroom is a spacious, aesthetic, and functional bathroom design that combines the refreshing water green tone with a modern minimalist design language. With its light color palette, walk-in fluid planning, balanced material selection, and effective lighting, it transforms the bathroom into a calming living space.
Caravan / Homebox Tiny House
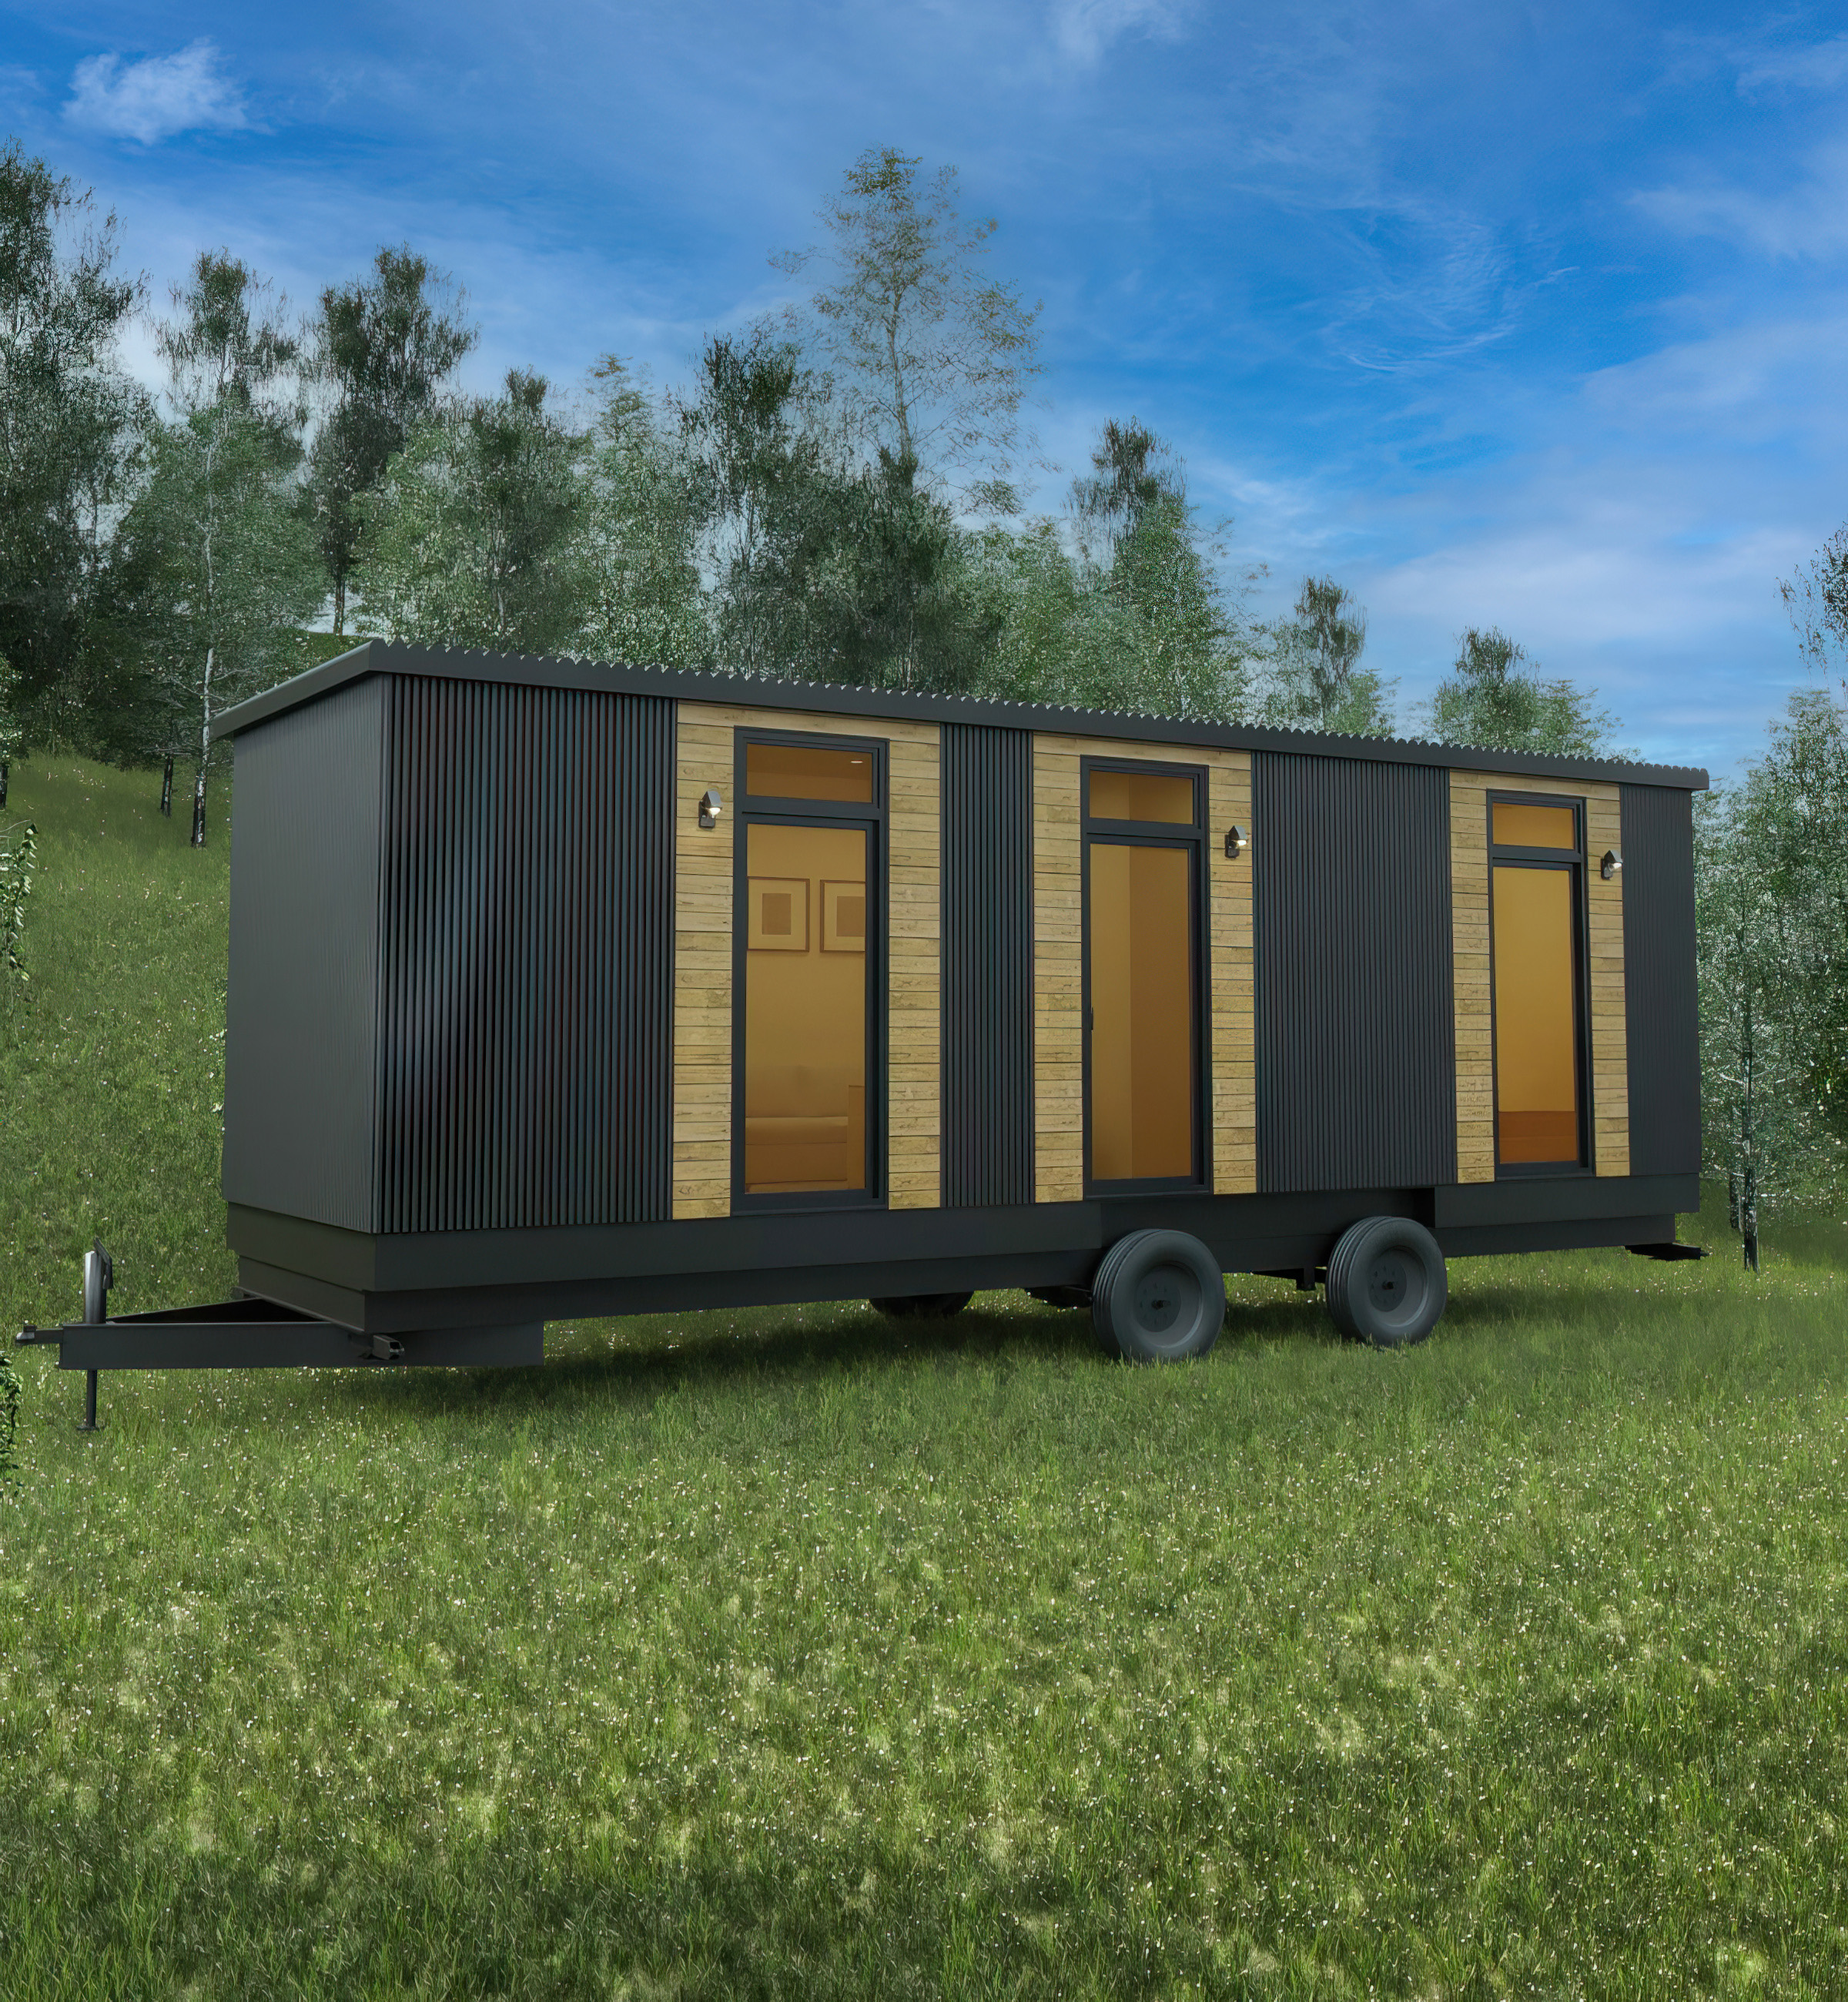
Home Box Tiny House / Caravan offers unique architectural solutions aimed at creating portable, sustainable, and nature-integrated living spaces. The design focuses on maximizing comfort and functionality within compact areas, while maintaining a modern aesthetic and an environmentally conscious approach. Every detail is carefully considered to ensure efficient space usage without compromising on user experience or visual quality.
Home Box Tiny House / Caravan offers unique architectural solutions aimed at creating portable, sustainable, and nature-integrated living spaces. The design focuses on maximizing comfort and functionality within compact areas, while maintaining a modern aesthetic and an environmentally conscious approach. Every detail is carefully considered to ensure efficient space usage without compromising on user experience or visual quality.
Bungalow / Tekirdag - TR
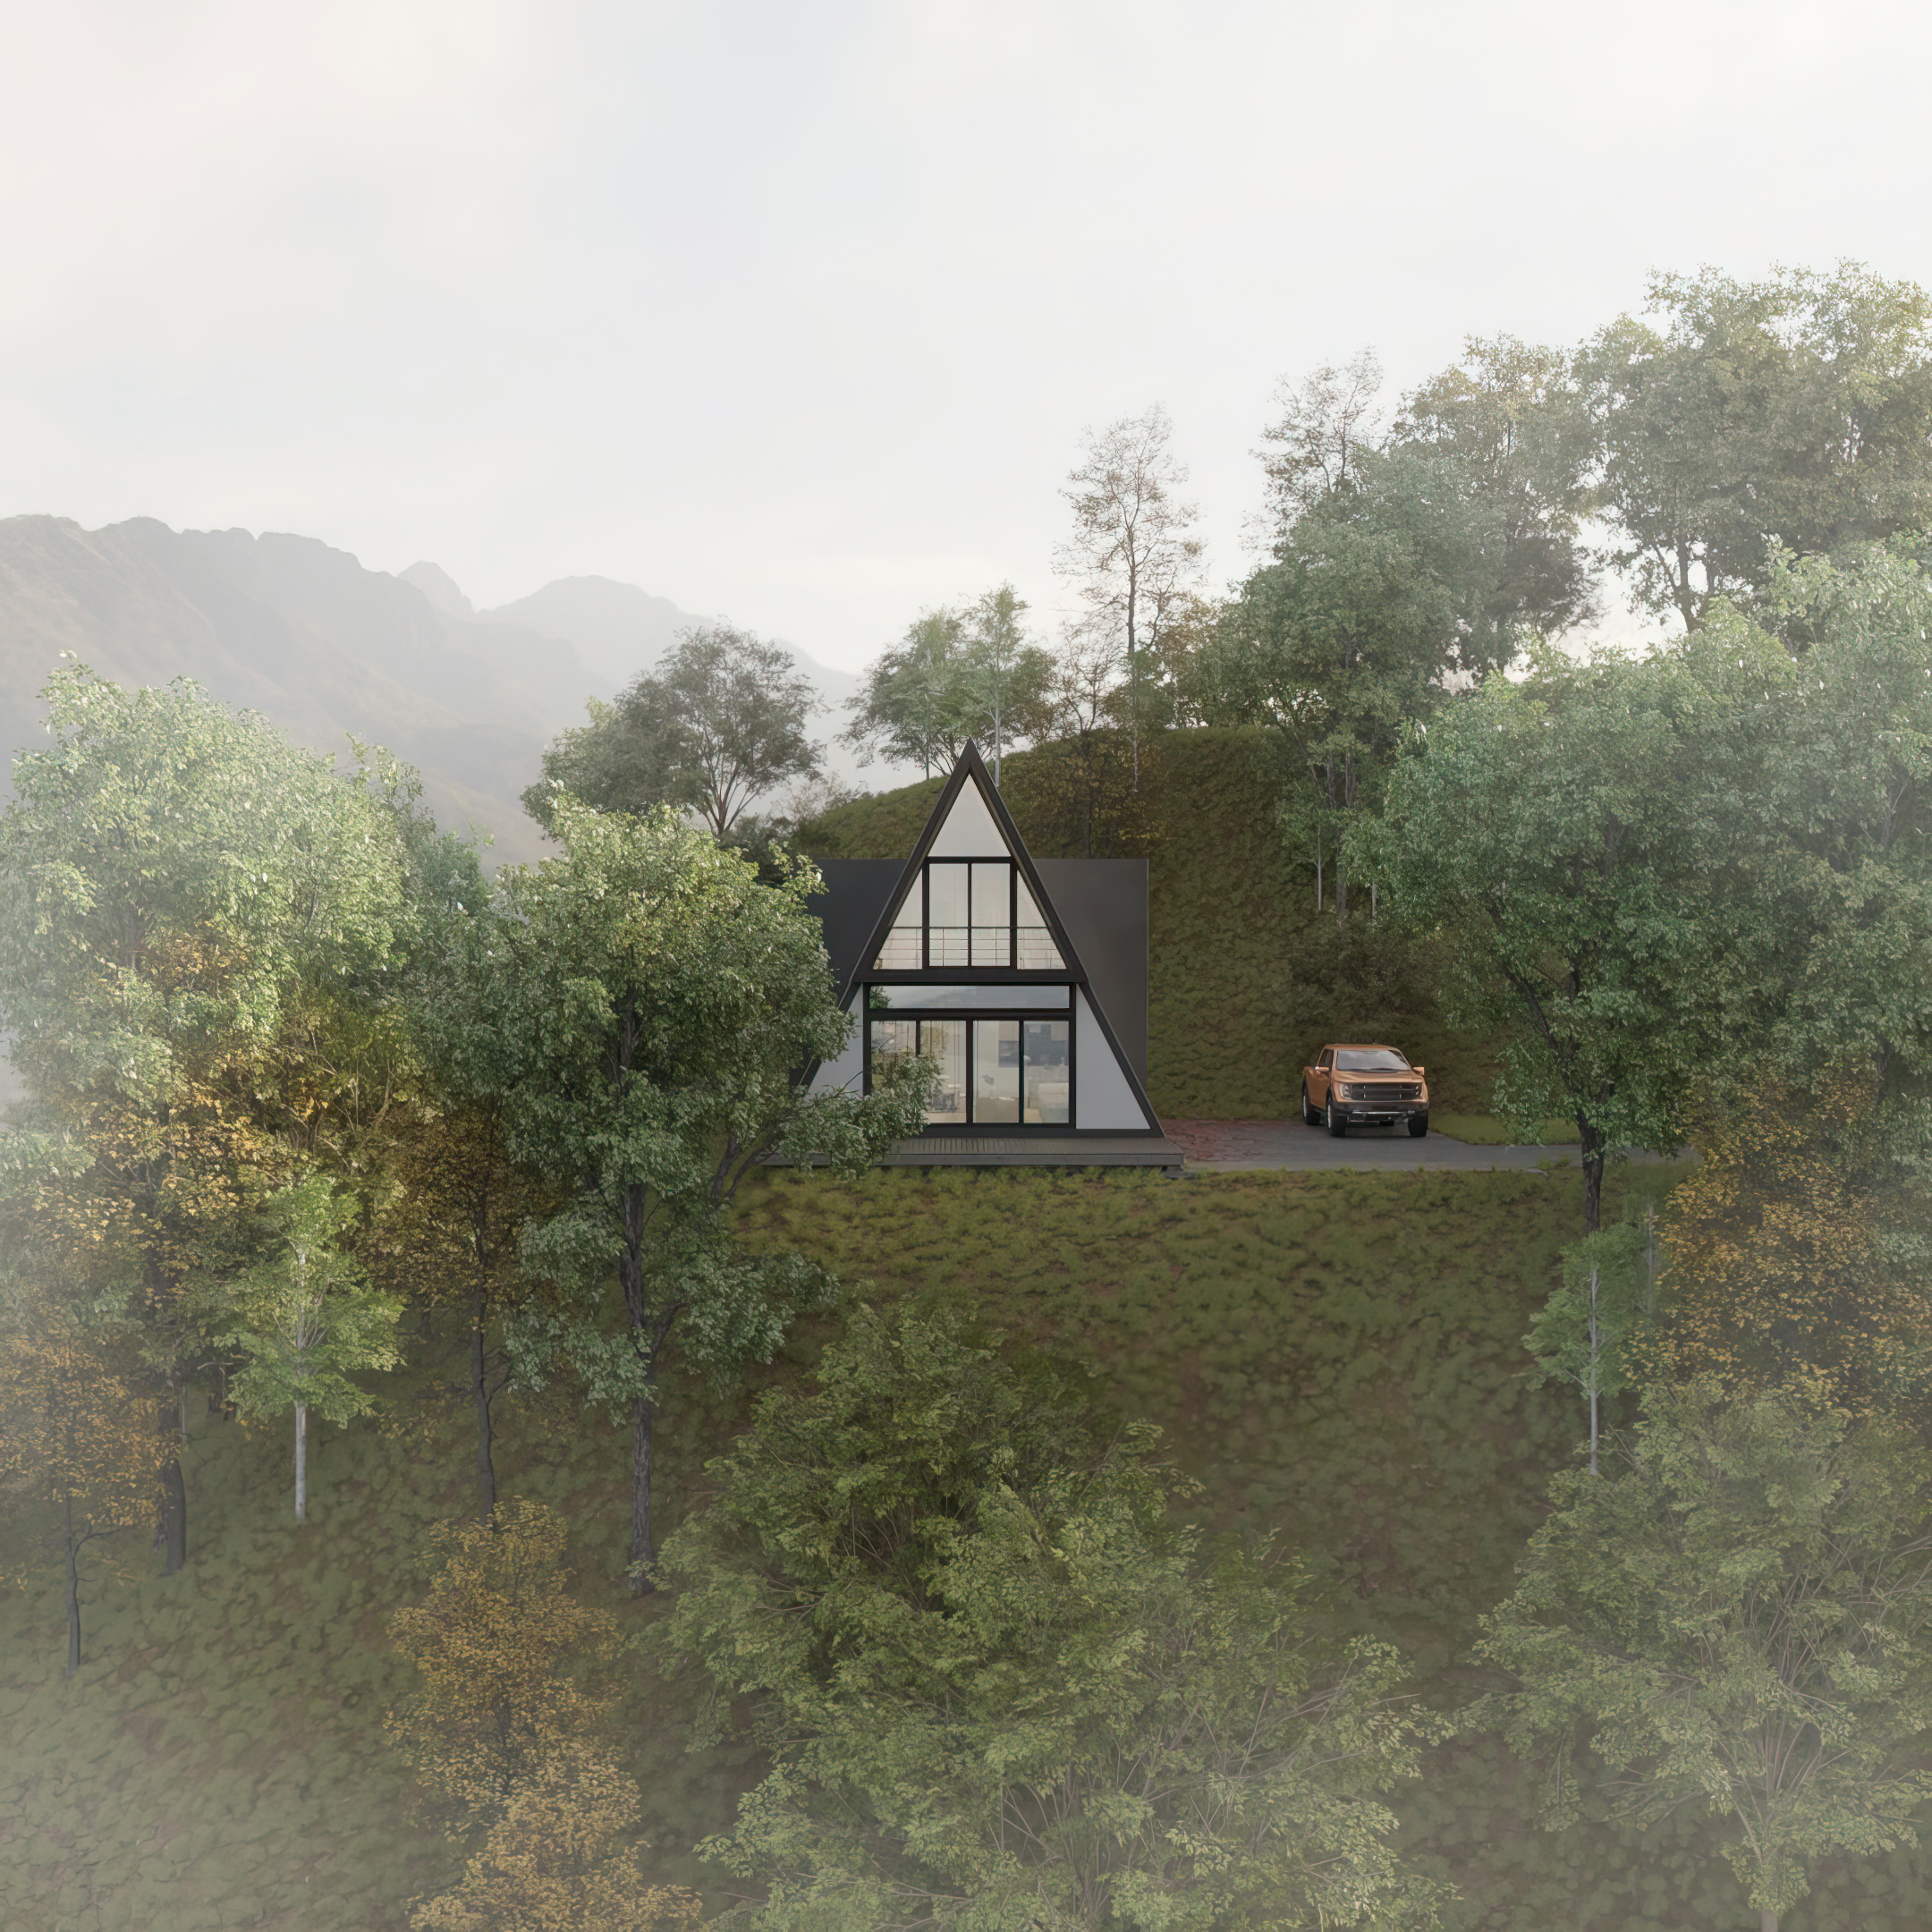
Bungalow / Tekirdag is a residential concept that interprets minimalist and aesthetic living spaces with an architectural approach in harmony with nature. In the design, nature, form, material, and function are combined together, creating a peaceful living environment where the boundary between interior and exterior is softened.
Bungalow / Tekirdag is a residential concept that interprets minimalist and aesthetic living spaces with an architectural approach in harmony with nature. In the design, nature, form, material, and function are combined together, creating a peaceful living environment where the boundary between interior and exterior is softened.
Cane Chair
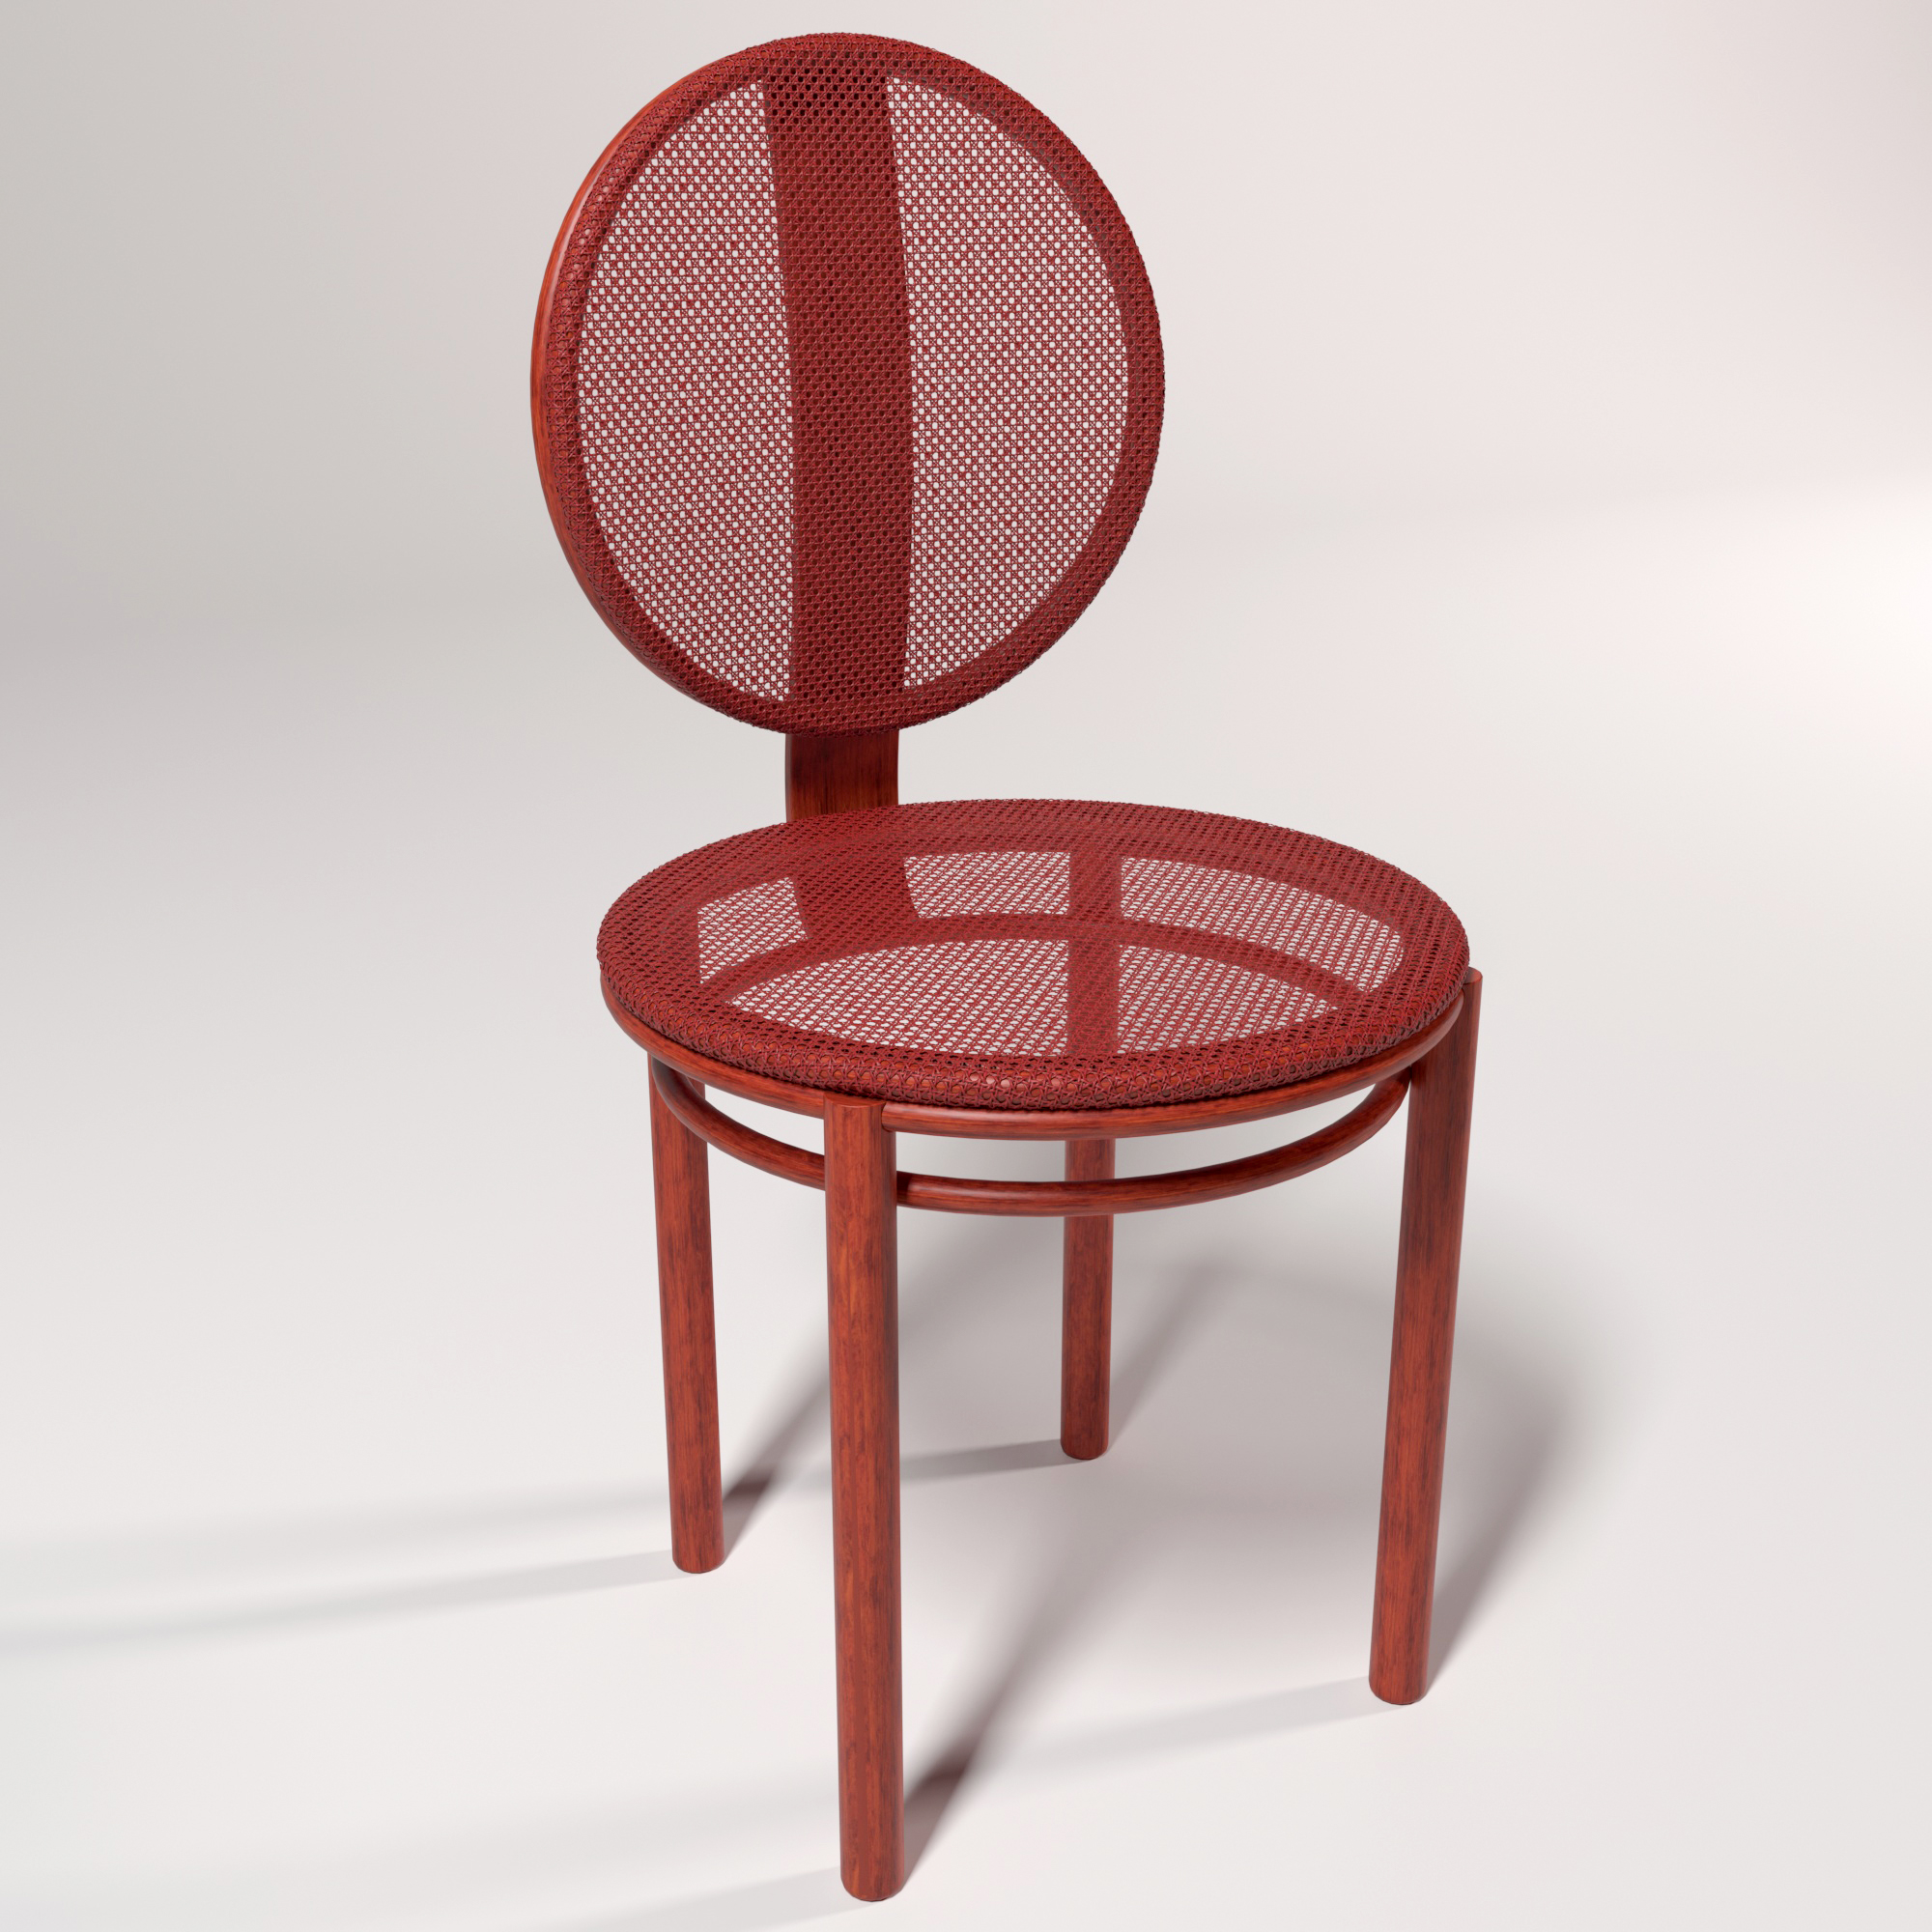
The Hazeran Chair reflects the timeless harmony of natural materials through a refined and contemporary design approach. Constructed with a solid wood structural system and complemented by hazeran (wicker) surfaces, the chair offers a balance of durability, lightness, and visual elegance. The rounded seat and backrest geometry enhance ergonomic comfort while maintaining a soft and fluid design language. Steam-bent wood elements and handcrafted weaving techniques bring together craftsmanship and modern production, resulting in a warm and distinctive furniture piece.
The Hazeran Chair reflects the timeless harmony of natural materials through a refined and contemporary design approach. Constructed with a solid wood structural system and complemented by hazeran (wicker) surfaces, the chair offers a balance of durability, lightness, and visual elegance. The rounded seat and backrest geometry enhance ergonomic comfort while maintaining a soft and fluid design language. Steam-bent wood elements and handcrafted weaving techniques bring together craftsmanship and modern production, resulting in a warm and distinctive furniture piece.
Bathroom / Cekmekoy - Istanbul
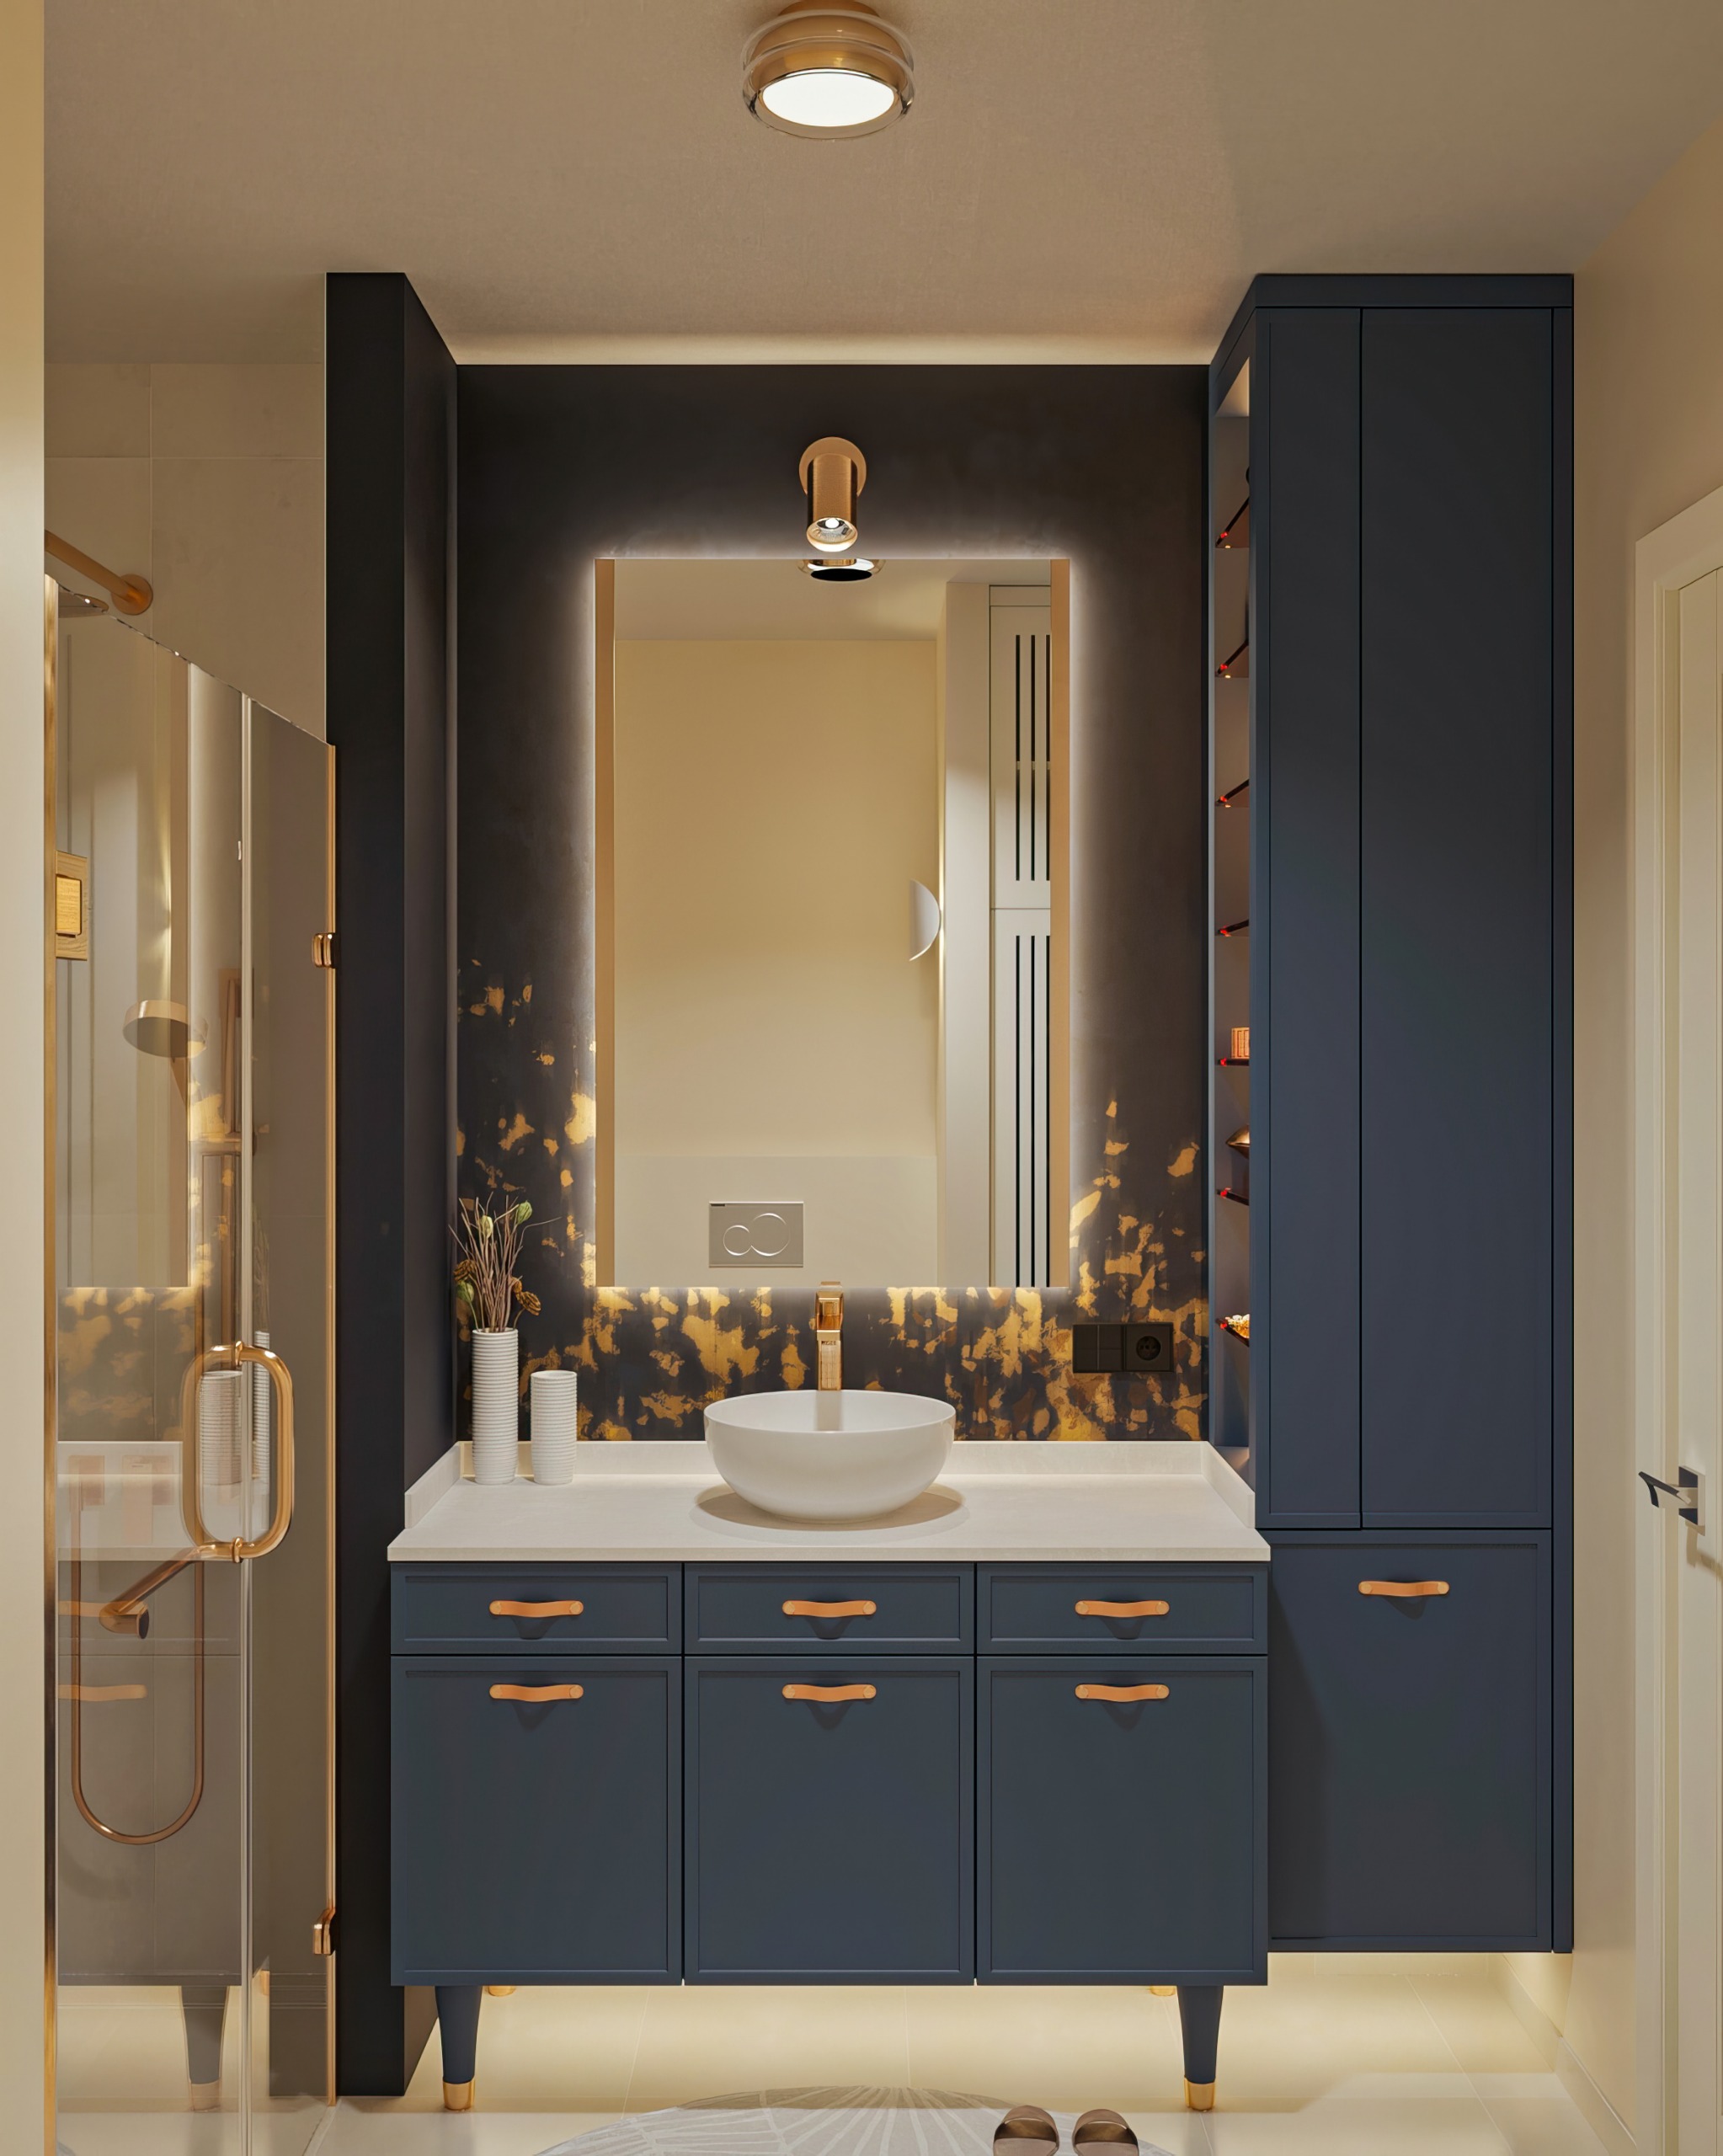
Bathroom offers an aesthetic, functional, and spacious bathroom experience by combining the natural and warm character of the country style with dark blue tones and modern lines. With its deep color palette, natural texture, and balanced lighting, the space transforms into an elegant and comfortable living area.
Bathroom offers an aesthetic, functional, and spacious bathroom experience by combining the natural and warm character of the country style with dark blue tones and modern lines. With its deep color palette, natural texture, and balanced lighting, the space transforms into an elegant and comfortable living area.
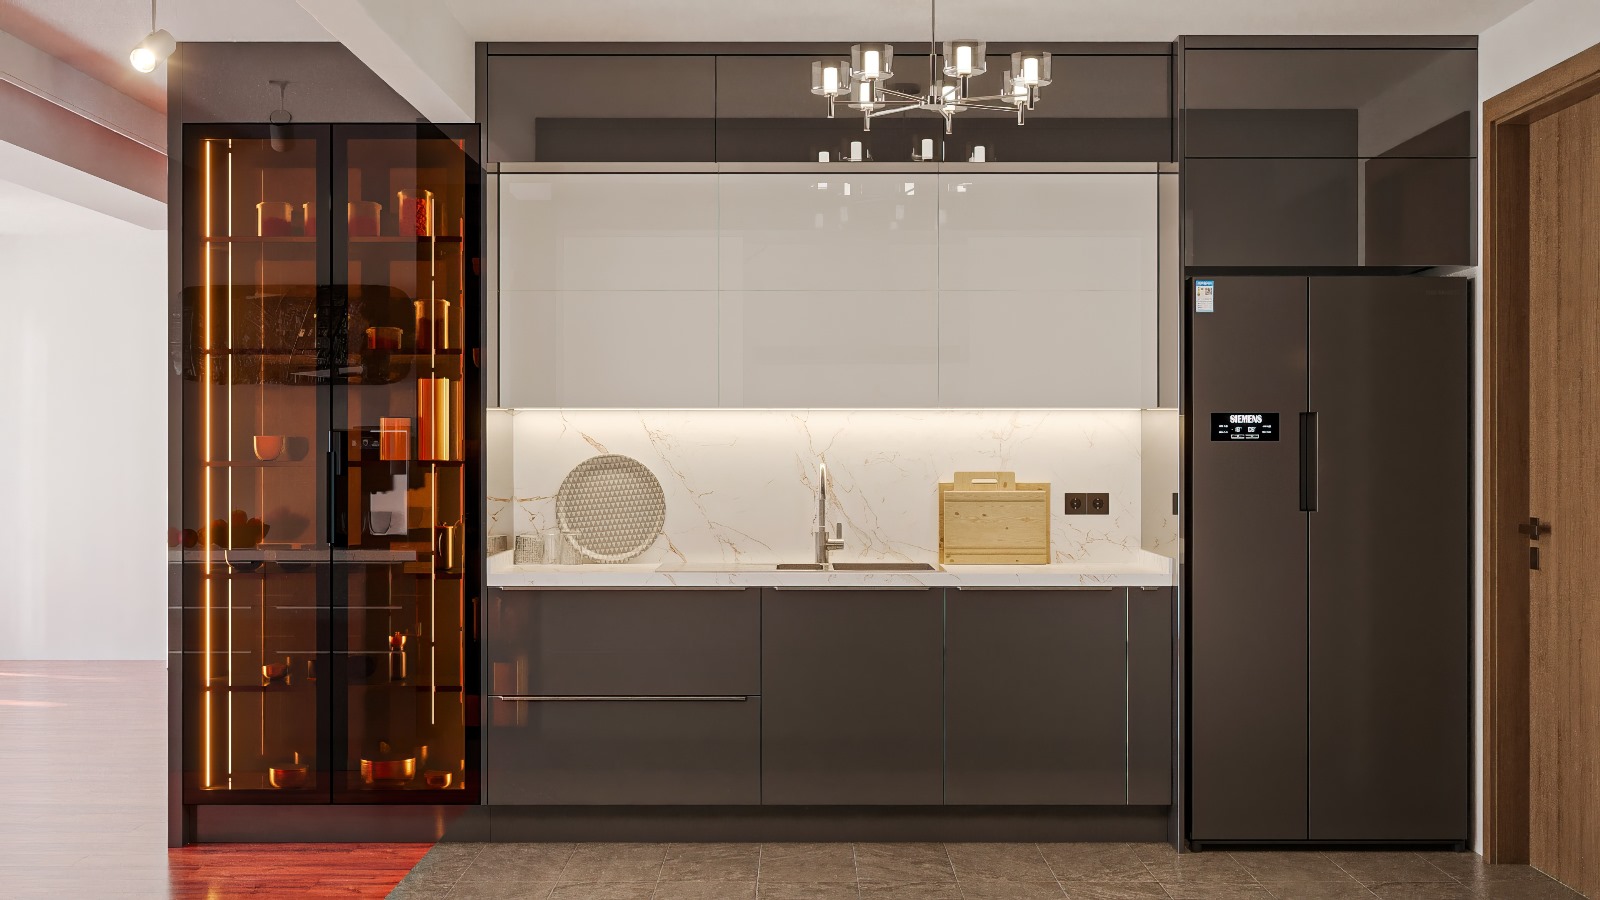
Acrylic Kitchen / Sariyer - Istanbul
Acrylic kitchen cabinets and quartz worktops combine aesthetics and functionality in modern kitchen design. Non-porous acrylic door surfaces offer hygiene, easy cleaning and longevity, while quartz worktops enhance everyday performance through durability, stain resistance and a timeless appearance. Together, these materials create an airy, orderly and sustainable living space in minimalist, modern kitchens.
Acrylic kitchen cabinets and quartz worktops combine aesthetics and functionality in modern kitchen design. Non-porous acrylic door surfaces offer hygiene, easy cleaning and longevity, while quartz worktops enhance everyday performance through durability, stain resistance and a timeless appearance. Together, these materials create an airy, orderly and sustainable living space in minimalist, modern kitchens.
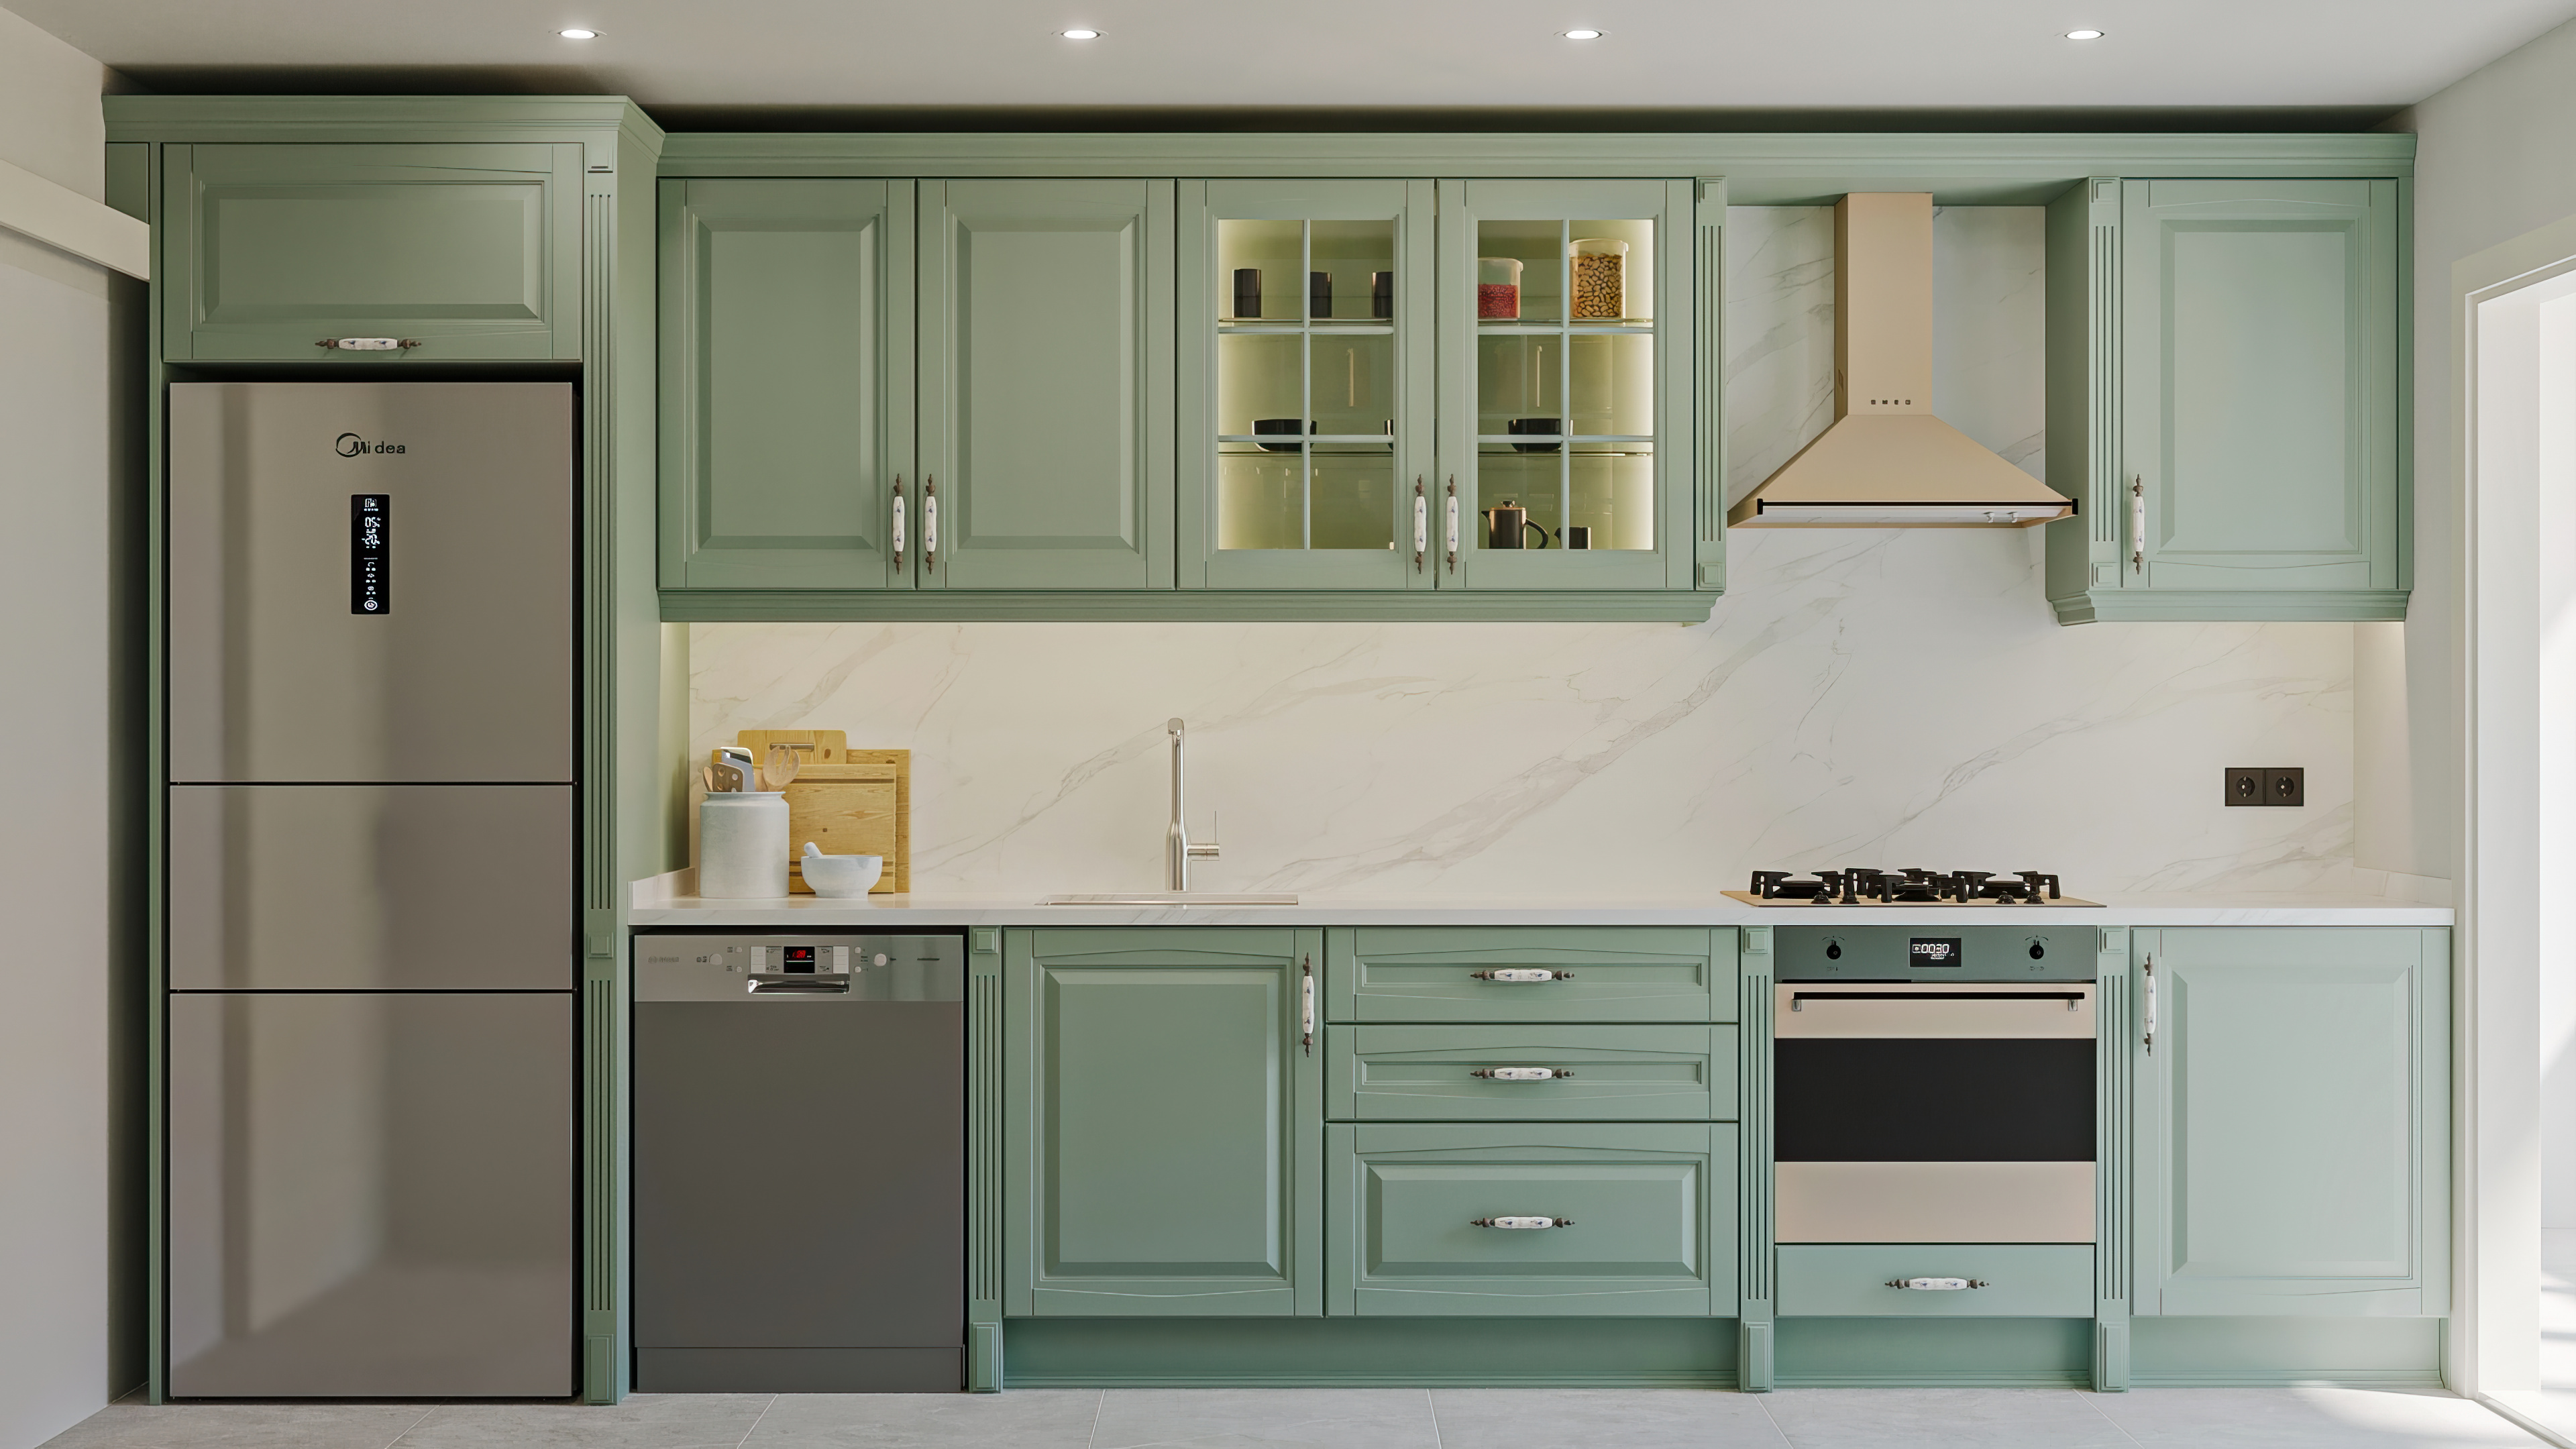
Green Kitchen / Atasehir - Istanbul
This timeless design combines classical symmetry and framed details with modern materials such as lacquered cabinet doors and porcelain worktops. Aesthetic elegance and technical durability are balanced to create a kitchen with strong visual appeal and practical performance.
This timeless design combines classical symmetry and framed details with modern materials such as lacquered cabinet doors and porcelain worktops. Aesthetic elegance and technical durability are balanced to create a kitchen with strong visual appeal and practical performance.
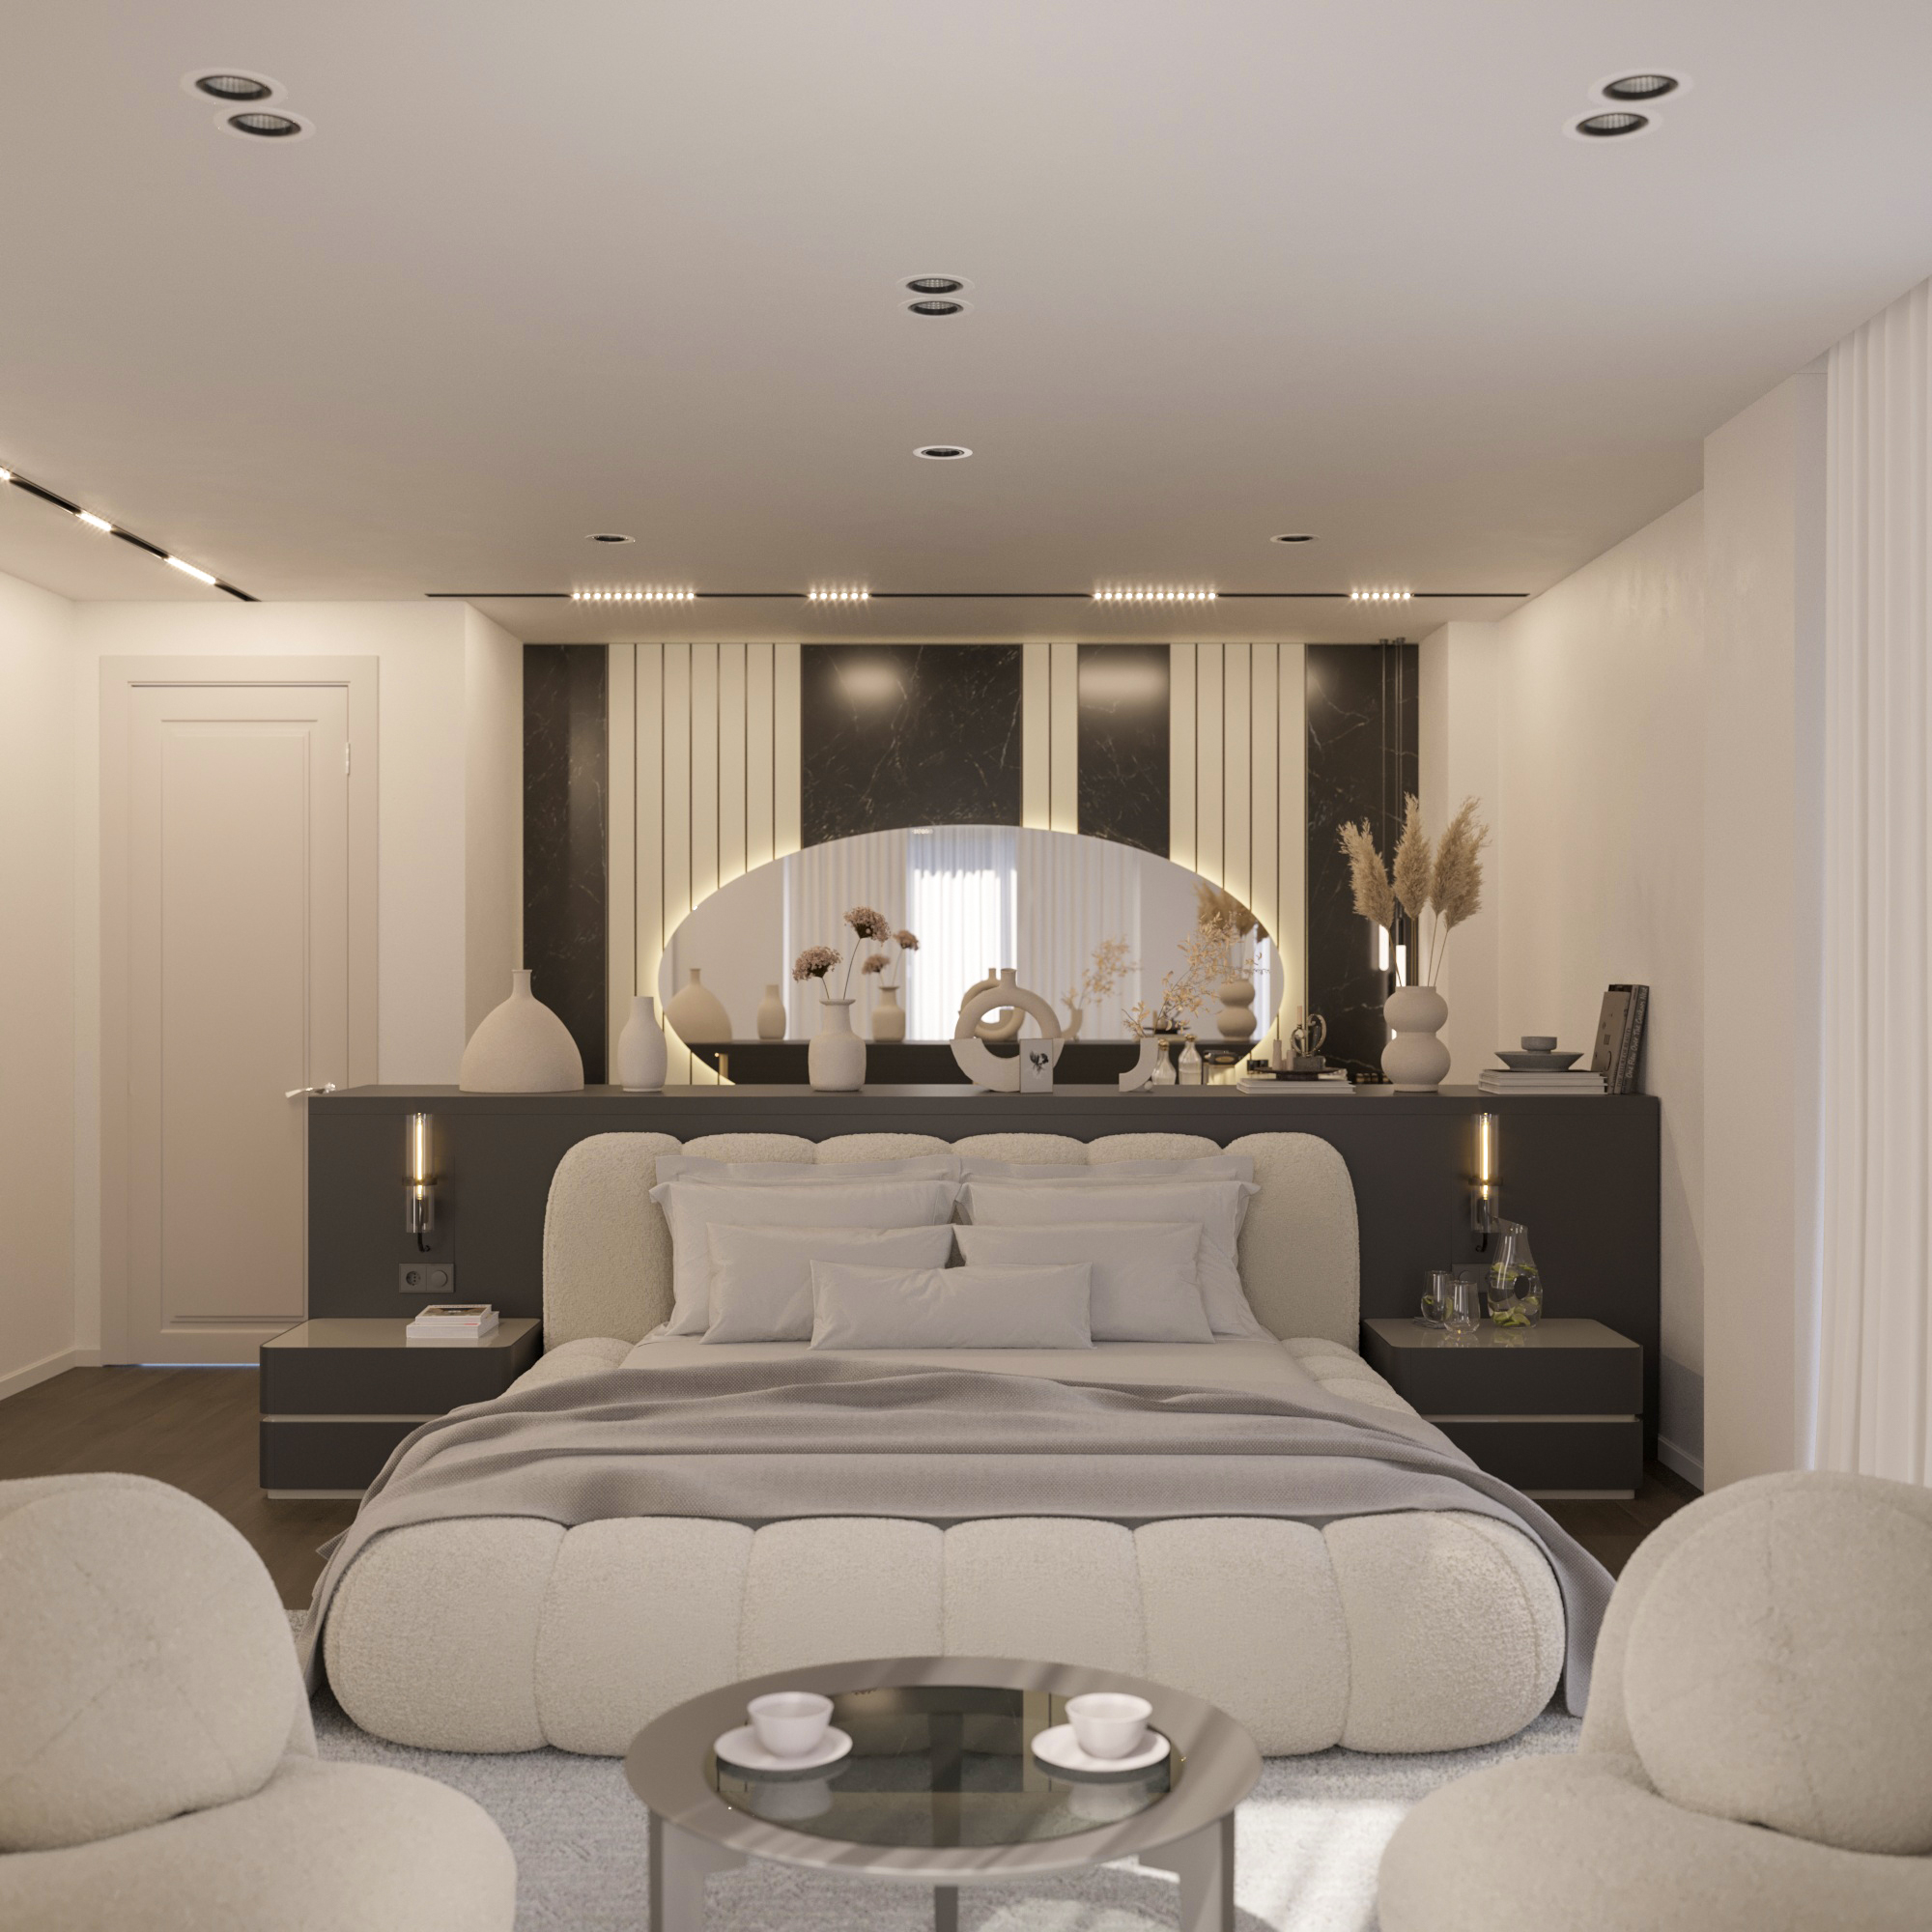
Bedroom / Karaburun - Istanbul
This bedroom design offers a modern suite atmosphere constructed with soft forms, neutral tones, and layered lighting. The space is made multifunctional with the sleeping area, seating section, and glass-separated dressing area. The headboard wall, emphasized with an oval mirror and marble panels, is the focal point of the design. The overall approach is based on quiet luxury and timeless elegance.
This bedroom design offers a modern suite atmosphere constructed with soft forms, neutral tones, and layered lighting. The space is made multifunctional with the sleeping area, seating section, and glass-separated dressing area. The headboard wall, emphasized with an oval mirror and marble panels, is the focal point of the design. The overall approach is based on quiet luxury and timeless elegance.
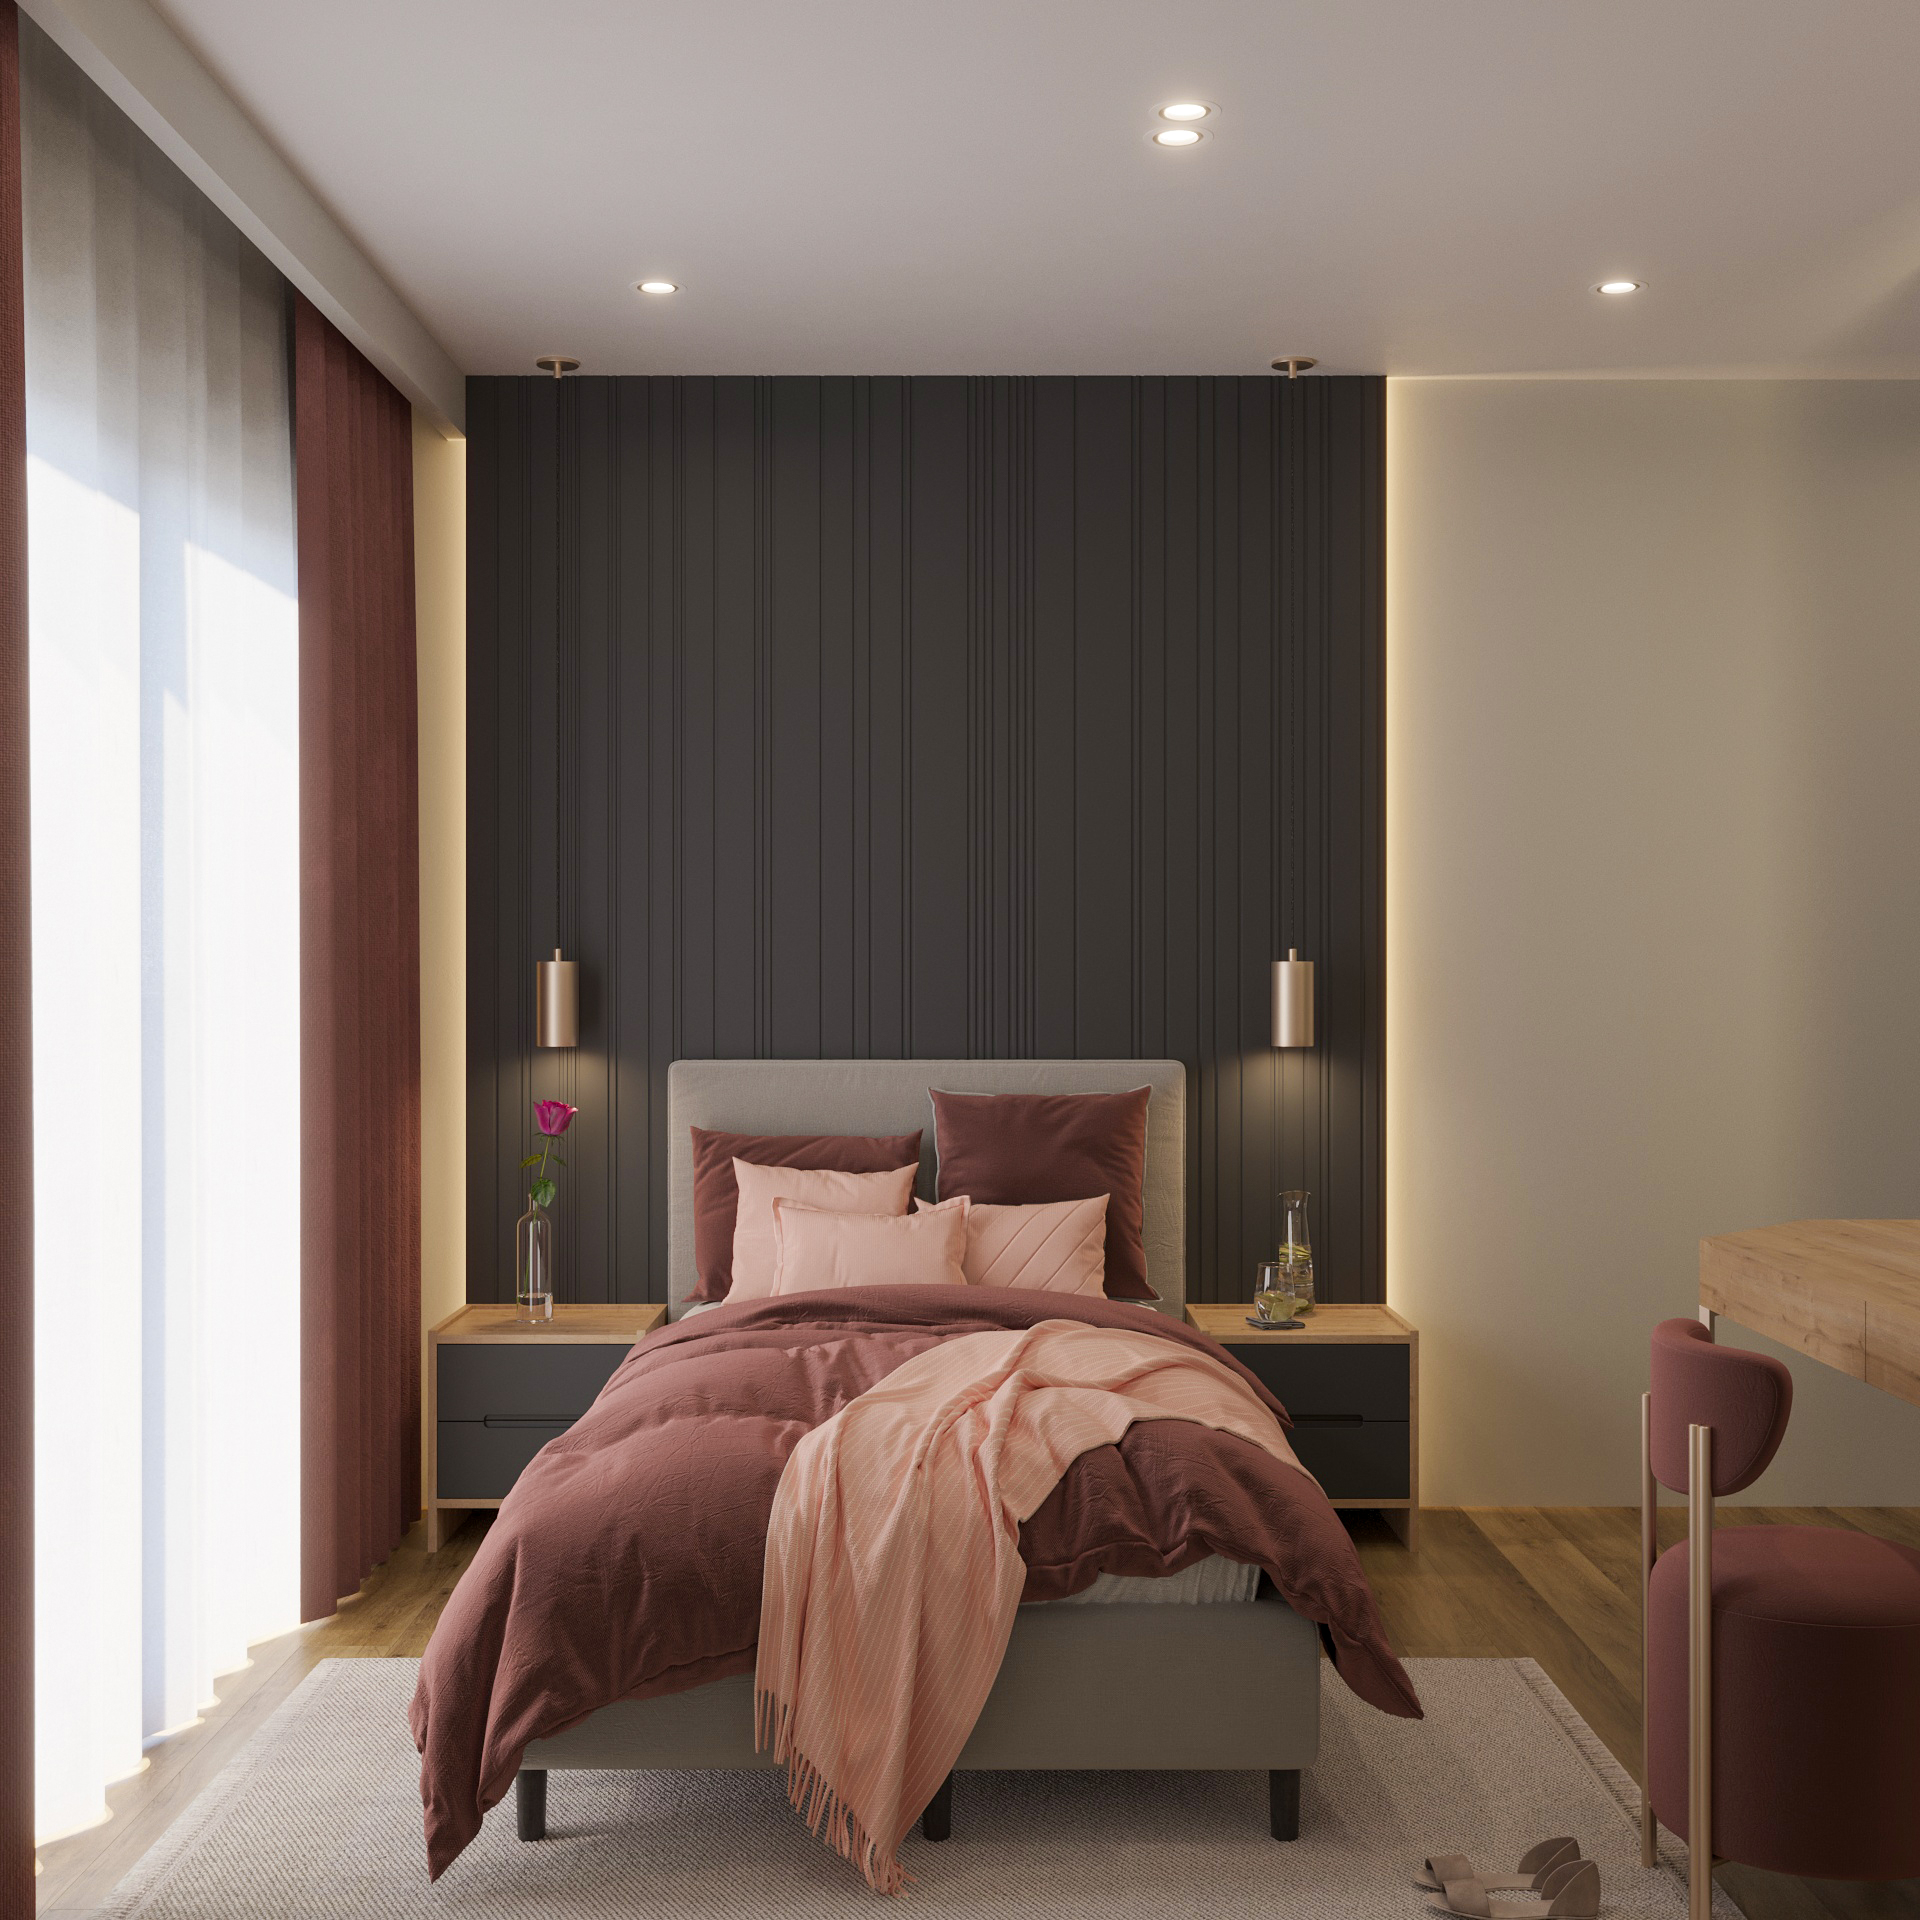
Youth Room / Karaburun - Istanbul
This modern, minimalist and functional interior balances sleeping, study and storage areas. Accent colours and the warmth of wood, together with simple lines and a balanced layout, give the young occupant a calm, efficient and flexible living space.
This modern, minimalist and functional interior balances sleeping, study and storage areas. Accent colours and the warmth of wood, together with simple lines and a balanced layout, give the young occupant a calm, efficient and flexible living space.
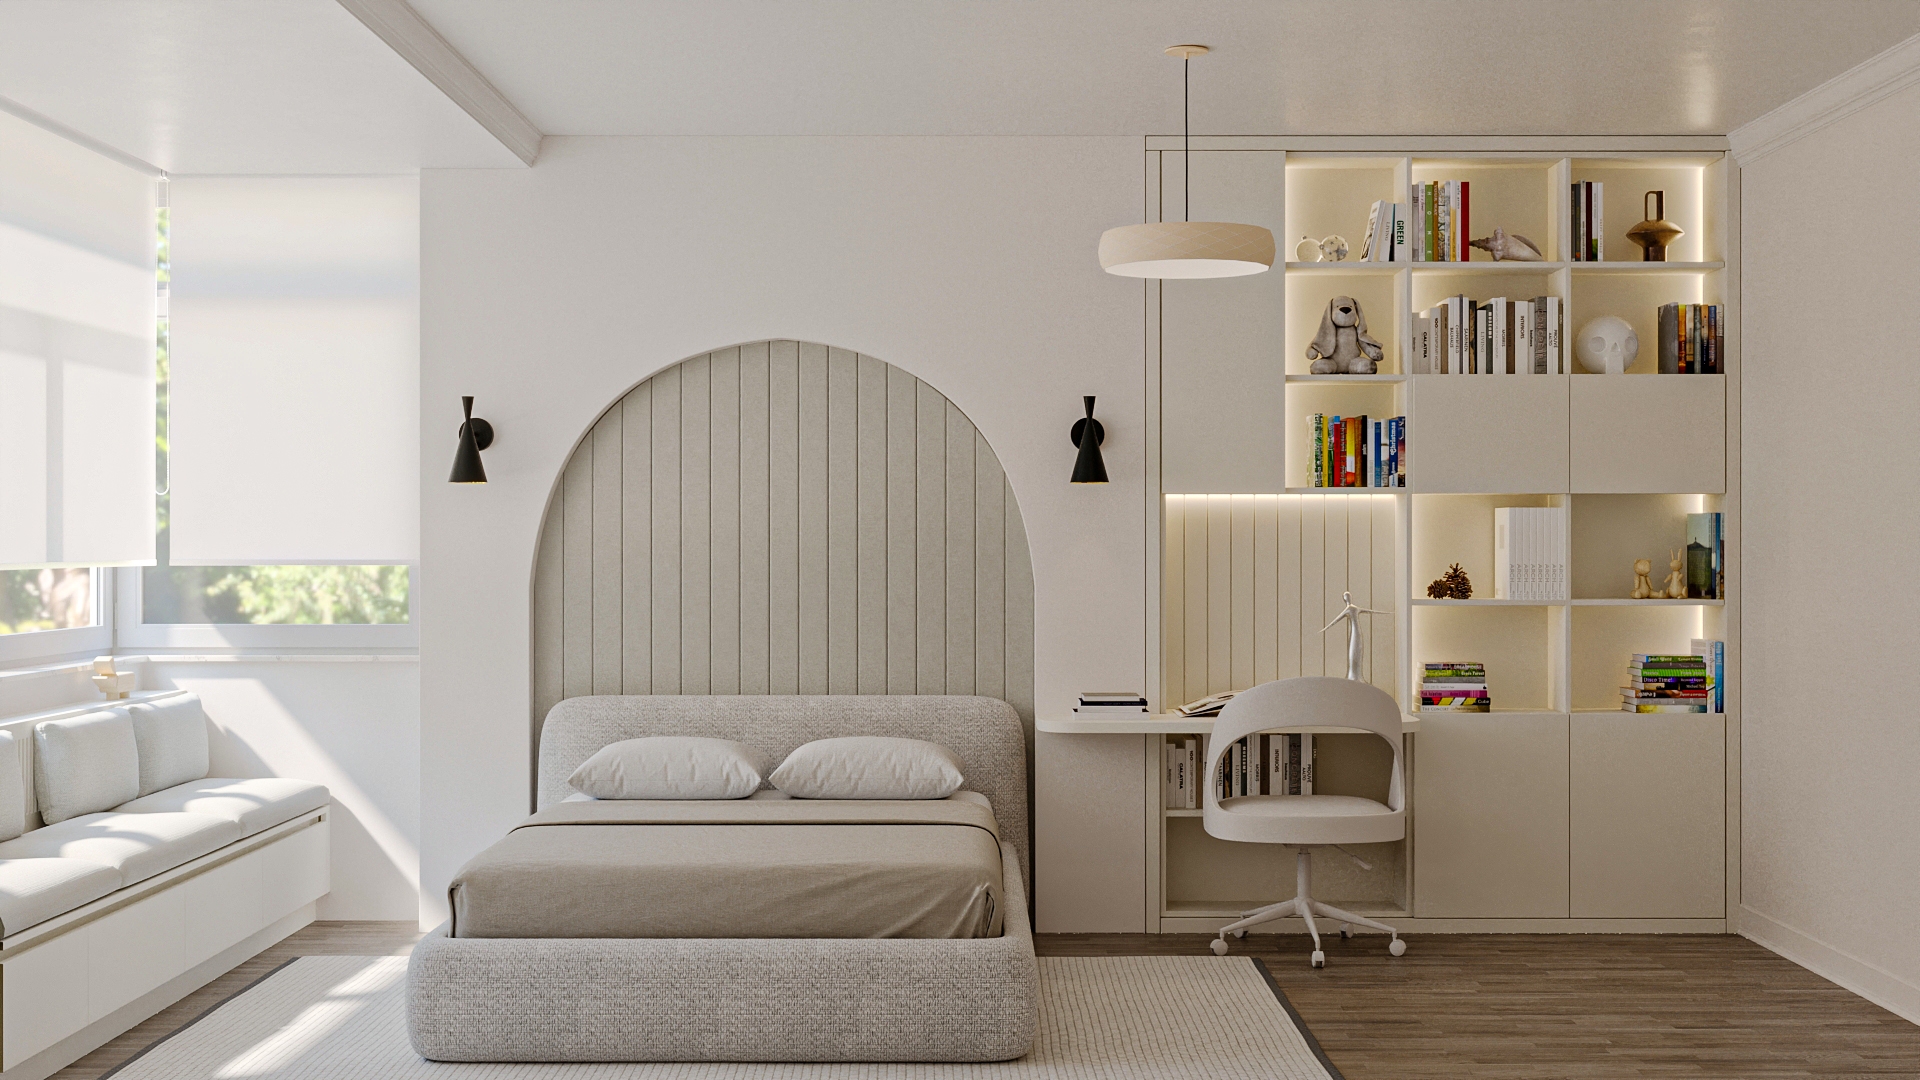
Youth Room / Yenisahra - Istanbul
Youth Room project is a youth room design example that brings together function, aesthetics, and minimalism. With harmonious zoning, ergonomic study area, simple furniture language, and balanced lighting, it responds to all the daily life needs of young users. This design combines timeless aesthetics and comfort, providing both ease of use and visual calmness.
Youth Room project is a youth room design example that brings together function, aesthetics, and minimalism. With harmonious zoning, ergonomic study area, simple furniture language, and balanced lighting, it responds to all the daily life needs of young users. This design combines timeless aesthetics and comfort, providing both ease of use and visual calmness.
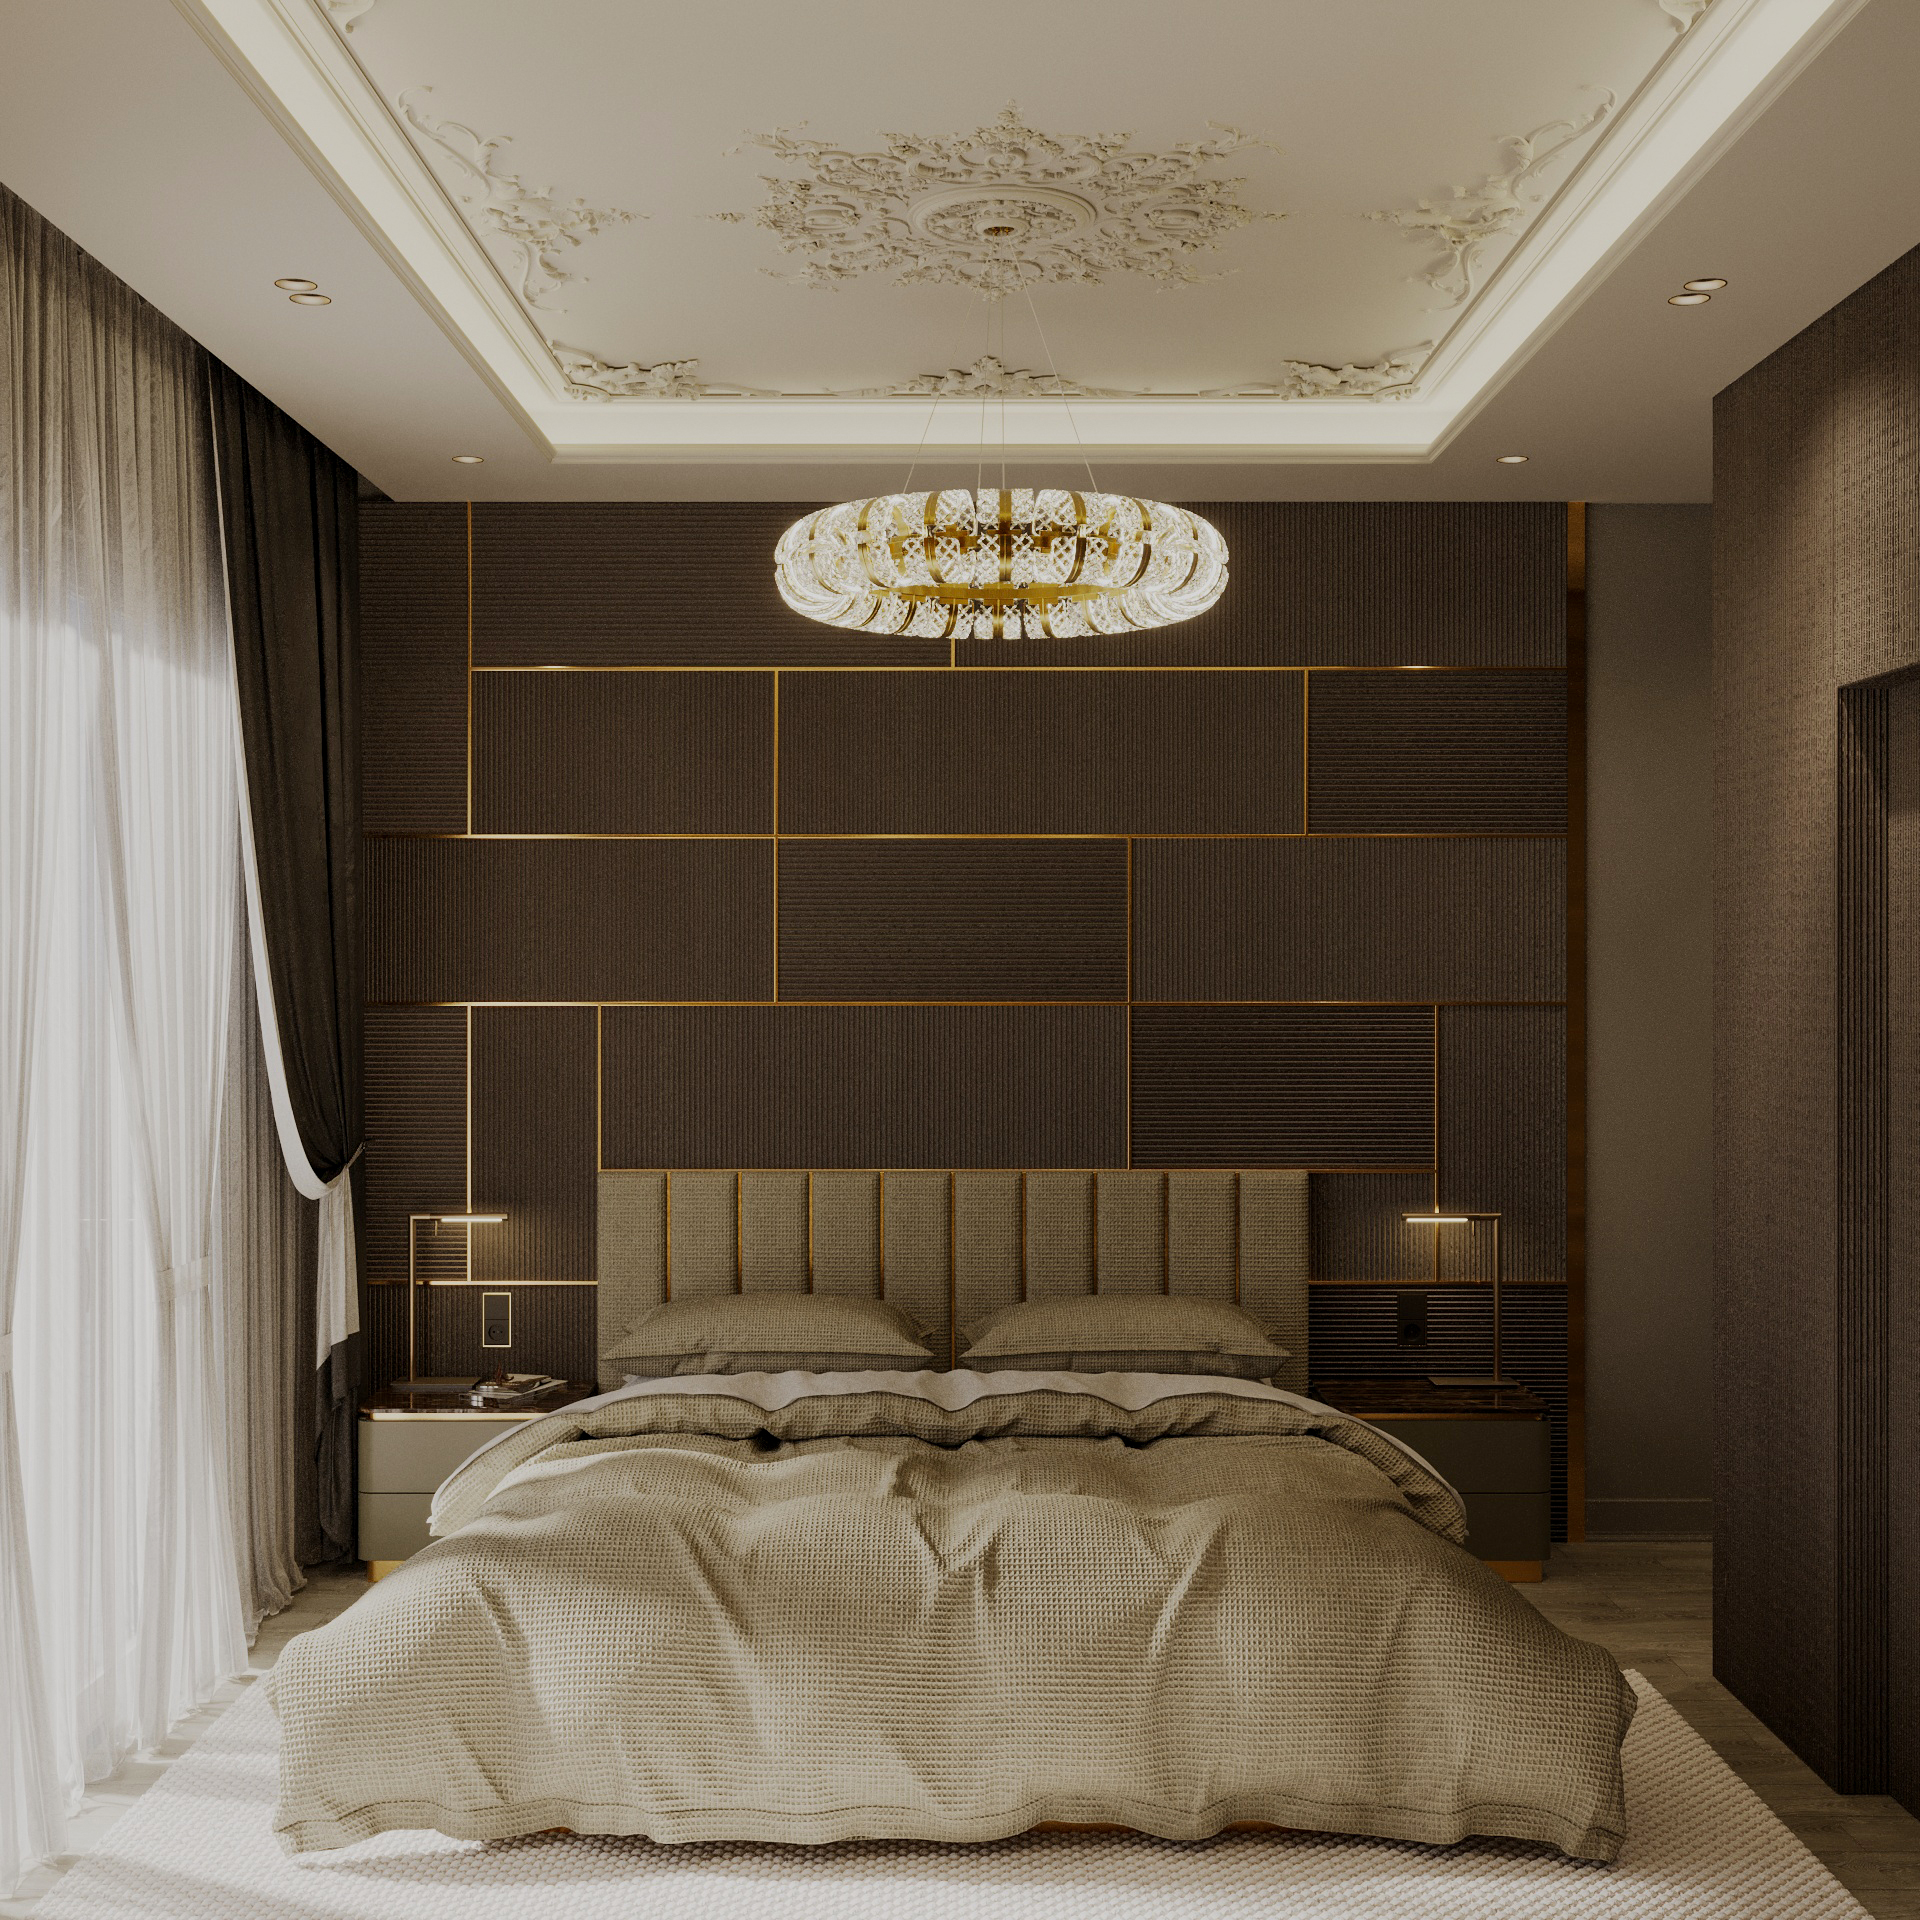
Master Bedroom / Halkalı - Istanbul
This functional, aesthetically refined bedroom combines modern minimalist design with artistic expression. Sleeping, resting and personal activities are organised in balance, creating a living space with timeless appeal.
This functional, aesthetically refined bedroom combines modern minimalist design with artistic expression. Sleeping, resting and personal activities are organised in balance, creating a living space with timeless appeal.
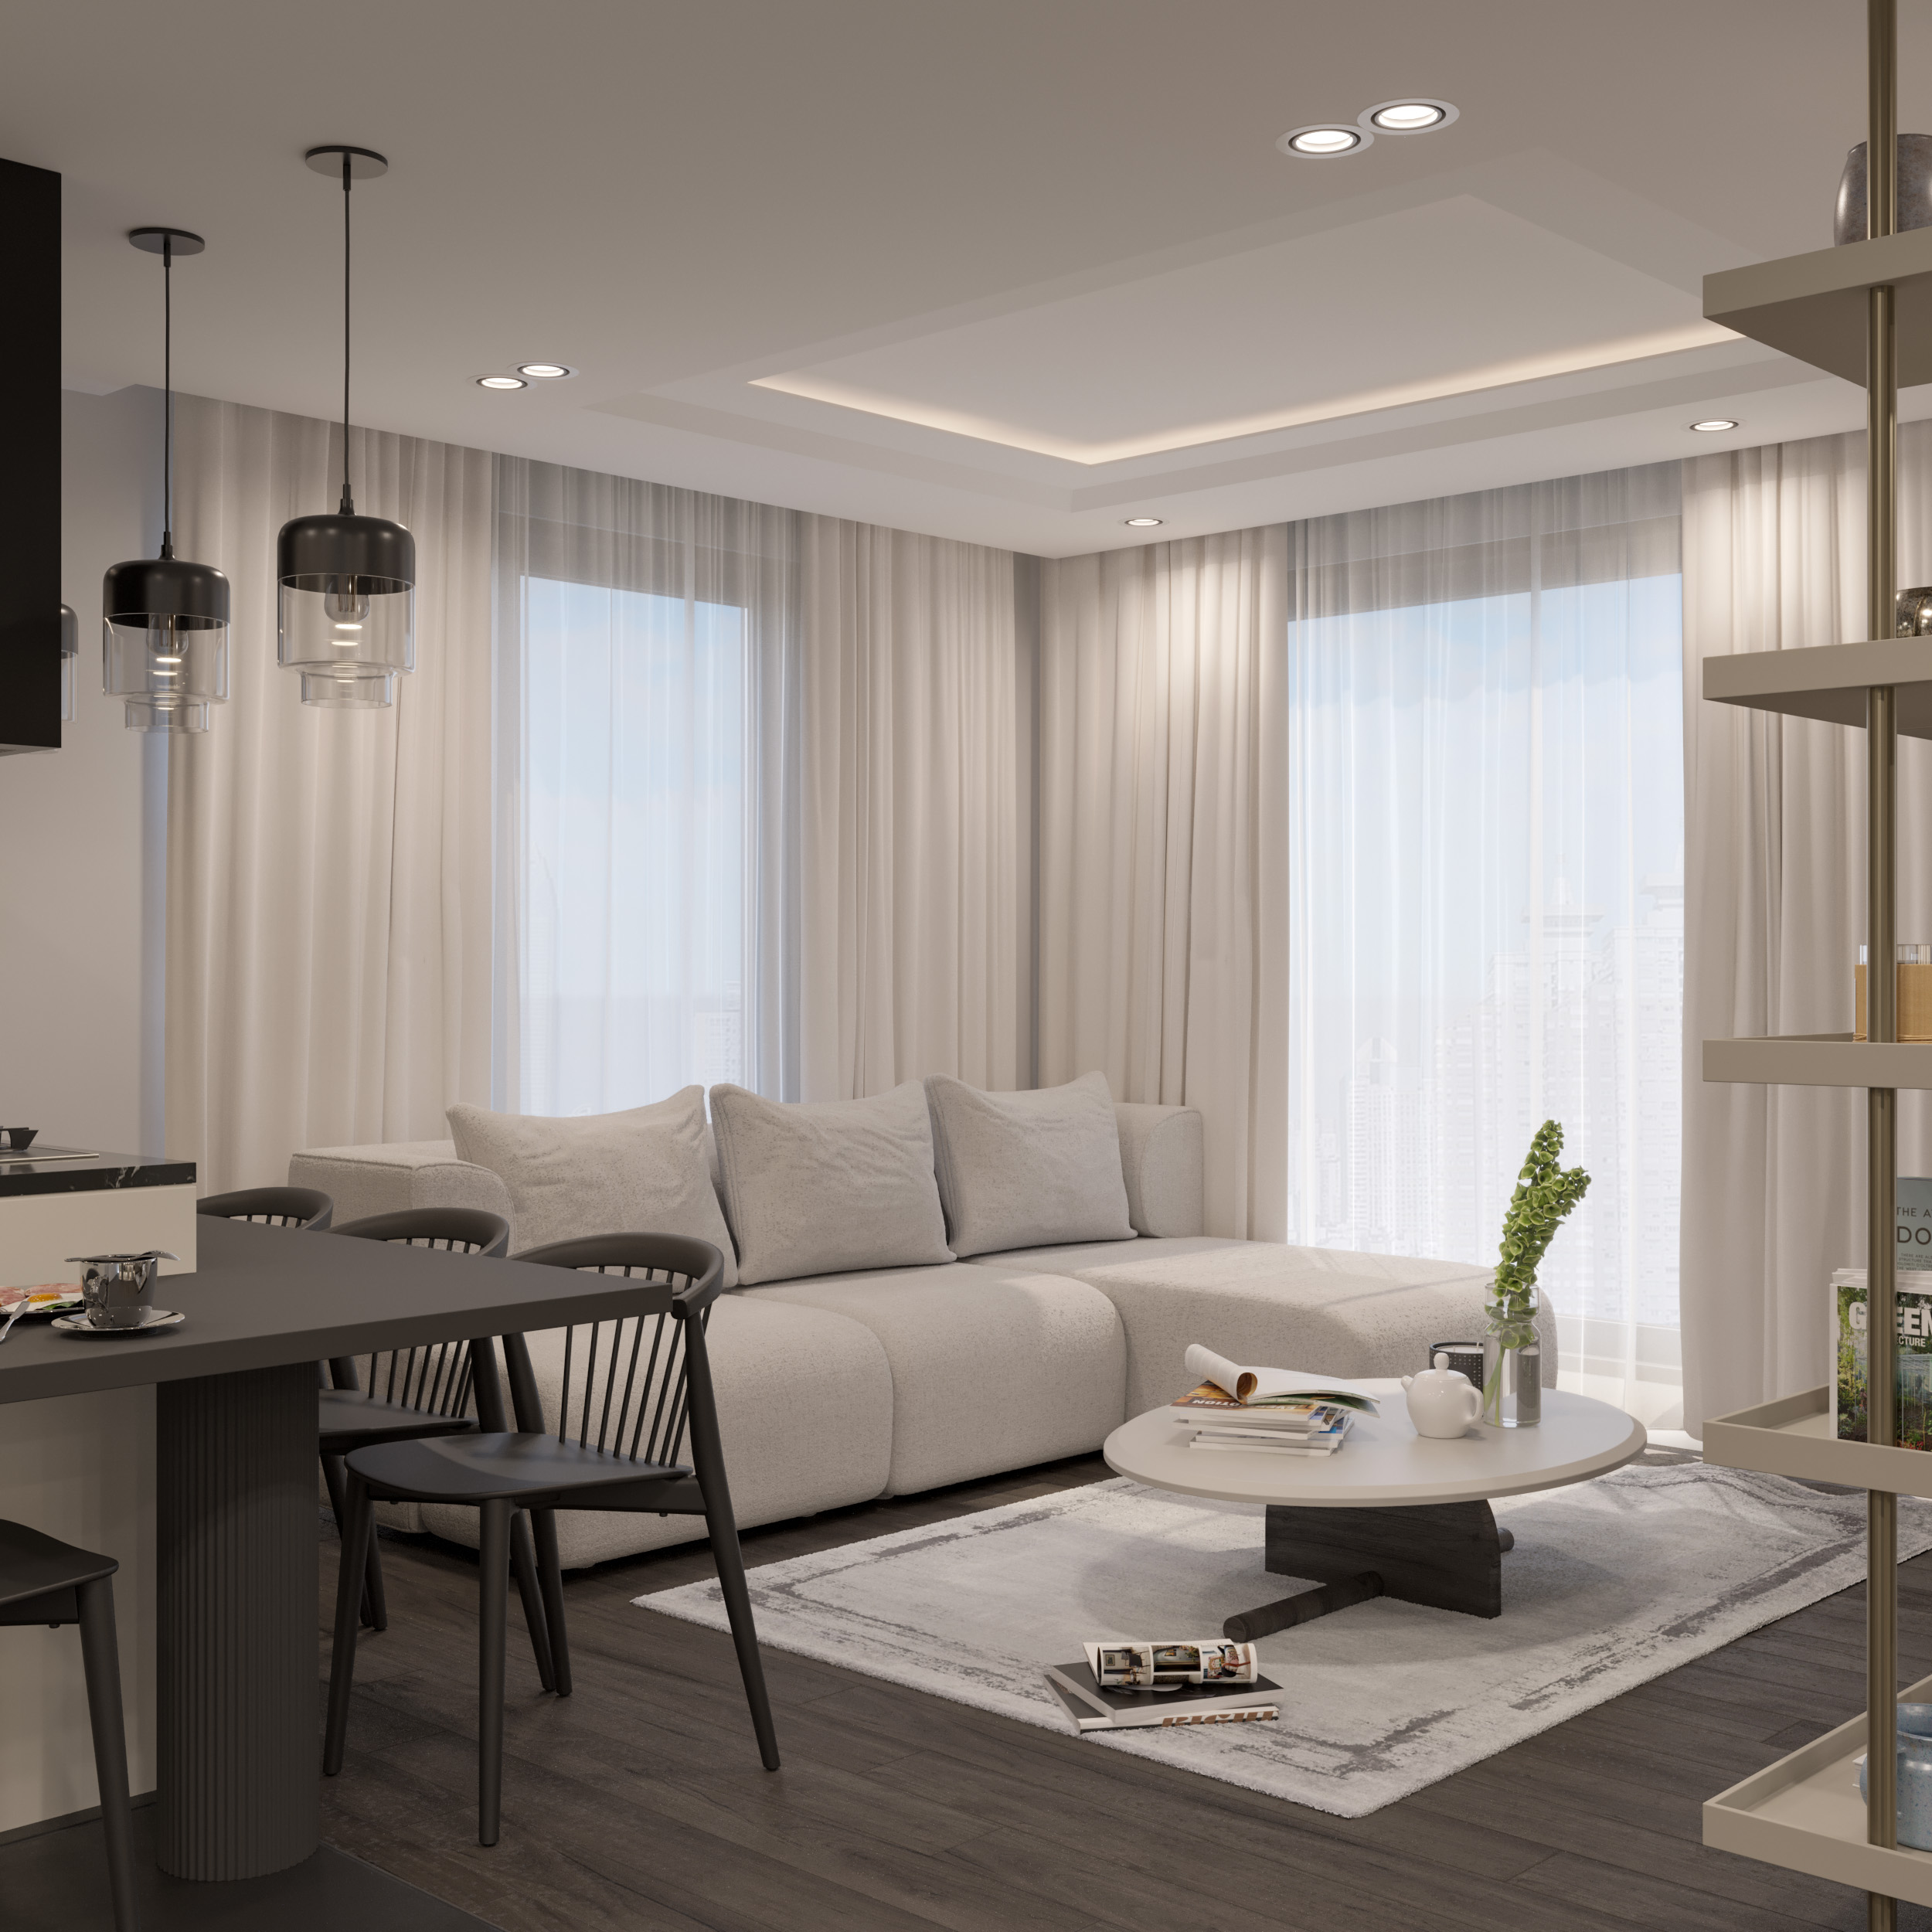
Detached House / Bulgaria
This open-plan residential interior emphasises spaciousness and spatial continuity. A predominantly light colour palette and a balanced furniture layout make the space feel generous and bright. Lacquered surfaces and natural textures create a modern atmosphere, while layered lighting offers changing spatial experiences throughout the day.
This open-plan residential interior emphasises spaciousness and spatial continuity. A predominantly light colour palette and a balanced furniture layout make the space feel generous and bright. Lacquered surfaces and natural textures create a modern atmosphere, while layered lighting offers changing spatial experiences throughout the day.
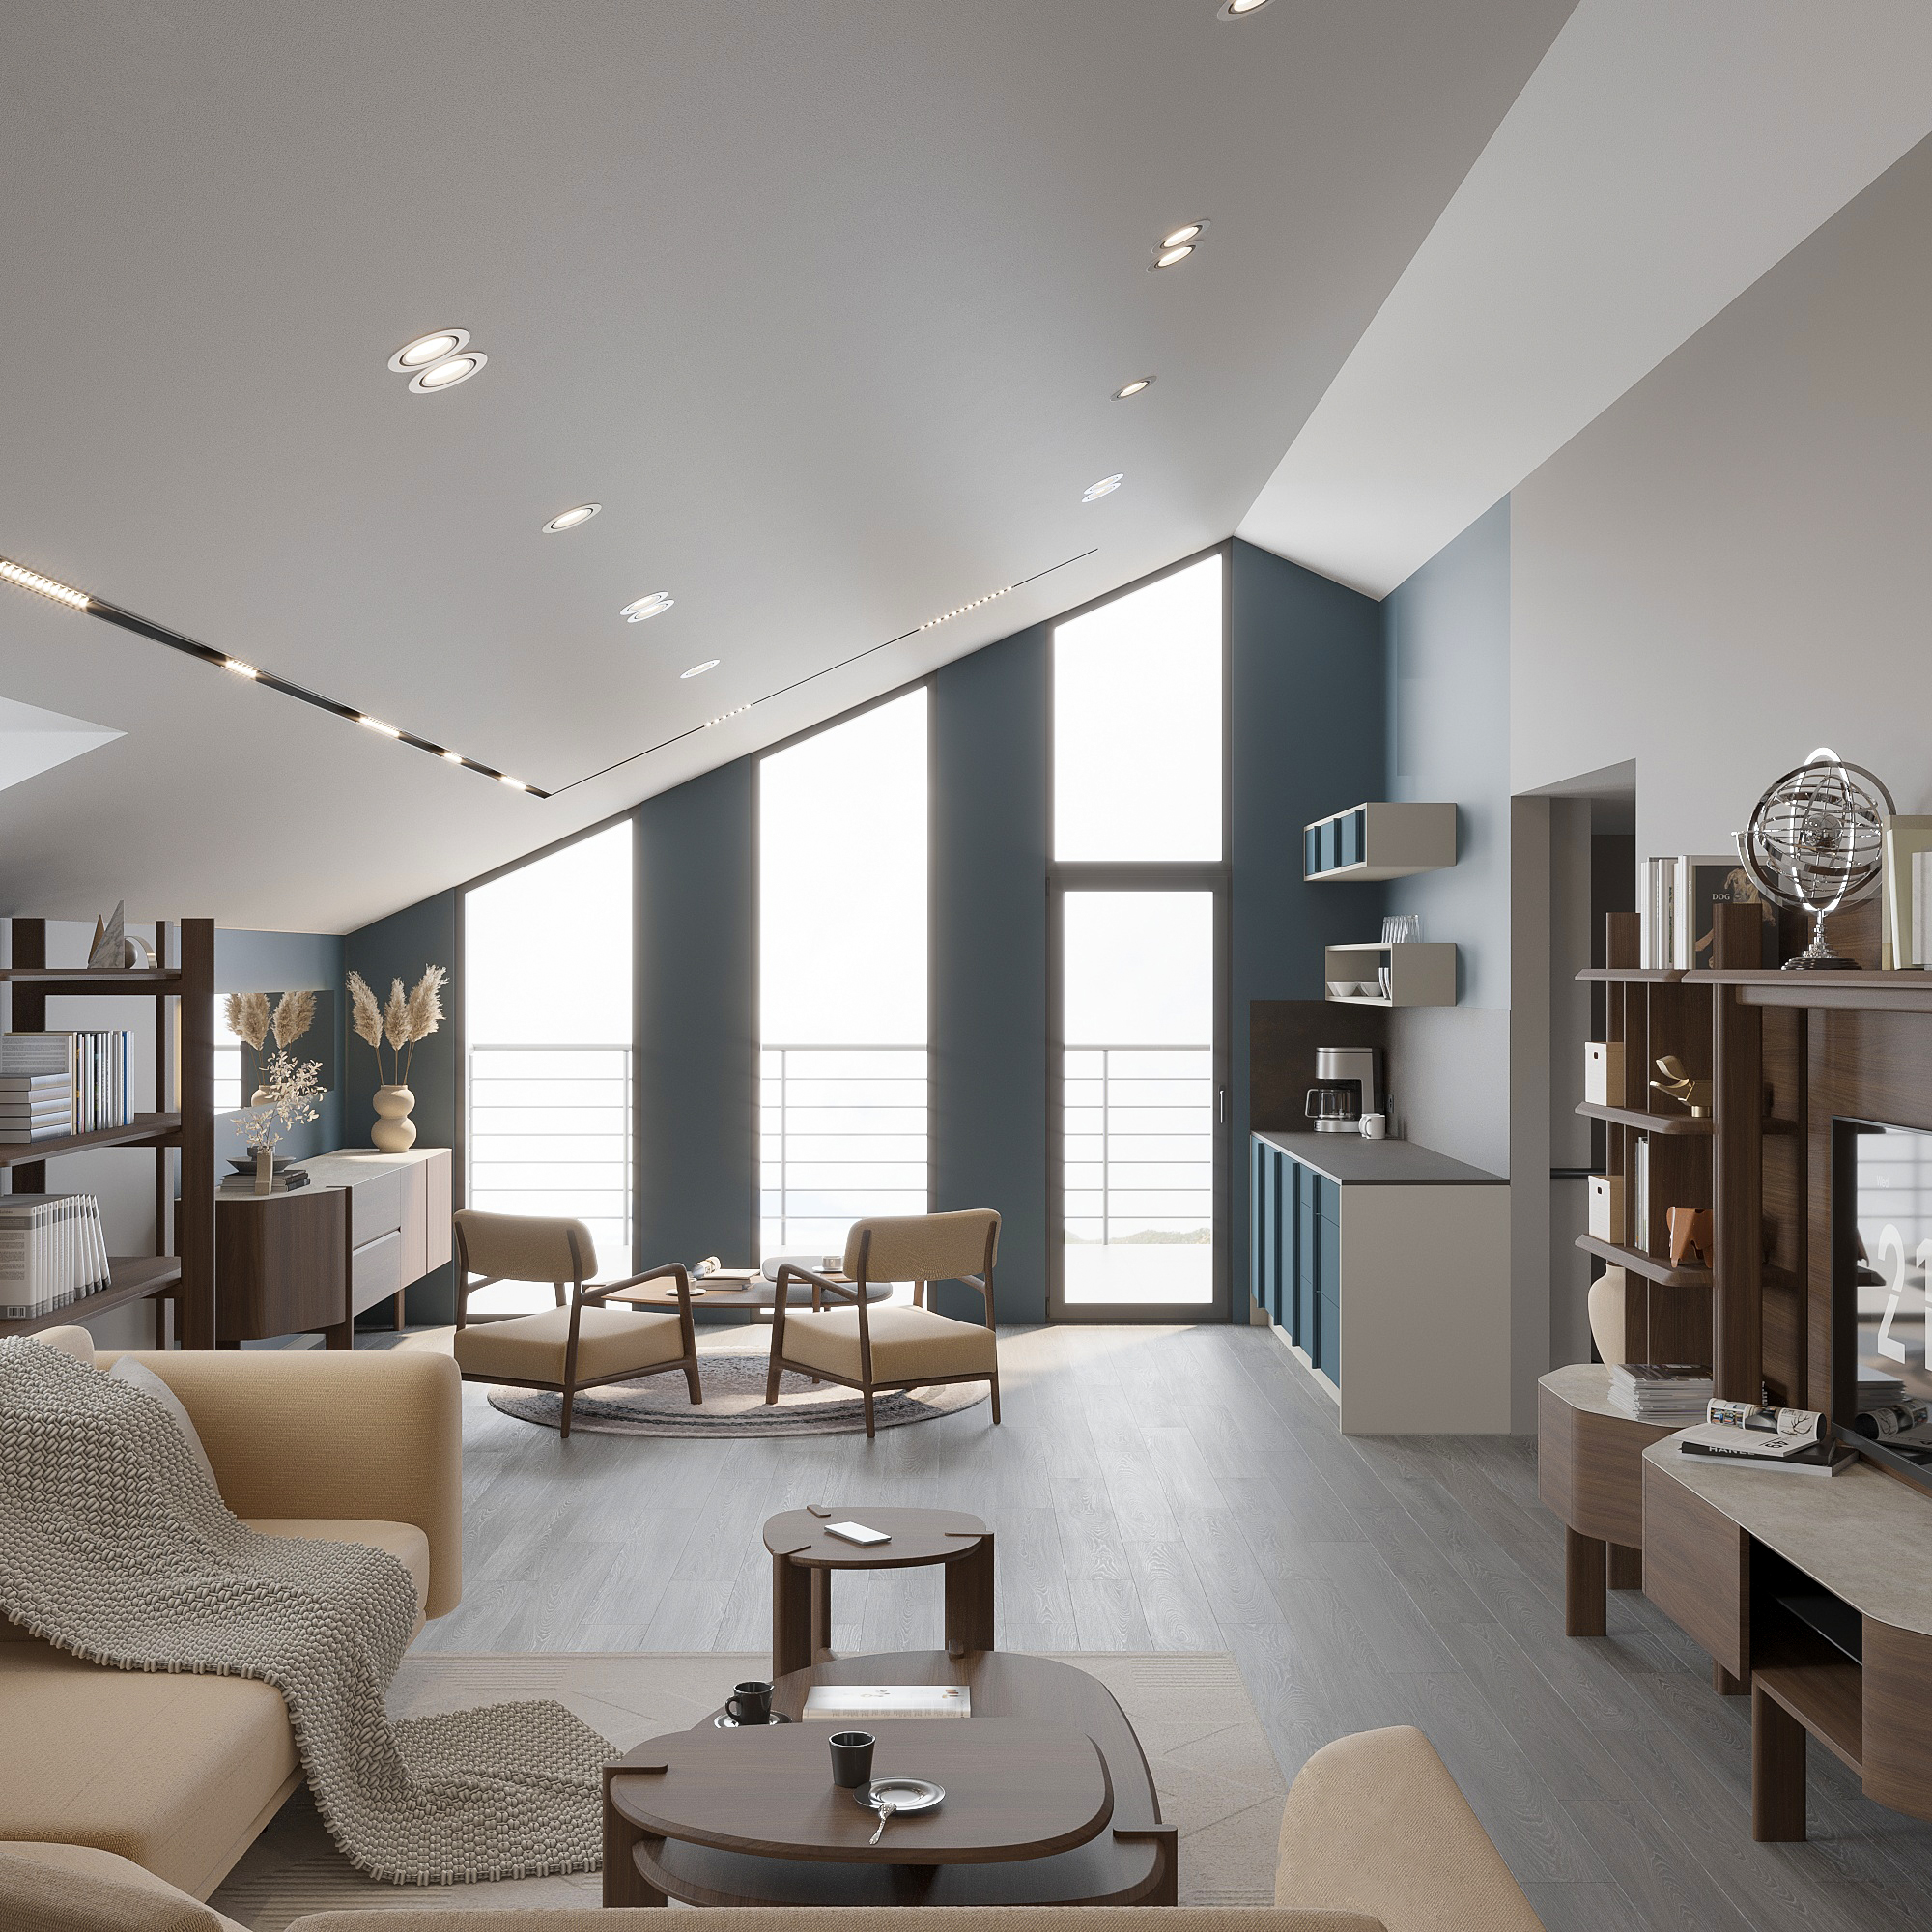
Attic Apartment / Karaburun - Istanbul
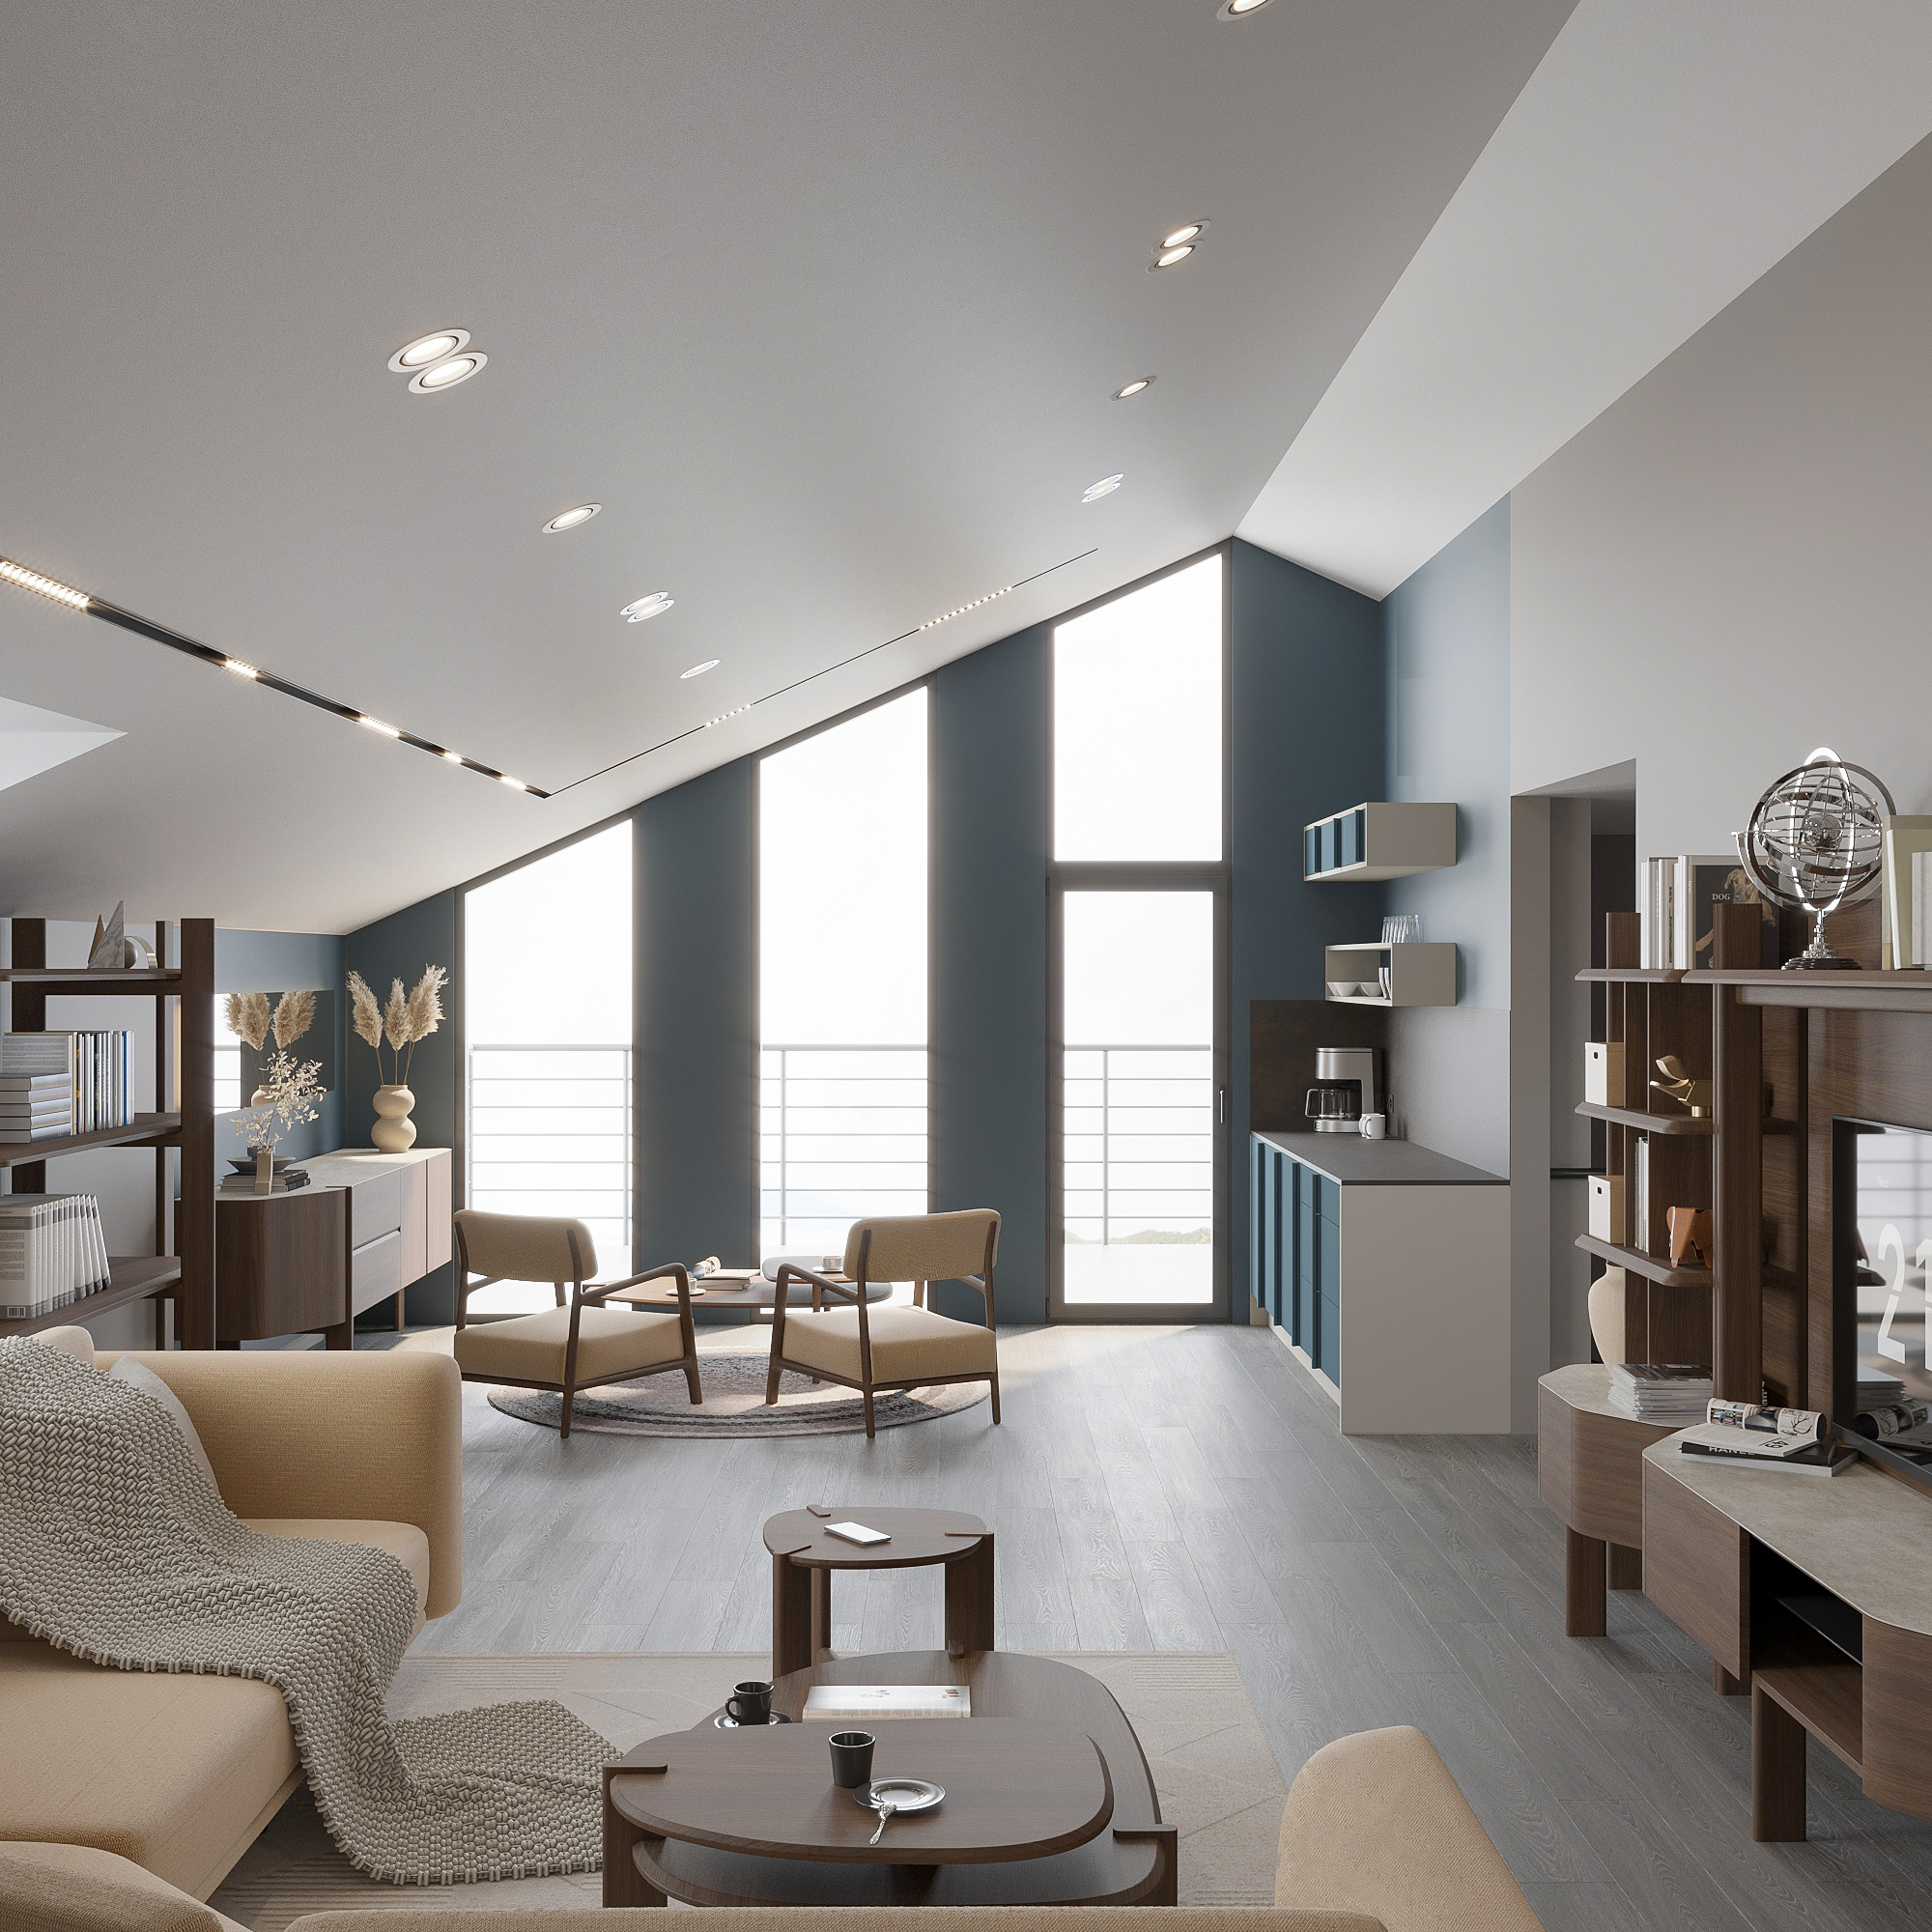
This living space combines the warmth of natural materials with a refined modern residential aesthetic. The extensive use of lacquer and wood surfaces creates a welcoming and serene atmosphere, while light color tones enhance the perception of openness and brightness. A fluid furniture layout, supported by a layered lighting strategy, establishes a contemporary living experience that is both comfortable and socially engaging.
This living space combines the warmth of natural materials with a refined modern residential aesthetic. The extensive use of lacquer and wood surfaces creates a welcoming and serene atmosphere, while light color tones enhance the perception of openness and brightness. A fluid furniture layout, supported by a layered lighting strategy, establishes a contemporary living experience that is both comfortable and socially engaging.
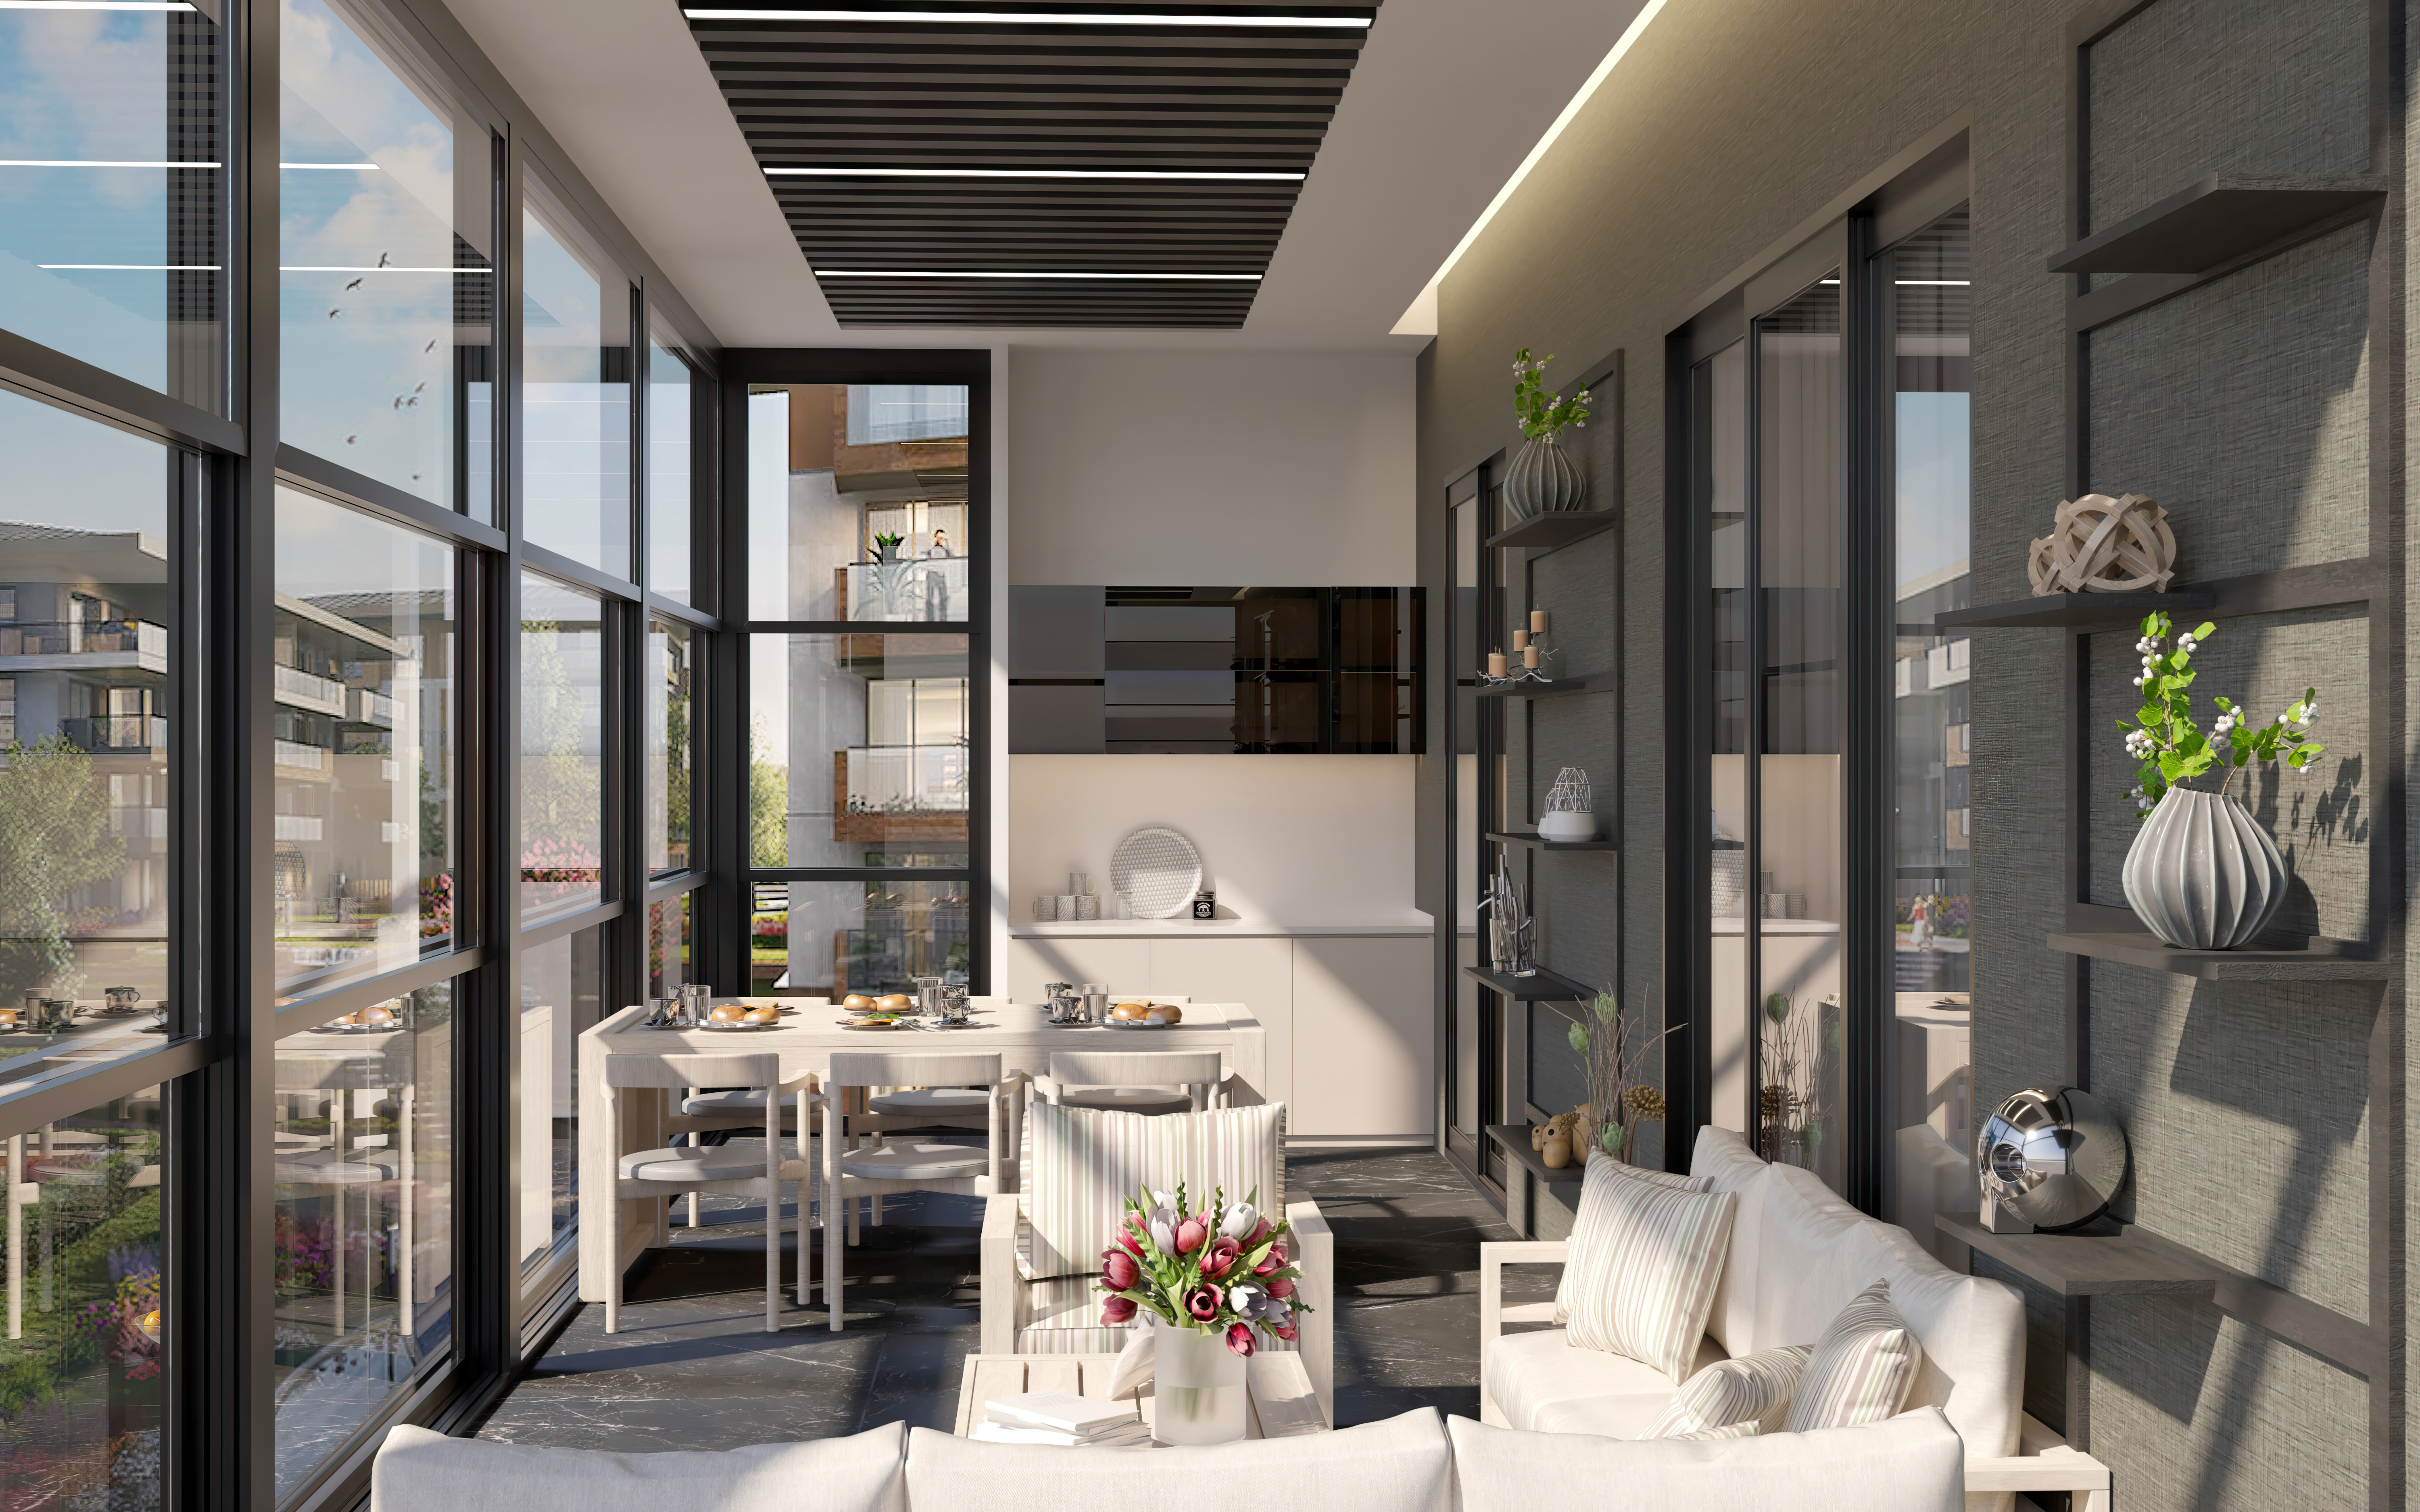
Balcony Design / Tema 2 - Istanbul
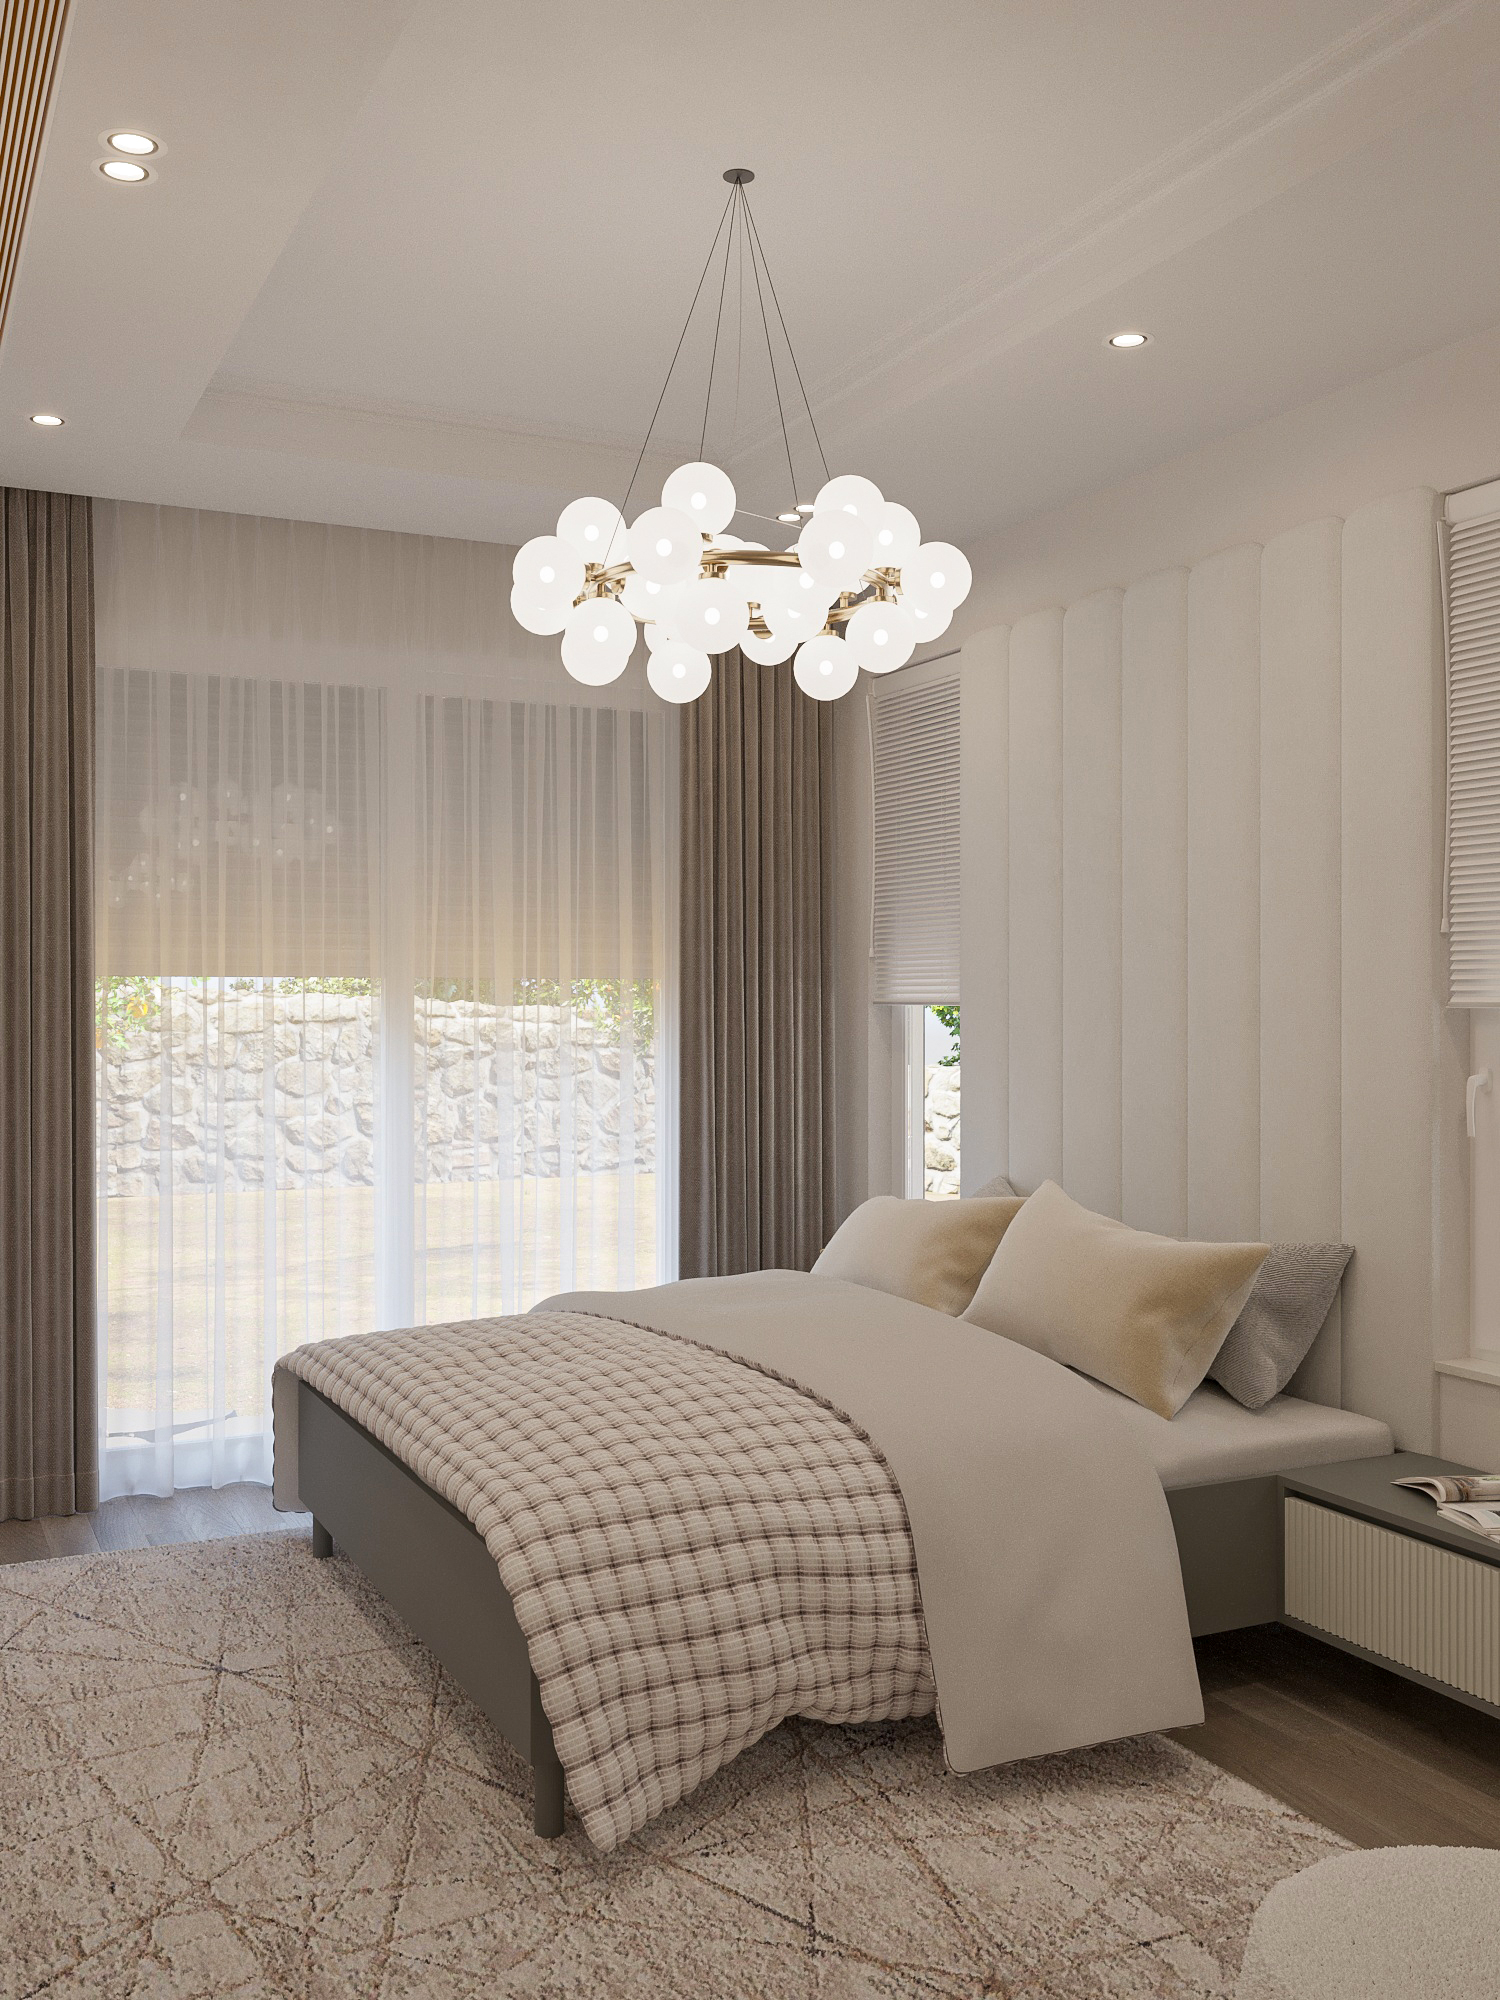
Bedroom / Bodrum
This bedroom is a modern bedroom design that reflects the natural and climatic characteristics of Bodrum into the interior. The space brings together a calm, spacious, and minimalist aesthetic with functional zoning. With neutral tones, natural textures, and layered lighting, both relaxation and daily use experience are strongly supported.
This bedroom is a modern bedroom design that reflects the natural and climatic characteristics of Bodrum into the interior. The space brings together a calm, spacious, and minimalist aesthetic with functional zoning. With neutral tones, natural textures, and layered lighting, both relaxation and daily use experience are strongly supported.
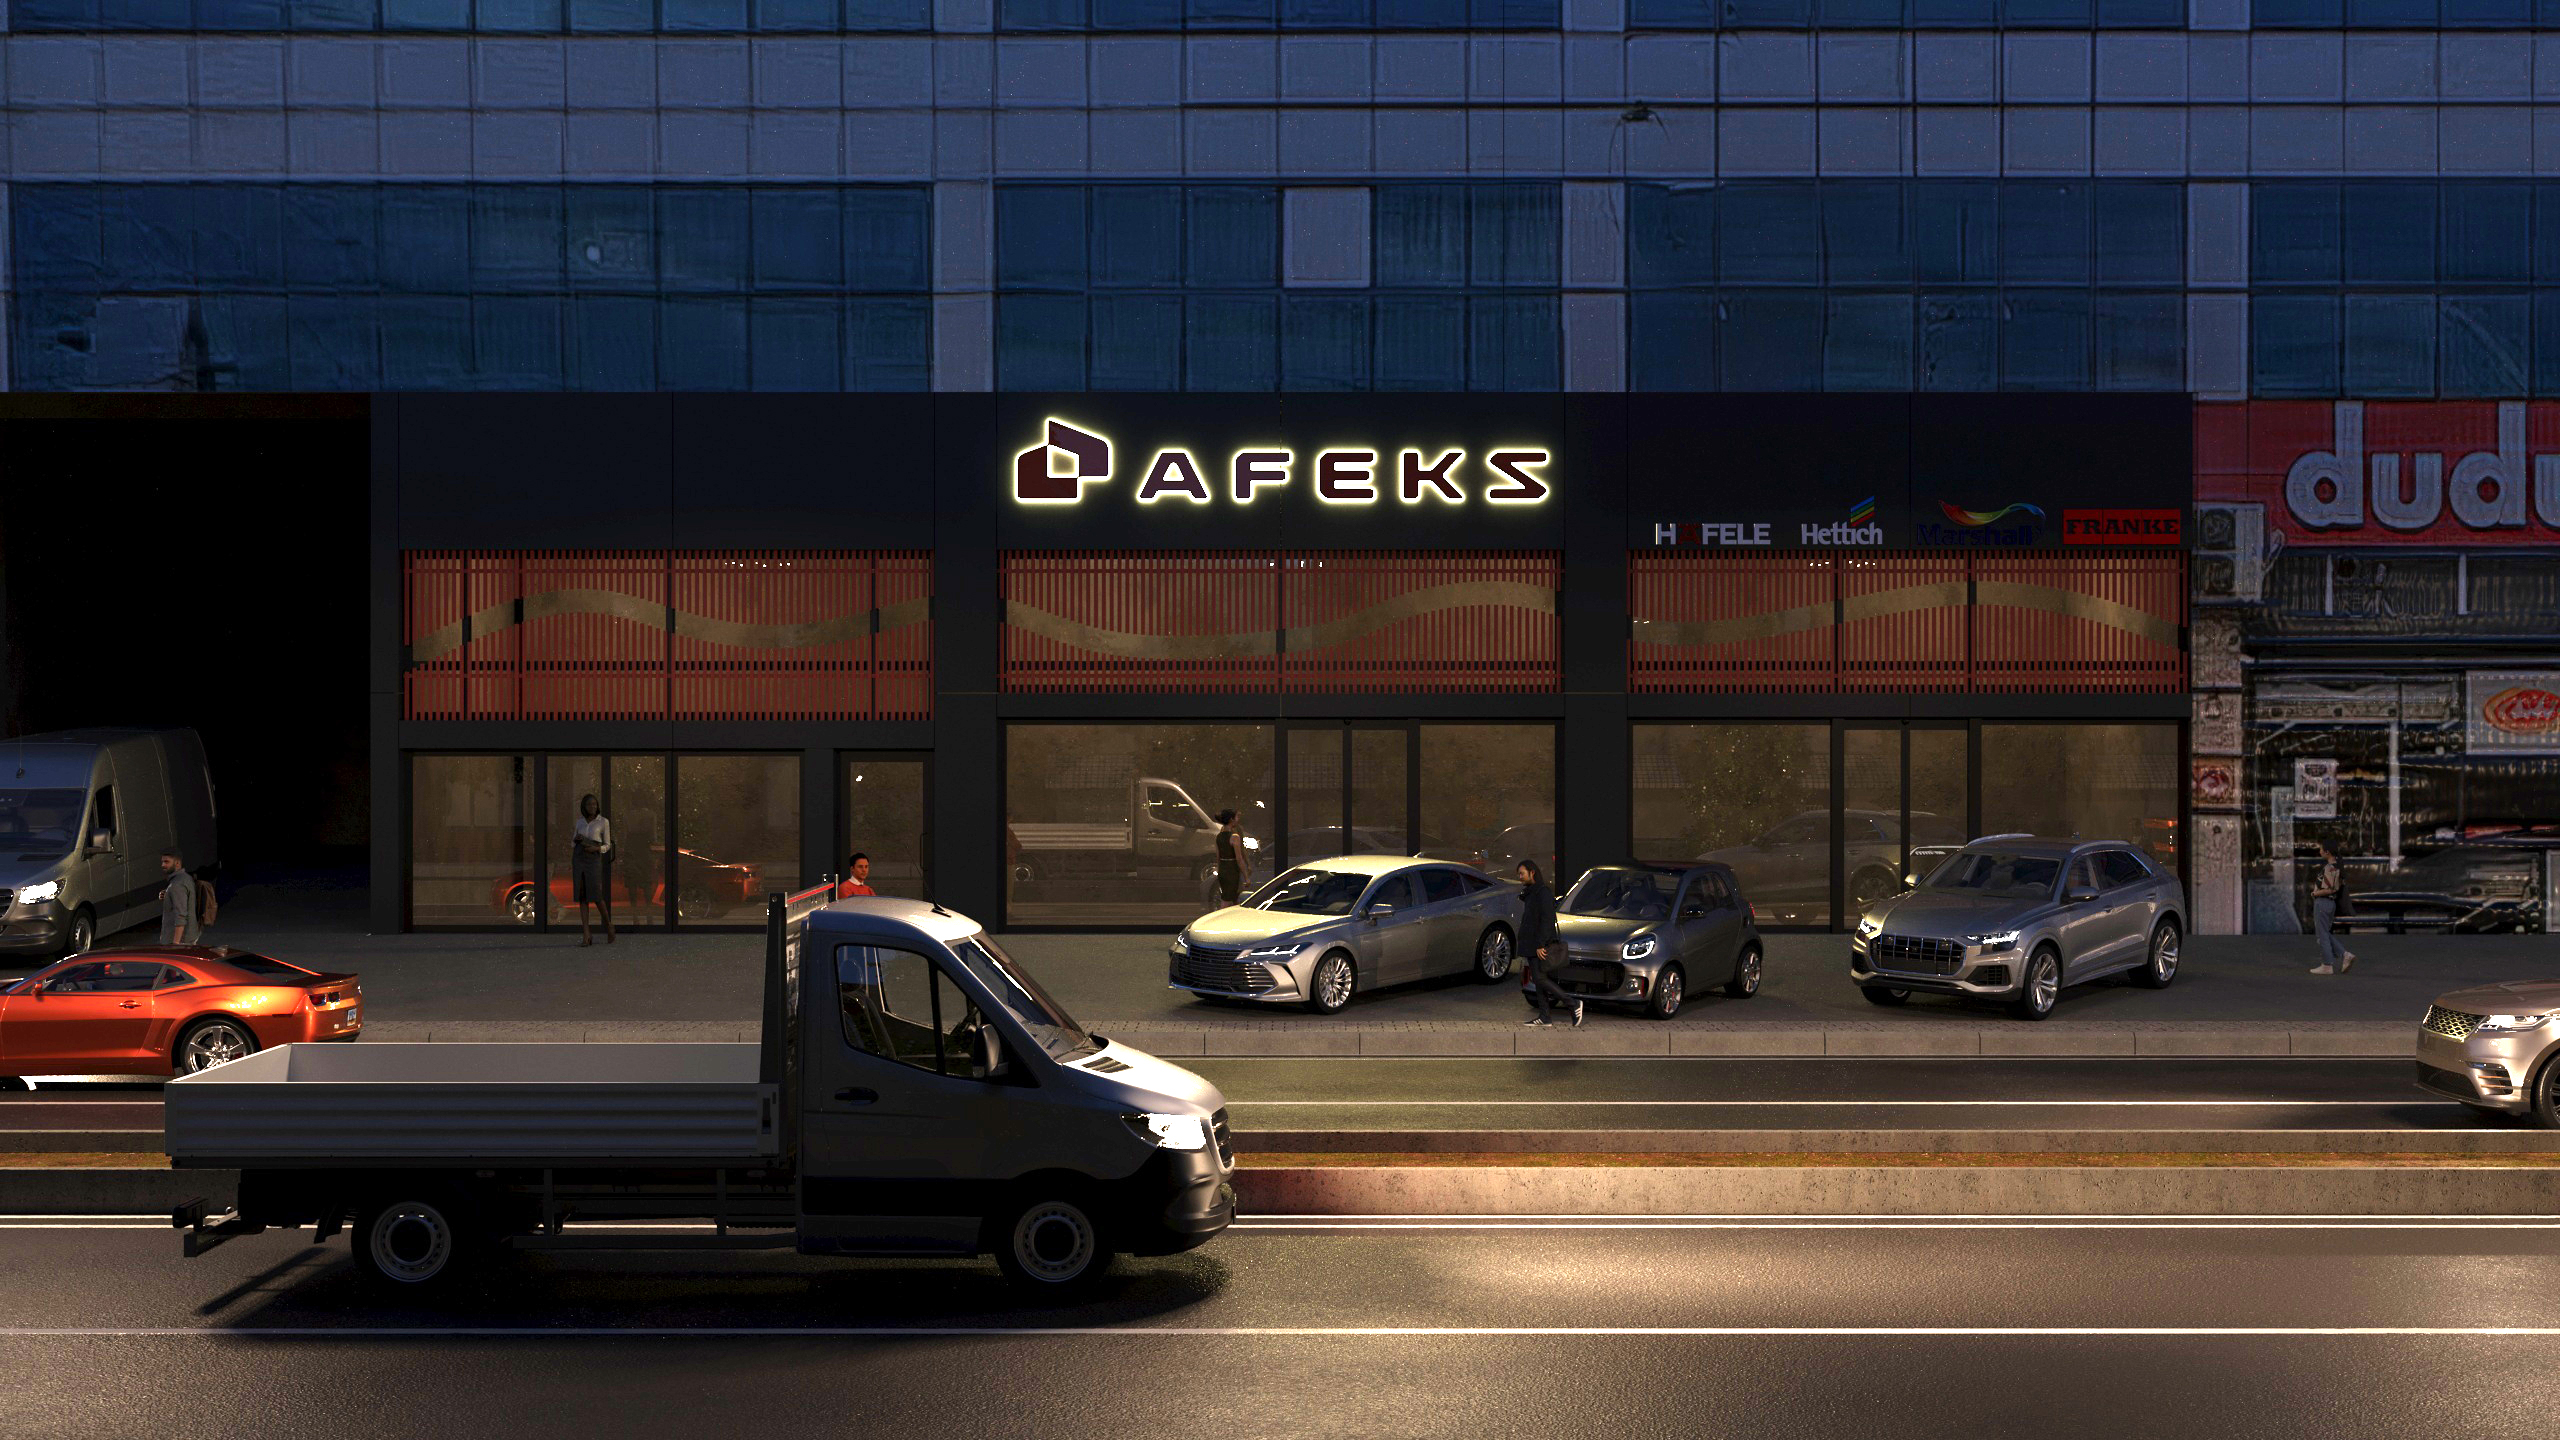
Afeks Facade / İkitelli - Istanbul - TR
Afeks İkitelli Facade Design is a powerful exterior facade project that redefines the visual identity, urban character, and technical performance of buildings. This project goes beyond being a simple building envelope, interpreting the facade of the Afeks building in İkitelli through a modern architectural language that combines aesthetics, functionality, and corporate identity.
Afeks İkitelli Facade Design is a powerful exterior facade project that redefines the visual identity, urban character, and technical performance of buildings. This project goes beyond being a simple building envelope, interpreting the facade of the Afeks building in İkitelli through a modern architectural language that combines aesthetics, functionality, and corporate identity.
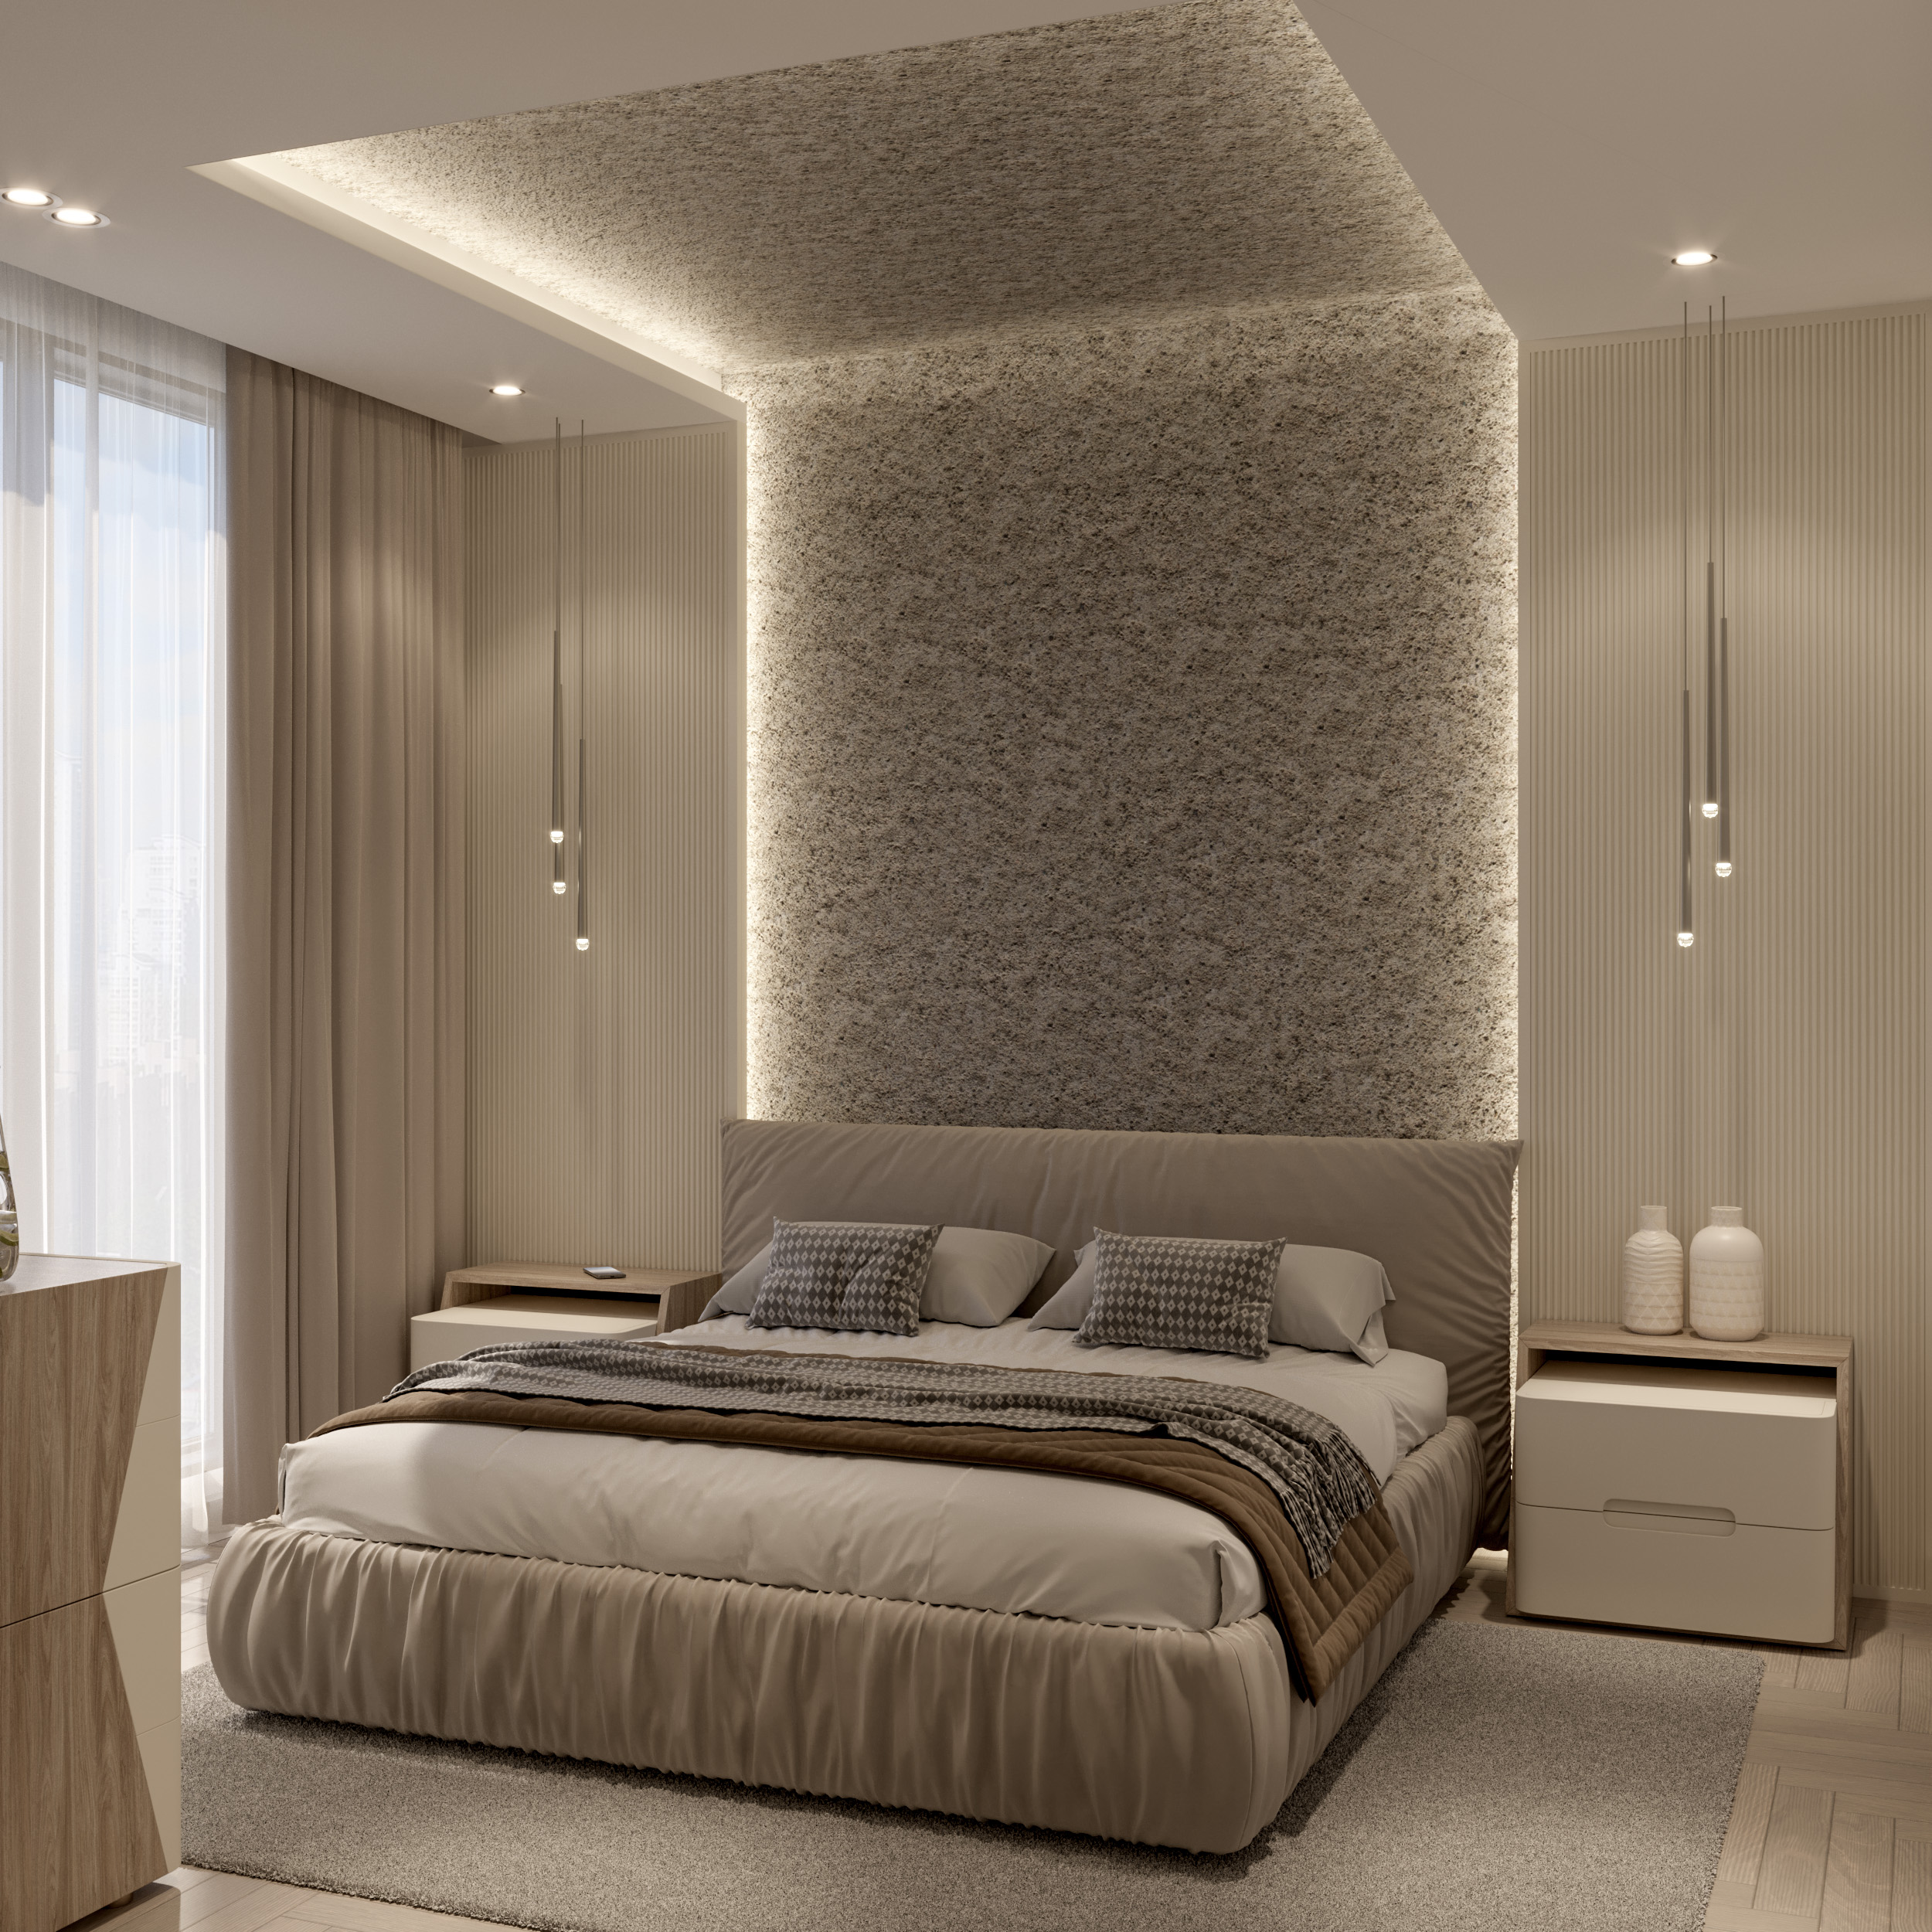
Bedroom / Yesilkoy - Istanbul
This modern bedroom design centres on quietness, perceptual comfort and functional balance. Material choices, an acoustic approach, the rhythm of light and zoning suited to daily routines create a peaceful atmosphere free from noise.
This modern bedroom design centres on quietness, perceptual comfort and functional balance. Material choices, an acoustic approach, the rhythm of light and zoning suited to daily routines create a peaceful atmosphere free from noise.