Exterior Designs
We transform your gardens, terraces, and outdoor spaces with aesthetic, durable, and functional solutions. Our pricing packages are flexible and transparent, tailored to the project scope. With a professional design process for every budget, we help you create outdoor spaces that are both comfortable and visually strong.
Exterior Designs çalışmalarımız
Bu kategoriye atanan projeleri inceleyin.
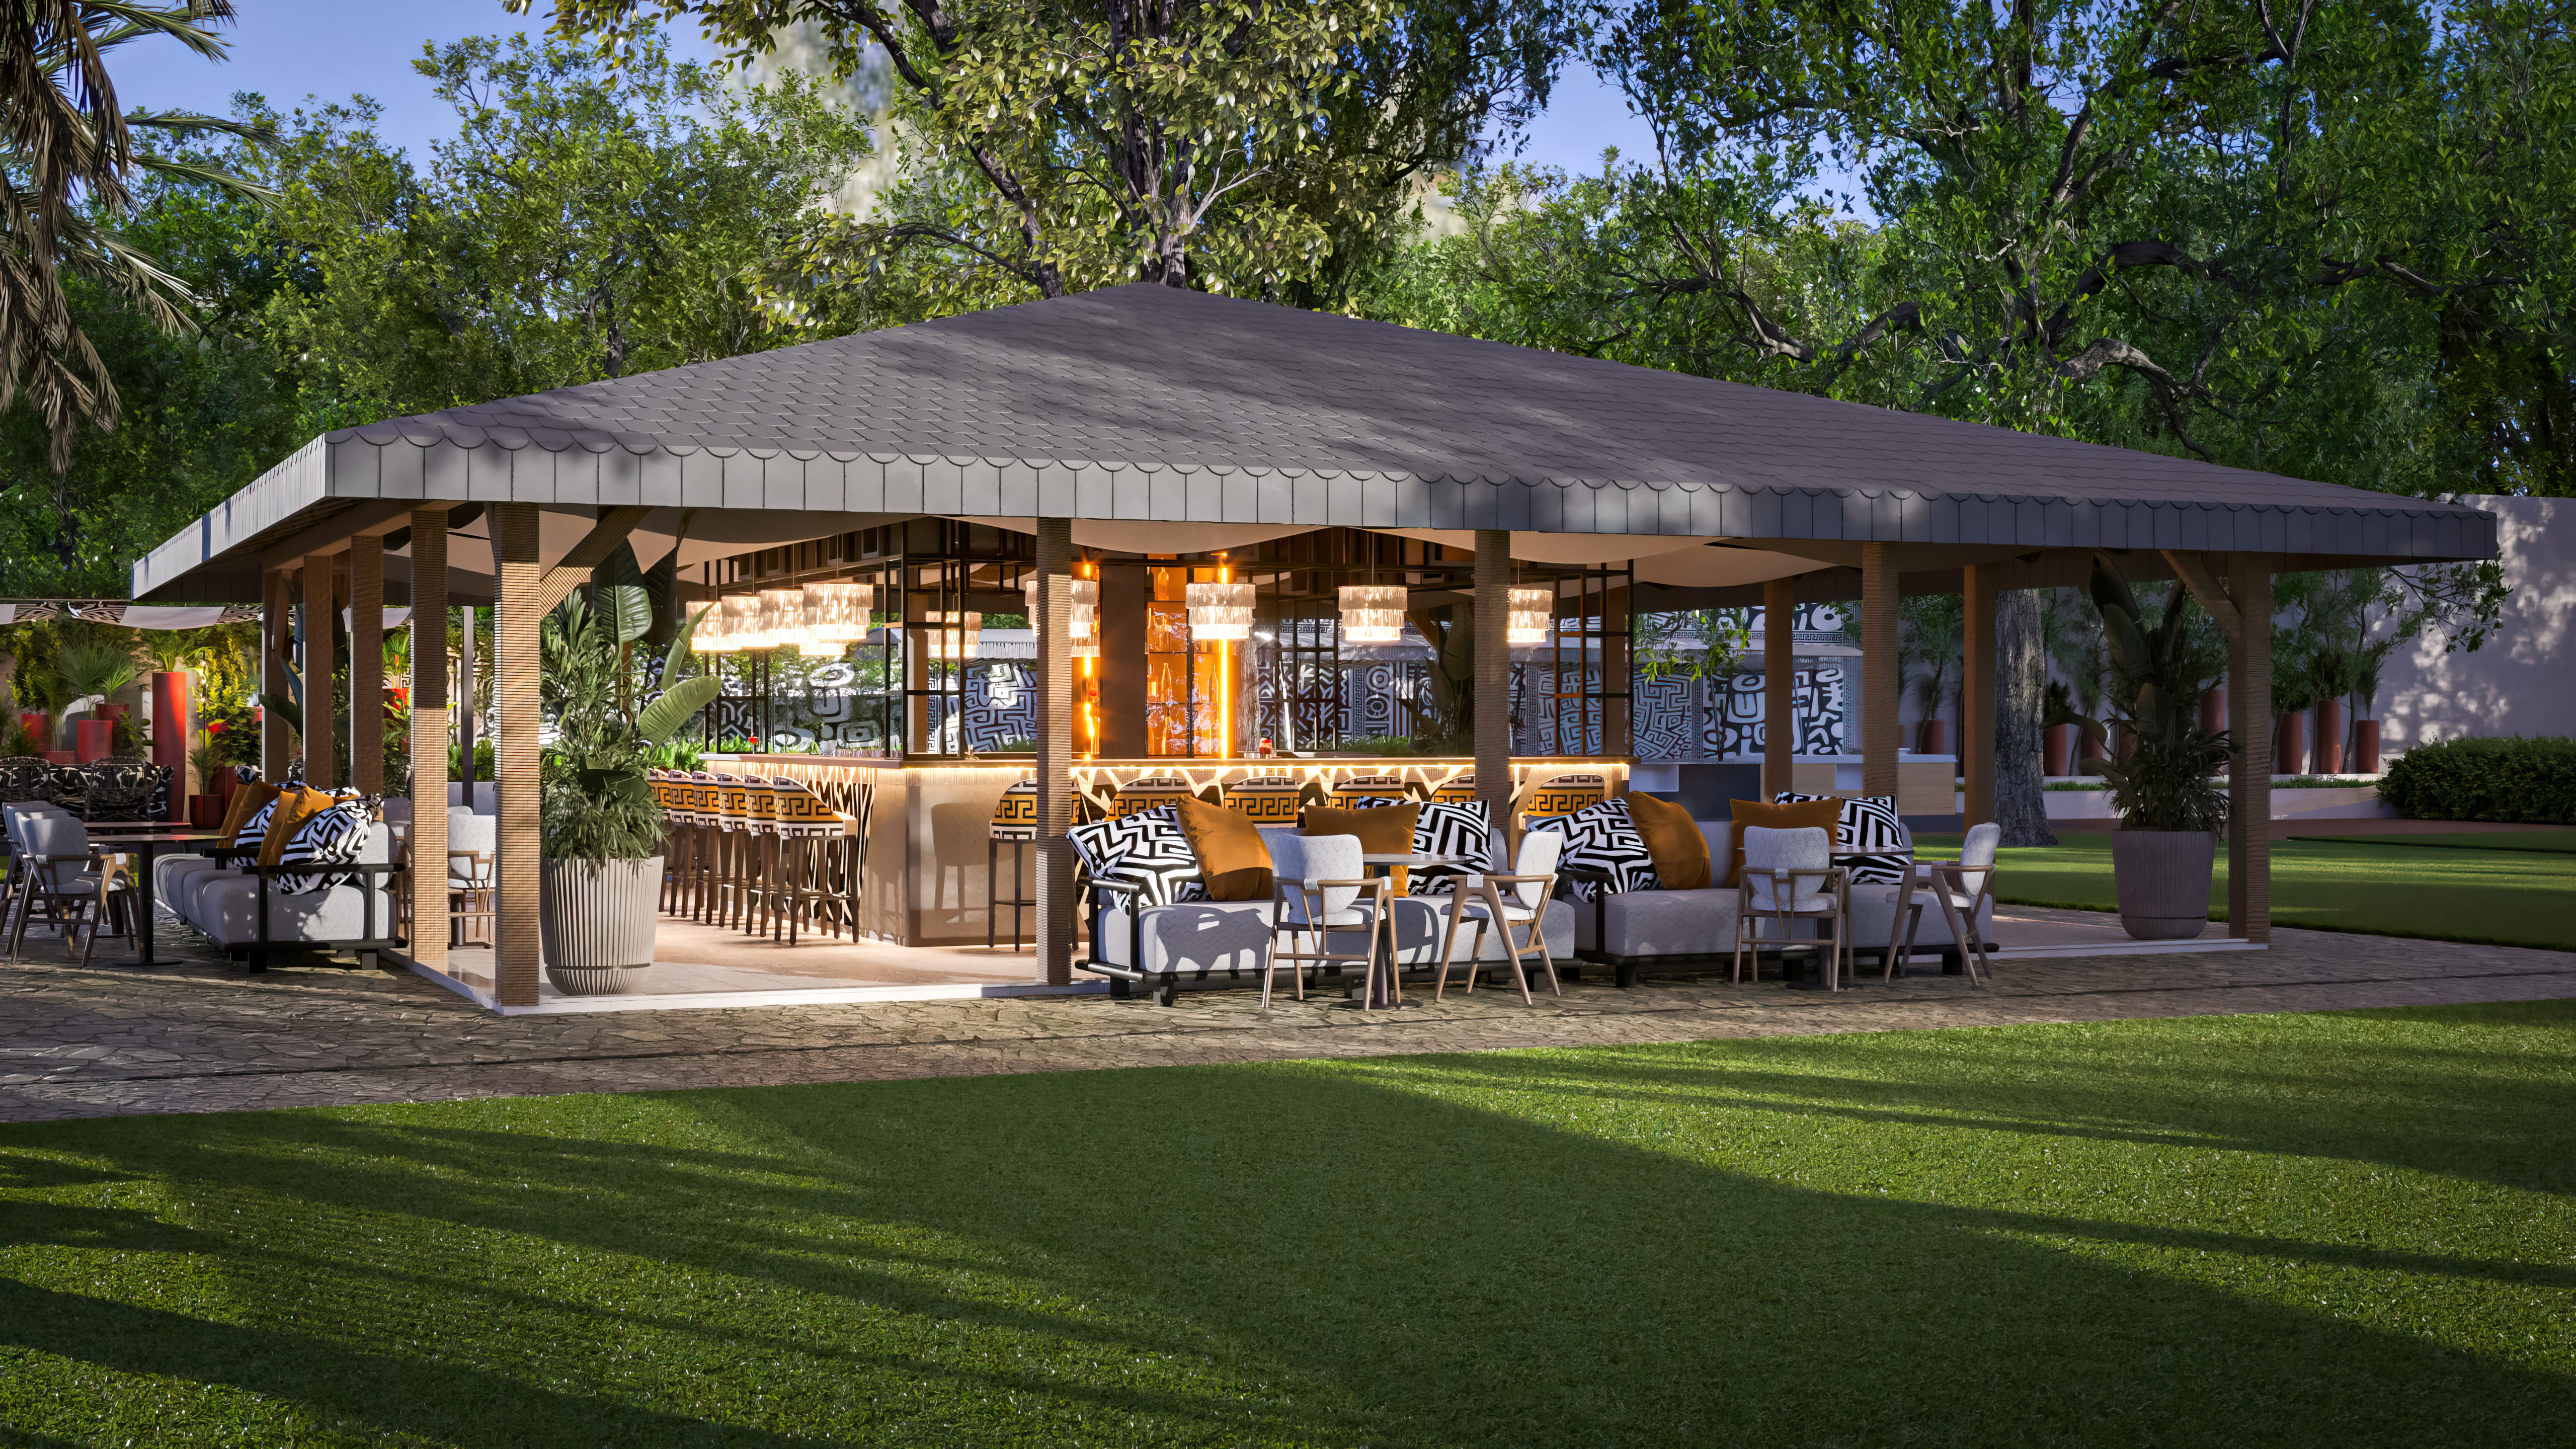
Garden Bar | GRO, Antalya
Created for Grand Ring Hotel in Kemer, the Garden Bar combines the energy of an outdoor setting with a modern, luxurious architectural approach. Designed by Arkethane, this open-air social space brings together natural materials, tropical landscaping and distinctive lighting to offer guests a comfortable, refined atmosphere throughout the day.
Created for Grand Ring Hotel in Kemer, the Garden Bar combines the energy of an outdoor setting with a modern, luxurious architectural approach. Designed by Arkethane, this open-air social space brings together natural materials, tropical landscaping and distinctive lighting to offer guests a comfortable, refined atmosphere throughout the day.
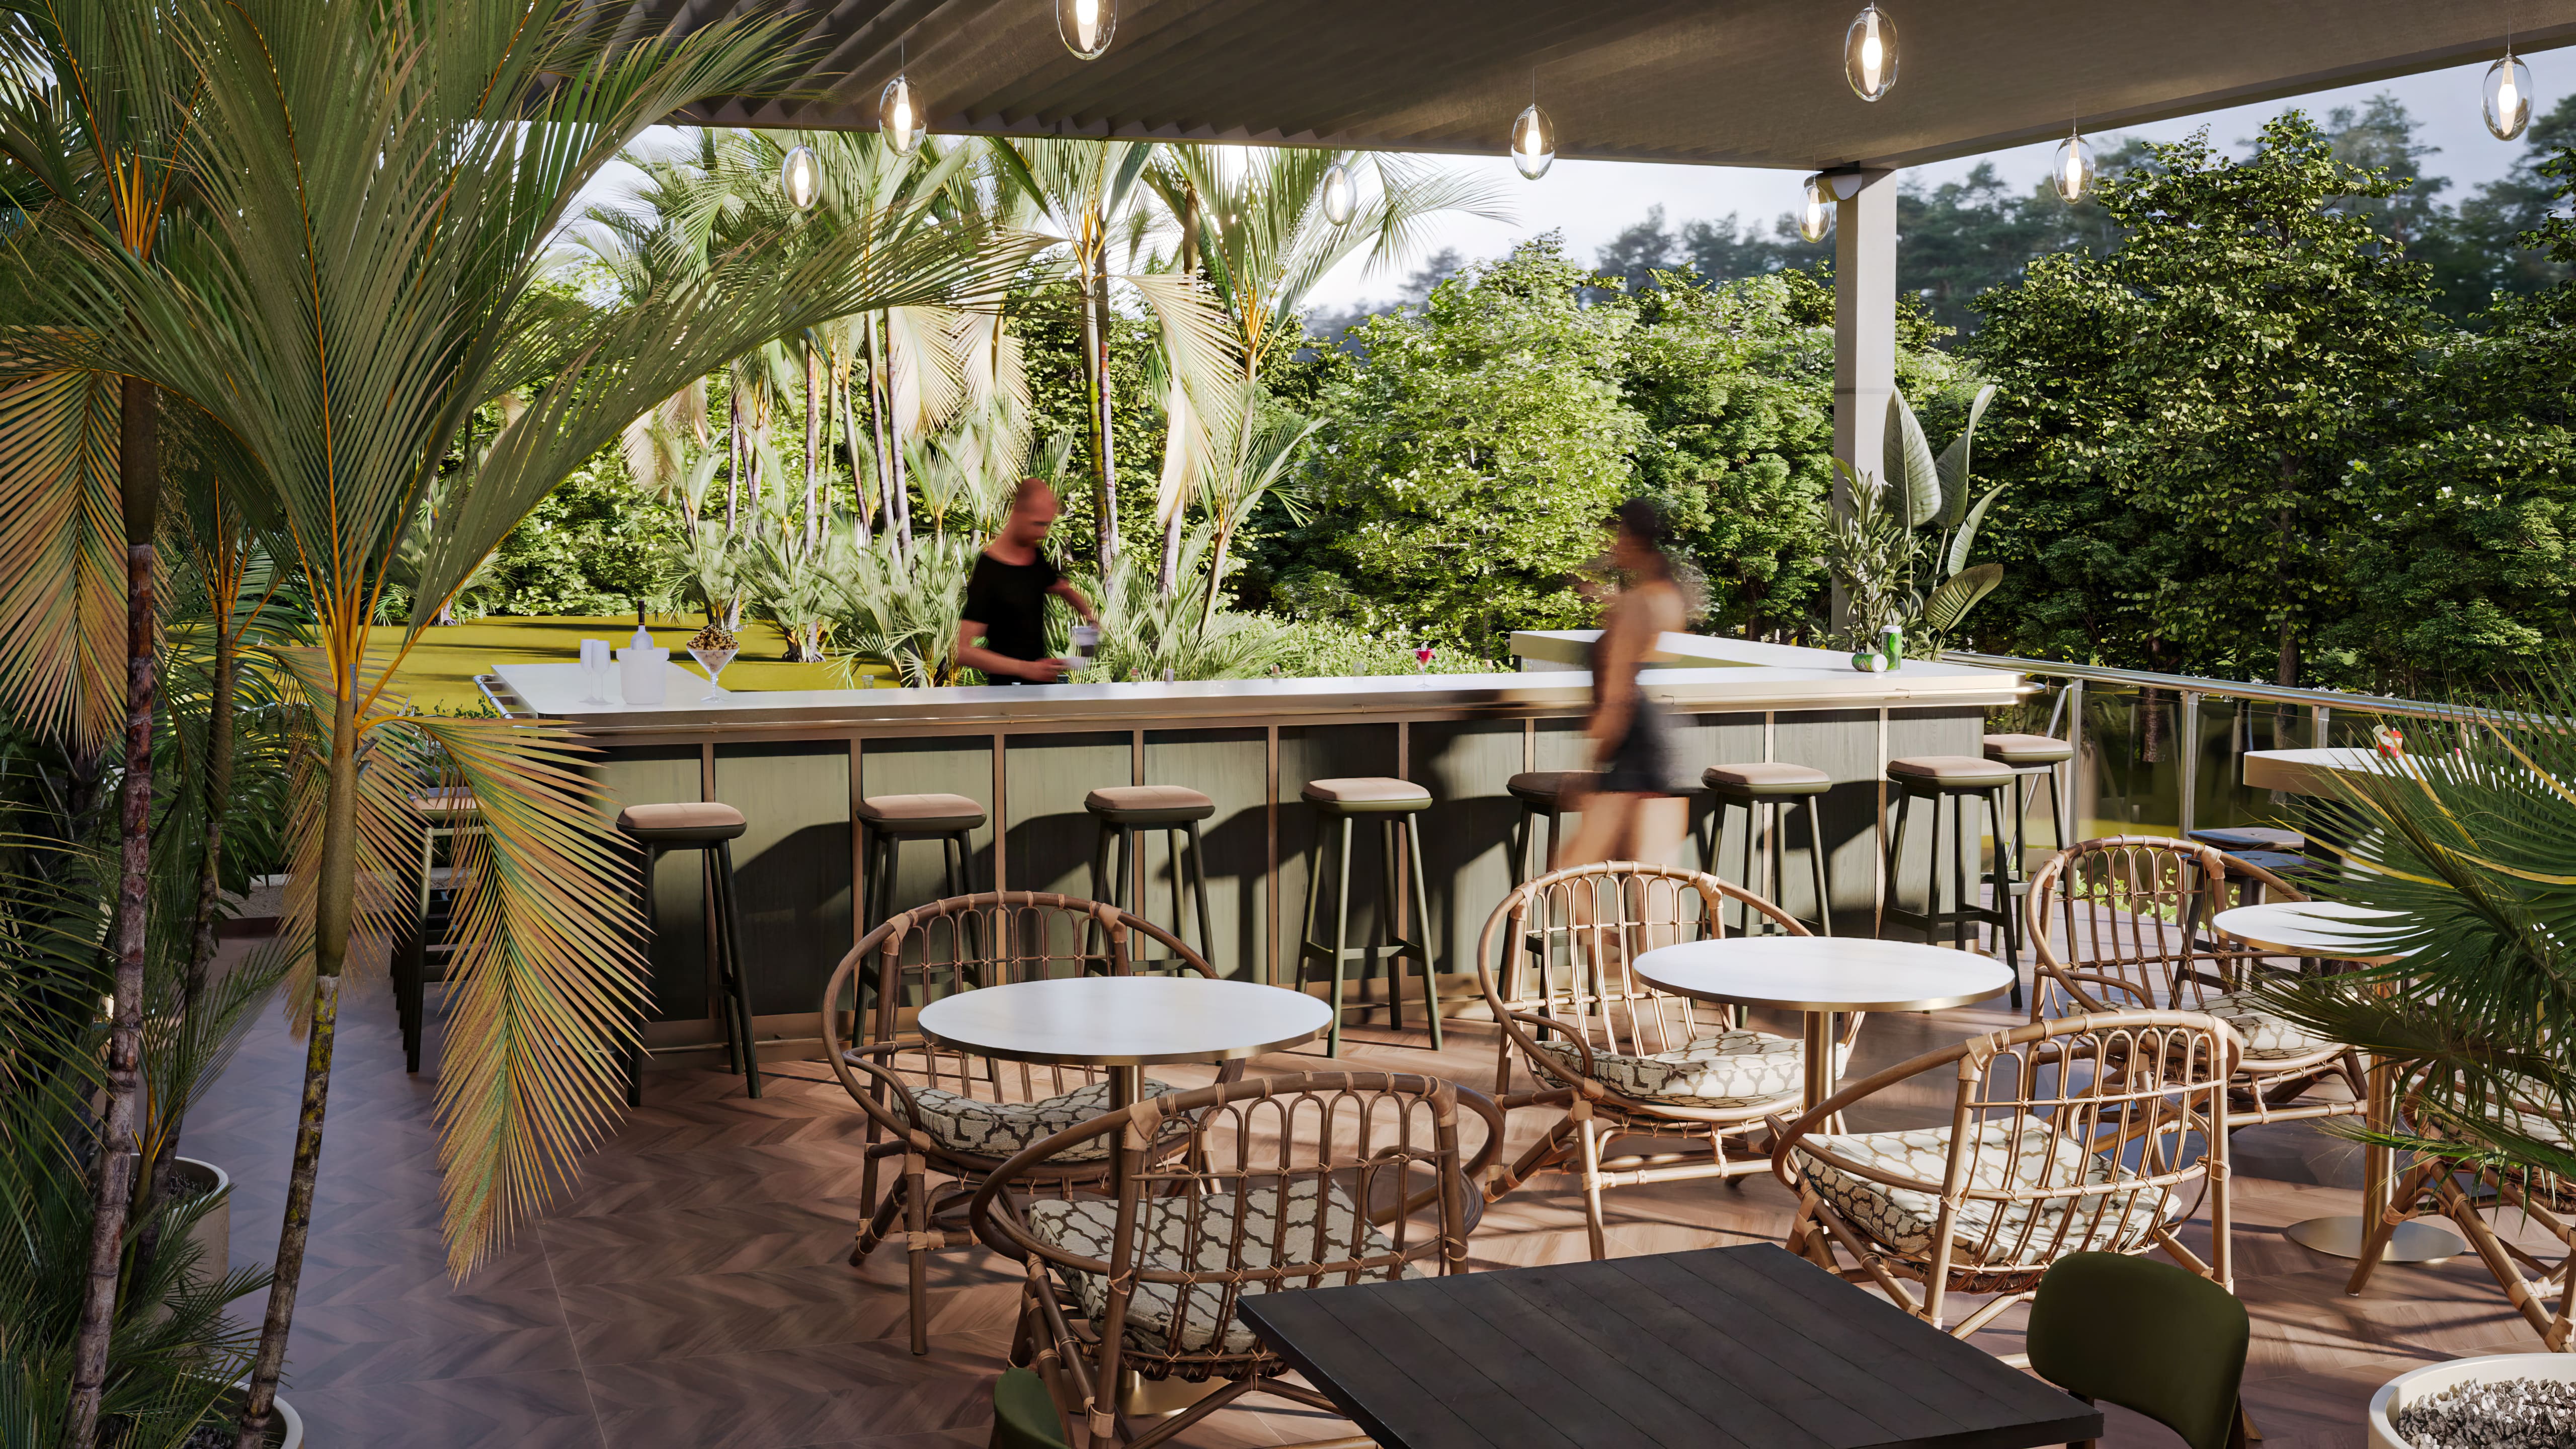
Open-Air Terrace Hotel Bar | GRO
This open-air hotel bar was designed to give guests a comfortable, enjoyable social experience throughout the day. Contemporary architecture, tropical landscaping and natural materials create a spacious, warm and welcoming atmosphere. A generous central service bar provides a focal point for interaction, while varied seating arrangements accommodate both individuals and groups. Planting that connects the space with nature, decorative lighting and quality materials support an attractive, functional outdoor experience that reflects the hotel’s prestige.
This open-air hotel bar was designed to give guests a comfortable, enjoyable social experience throughout the day. Contemporary architecture, tropical landscaping and natural materials create a spacious, warm and welcoming atmosphere. A generous central service bar provides a focal point for interaction, while varied seating arrangements accommodate both individuals and groups. Planting that connects the space with nature, decorative lighting and quality materials support an attractive, functional outdoor experience that reflects the hotel’s prestige.
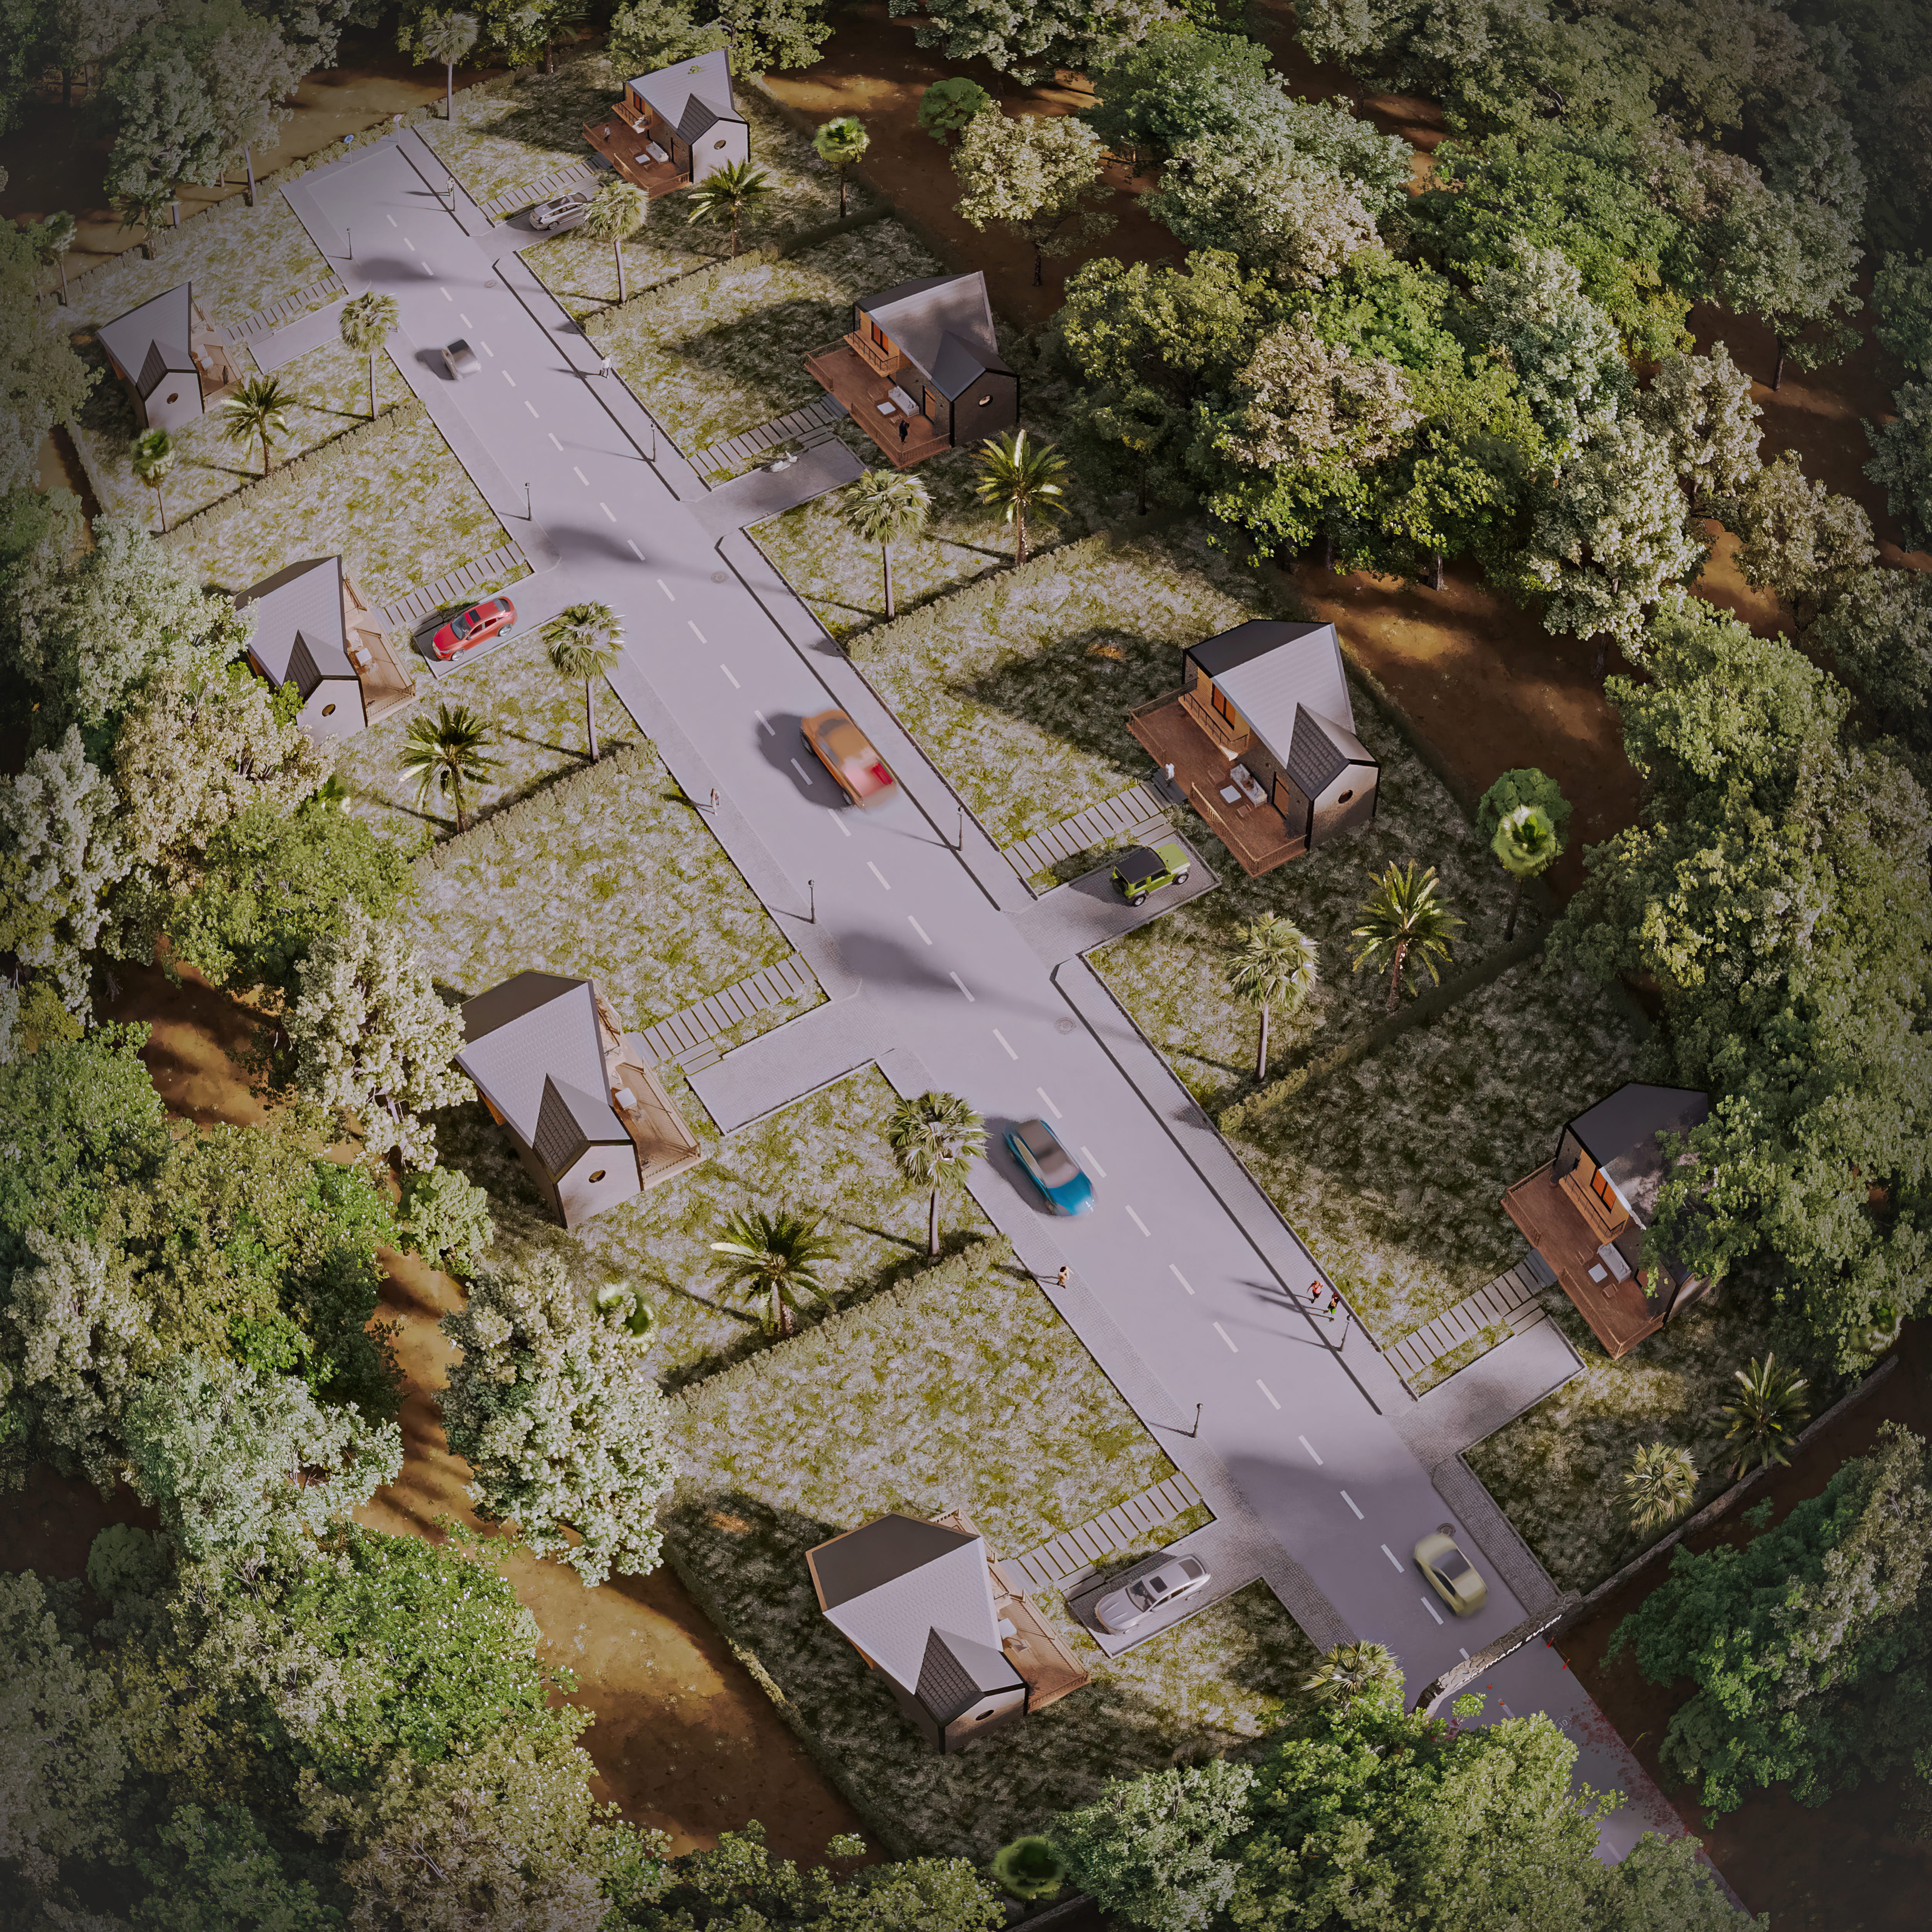
Tiny House Village | Arkethane Houses
The Tiny House Village project has been designed as a unique residential concept that combines a modern lifestyle integrated with nature through sustainable architecture and minimalist living principles. Bringing together tiny house architecture, natural landscape planning, and social living spaces, the project aims to enhance user comfort while fostering a strong connection with nature. In the site plan, privacy, functionality, and community living have been carefully balanced, with walking paths, shared social areas, and a modern architectural approach harmonized with the natural environment placed at the forefront. The Tiny House Village design offers a sustainable and experience-oriented living model suitable for investment, tourism, short-term accommodation, and alternative lifestyle scenarios.
The Tiny House Village project has been designed as a unique residential concept that combines a modern lifestyle integrated with nature through sustainable architecture and minimalist living principles. Bringing together tiny house architecture, natural landscape planning, and social living spaces, the project aims to enhance user comfort while fostering a strong connection with nature. In the site plan, privacy, functionality, and community living have been carefully balanced, with walking paths, shared social areas, and a modern architectural approach harmonized with the natural environment placed at the forefront. The Tiny House Village design offers a sustainable and experience-oriented living model suitable for investment, tourism, short-term accommodation, and alternative lifestyle scenarios.
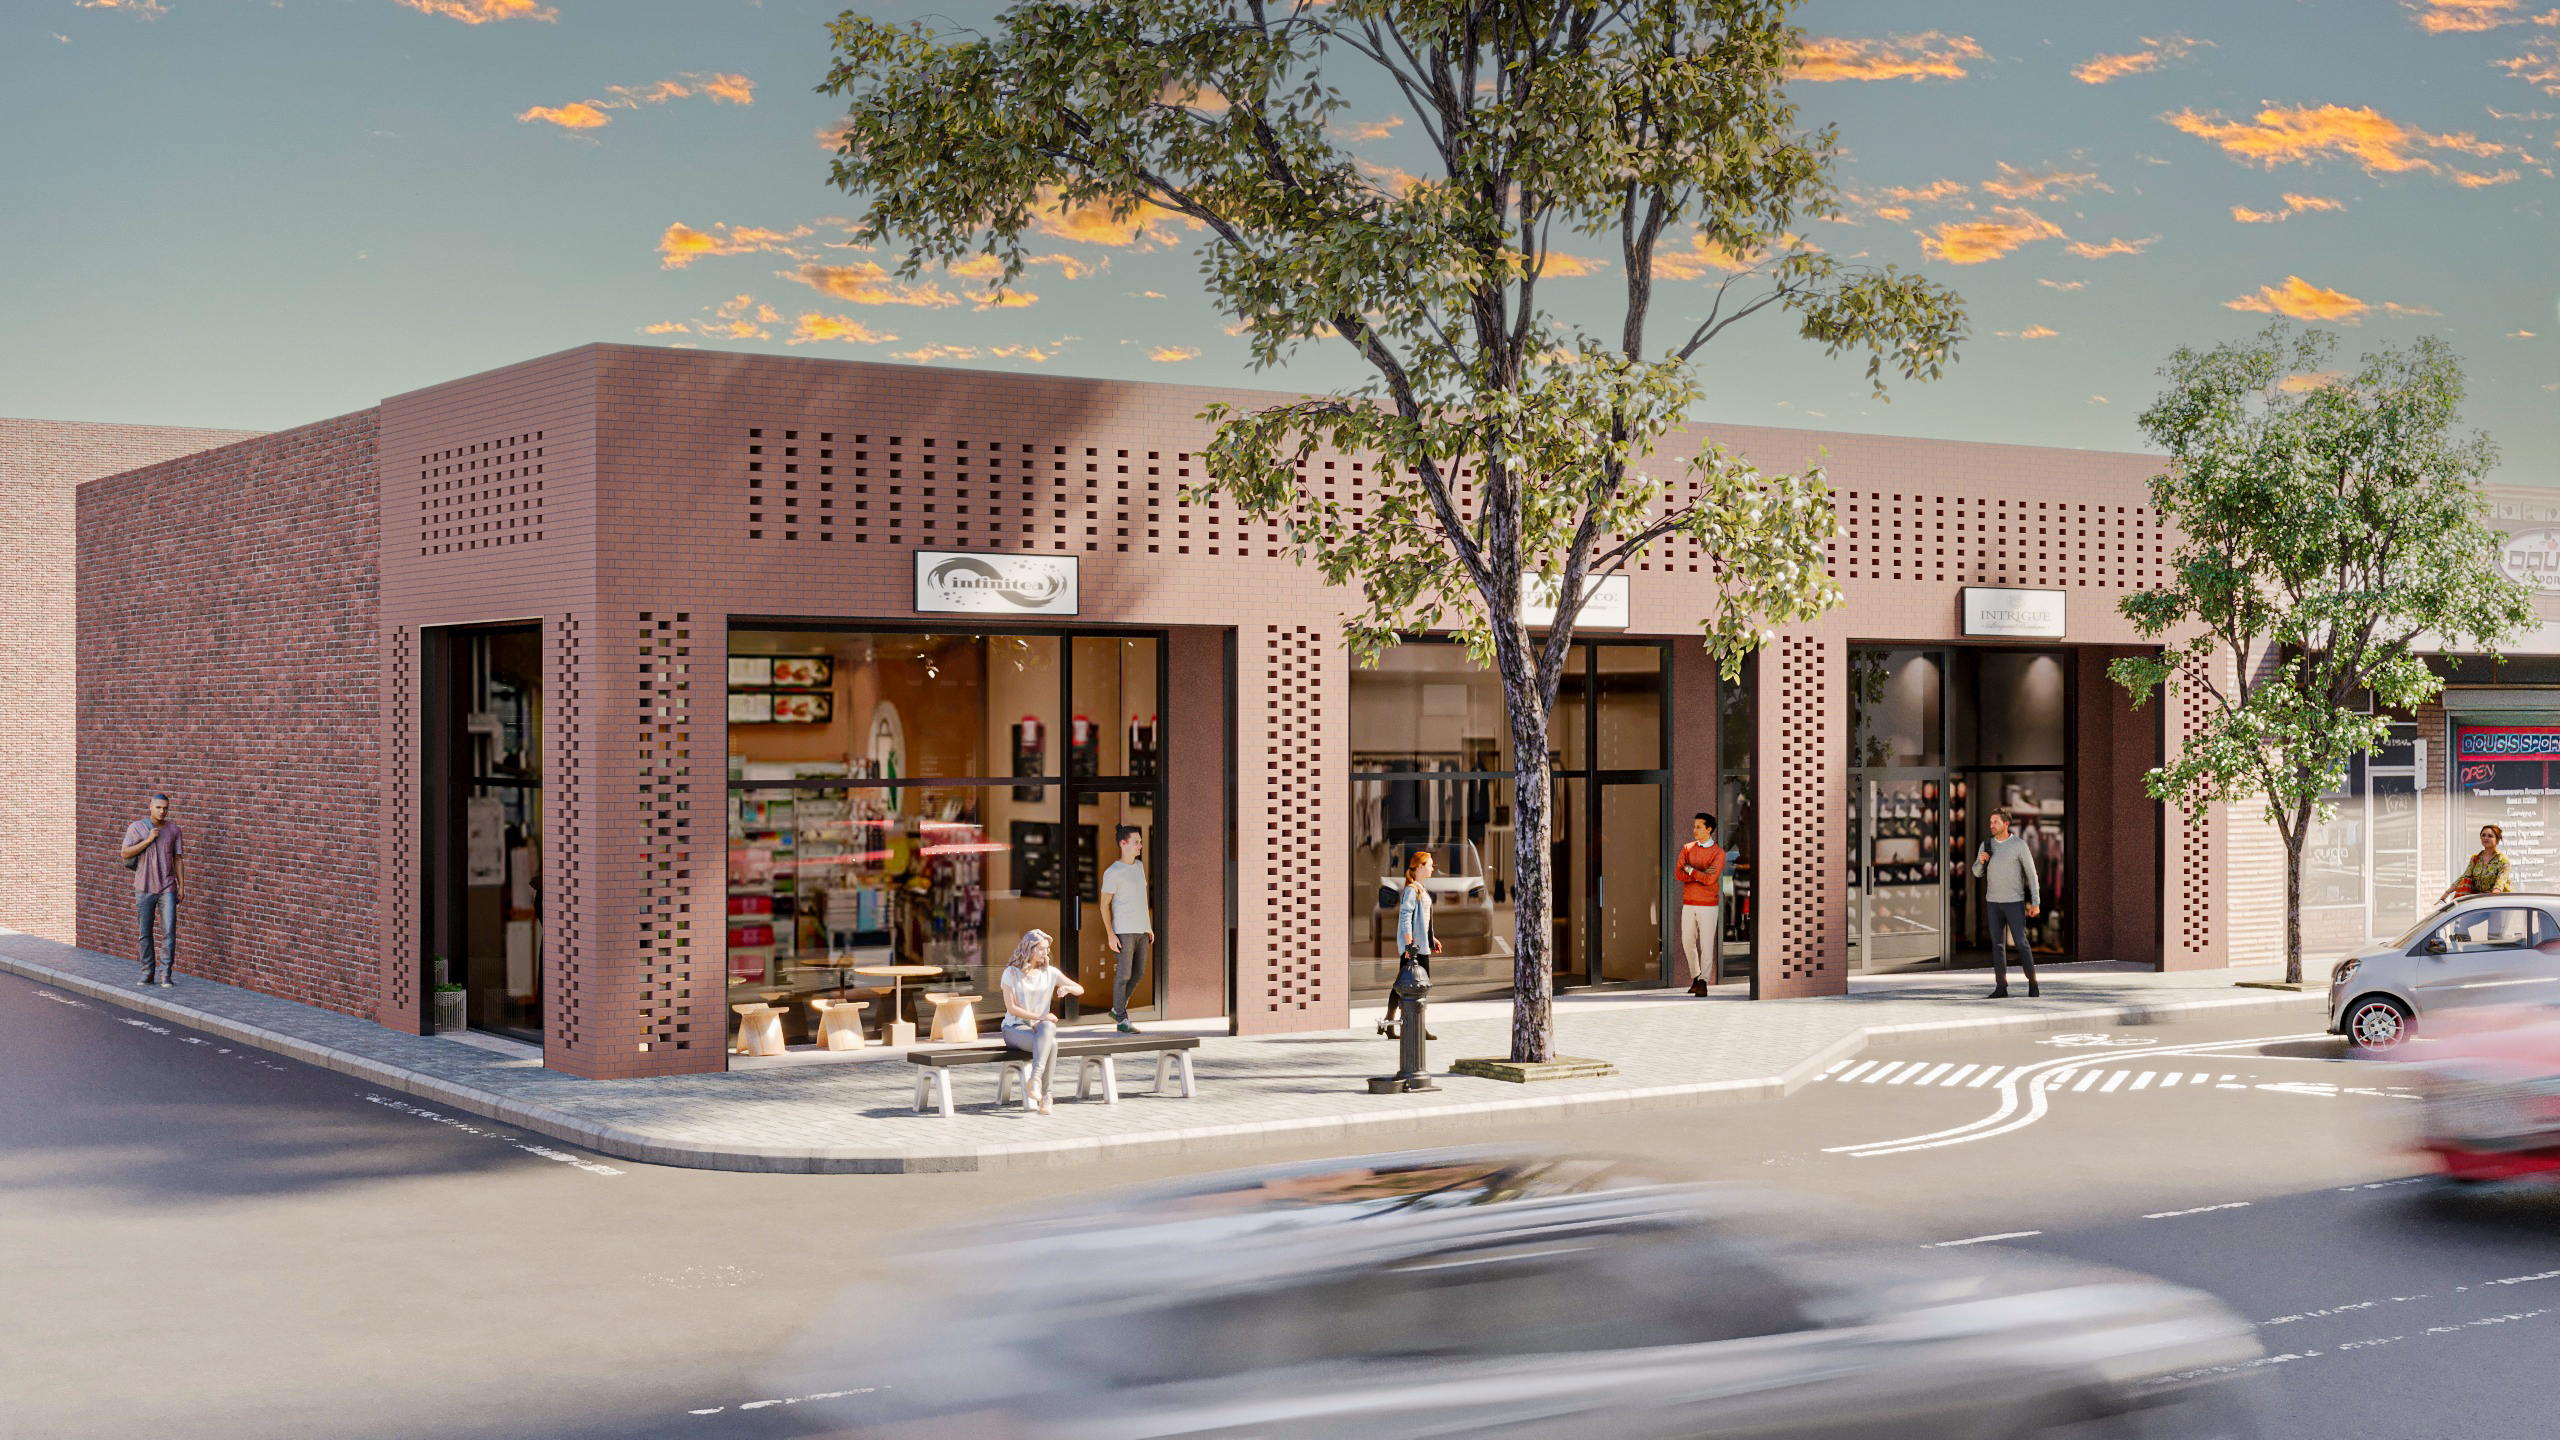
Brick Facade / Lethbridge - Canada
In this facade design, the timeless character of brick is reinterpreted through a contemporary architectural approach. The rhythmic arrangement of brick surfaces creates depth and movement, while its natural texture adds warmth and a strong visual identity. Surface articulations and detailed elements enhance shadow play, allowing the facade to achieve a dynamic appearance that evolves throughout the day. Material continuity and a clean geometric language transform the facade into both an aesthetic and durable architectural envelope.
In this facade design, the timeless character of brick is reinterpreted through a contemporary architectural approach. The rhythmic arrangement of brick surfaces creates depth and movement, while its natural texture adds warmth and a strong visual identity. Surface articulations and detailed elements enhance shadow play, allowing the facade to achieve a dynamic appearance that evolves throughout the day. Material continuity and a clean geometric language transform the facade into both an aesthetic and durable architectural envelope.
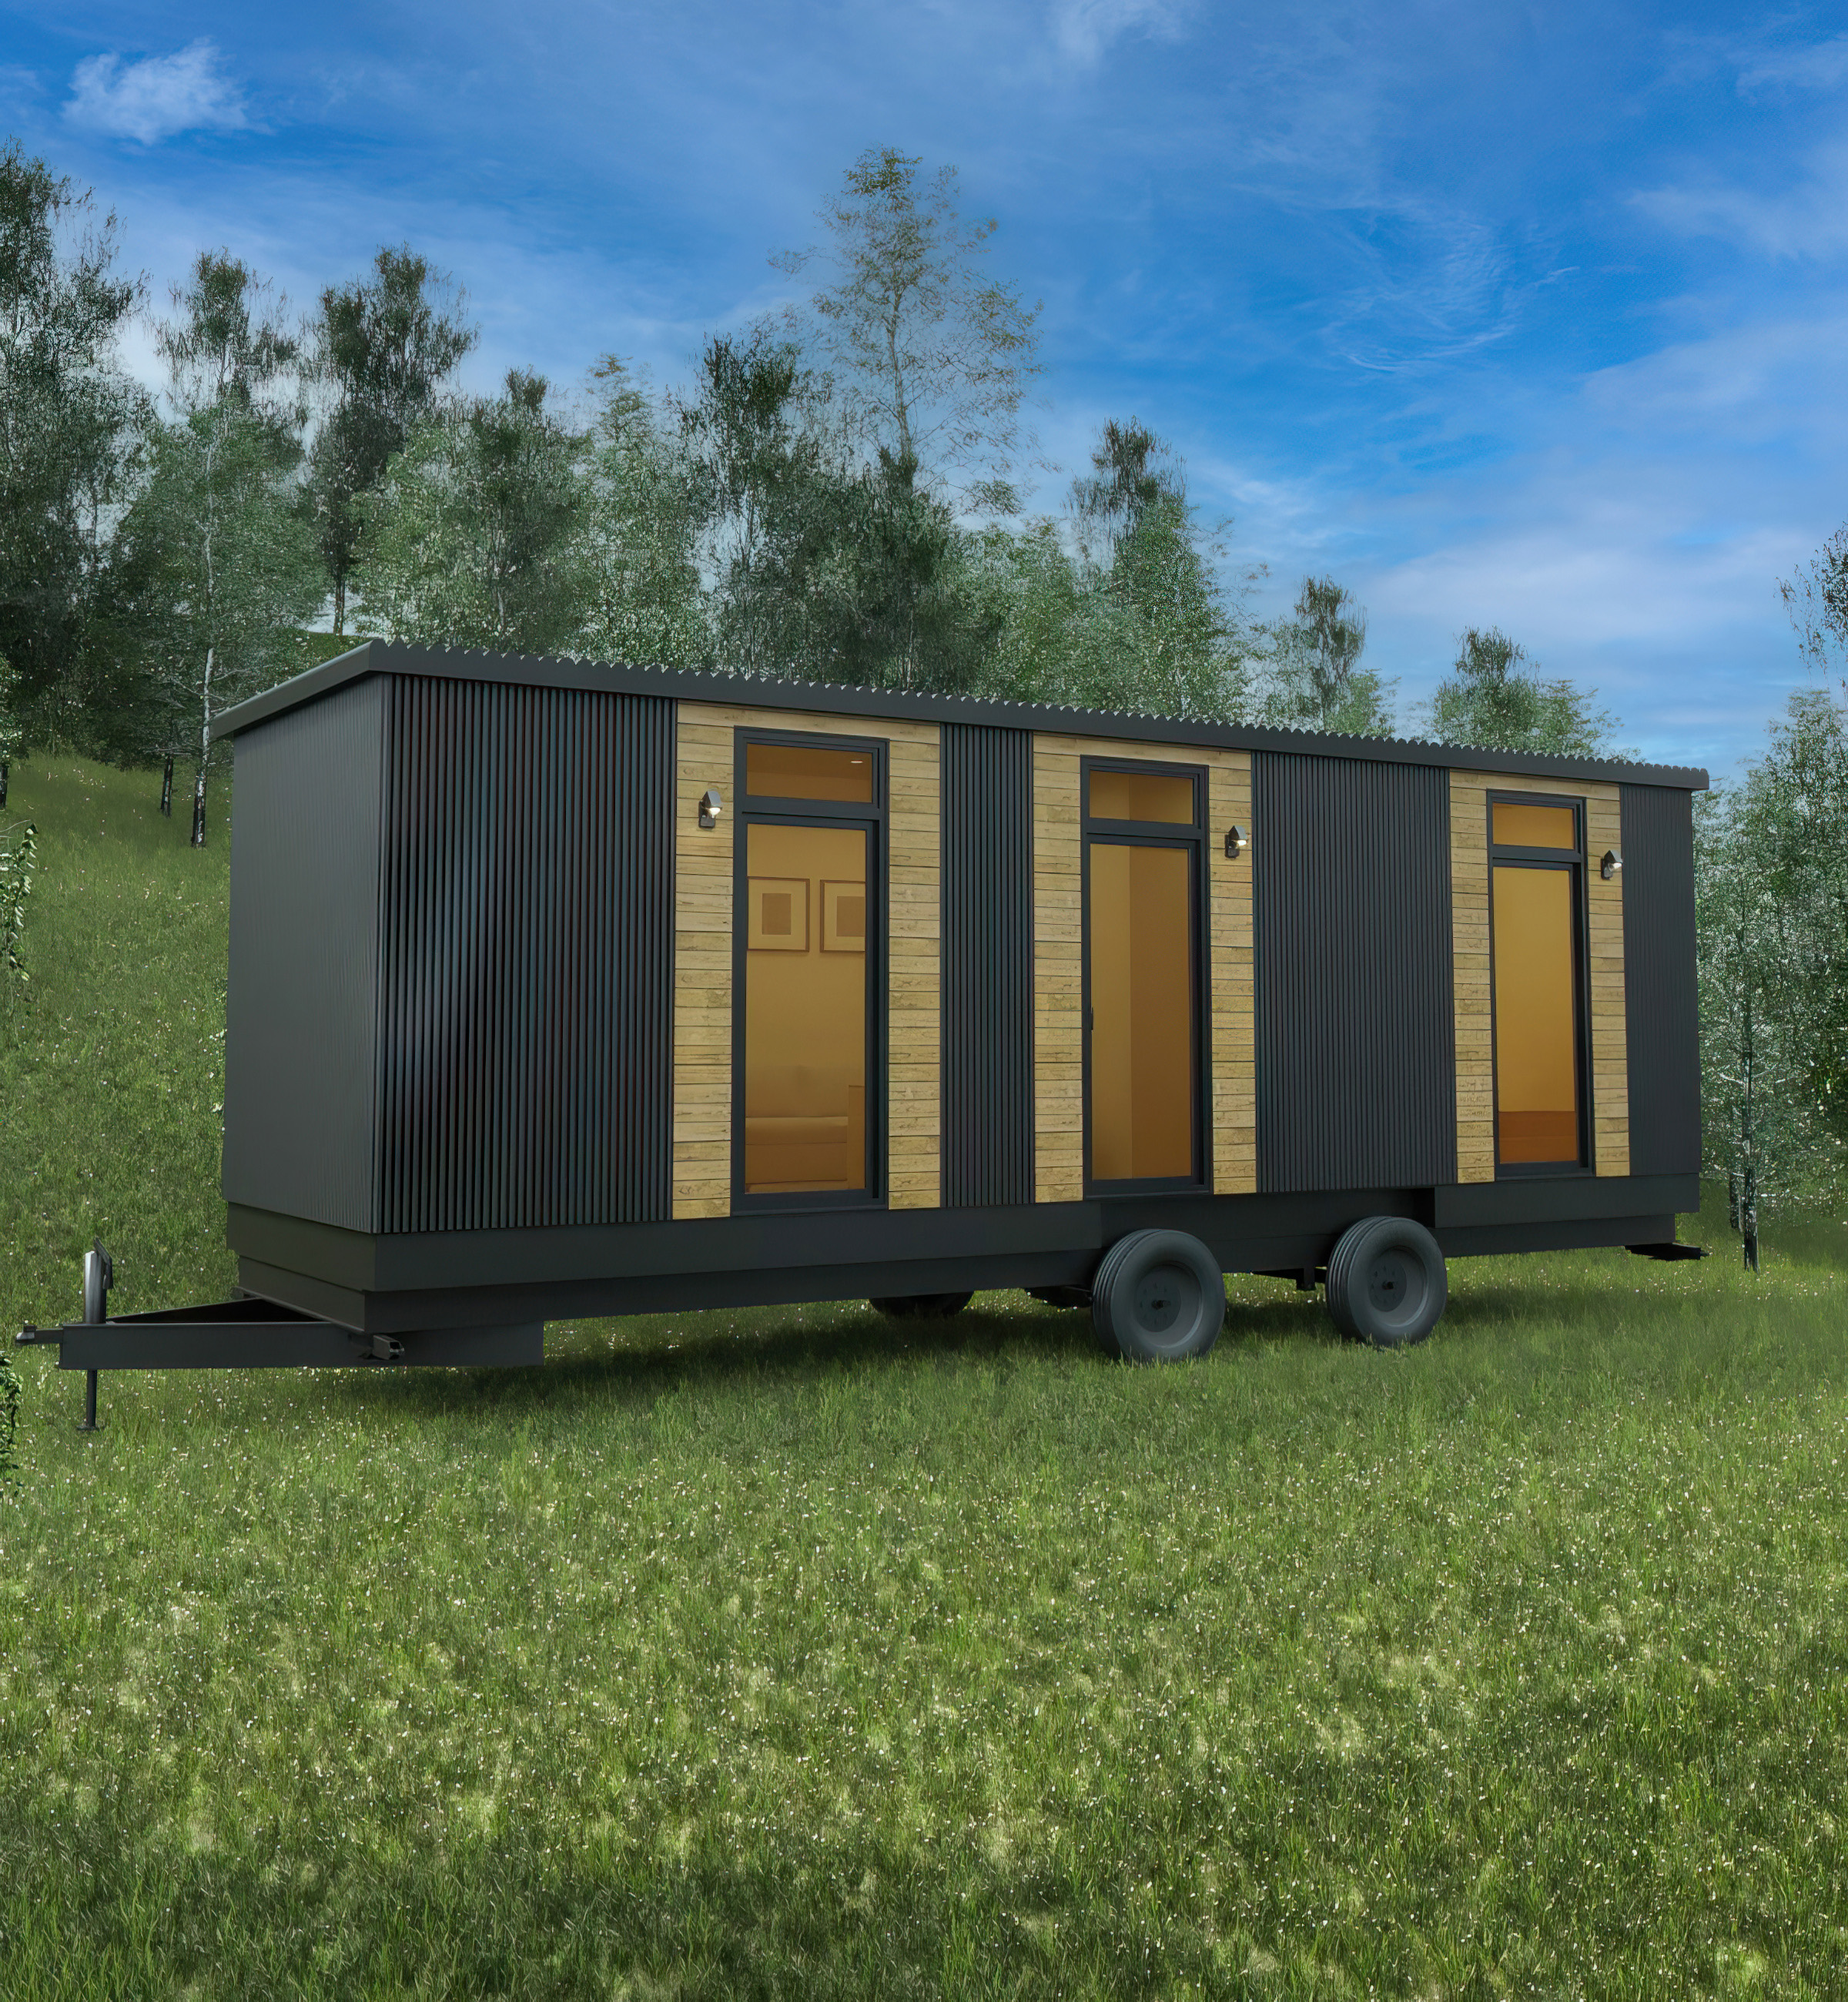
Caravan / Homebox Tiny House
Home Box Tiny House / Caravan offers unique architectural solutions aimed at creating portable, sustainable, and nature-integrated living spaces. The design focuses on maximizing comfort and functionality within compact areas, while maintaining a modern aesthetic and an environmentally conscious approach. Every detail is carefully considered to ensure efficient space usage without compromising on user experience or visual quality.
Home Box Tiny House / Caravan offers unique architectural solutions aimed at creating portable, sustainable, and nature-integrated living spaces. The design focuses on maximizing comfort and functionality within compact areas, while maintaining a modern aesthetic and an environmentally conscious approach. Every detail is carefully considered to ensure efficient space usage without compromising on user experience or visual quality.
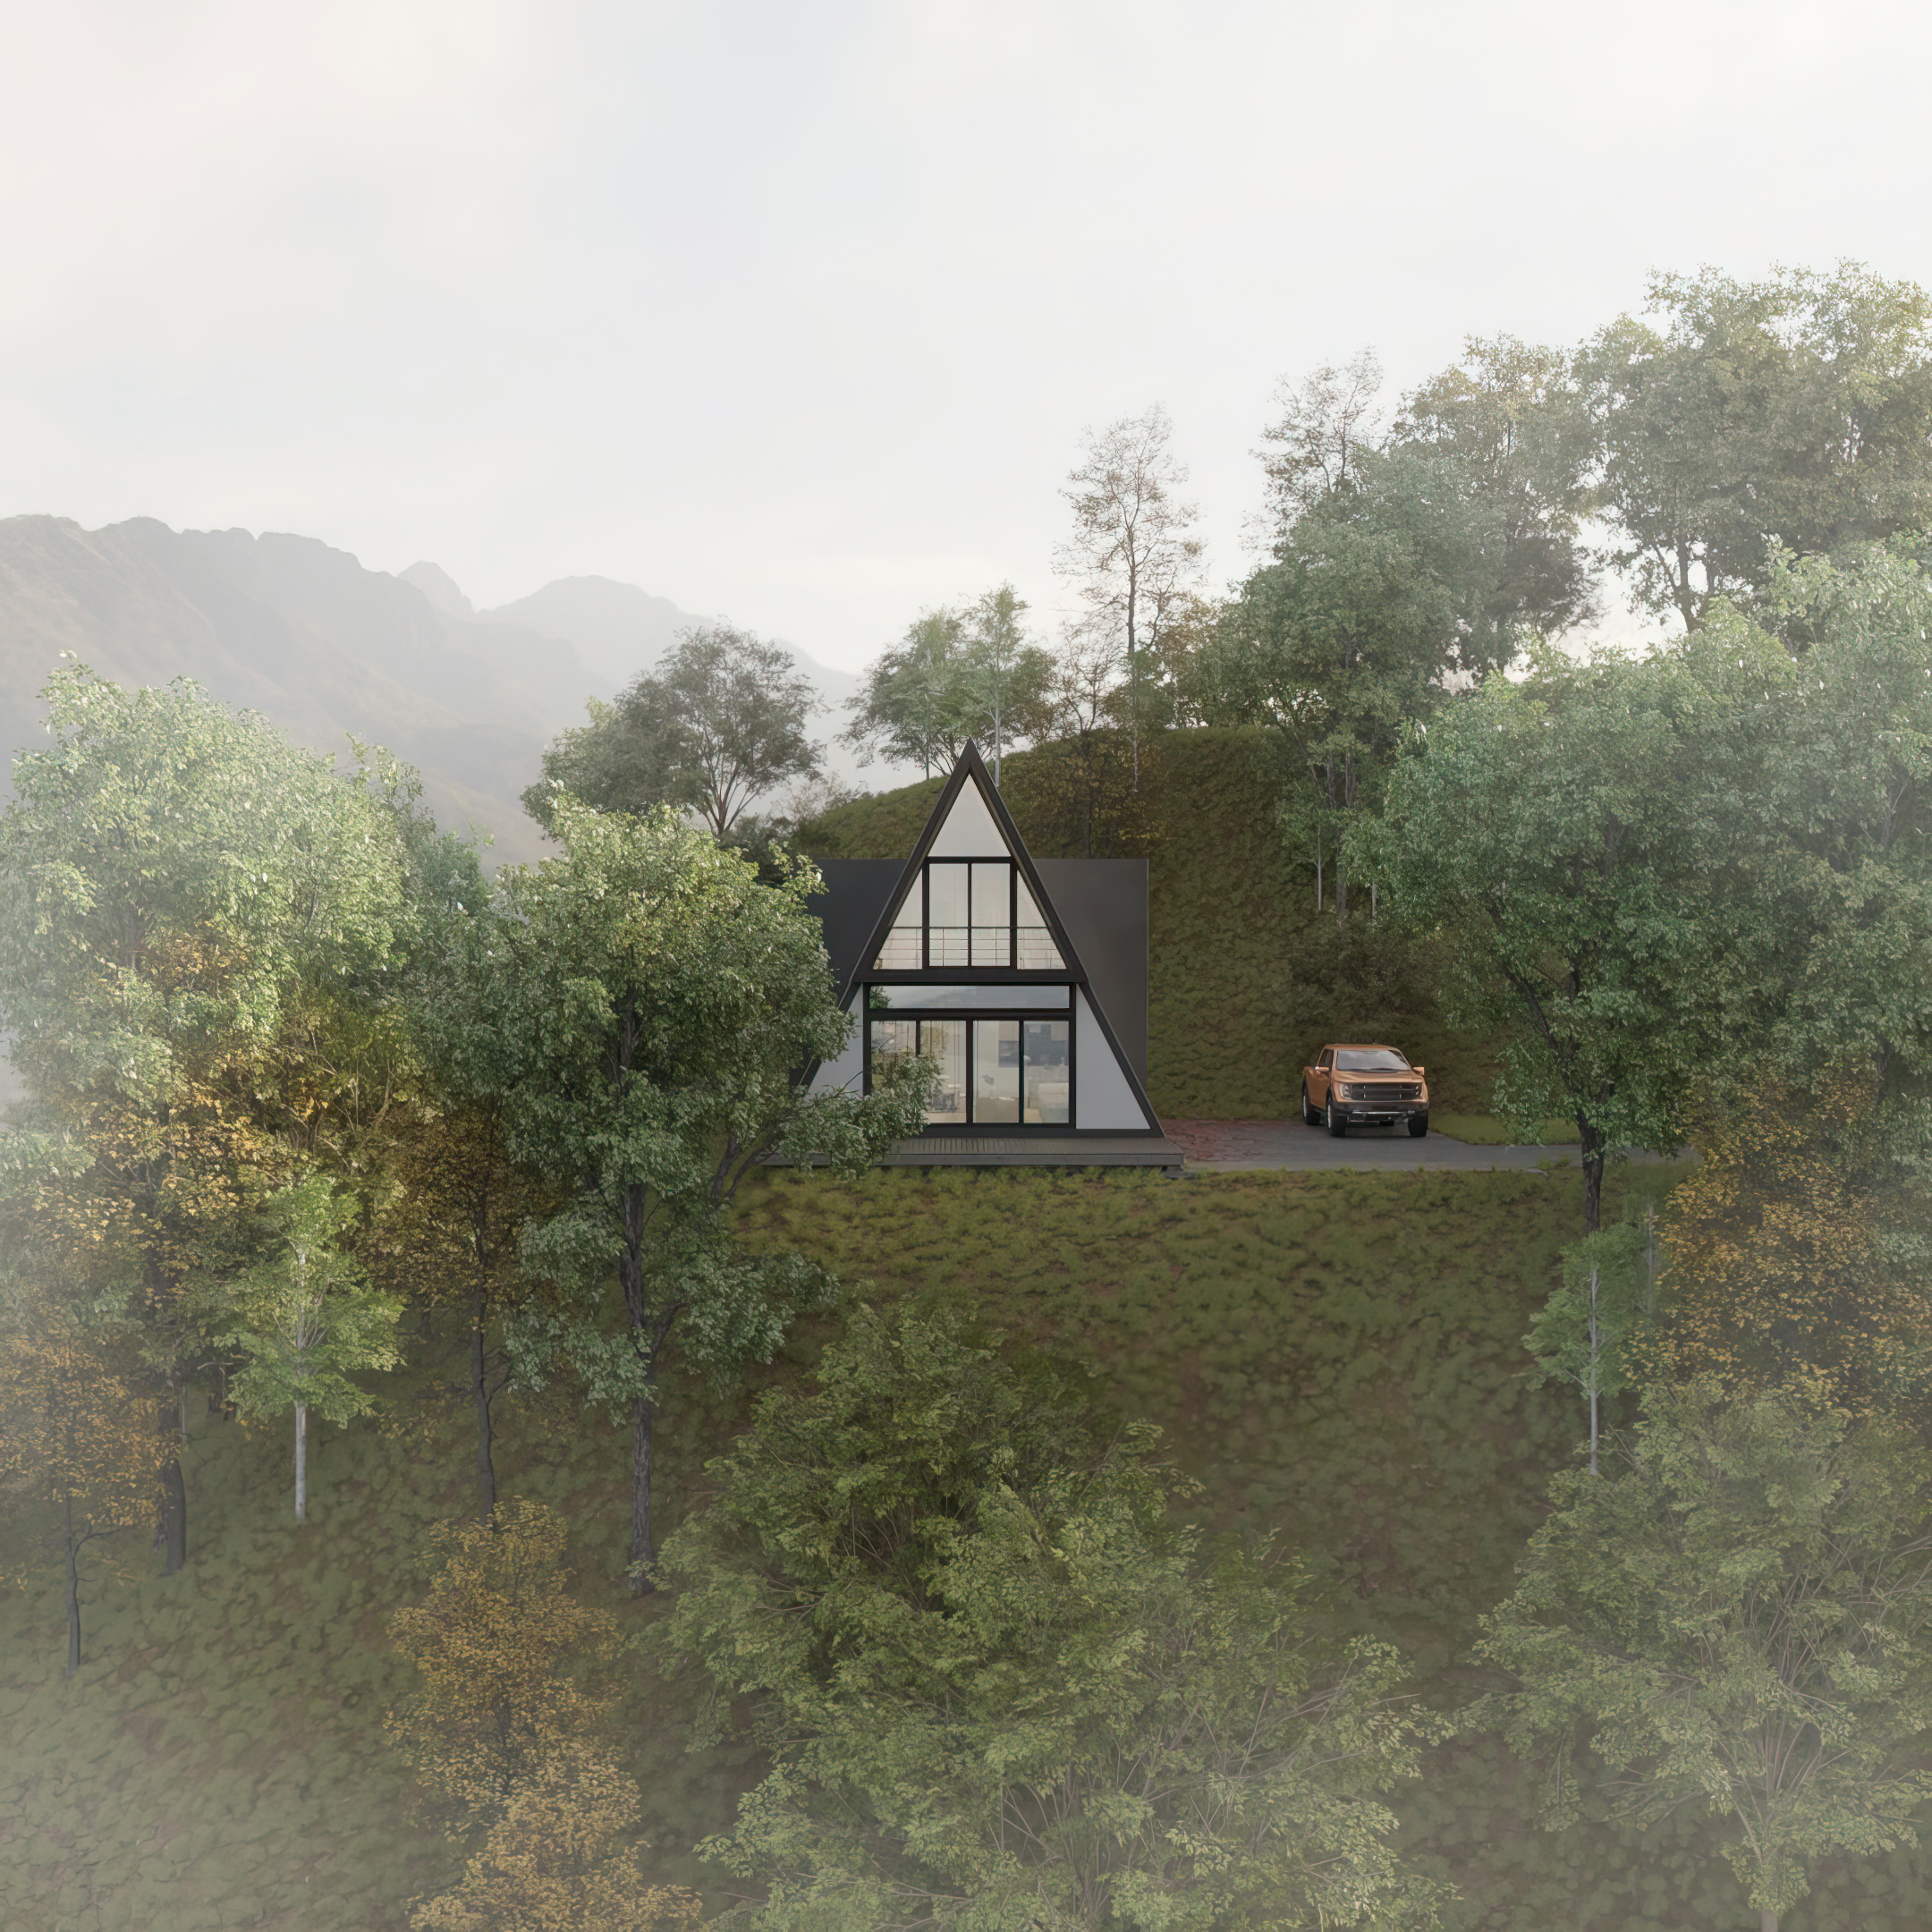
Bungalow / Tekirdag - TR
Bungalow / Tekirdag is a residential concept that interprets minimalist and aesthetic living spaces with an architectural approach in harmony with nature. In the design, nature, form, material, and function are combined together, creating a peaceful living environment where the boundary between interior and exterior is softened.
Bungalow / Tekirdag is a residential concept that interprets minimalist and aesthetic living spaces with an architectural approach in harmony with nature. In the design, nature, form, material, and function are combined together, creating a peaceful living environment where the boundary between interior and exterior is softened.
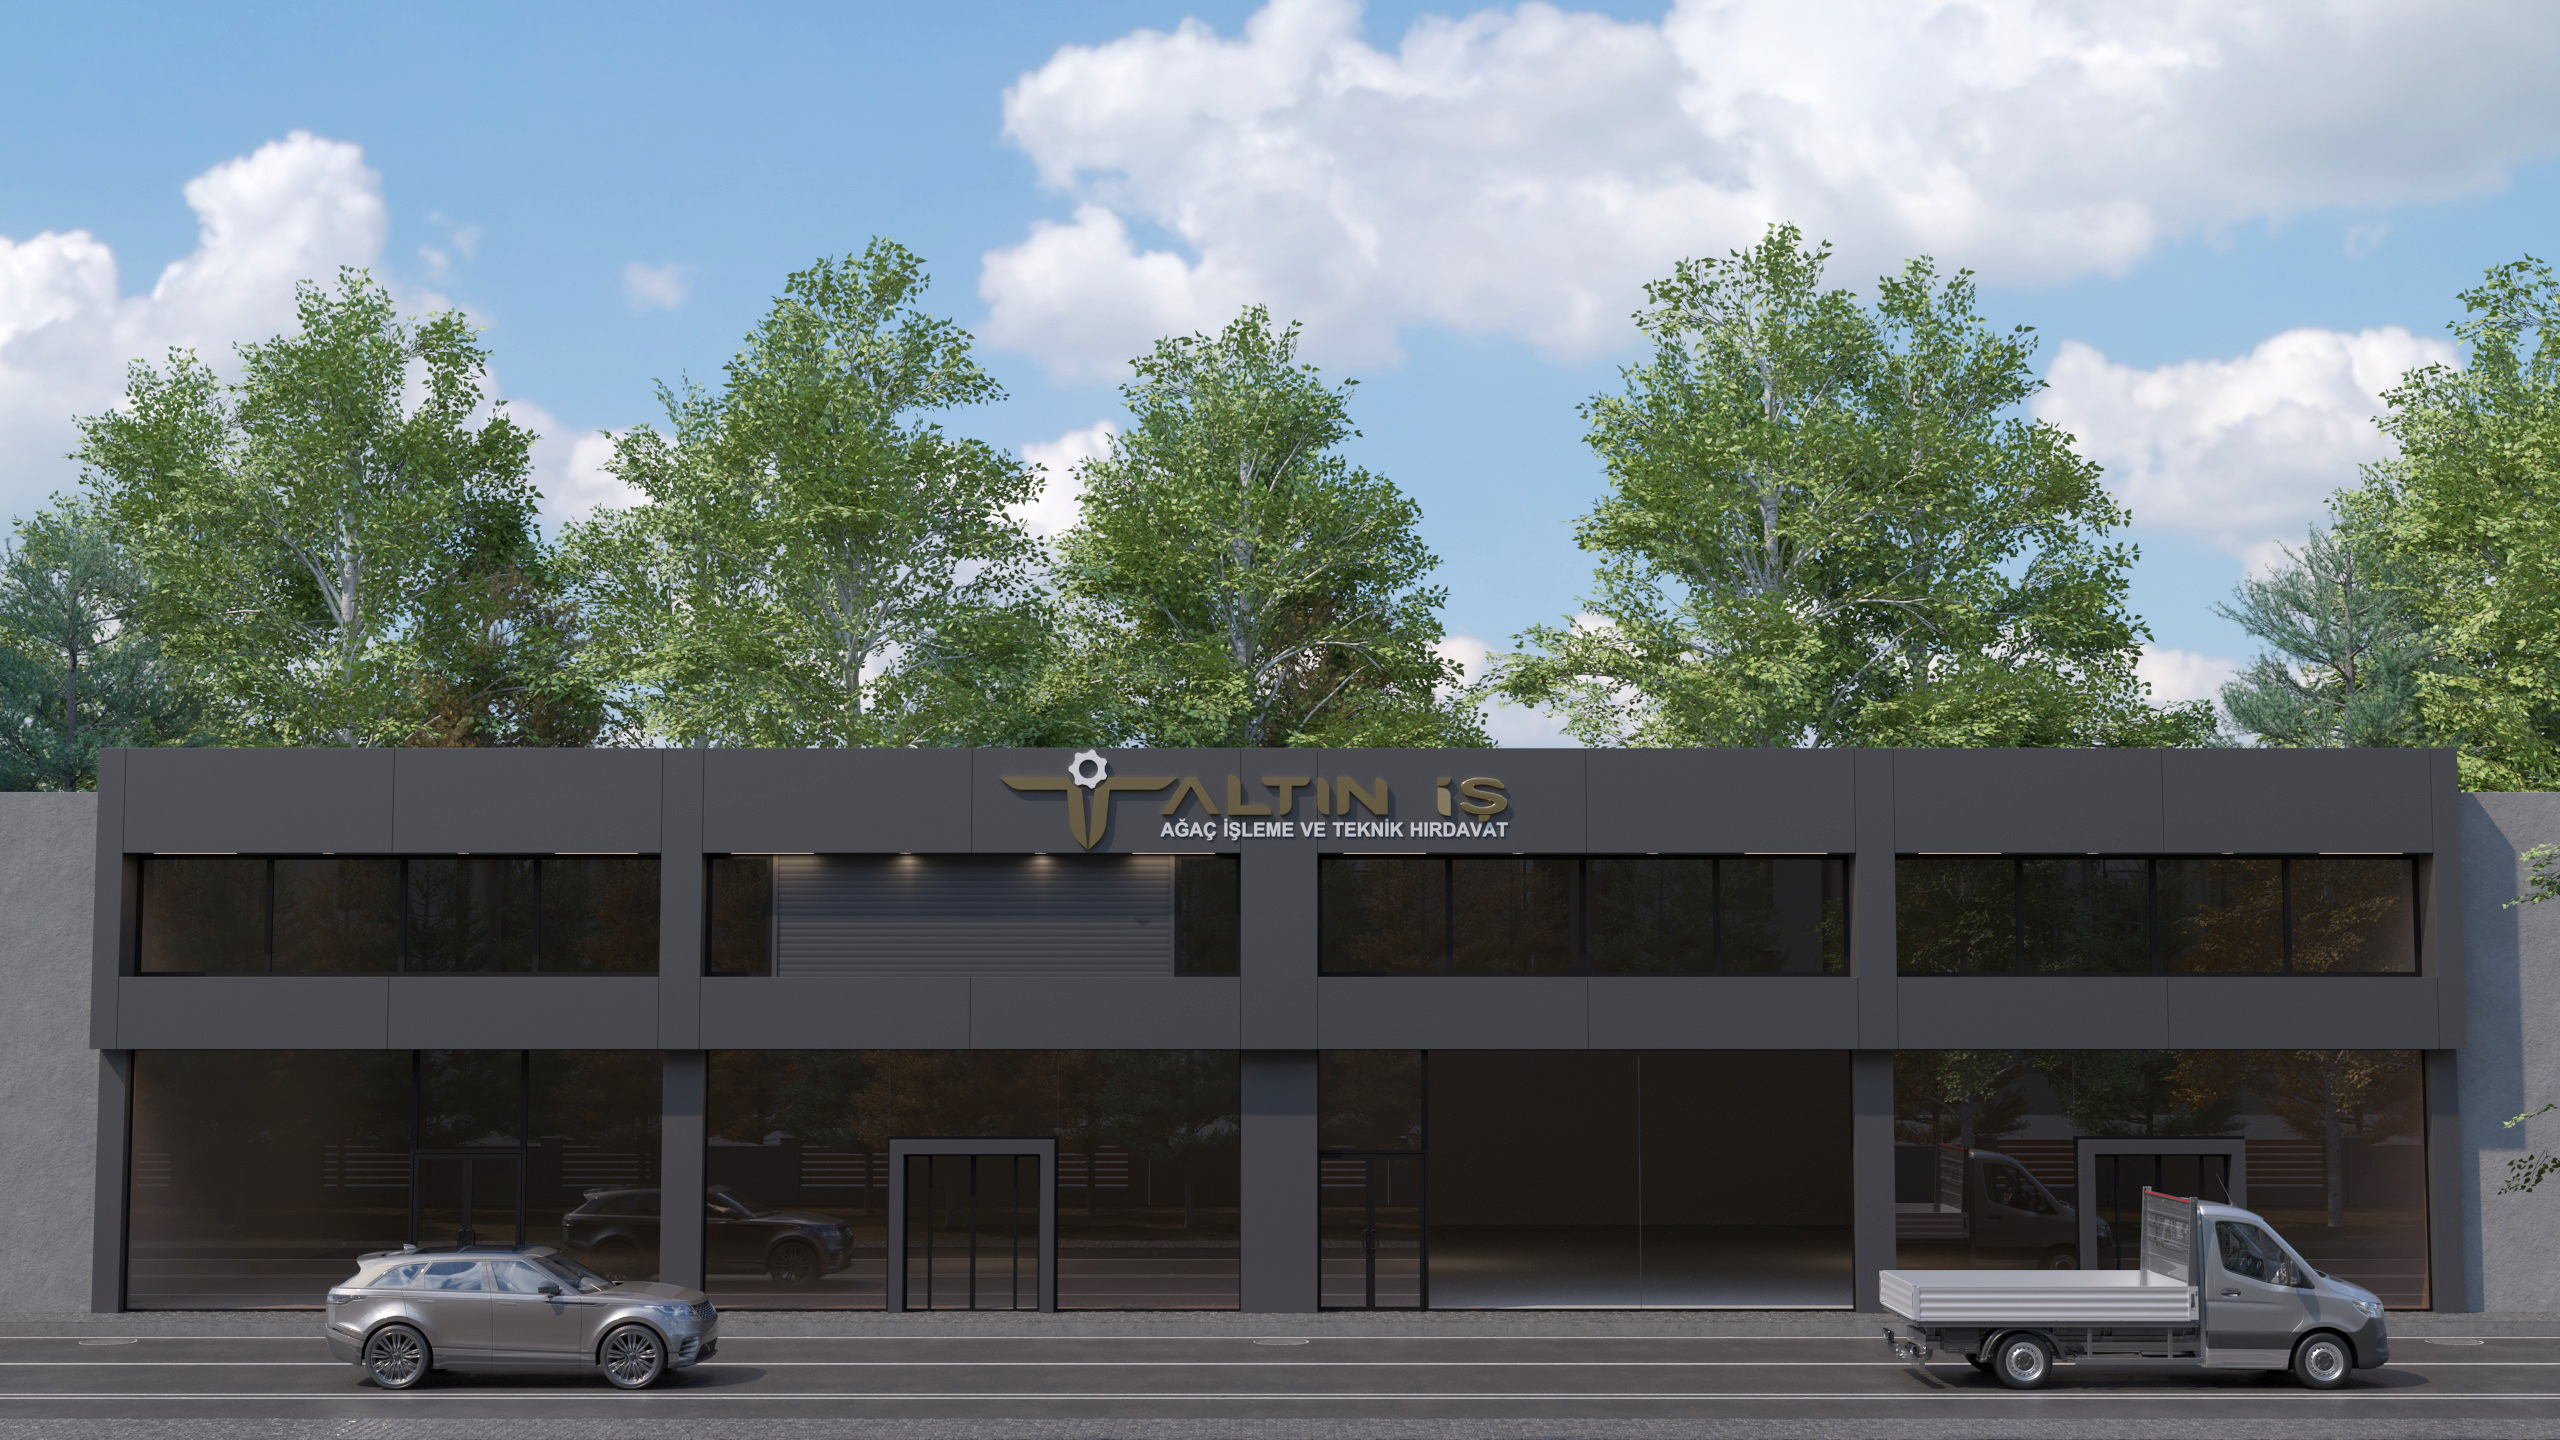
Altın Is Facade Design / Istanbul - TR
Altın Is Facade Design is a comprehensive facade cladding project that renews the exterior surface of the existing building, giving it a contemporary visual identity while improving its performance. Advanced materials, architectural lines, and surface details used in the design not only strengthen the structure aesthetically but also make it more resistant to heat, sound, and environmental conditions.
Altın Is Facade Design is a comprehensive facade cladding project that renews the exterior surface of the existing building, giving it a contemporary visual identity while improving its performance. Advanced materials, architectural lines, and surface details used in the design not only strengthen the structure aesthetically but also make it more resistant to heat, sound, and environmental conditions.
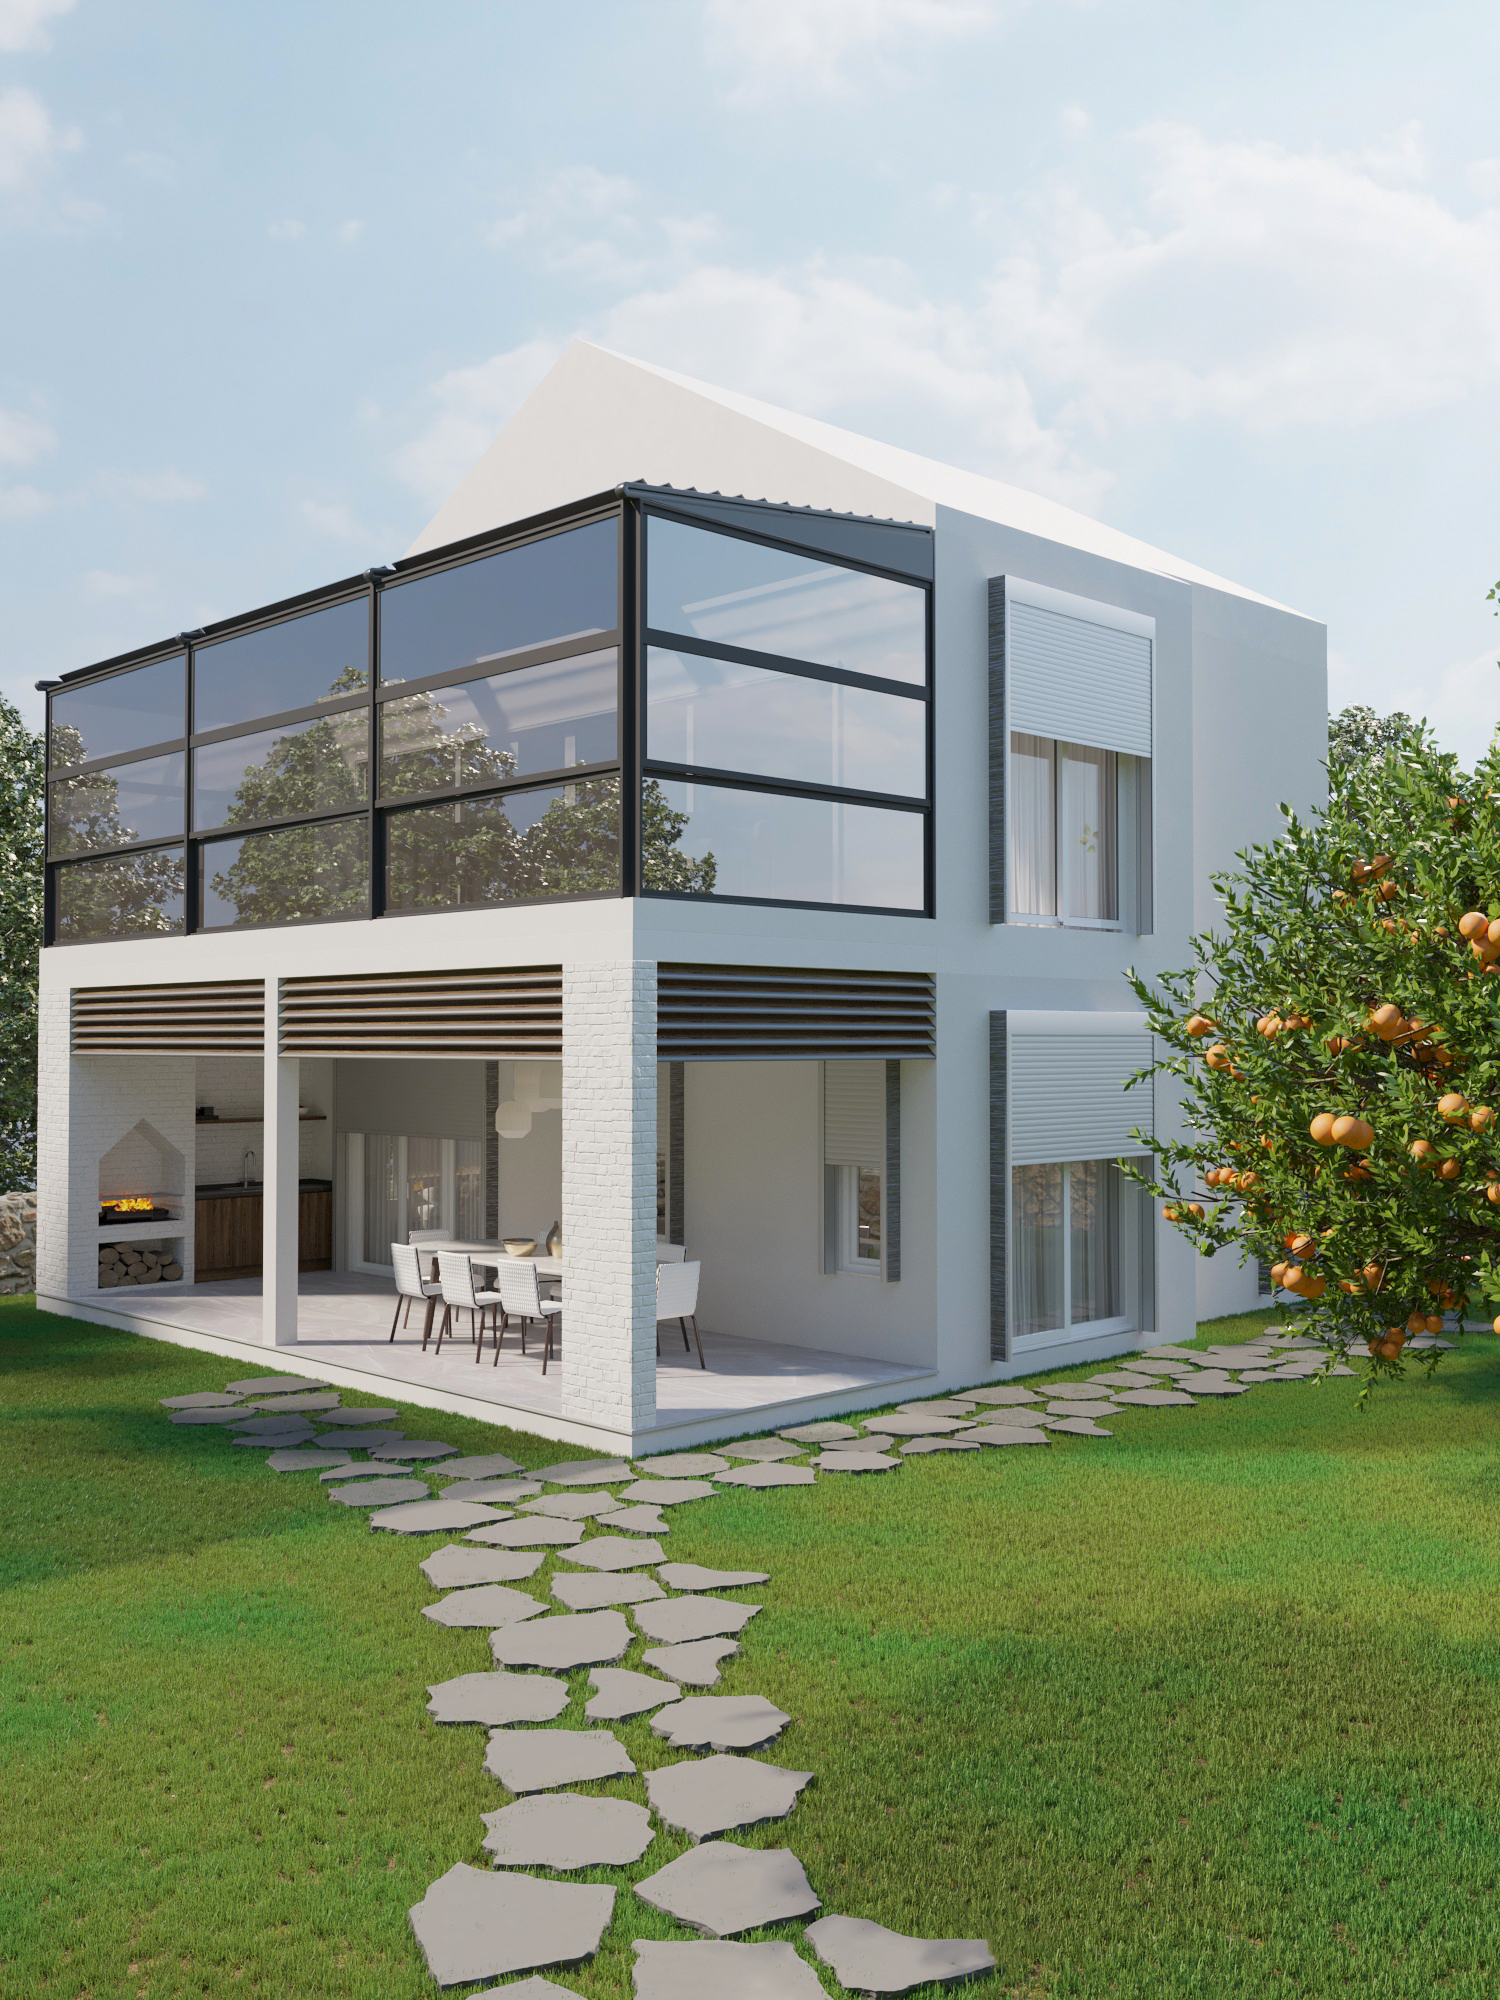
Extension to Existing Structure
An extension to an existing structure is a type of architectural intervention that preserves the existing architectural identity while adding new functionality, volume, and quality of life. In this project, Arkethane implements a holistic design approach that resolves the harmony, rhythm, and details between the existing structure and the new addition.
An extension to an existing structure is a type of architectural intervention that preserves the existing architectural identity while adding new functionality, volume, and quality of life. In this project, Arkethane implements a holistic design approach that resolves the harmony, rhythm, and details between the existing structure and the new addition.
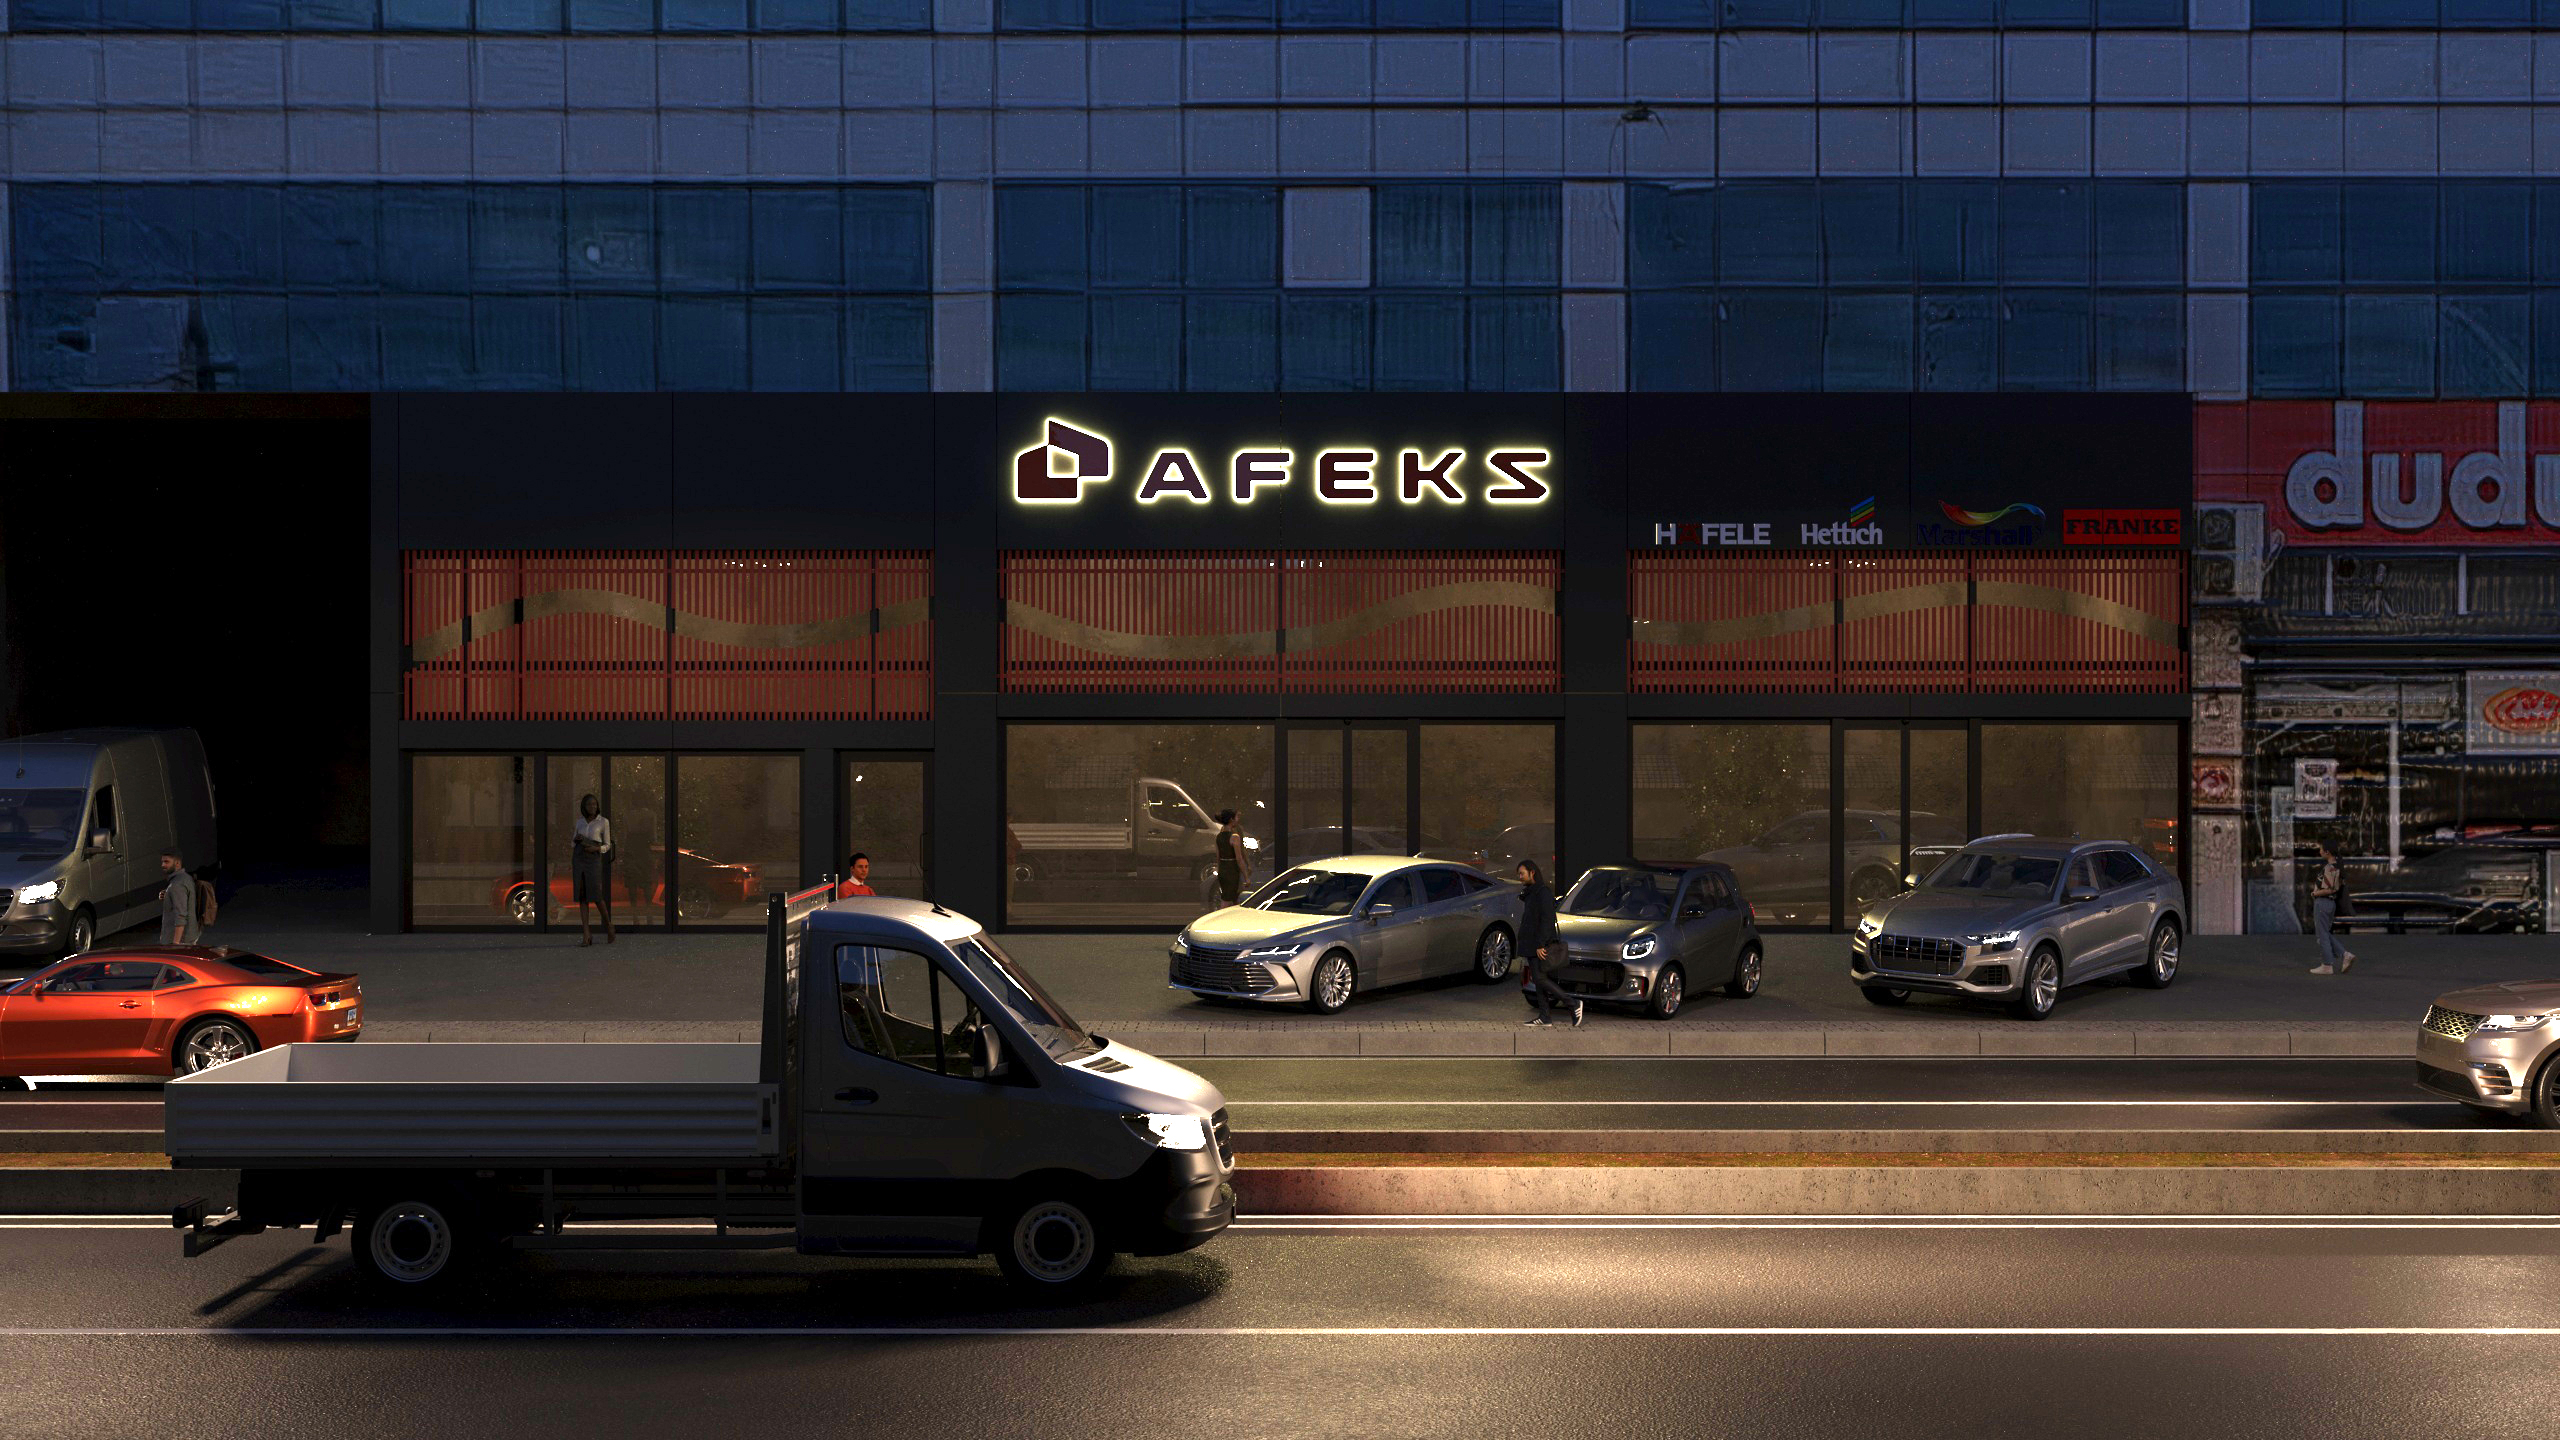
Afeks Facade / İkitelli - Istanbul - TR
Afeks İkitelli Facade Design is a powerful exterior facade project that redefines the visual identity, urban character, and technical performance of buildings. This project goes beyond being a simple building envelope, interpreting the facade of the Afeks building in İkitelli through a modern architectural language that combines aesthetics, functionality, and corporate identity.
Afeks İkitelli Facade Design is a powerful exterior facade project that redefines the visual identity, urban character, and technical performance of buildings. This project goes beyond being a simple building envelope, interpreting the facade of the Afeks building in İkitelli through a modern architectural language that combines aesthetics, functionality, and corporate identity.
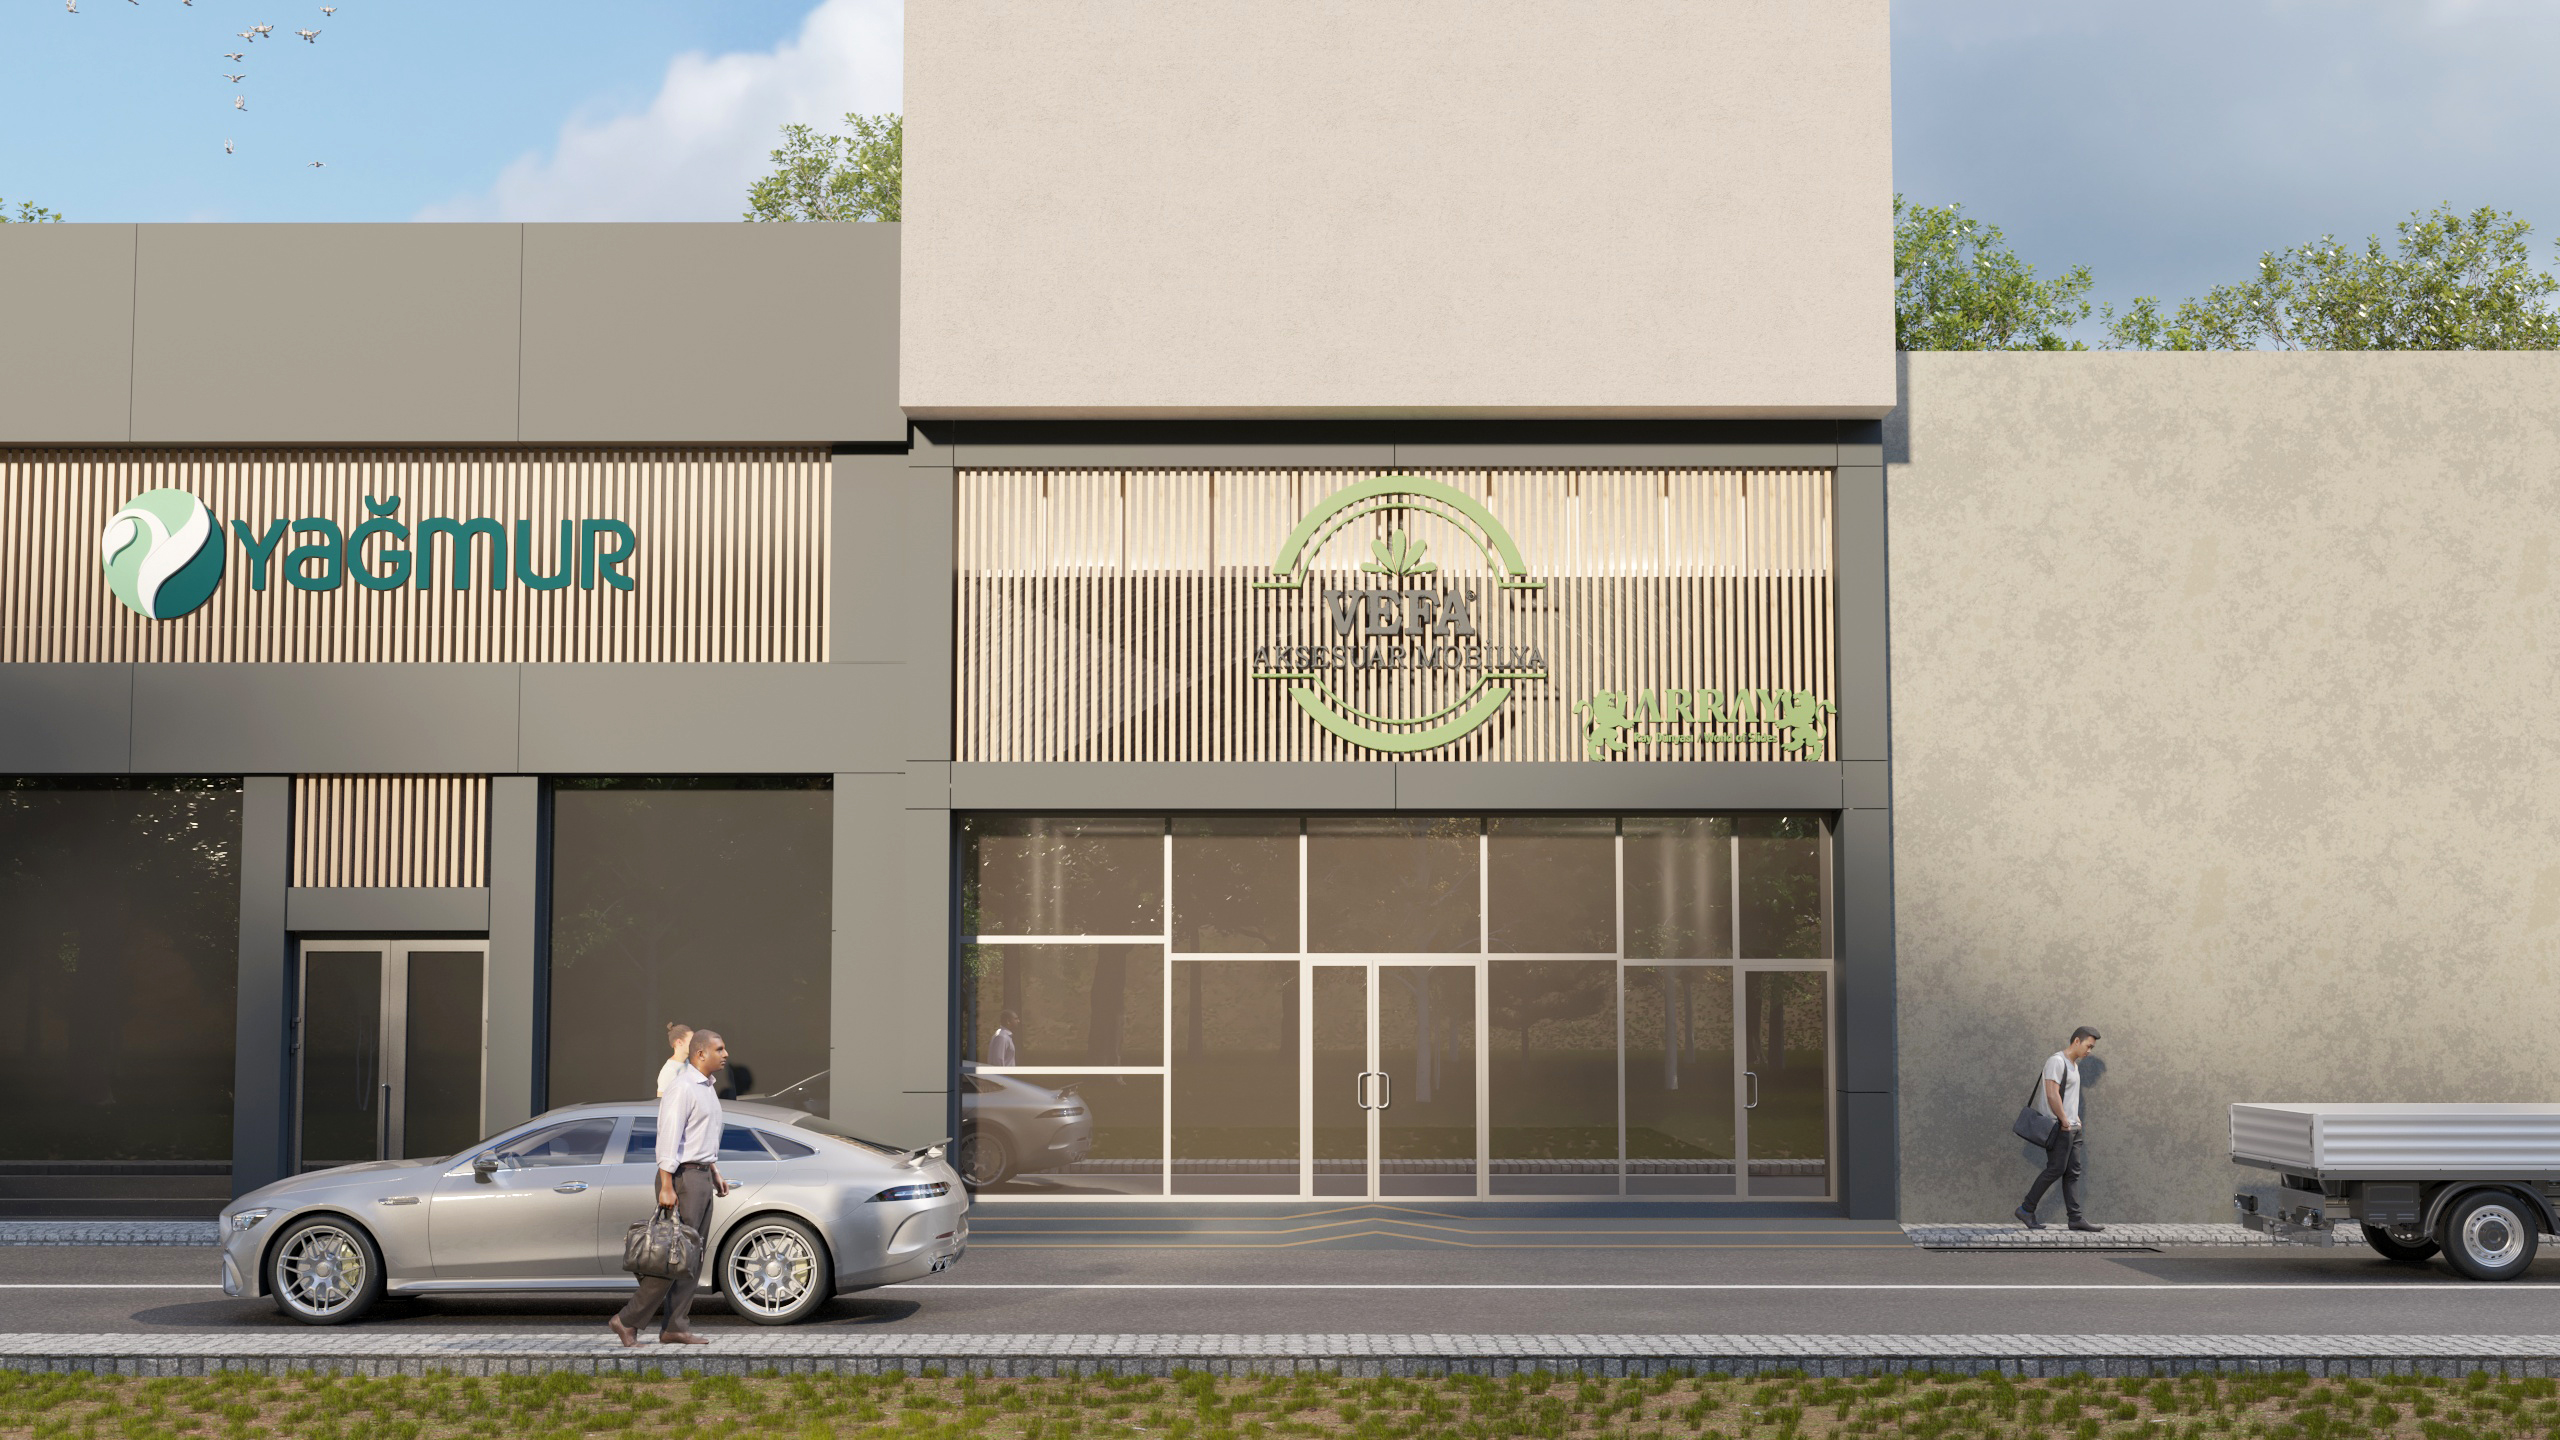
Vefa - Yagmur Facade / Istanbul - TR
The Keresteciler Sitesi Vefa / Yağmur project aims to give a modern, dynamic, and user-interactive facade to the commercial building through exterior cladding systems. The design integrates elements such as material selection, insulation performance, and light–shadow balance to enhance both the visual and functional value of the building.
The Keresteciler Sitesi Vefa / Yağmur project aims to give a modern, dynamic, and user-interactive facade to the commercial building through exterior cladding systems. The design integrates elements such as material selection, insulation performance, and light–shadow balance to enhance both the visual and functional value of the building.