APPLIED SERVICES
Arkethane's applied services encompass all processes from the design phase to the turnkey completion of a home. Architectural and interior design projects are prepared to meet specific needs, and material and detail decisions are finalized. Electrical, mechanical, and furniture applications are planned in a coordinated manner. During the construction process, manufacturing, assembly, and quality control are meticulously carried out to ensure that the designed space is brought to life exactly as planned and without any problems.
Open Dressing Areas projeleri
Bu kategoriye atanmış uygulamalı proje kartlarını inceleyin.
Japandi Timber Wardrobe Design | Glass Display Storage
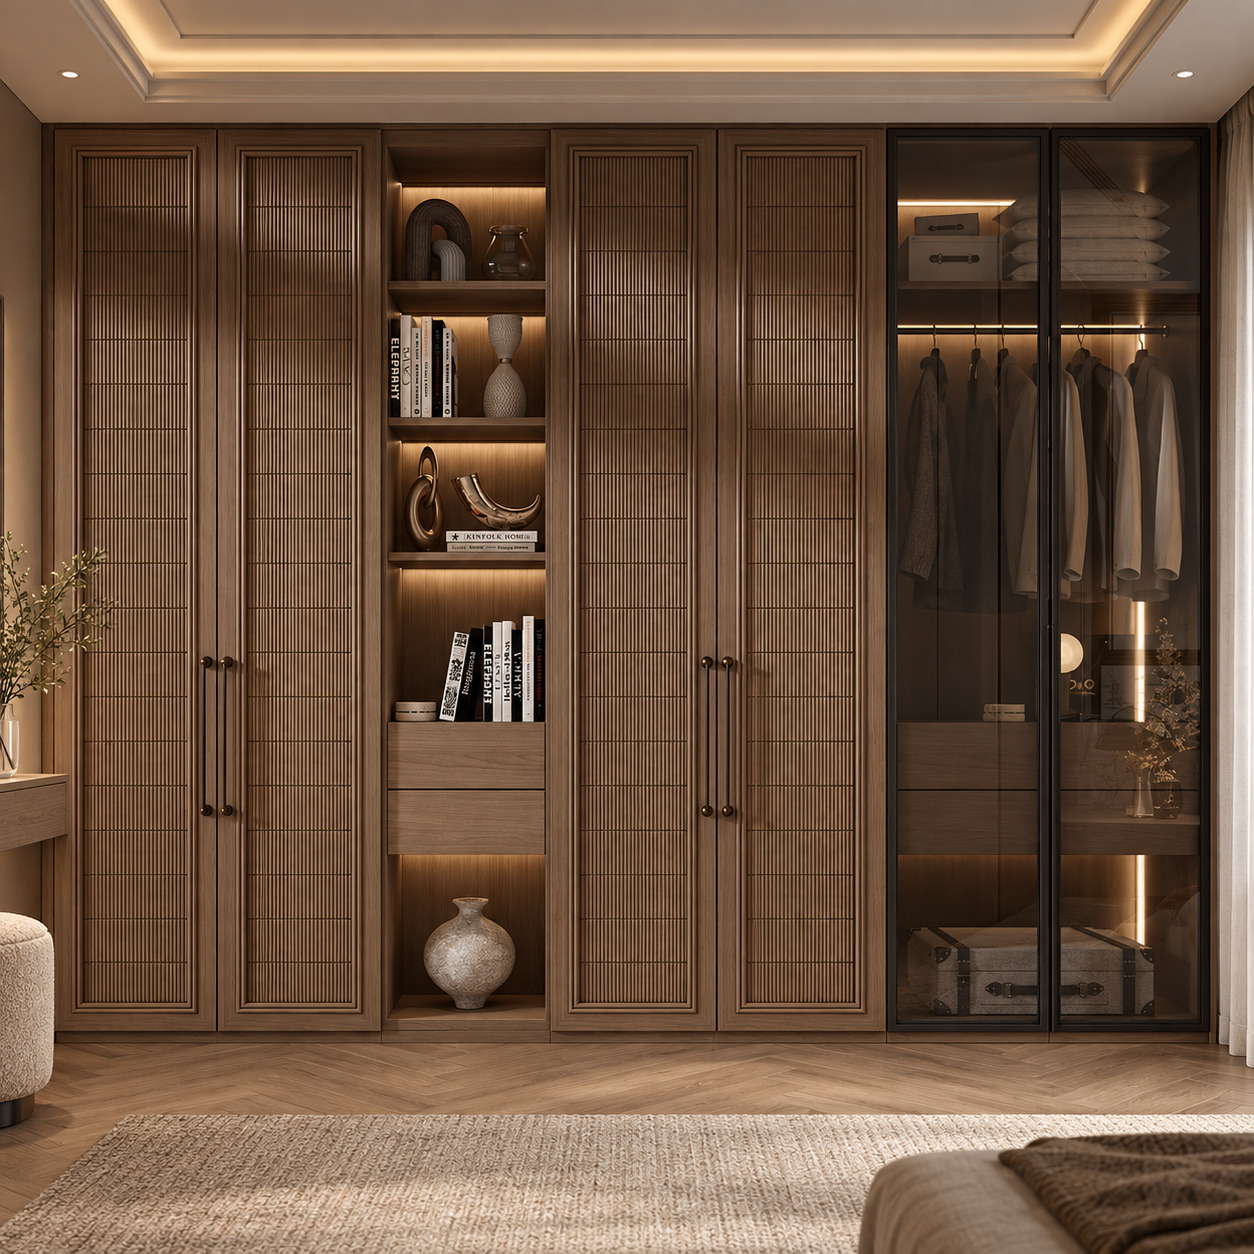
We completed this Japandi wardrobe with natural oak slatted doors, a central open bookcase niche and a black aluminium-framed smoked-glass display cabinet. Concealed warm LEDs, aged-bronze handles and oak herringbone parquet create calm, functional and sculptural bedroom storage architecture.
We completed this Japandi wardrobe with natural oak slatted doors, a central open bookcase niche and a black aluminium-framed smoked-glass display cabinet. Concealed warm LEDs, aged-bronze handles and oak herringbone parquet create calm, functional and sculptural bedroom storage architecture.
Japandi Wardrobe | Oak Veneer and Timber Slatted Sliding Doors
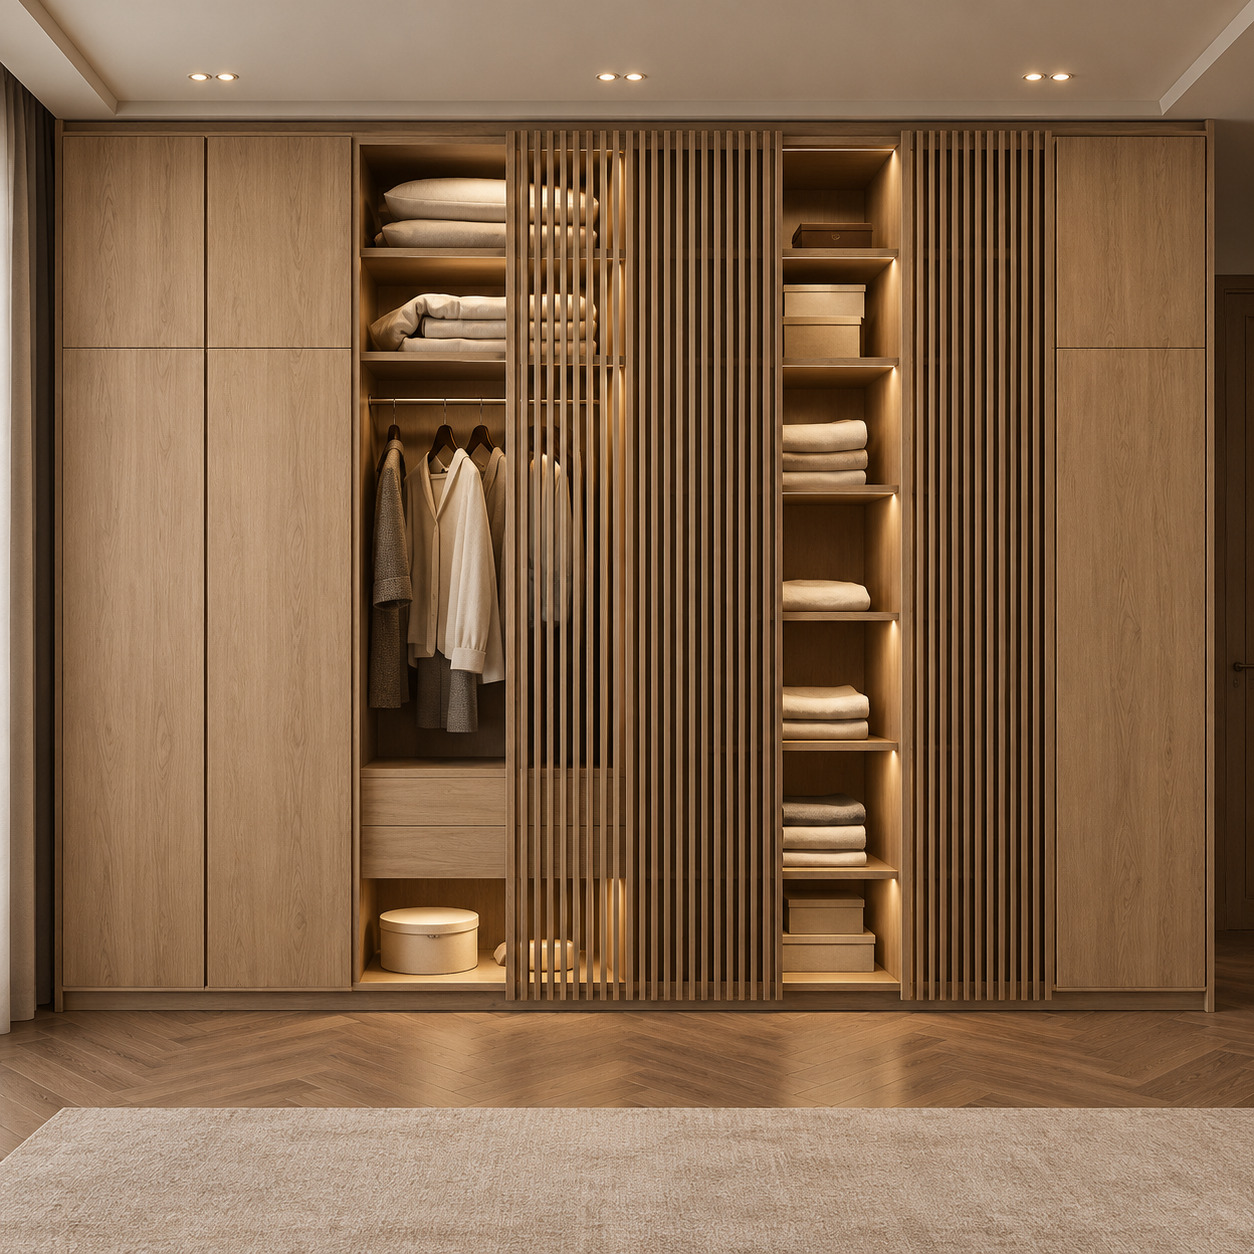
We created this luxury Japandi principal-bedroom wardrobe with natural light-oak cabinetry, vertical solid timber slatted sliding panels and integrated warm LEDs. Its semi-open slatted front, open shelves, hanging storage and integrated drawers bring a warm, sculptural and nature-centred calm to modern bedroom storage.
We created this luxury Japandi principal-bedroom wardrobe with natural light-oak cabinetry, vertical solid timber slatted sliding panels and integrated warm LEDs. Its semi-open slatted front, open shelves, hanging storage and integrated drawers bring a warm, sculptural and nature-centred calm to modern bedroom storage.
Open Shelf Oak Dressing Wardrobe
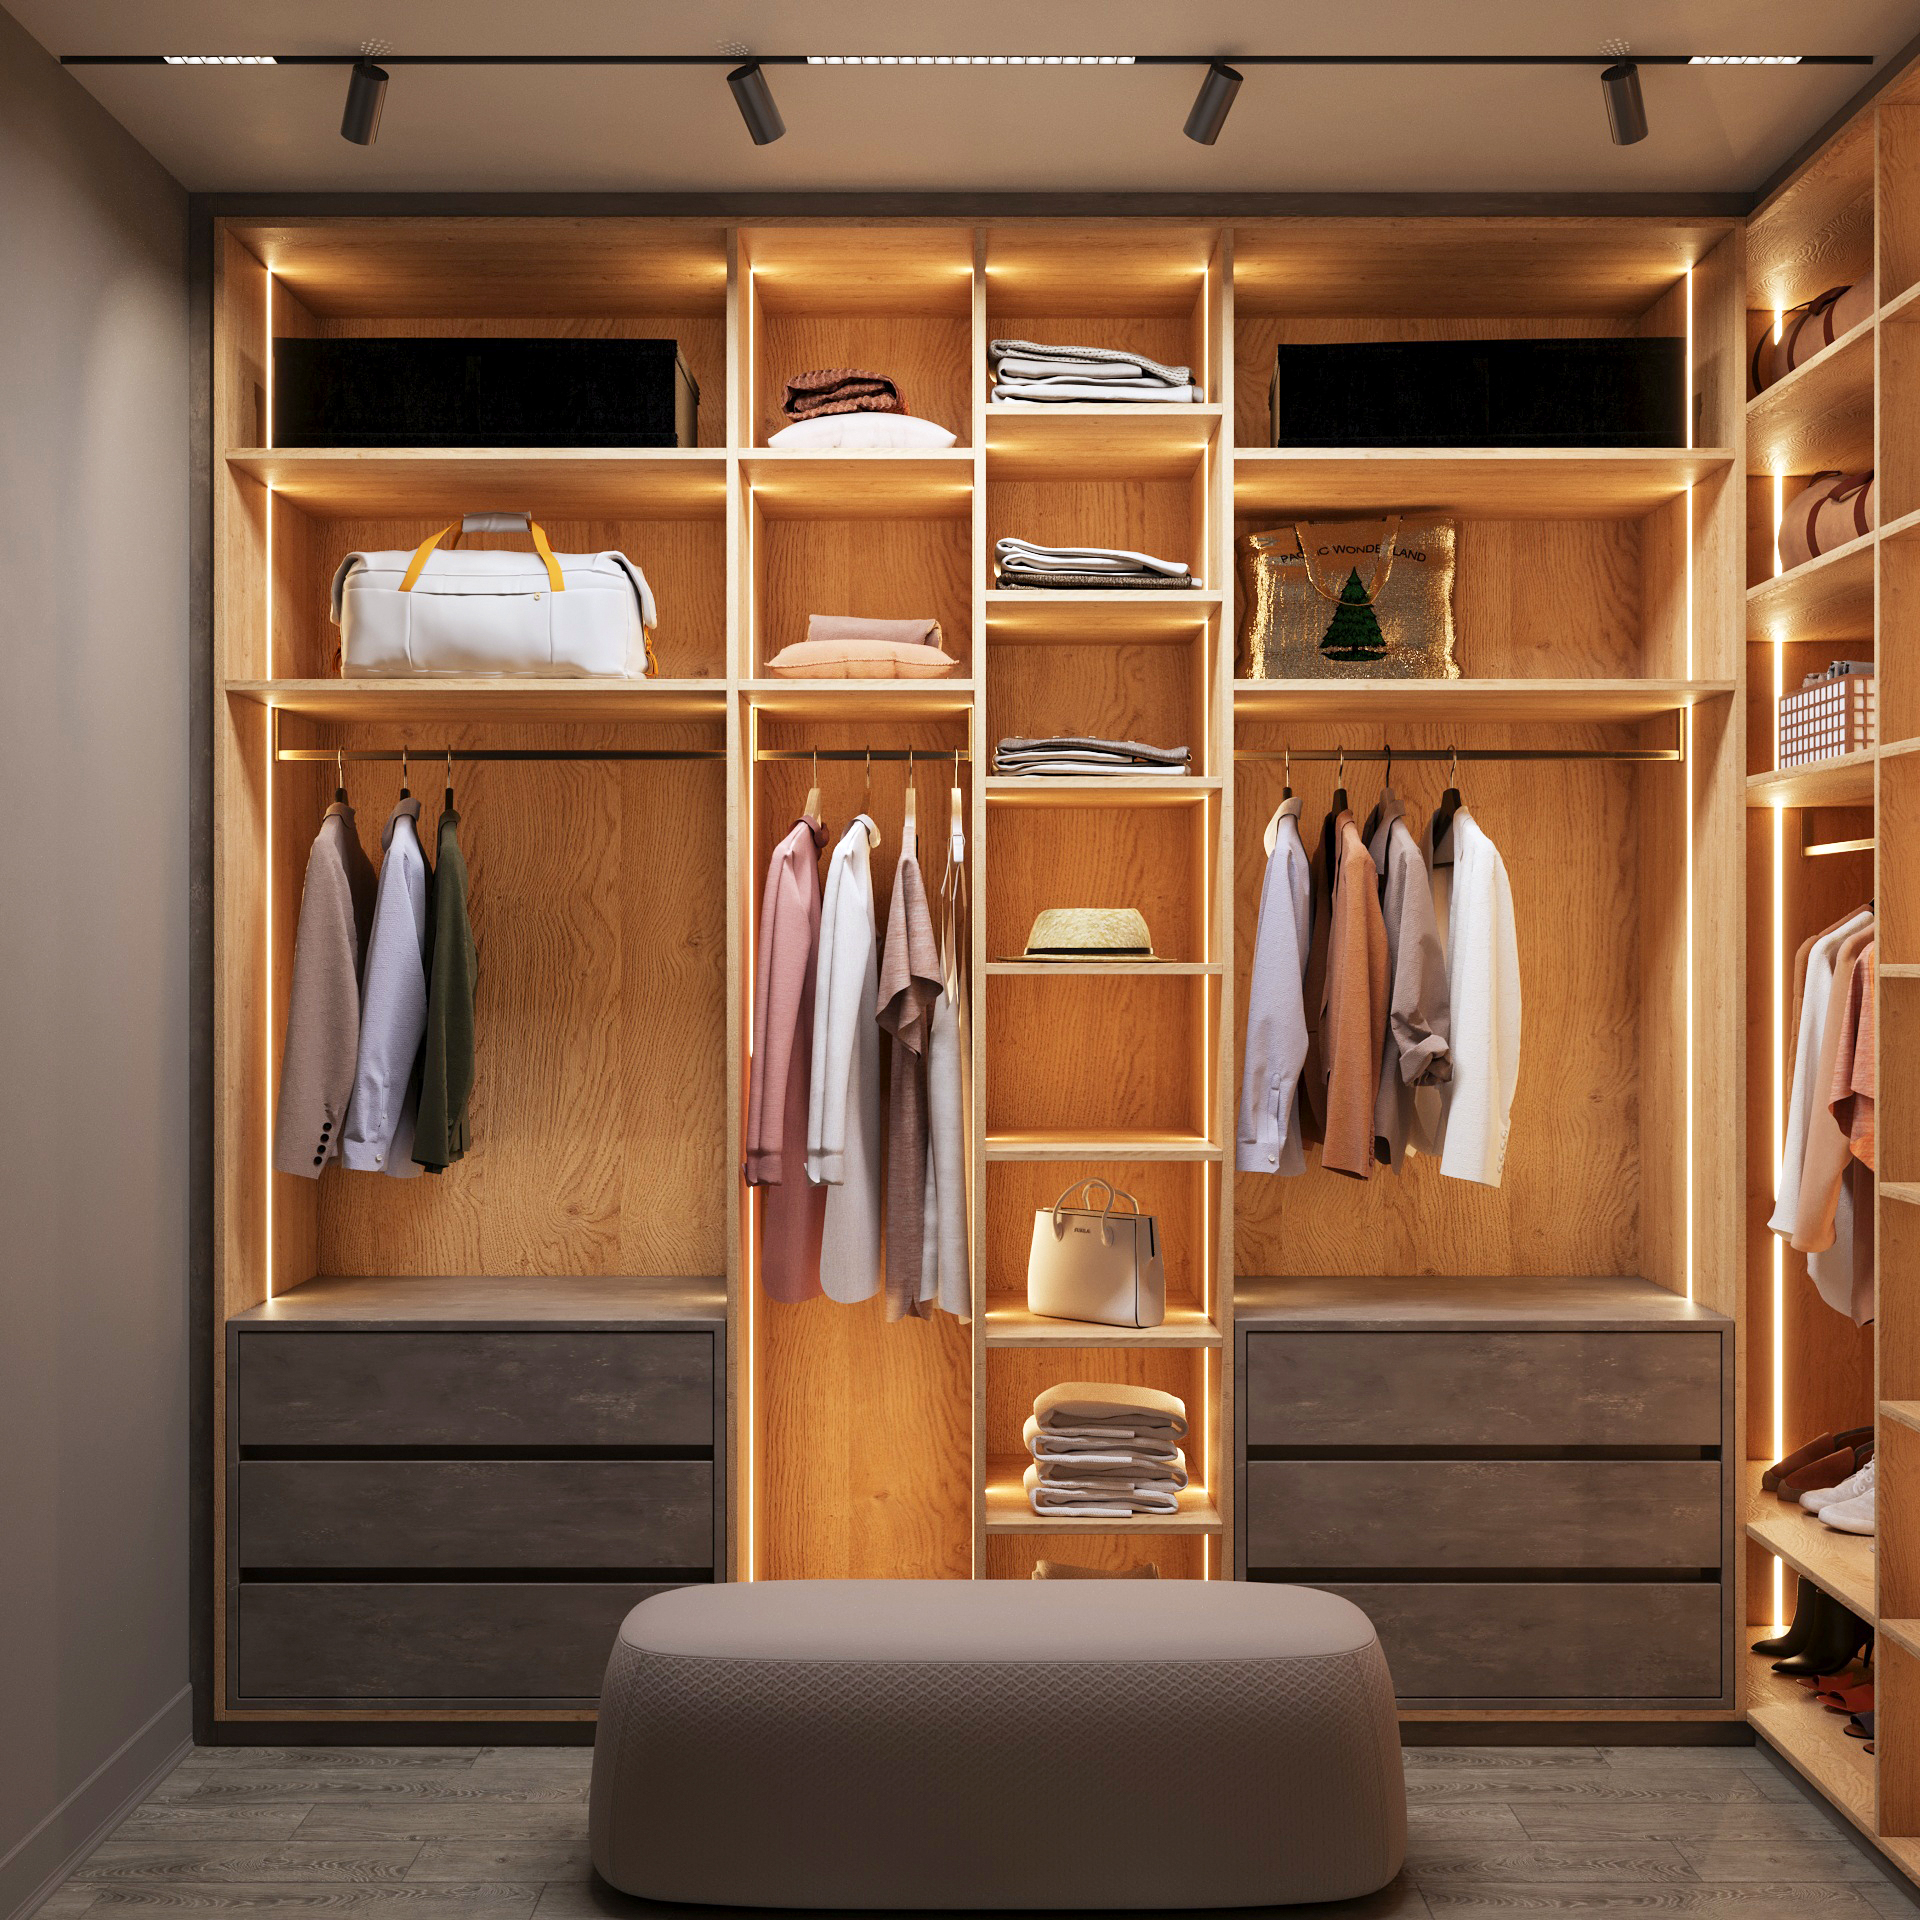
Open Shelf Oak Dressing Wardrobe is a contemporary interior architecture solution designed with open shelving systems instead of cabinet doors, allowing the user not only to store clothes but also to display them. Shelves combine with natural light to make the space spacious and visually rich; with LED lighting and material selection, the shelf organization provides both a functional and aesthetic storage experience.
Open Shelf Oak Dressing Wardrobe is a contemporary interior architecture solution designed with open shelving systems instead of cabinet doors, allowing the user not only to store clothes but also to display them. Shelves combine with natural light to make the space spacious and visually rich; with LED lighting and material selection, the shelf organization provides both a functional and aesthetic storage experience.
Sonoma Dressing Room
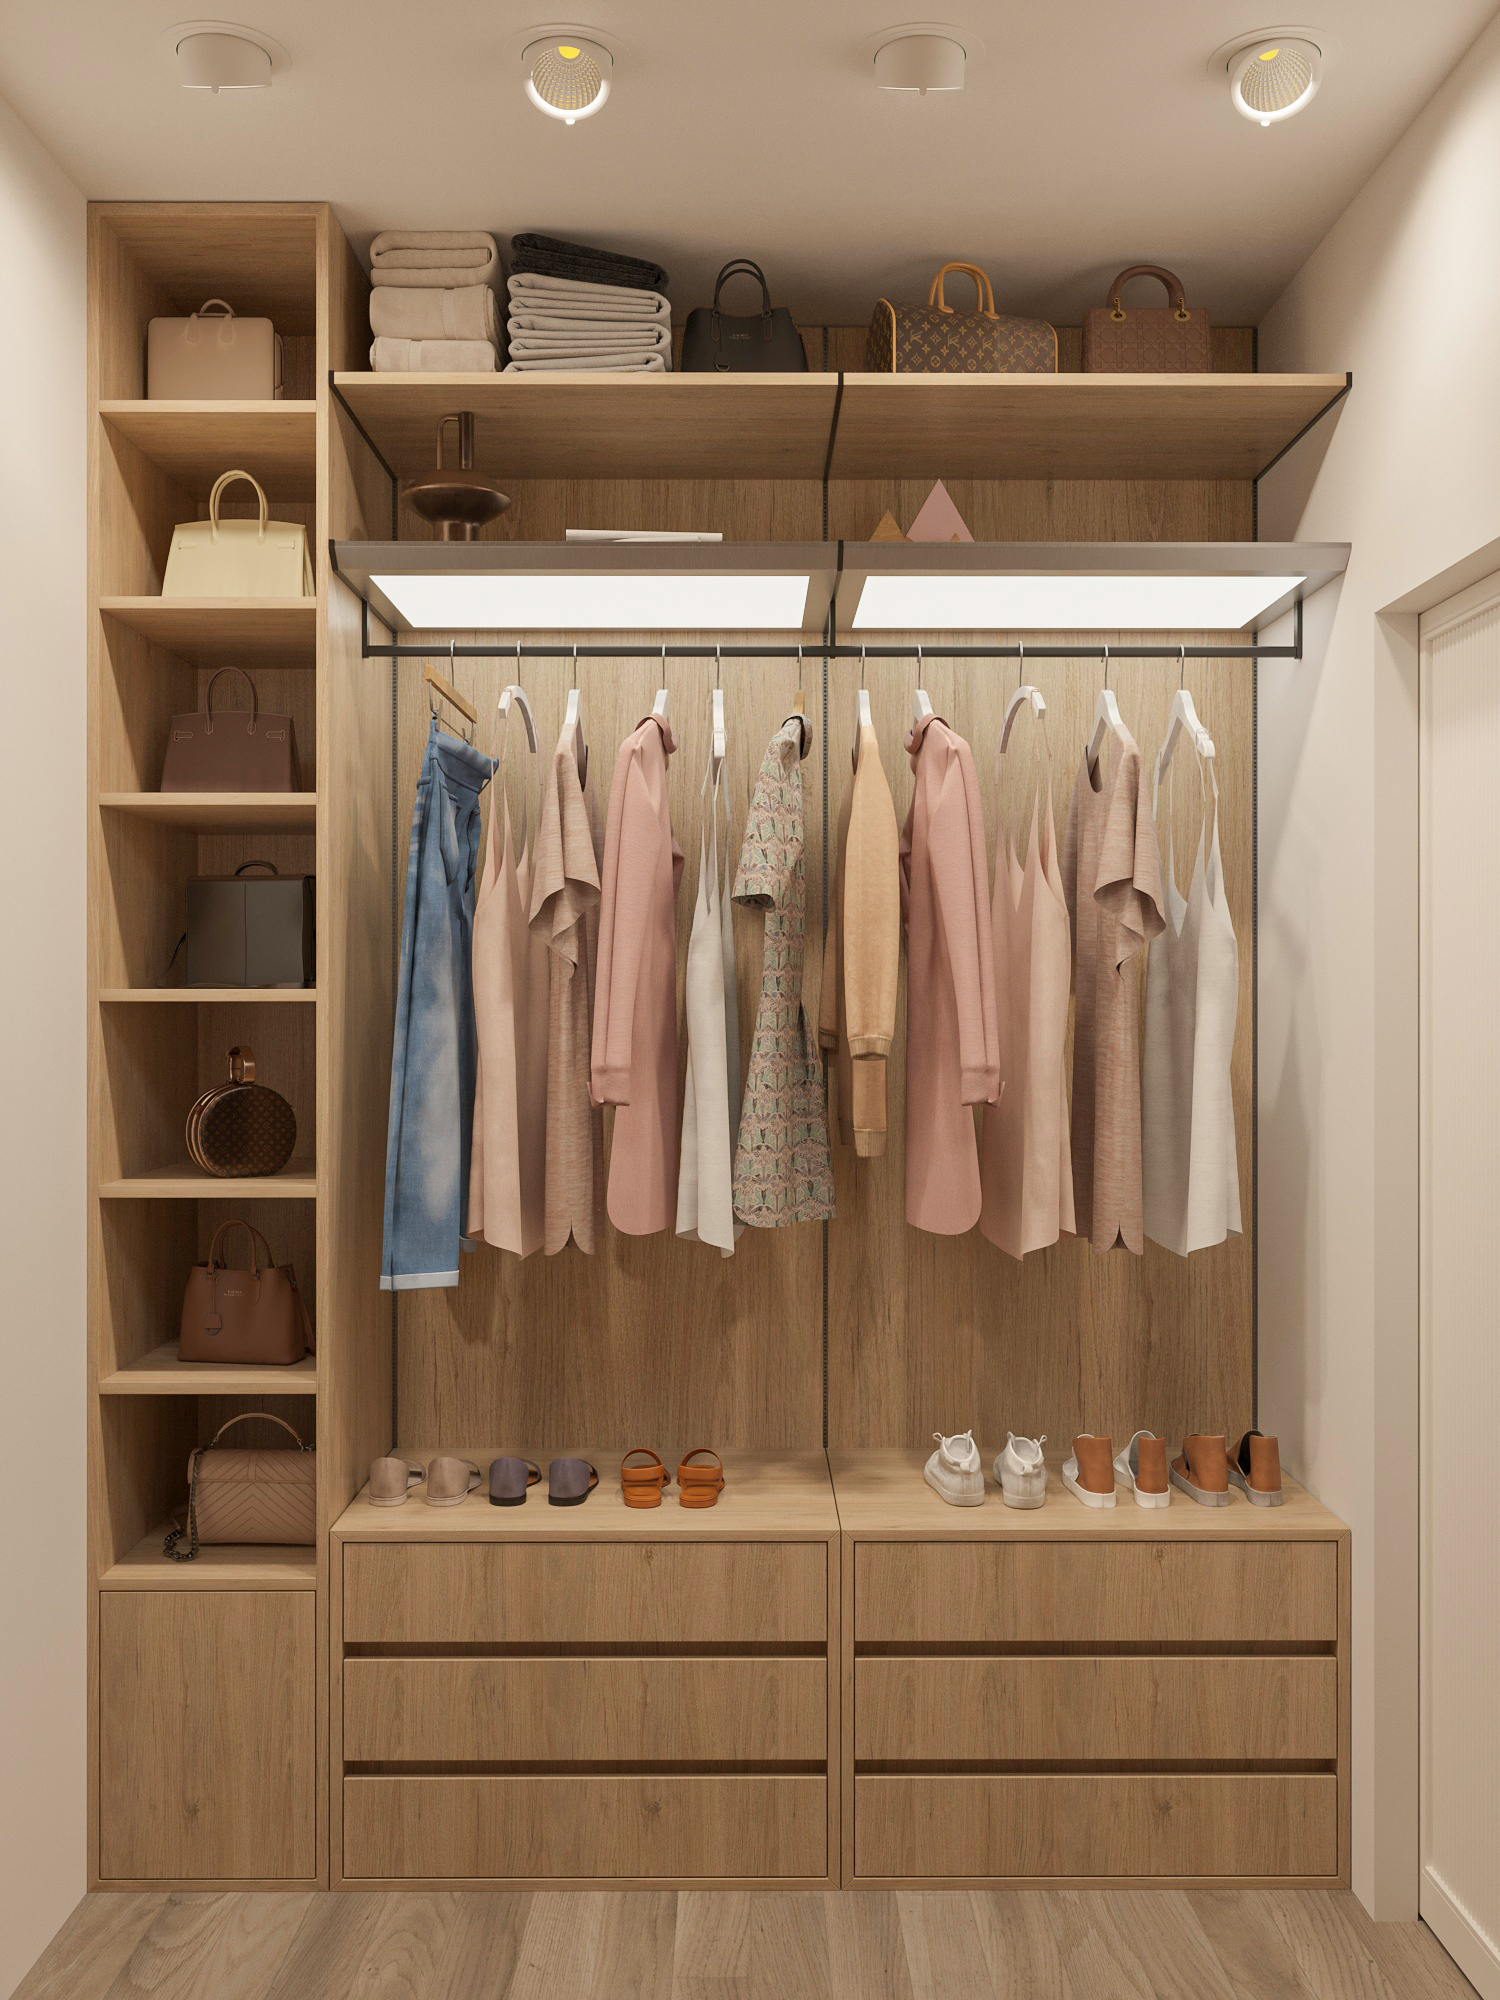
Sonoma Dressing Room is a modern interior architecture solution that enriches the spaciousness and accessibility advantages of open shelving systems with material selection. Thanks to shelf organization, interaction with light, and aesthetic language, it offers a dressing area that is both functional and visually impressive rather than merely storing clothes, it presents them as part of daily life.
Sonoma Dressing Room is a modern interior architecture solution that enriches the spaciousness and accessibility advantages of open shelving systems with material selection. Thanks to shelf organization, interaction with light, and aesthetic language, it offers a dressing area that is both functional and visually impressive rather than merely storing clothes, it presents them as part of daily life.
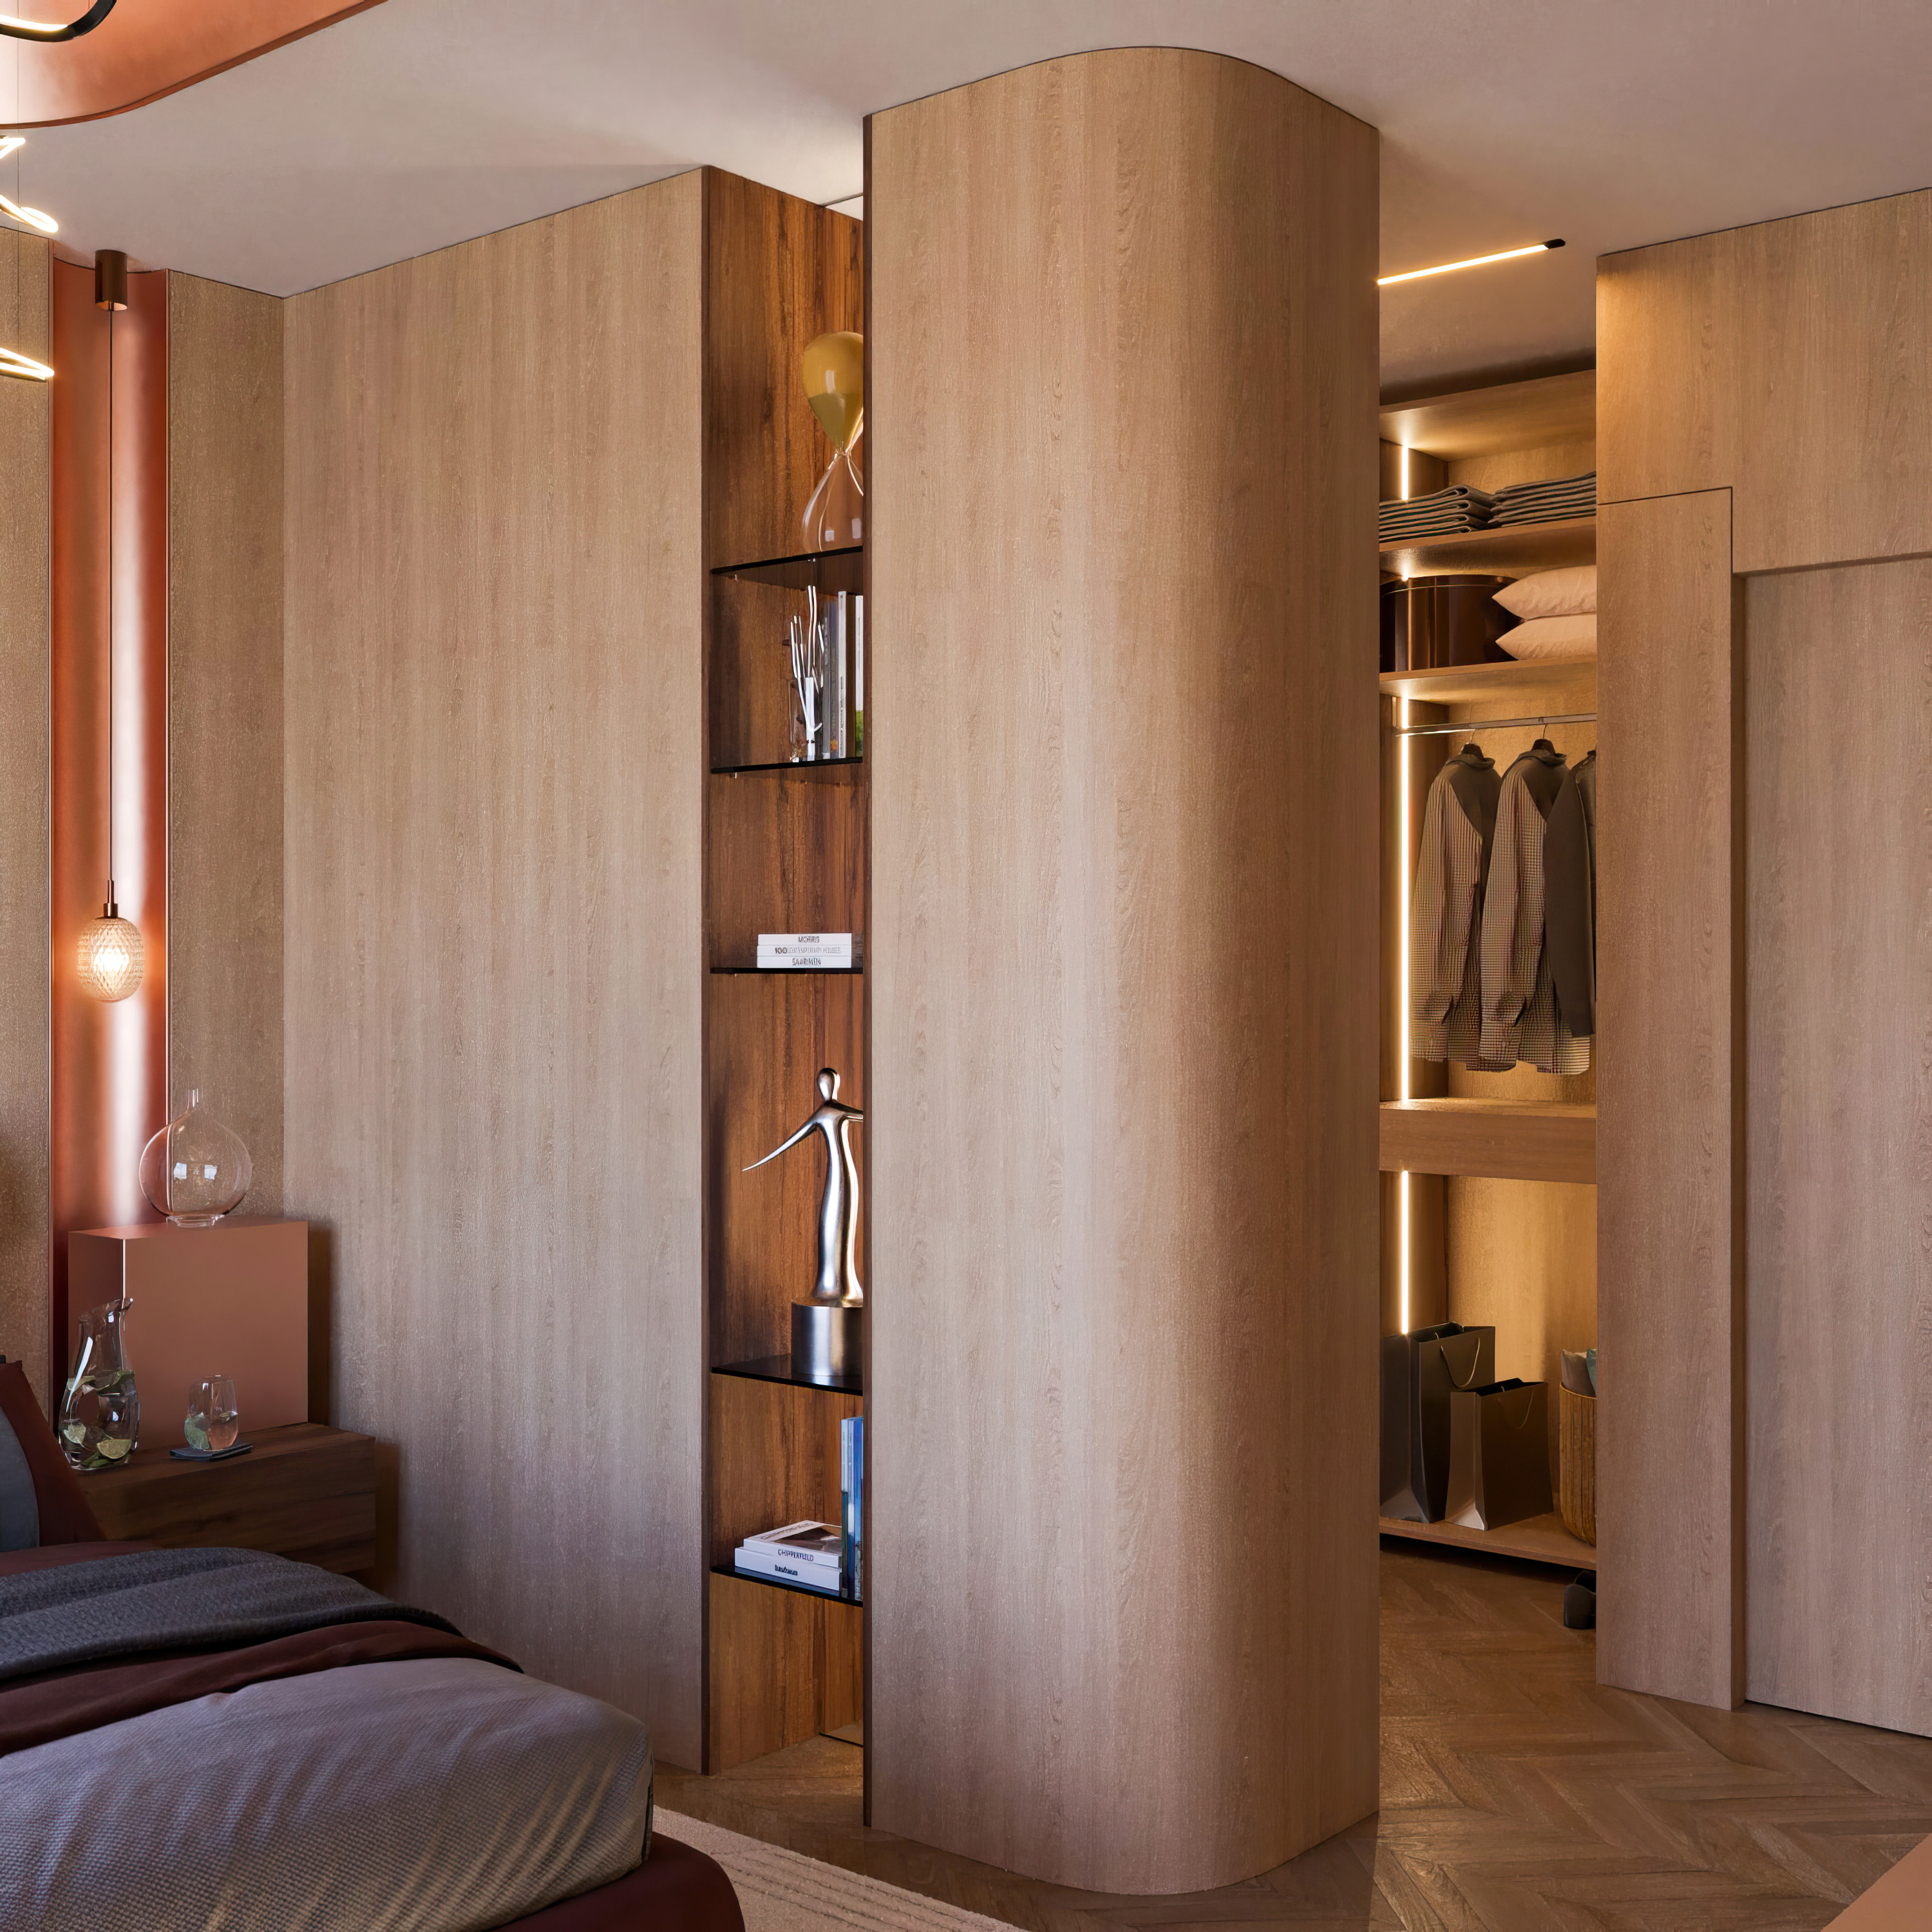
Open Shelf Wooden Dressing Area
Open Shelf Wooden Dressing Area brings together the warm texture of natural wood, the spaciousness of open storage, and the rhythmic organization of shelving systems. This approach not only organizes clothes; it also showcases them as a display of daily life. Shelves and light work together to add depth, spaciousness, and aesthetic richness to the space.
Open Shelf Wooden Dressing Area brings together the warm texture of natural wood, the spaciousness of open storage, and the rhythmic organization of shelving systems. This approach not only organizes clothes; it also showcases them as a display of daily life. Shelves and light work together to add depth, spaciousness, and aesthetic richness to the space.
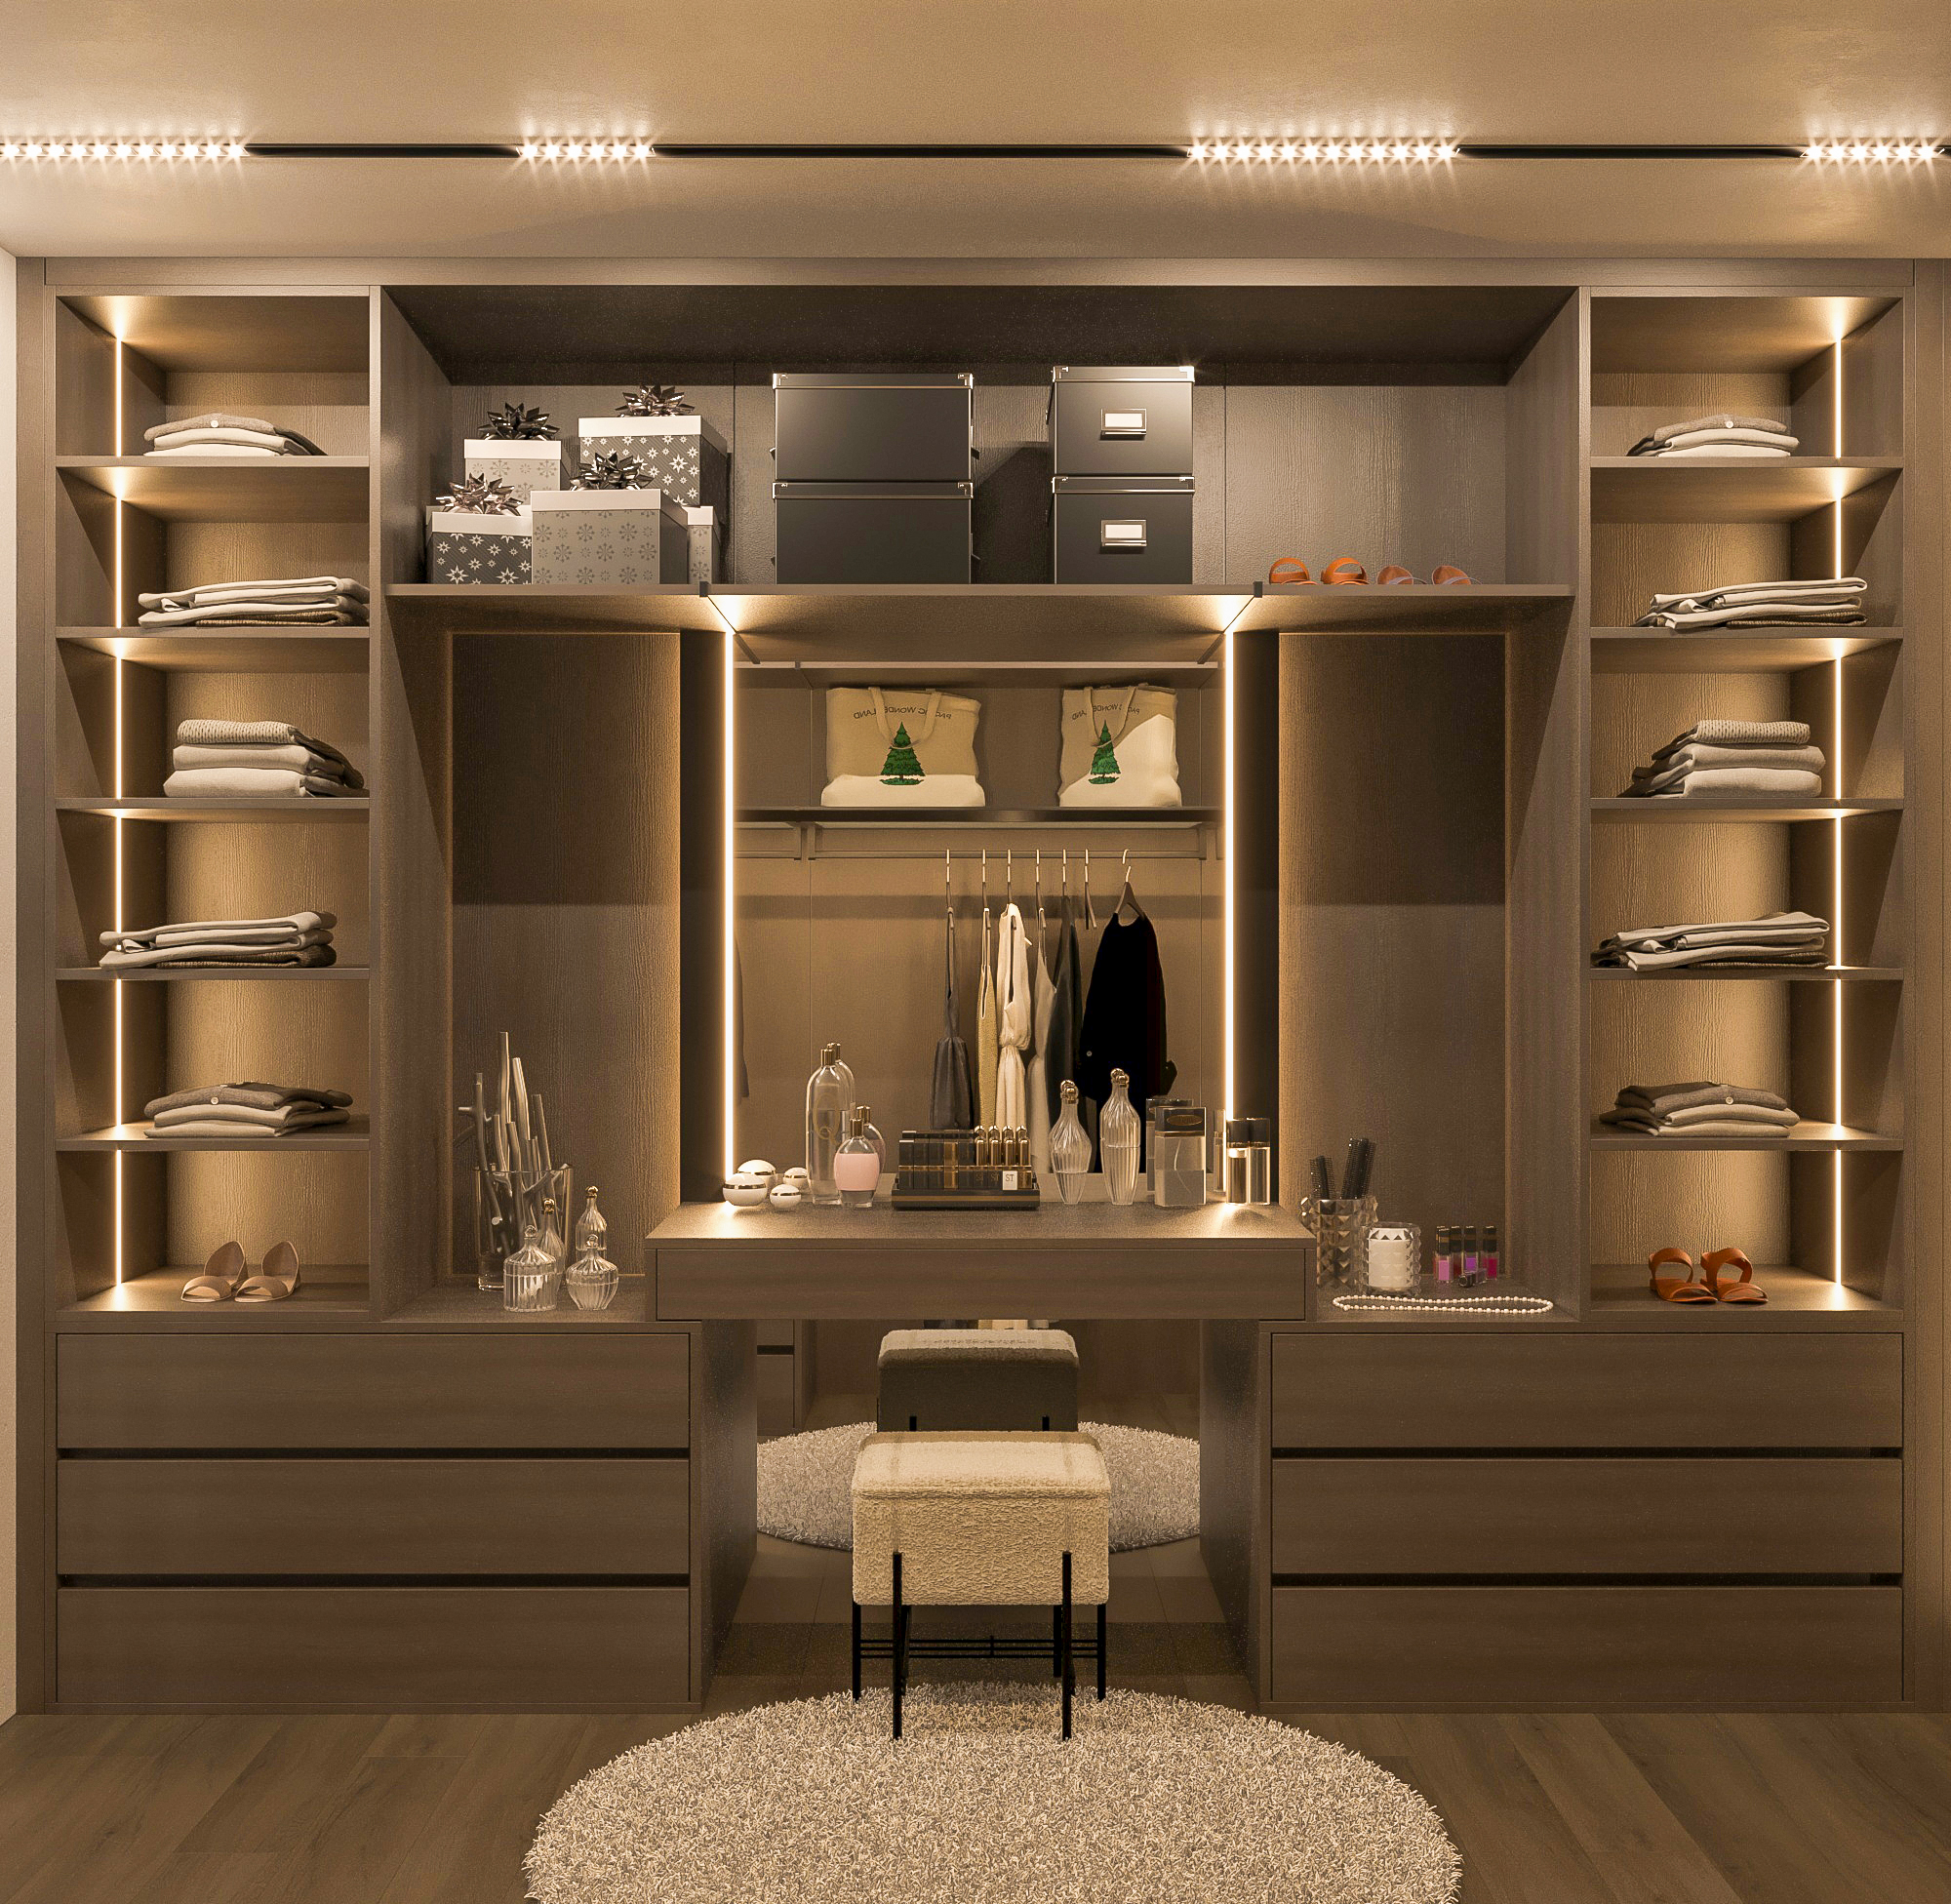
Open Dressing Area Design
Open Shelf Dressing Area is a modern interior architecture solution that transforms functional storage into an aesthetic showcase with shelving systems. Open shelves do not only store items; they turn them into a part of daily life and add rhythmic visual richness to the space.
Open Shelf Dressing Area is a modern interior architecture solution that transforms functional storage into an aesthetic showcase with shelving systems. Open shelves do not only store items; they turn them into a part of daily life and add rhythmic visual richness to the space.