Interior Designs
With our professional interior design approach, we redefine your living spaces with aesthetic, functional, and personalized solutions. Our pricing packages offer flexible options based on your needs and project scope. With a transparent and detailed design process for every budget, we turn your vision into reality together.
Interior Designs alanında farklı odaklar
Bu kategoriye ait alt kategorileri keşfedin ve detaylarını inceleyin.
Residential / Villa
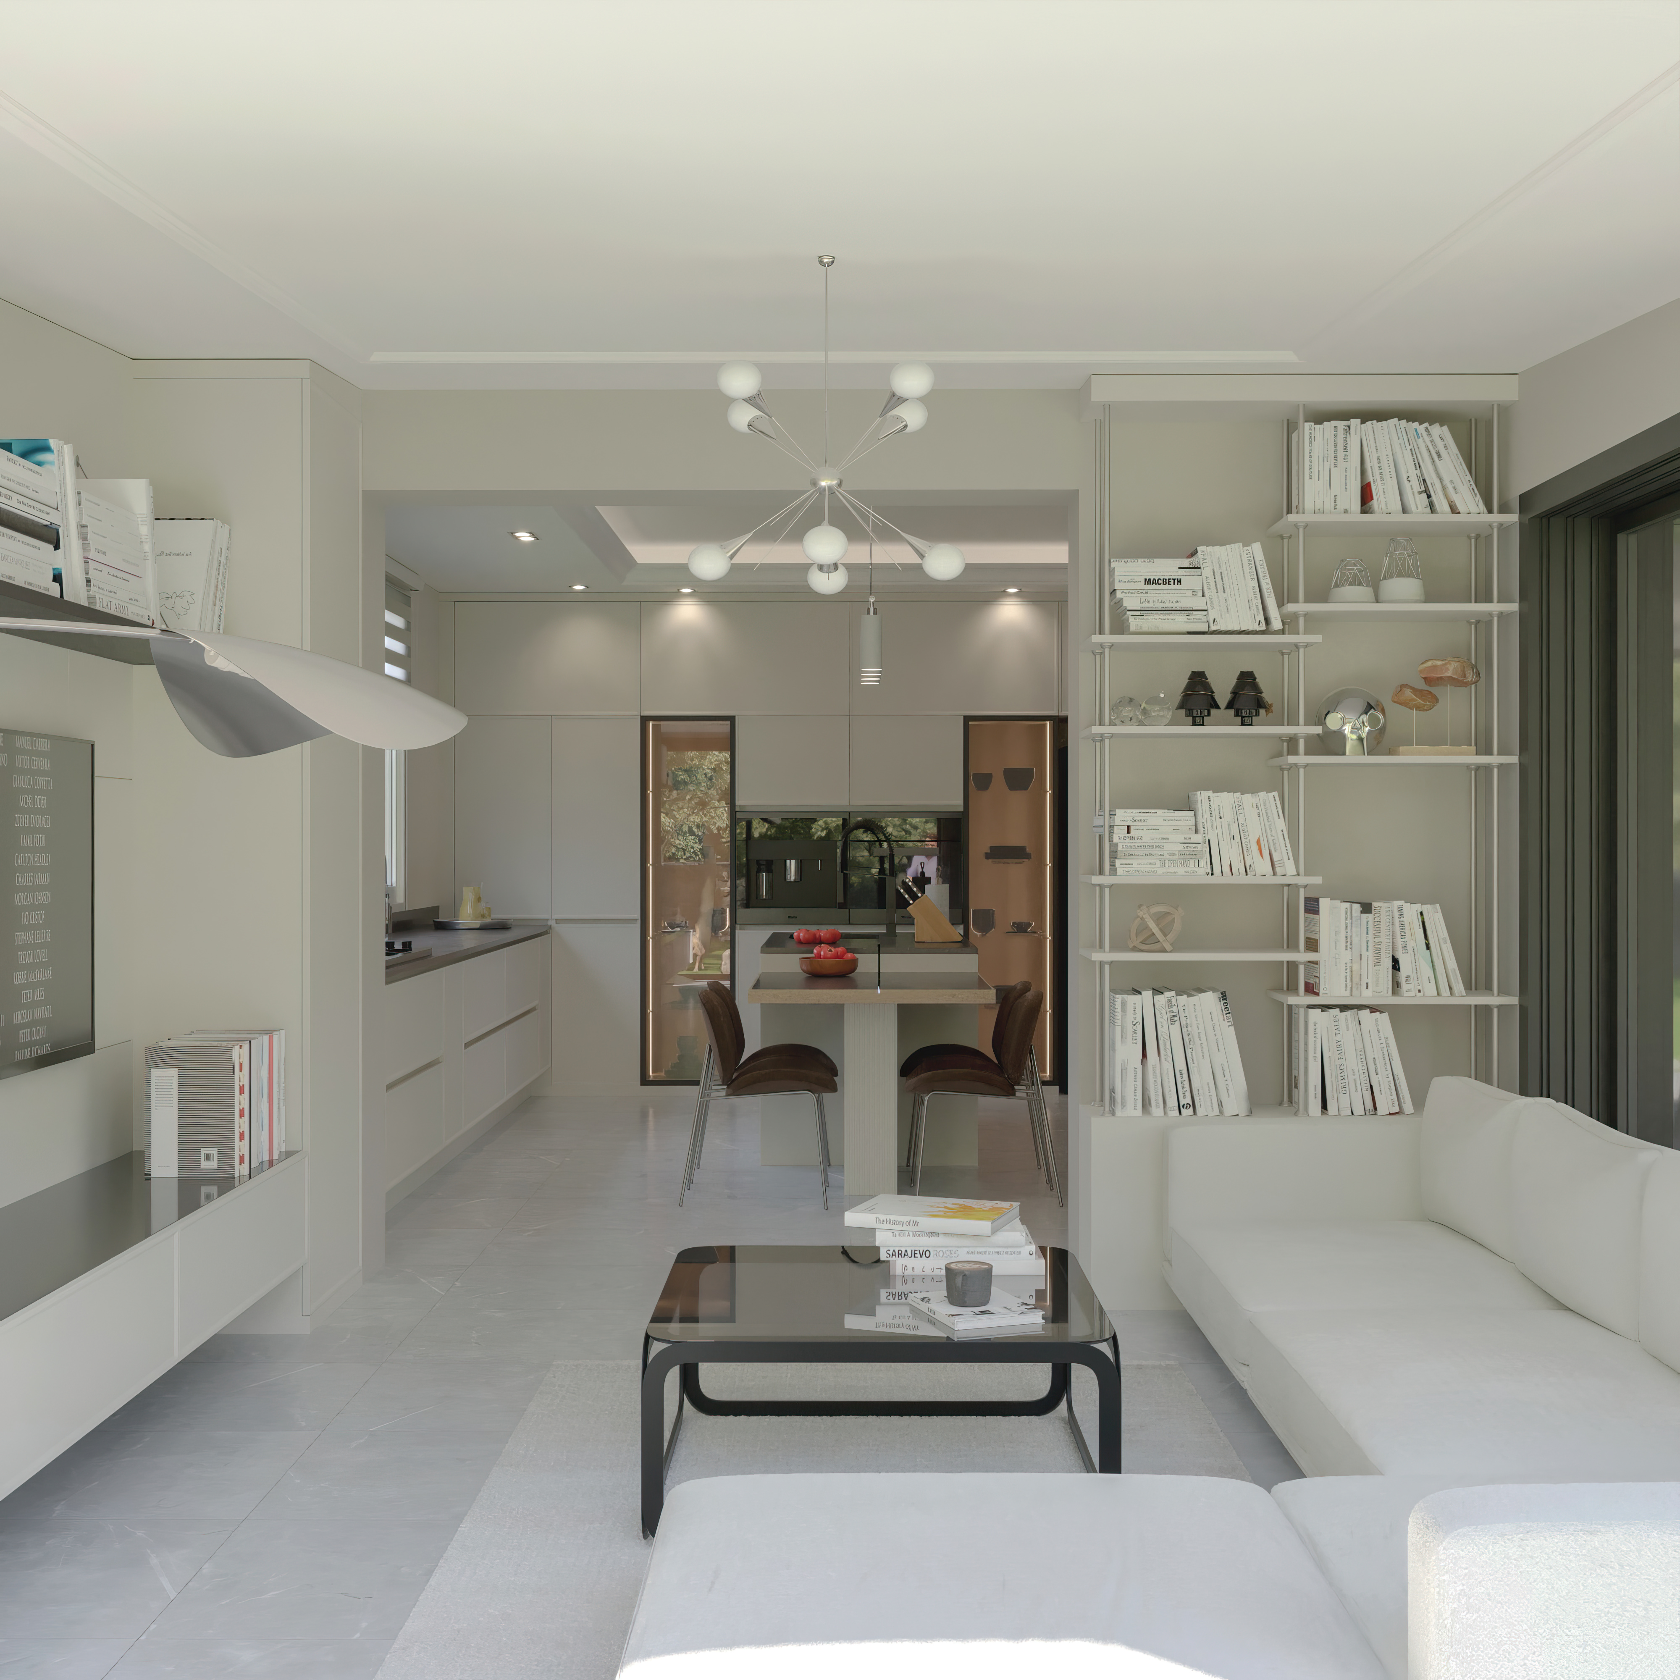
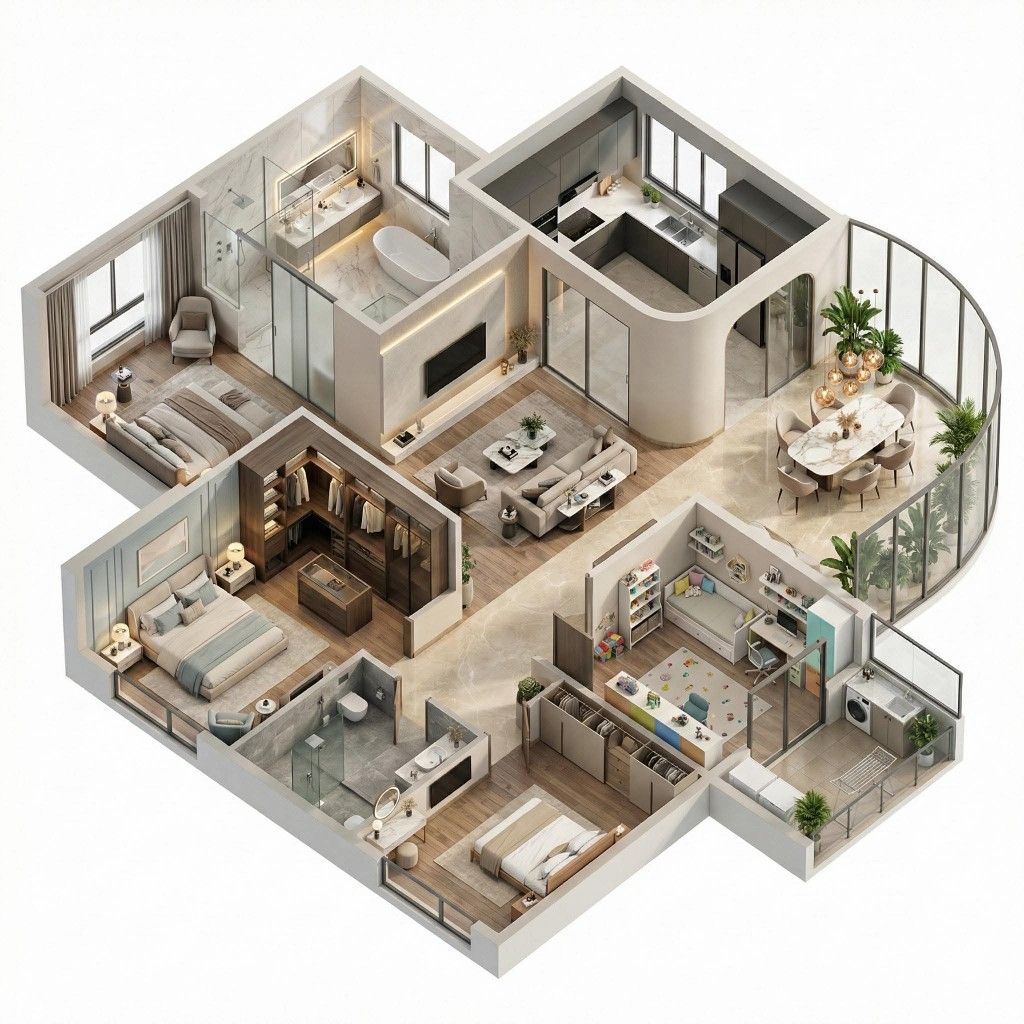
In residential and villa design, the goal is to transform living spaces into environments that are not only aesthetic, but also functional and comfortable. Through modern lines, the right selection of materials, and user-specific planning, each space gains a unique identity. With integrated execution services, the project is carried from design to reality without compromise. Detailed solutions, strict quality control, and professional workmanship ensure that your vision is transformed into a flawless living space.
Office
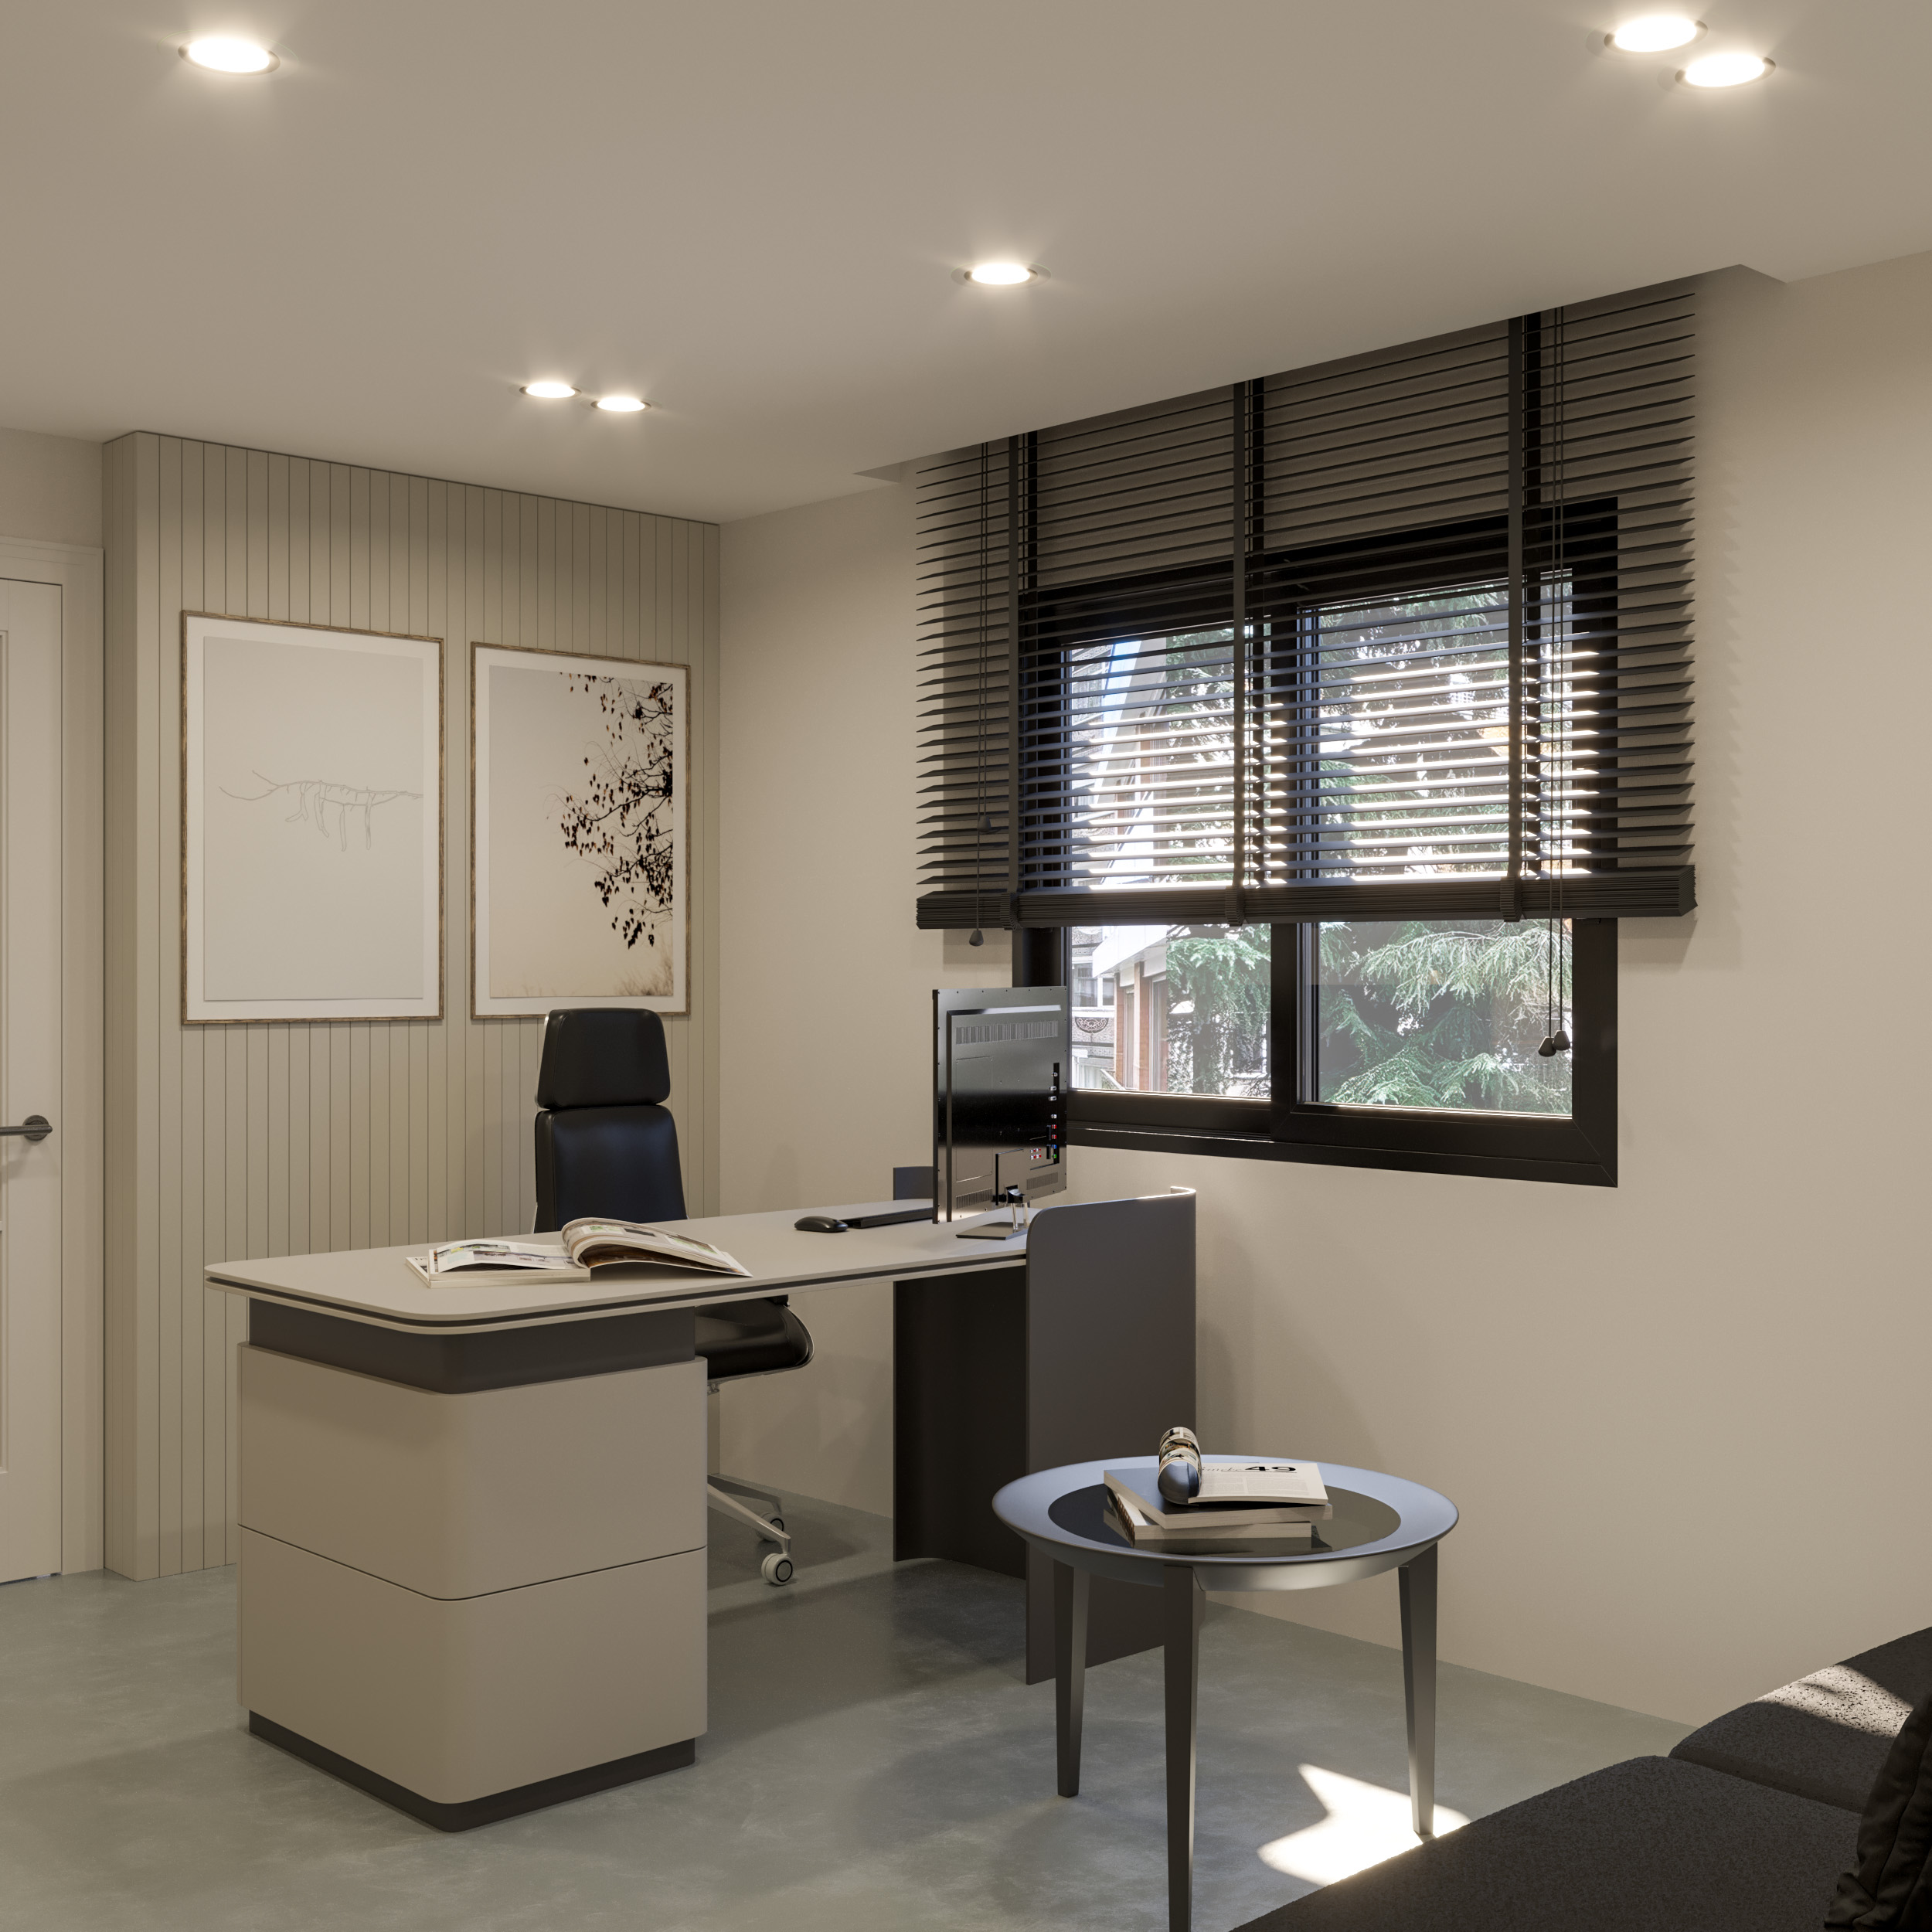
Office design is not merely an aesthetic arrangement; it is a process that directly impacts productivity, corporate identity, and employee comfort. Therefore, working with an architect or interior architect ensures that both the structural and interior aspects of the space are designed in harmony. Proper planning, material selection, and detailed solutions play a key role in creating functional, sustainable, and user-oriented office environments.
Restaurant / Cafe
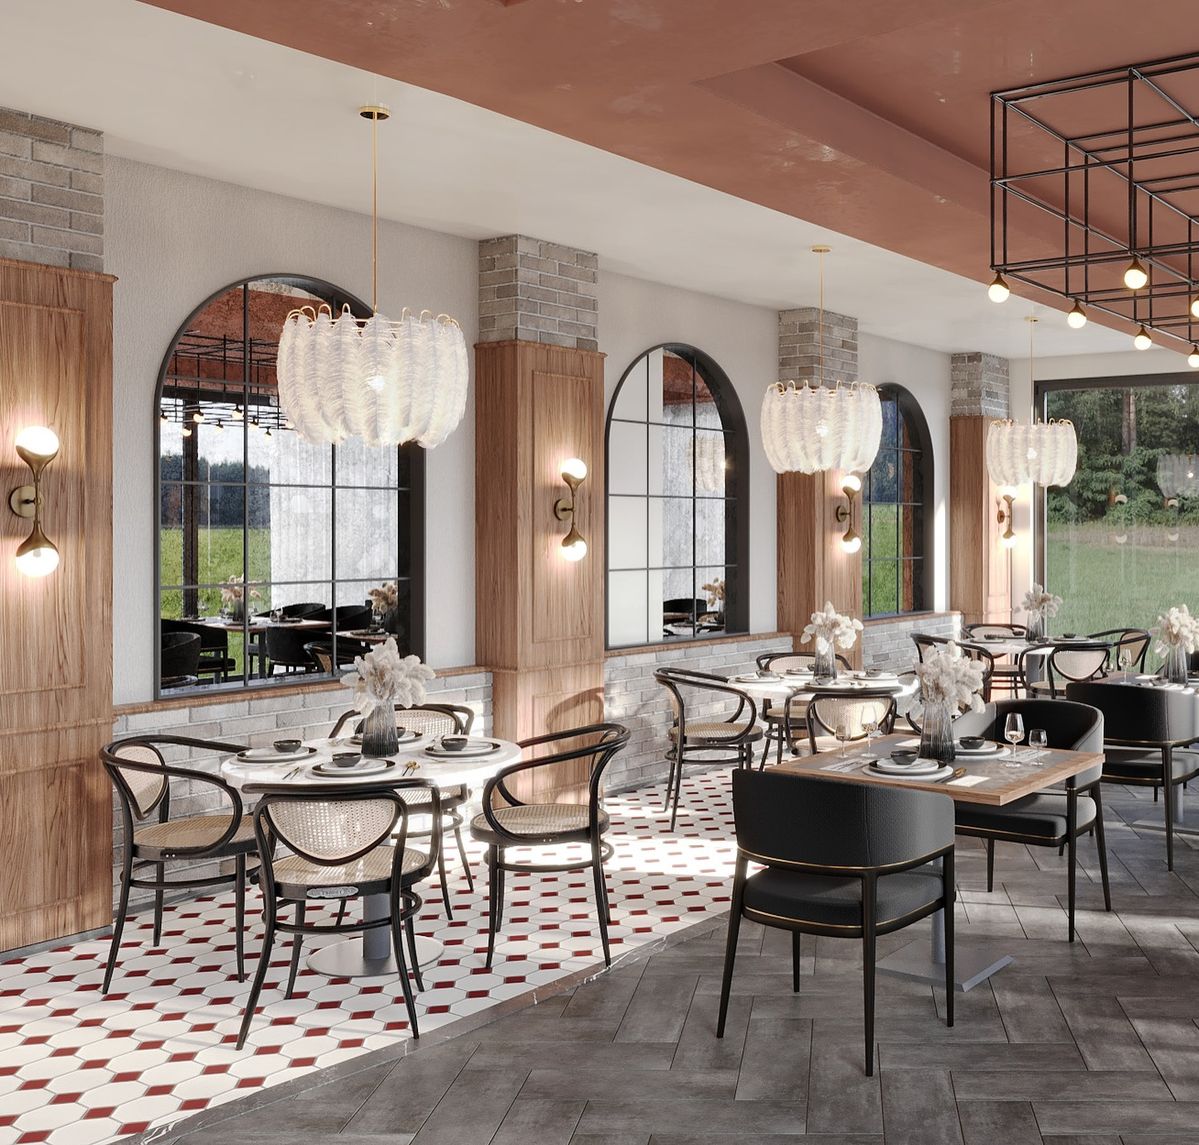
The success of a restaurant or café is directly related not only to the quality of the food served, but also to the atmosphere created by the space itself. When architectural planning and interior design are approached together, circulation, kitchen service relationships, and user comfort are carefully structured. The collaboration between architecture and interior architecture enables the creation of spaces that support the concept, are memorable, and enhance operational efficiency. A well designed restaurant elevates the overall experience and reflects the brand’s identity within the space.
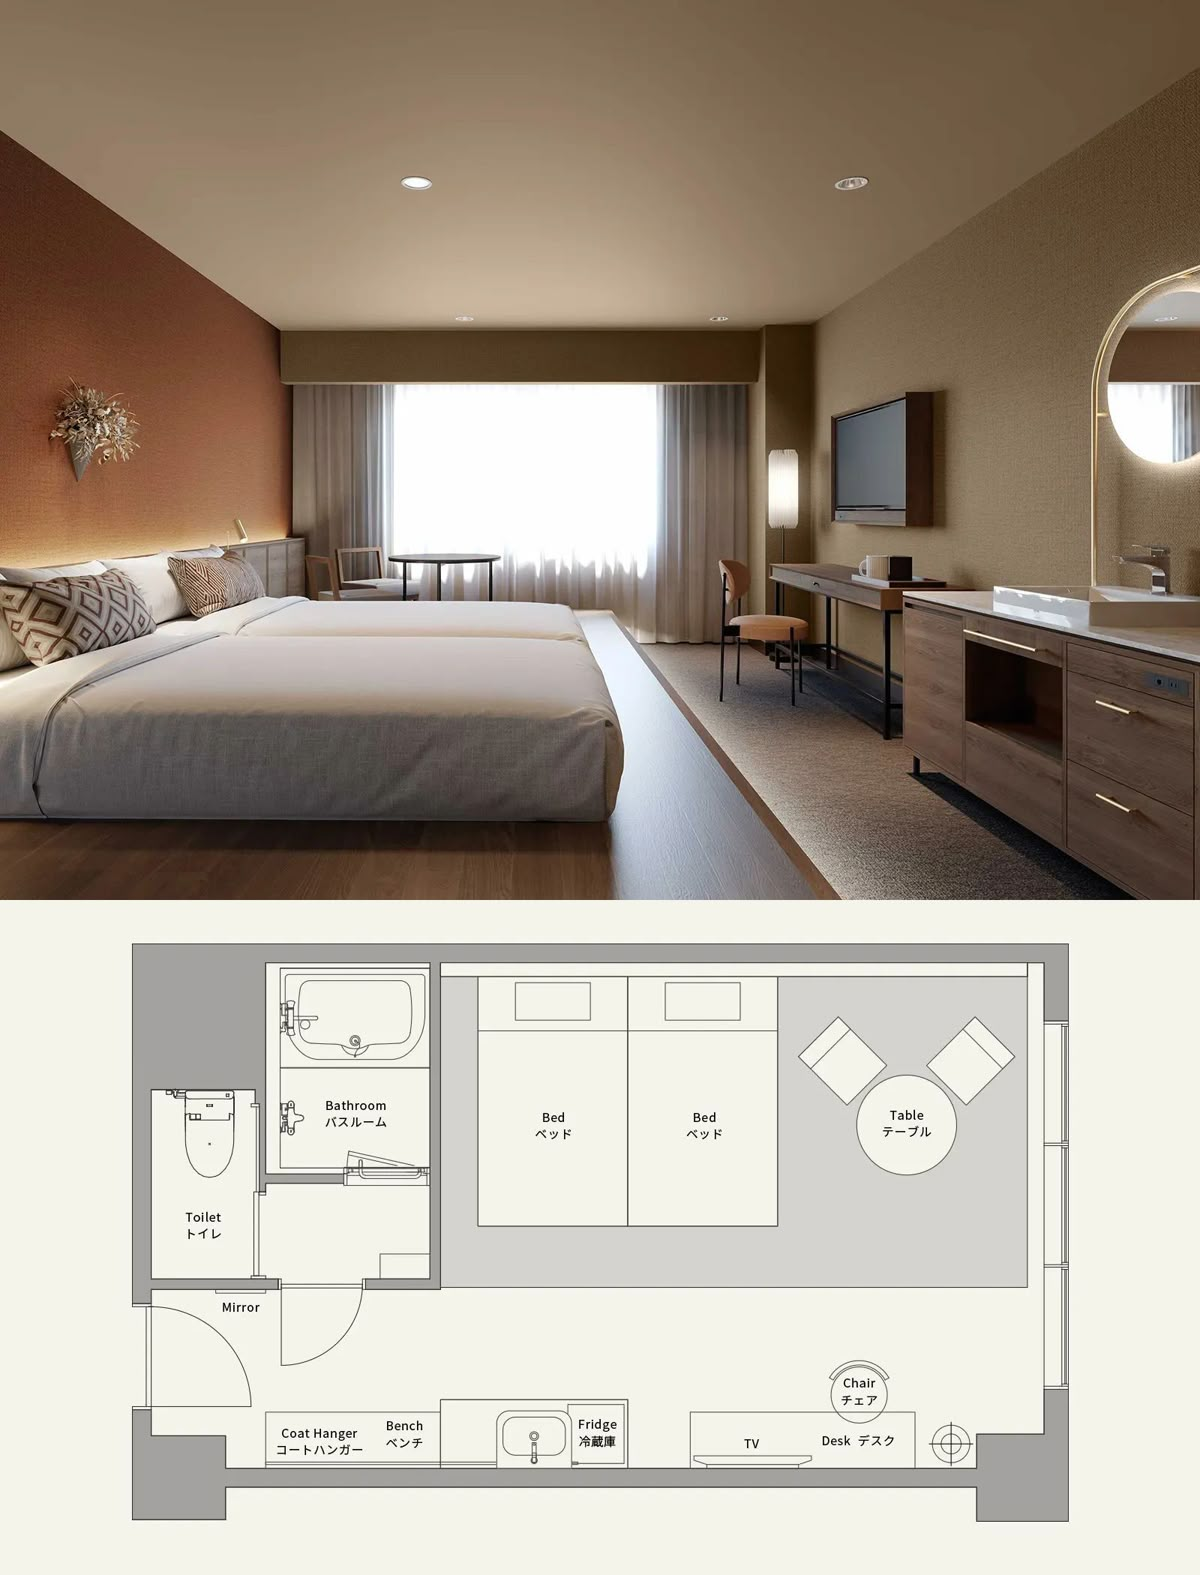
Hotel
In hotel projects, architectural decisions and interior design are the key elements that shape the guest experience from start to finish. When the building’s massing, circulation layout, and interior atmosphere are considered together, it creates spaces that are comfortable, fluid, and strongly defined in identity. The simultaneous collaboration of architecture and interior architecture ensures a consistent perception of quality across all areas, from guest rooms to common spaces. This holistic approach forms the foundation of lasting value and high standards in hotel projects.
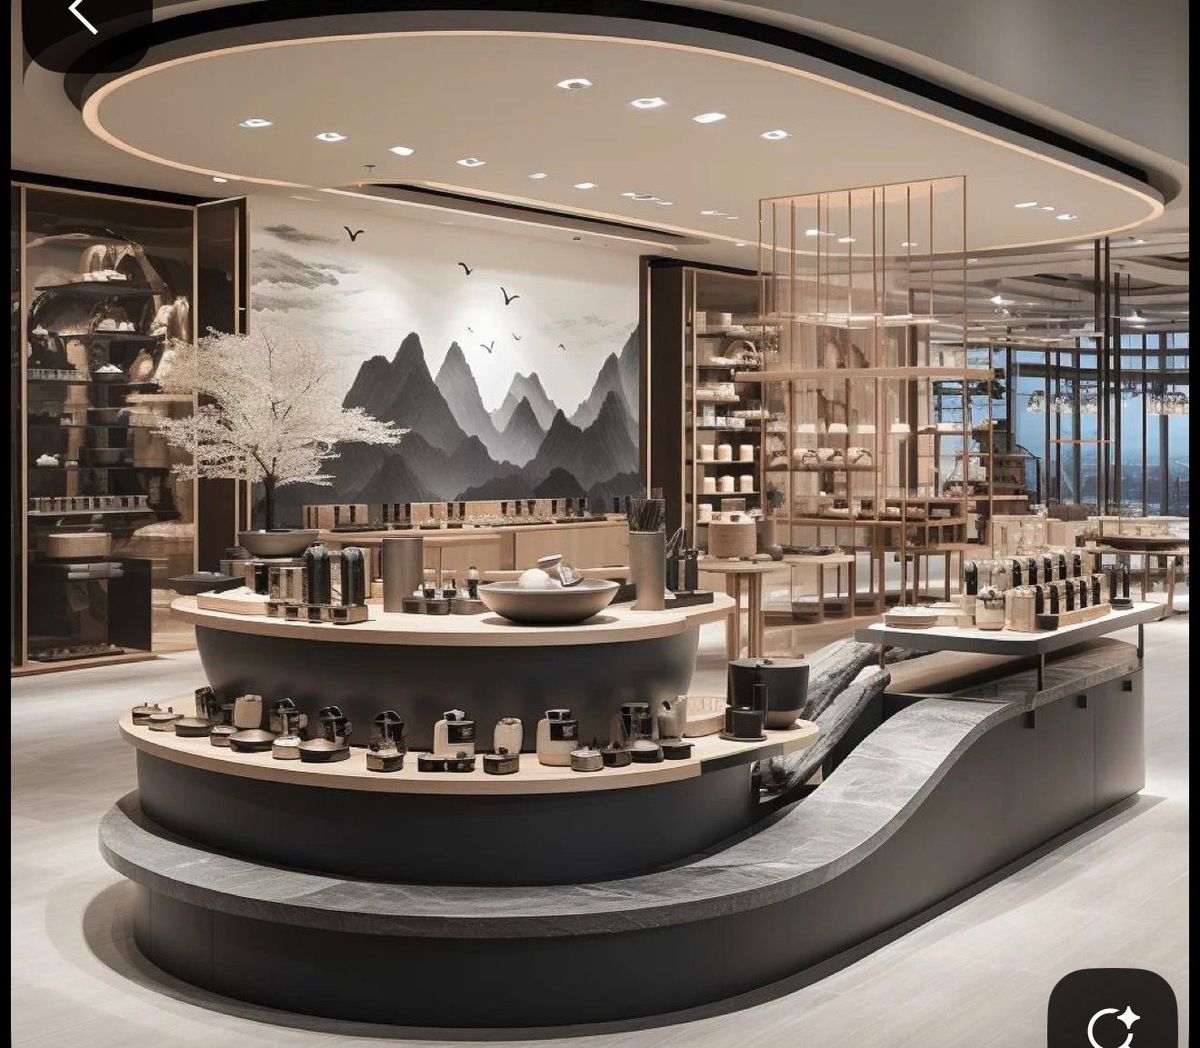
Retail / Store
Retail spaces are one of the most powerful touchpoints where a brand’s identity is physically expressed. When architectural planning and interior design are developed together, product display, circulation, and spatial perception are carefully structured. The coordinated work of architecture and interior architecture results in spaces that enhance visual impact while also supporting the sales experience. A well-designed store strengthens the brand’s value and creates a lasting connection with the user.
Interior Designs çalışmalarımız
Bu kategoriye atanan projeleri inceleyin.
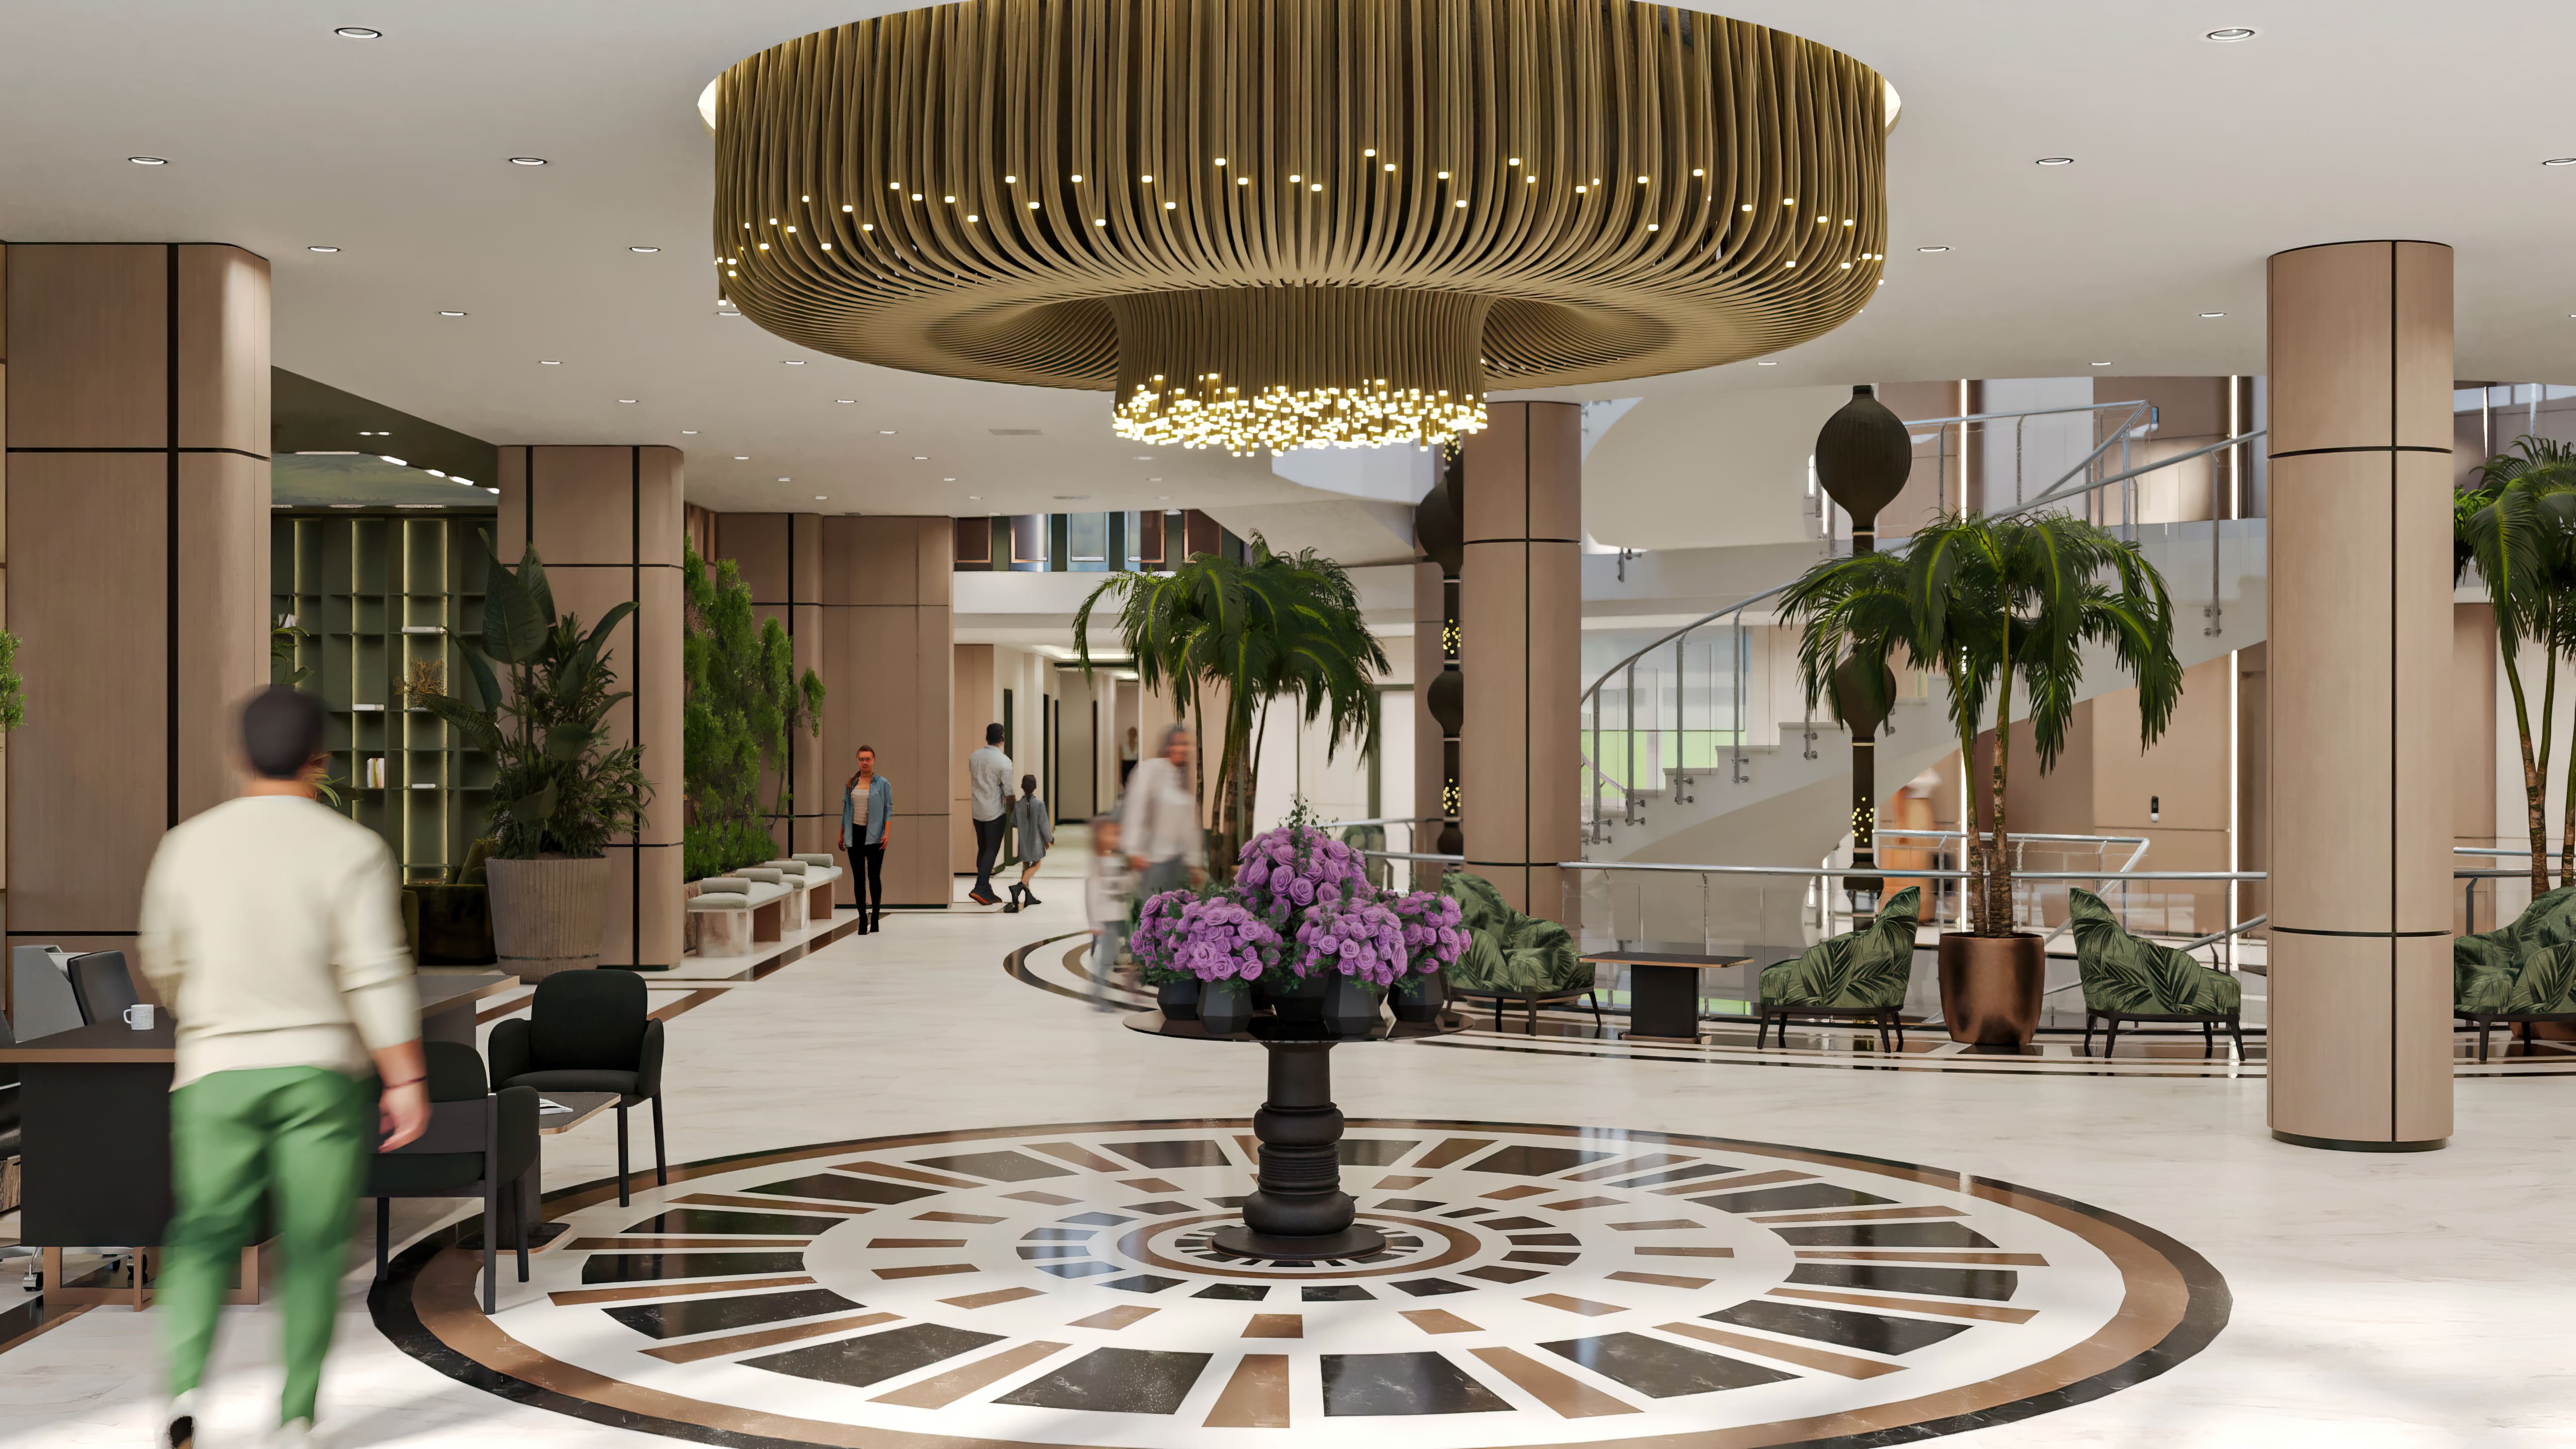
Hotel Lobby | Kemer, Antalya
Designed for Grand Ring Hotel in Antalya, this hotel lobby offers a luxurious welcome where aesthetics and comfort come together to make a memorable first impression. Shaped by Arkethane’s contemporary design approach, the space enhances the hotel’s prestige through generous seating areas, distinctive materials and striking lighting details. Aesthetic and functional solutions work together to provide clear, fluid circulation.
Designed for Grand Ring Hotel in Antalya, this hotel lobby offers a luxurious welcome where aesthetics and comfort come together to make a memorable first impression. Shaped by Arkethane’s contemporary design approach, the space enhances the hotel’s prestige through generous seating areas, distinctive materials and striking lighting details. Aesthetic and functional solutions work together to provide clear, fluid circulation.
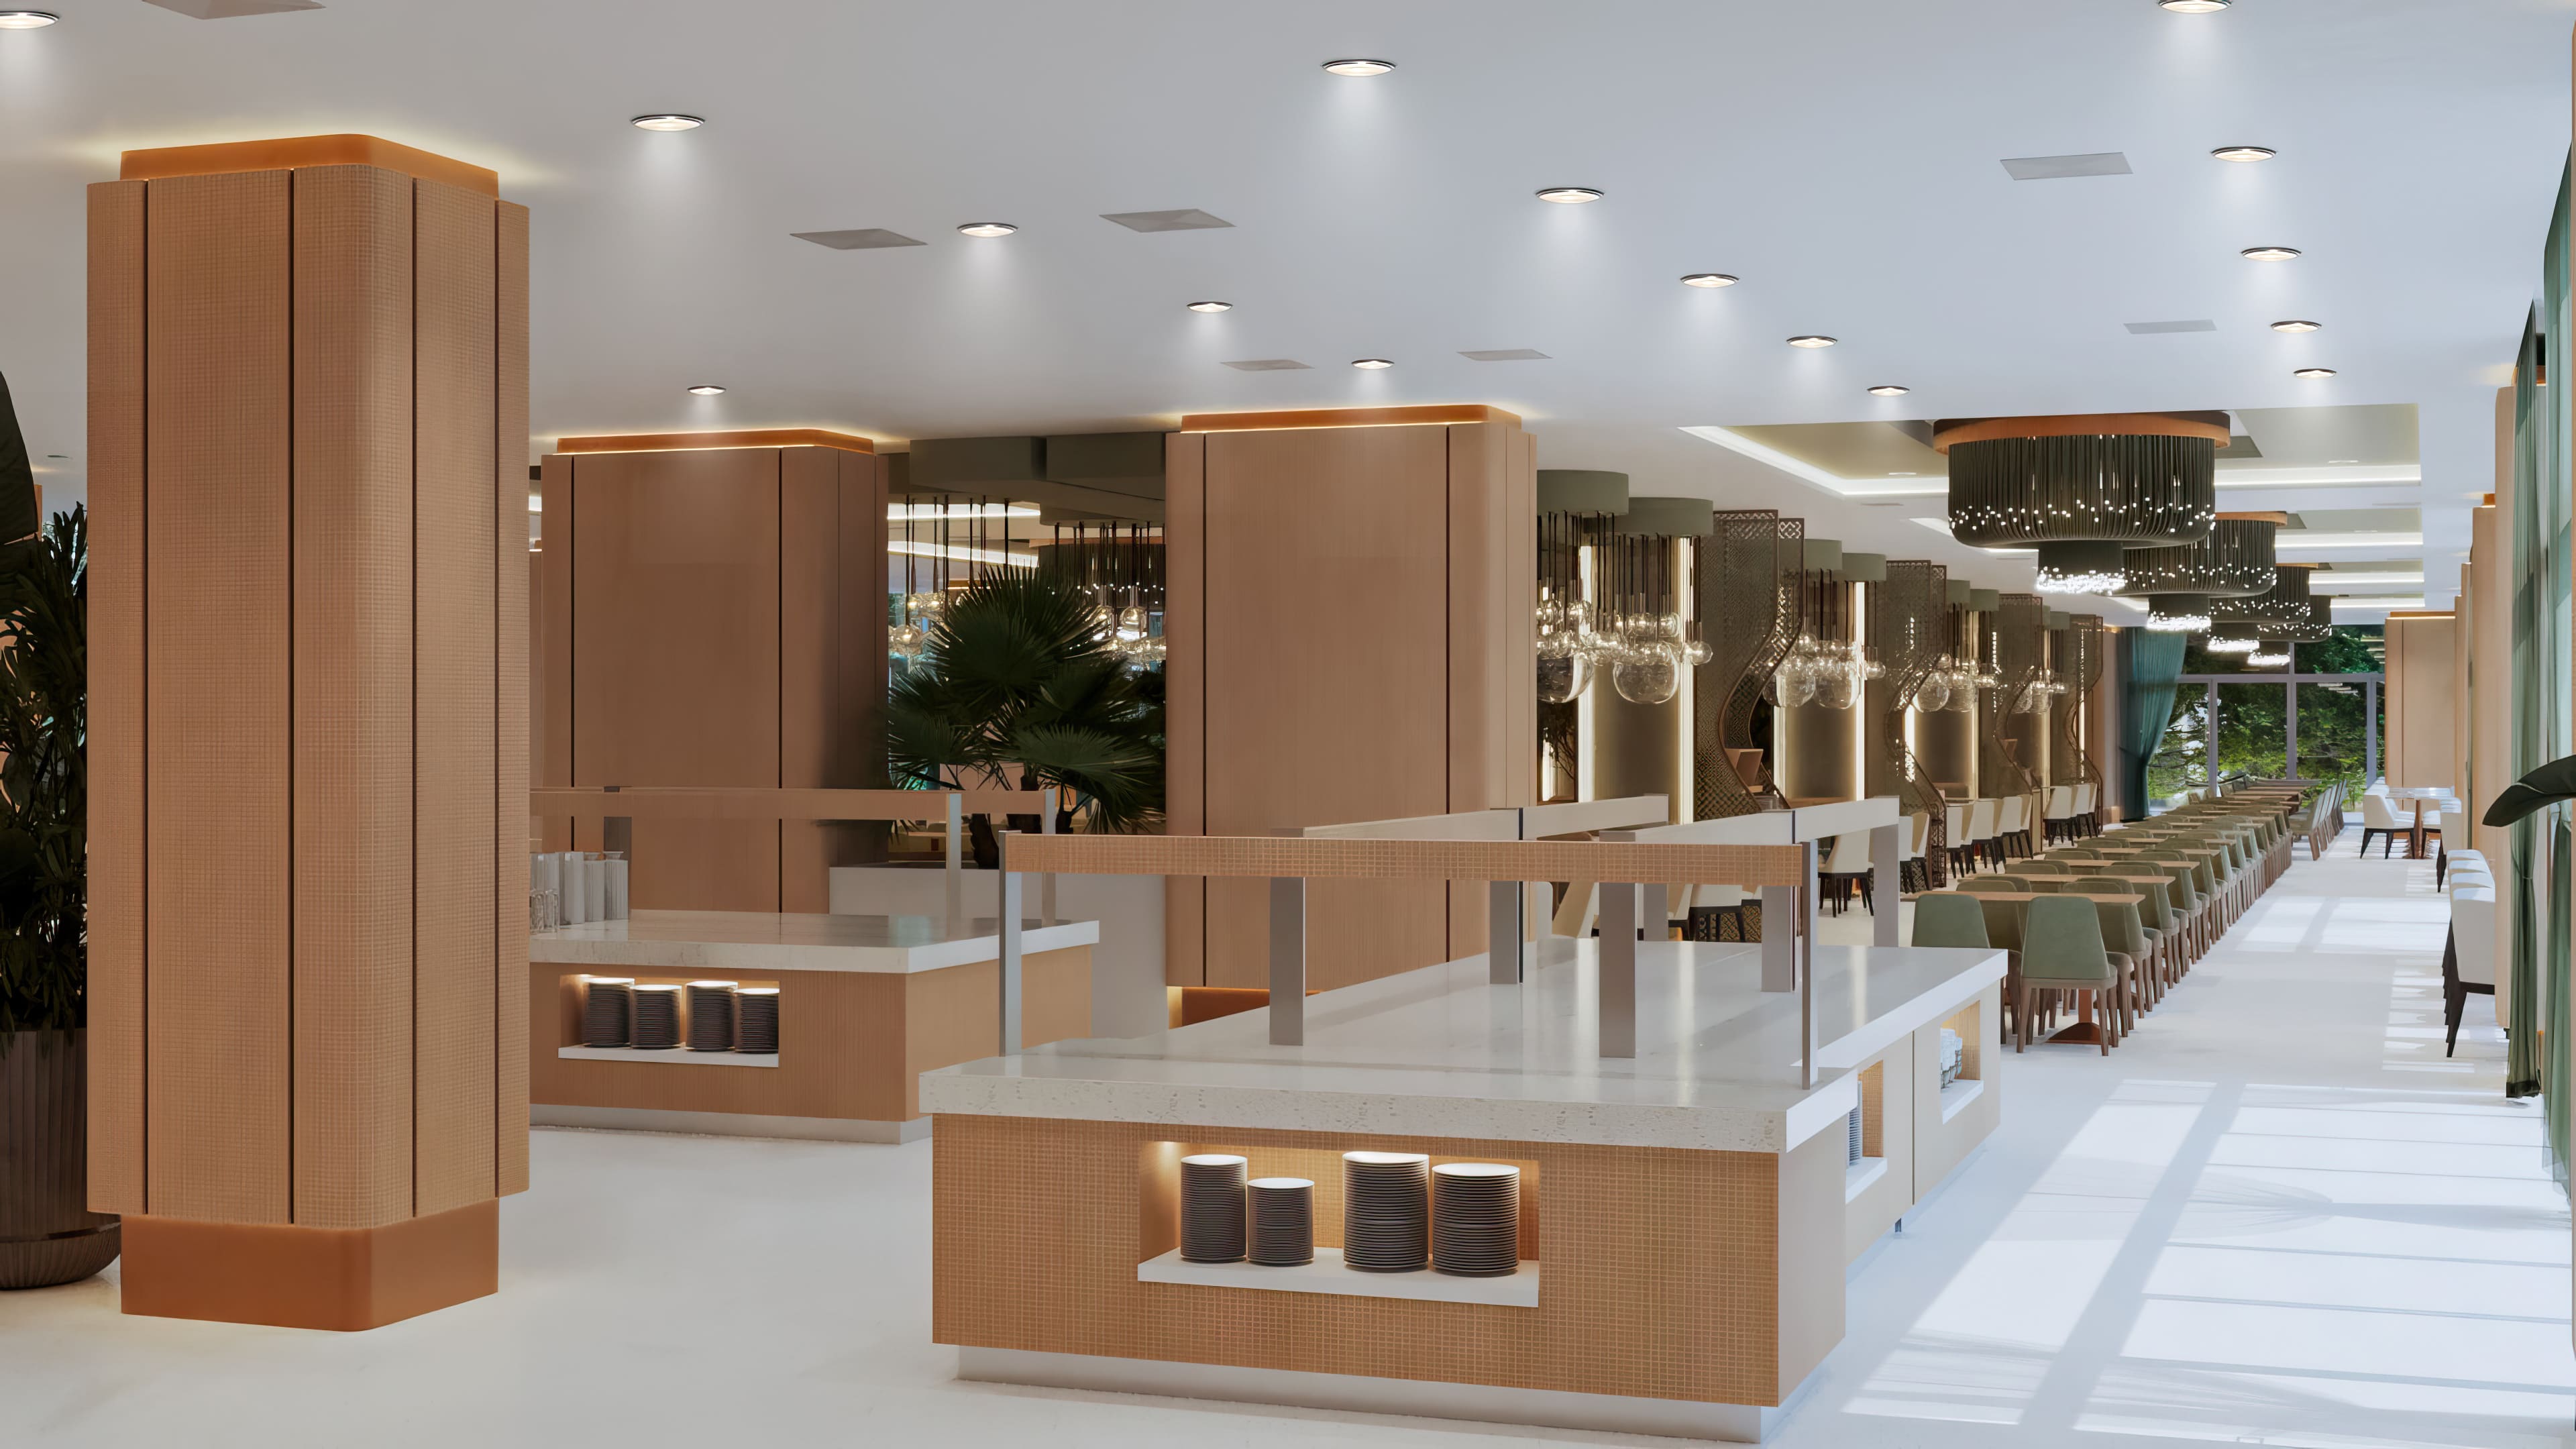
Restaurant | Grand Ring Hotel, Antalya
This luxury restaurant project at Grand Ring Hotel in Kemer, Antalya, enhances the dining experience through contemporary interior architecture. Shaped by Arkethane’s innovative approach, it combines generous, comfortable seating, materials that add spatial depth and architectural lighting that enriches the atmosphere. Reflecting the hotel’s prestige, the modern interior gives guests a spacious and inviting place to dine.
This luxury restaurant project at Grand Ring Hotel in Kemer, Antalya, enhances the dining experience through contemporary interior architecture. Shaped by Arkethane’s innovative approach, it combines generous, comfortable seating, materials that add spatial depth and architectural lighting that enriches the atmosphere. Reflecting the hotel’s prestige, the modern interior gives guests a spacious and inviting place to dine.
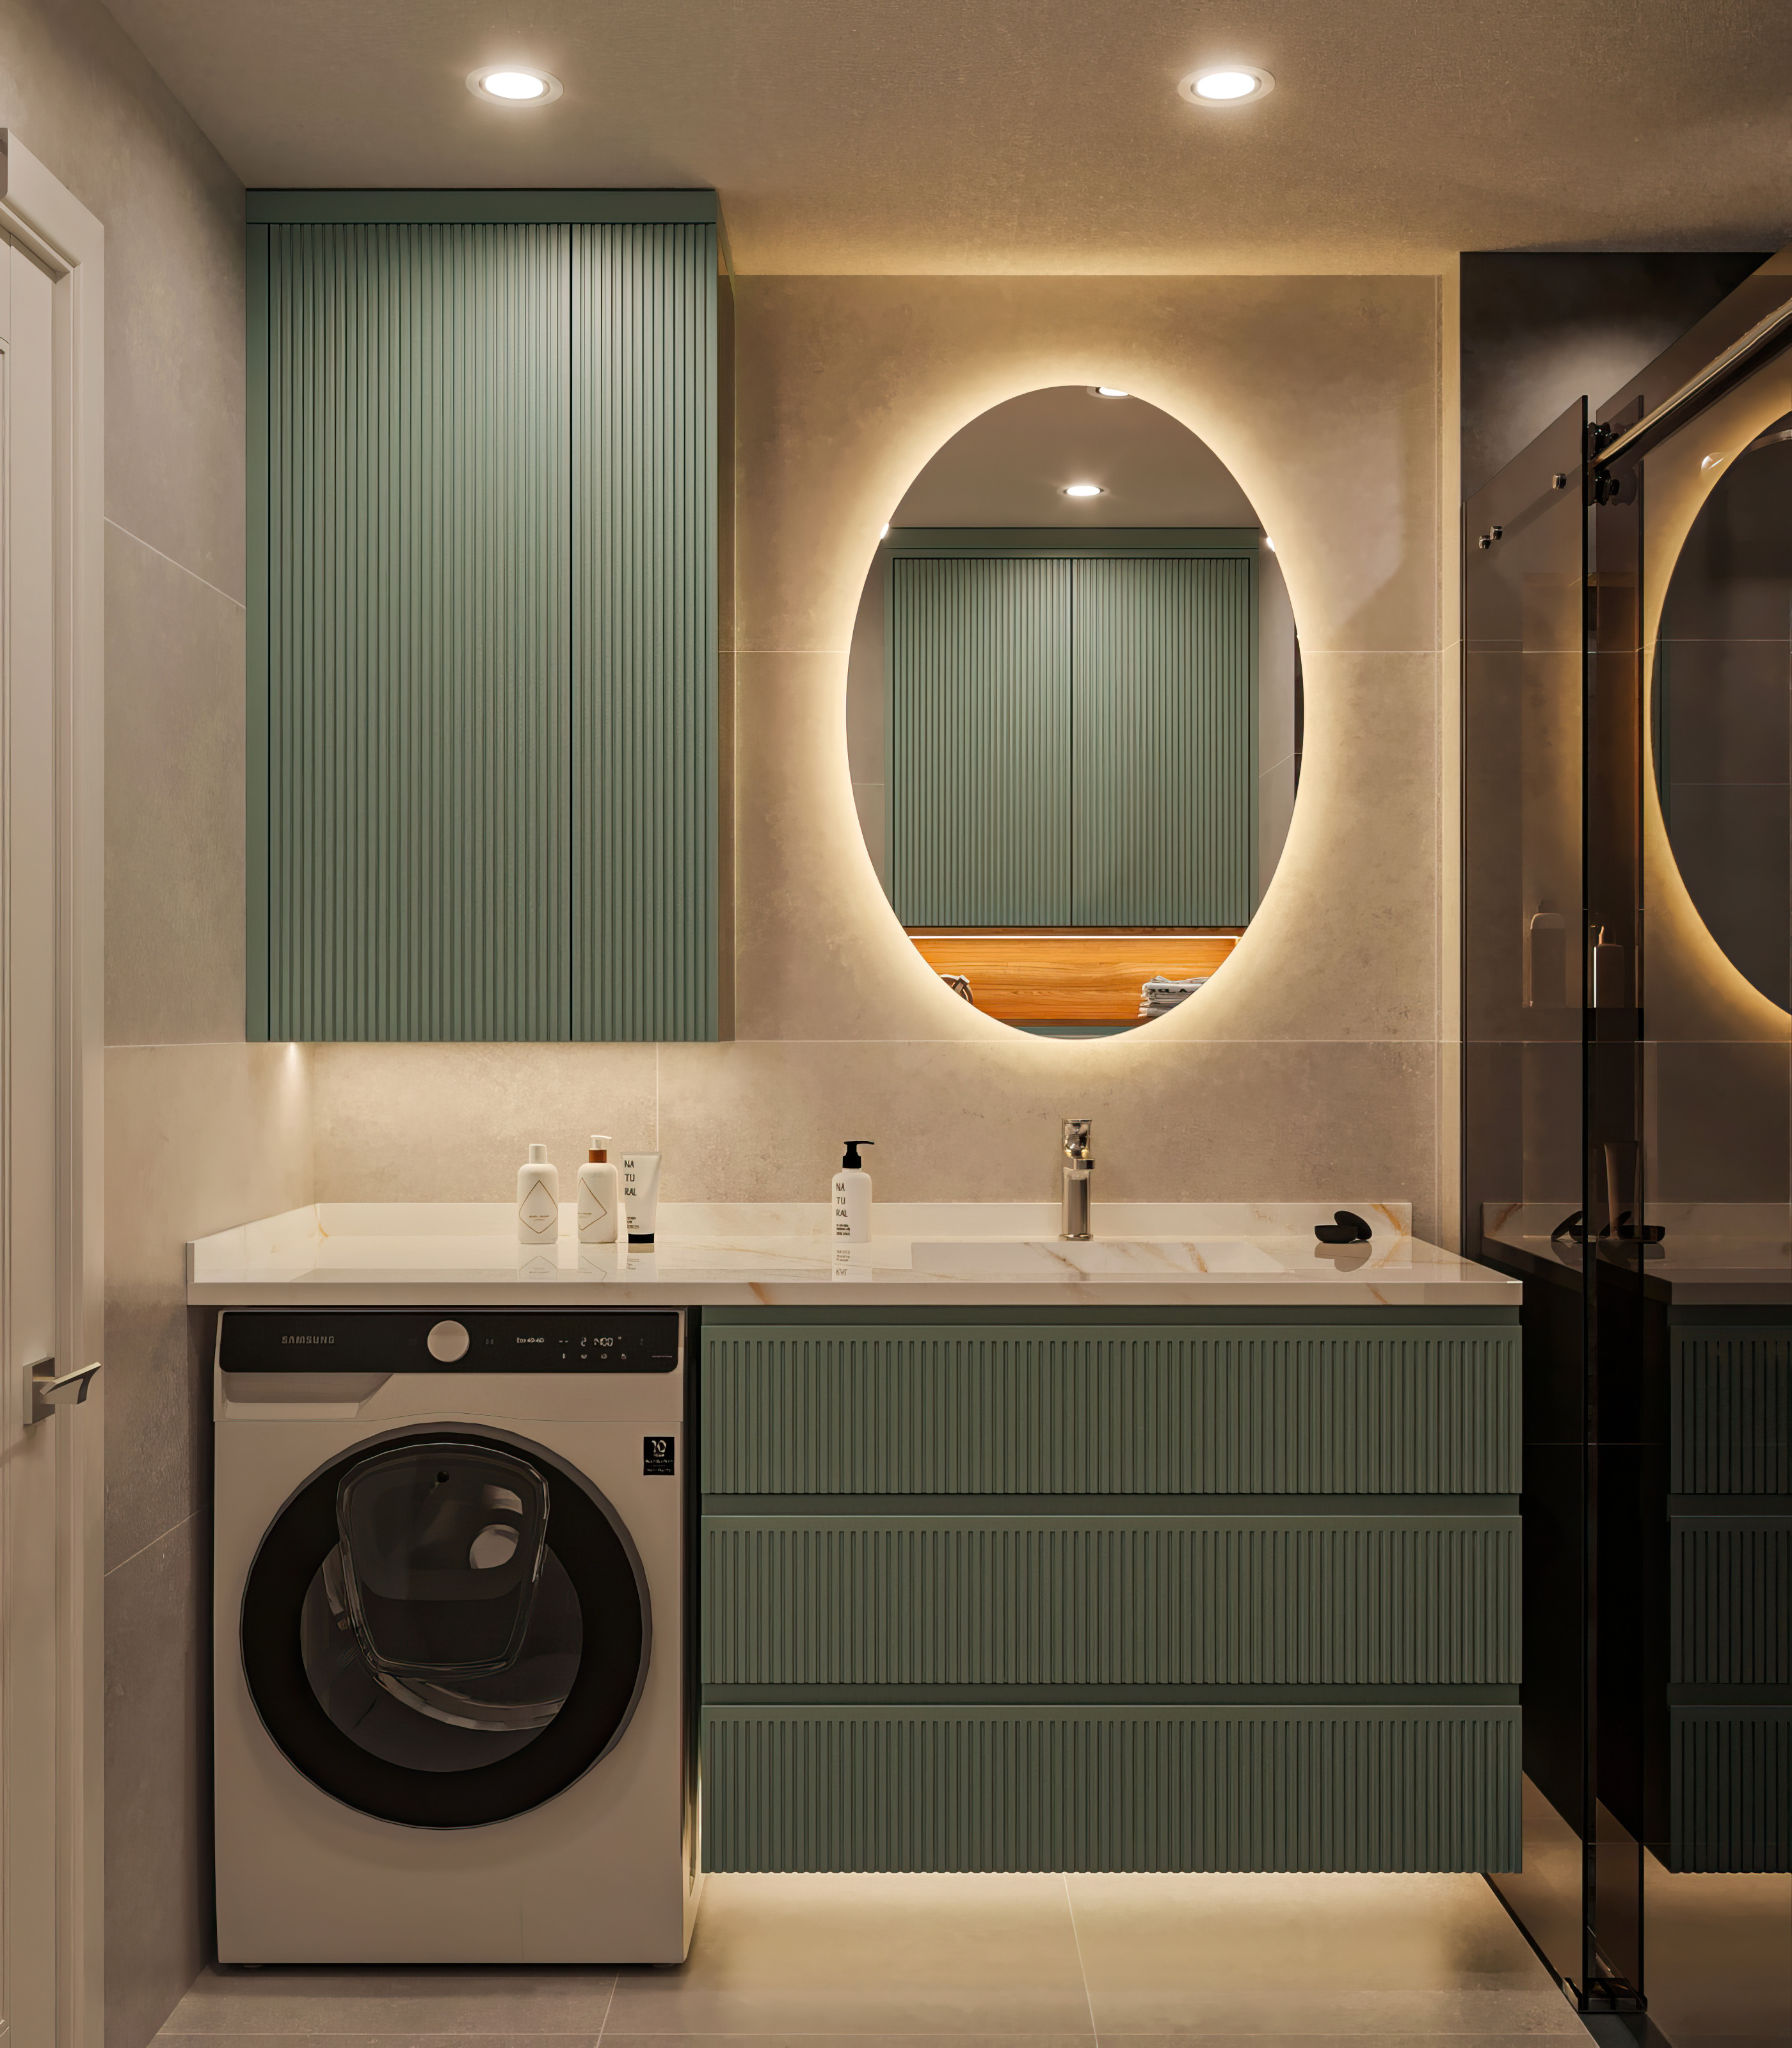
Bathroom / Uskudar - Istanbul
Bathroom is a spacious, aesthetic, and functional bathroom design that combines the refreshing water green tone with a modern minimalist design language. With its light color palette, walk-in fluid planning, balanced material selection, and effective lighting, it transforms the bathroom into a calming living space.
Bathroom is a spacious, aesthetic, and functional bathroom design that combines the refreshing water green tone with a modern minimalist design language. With its light color palette, walk-in fluid planning, balanced material selection, and effective lighting, it transforms the bathroom into a calming living space.
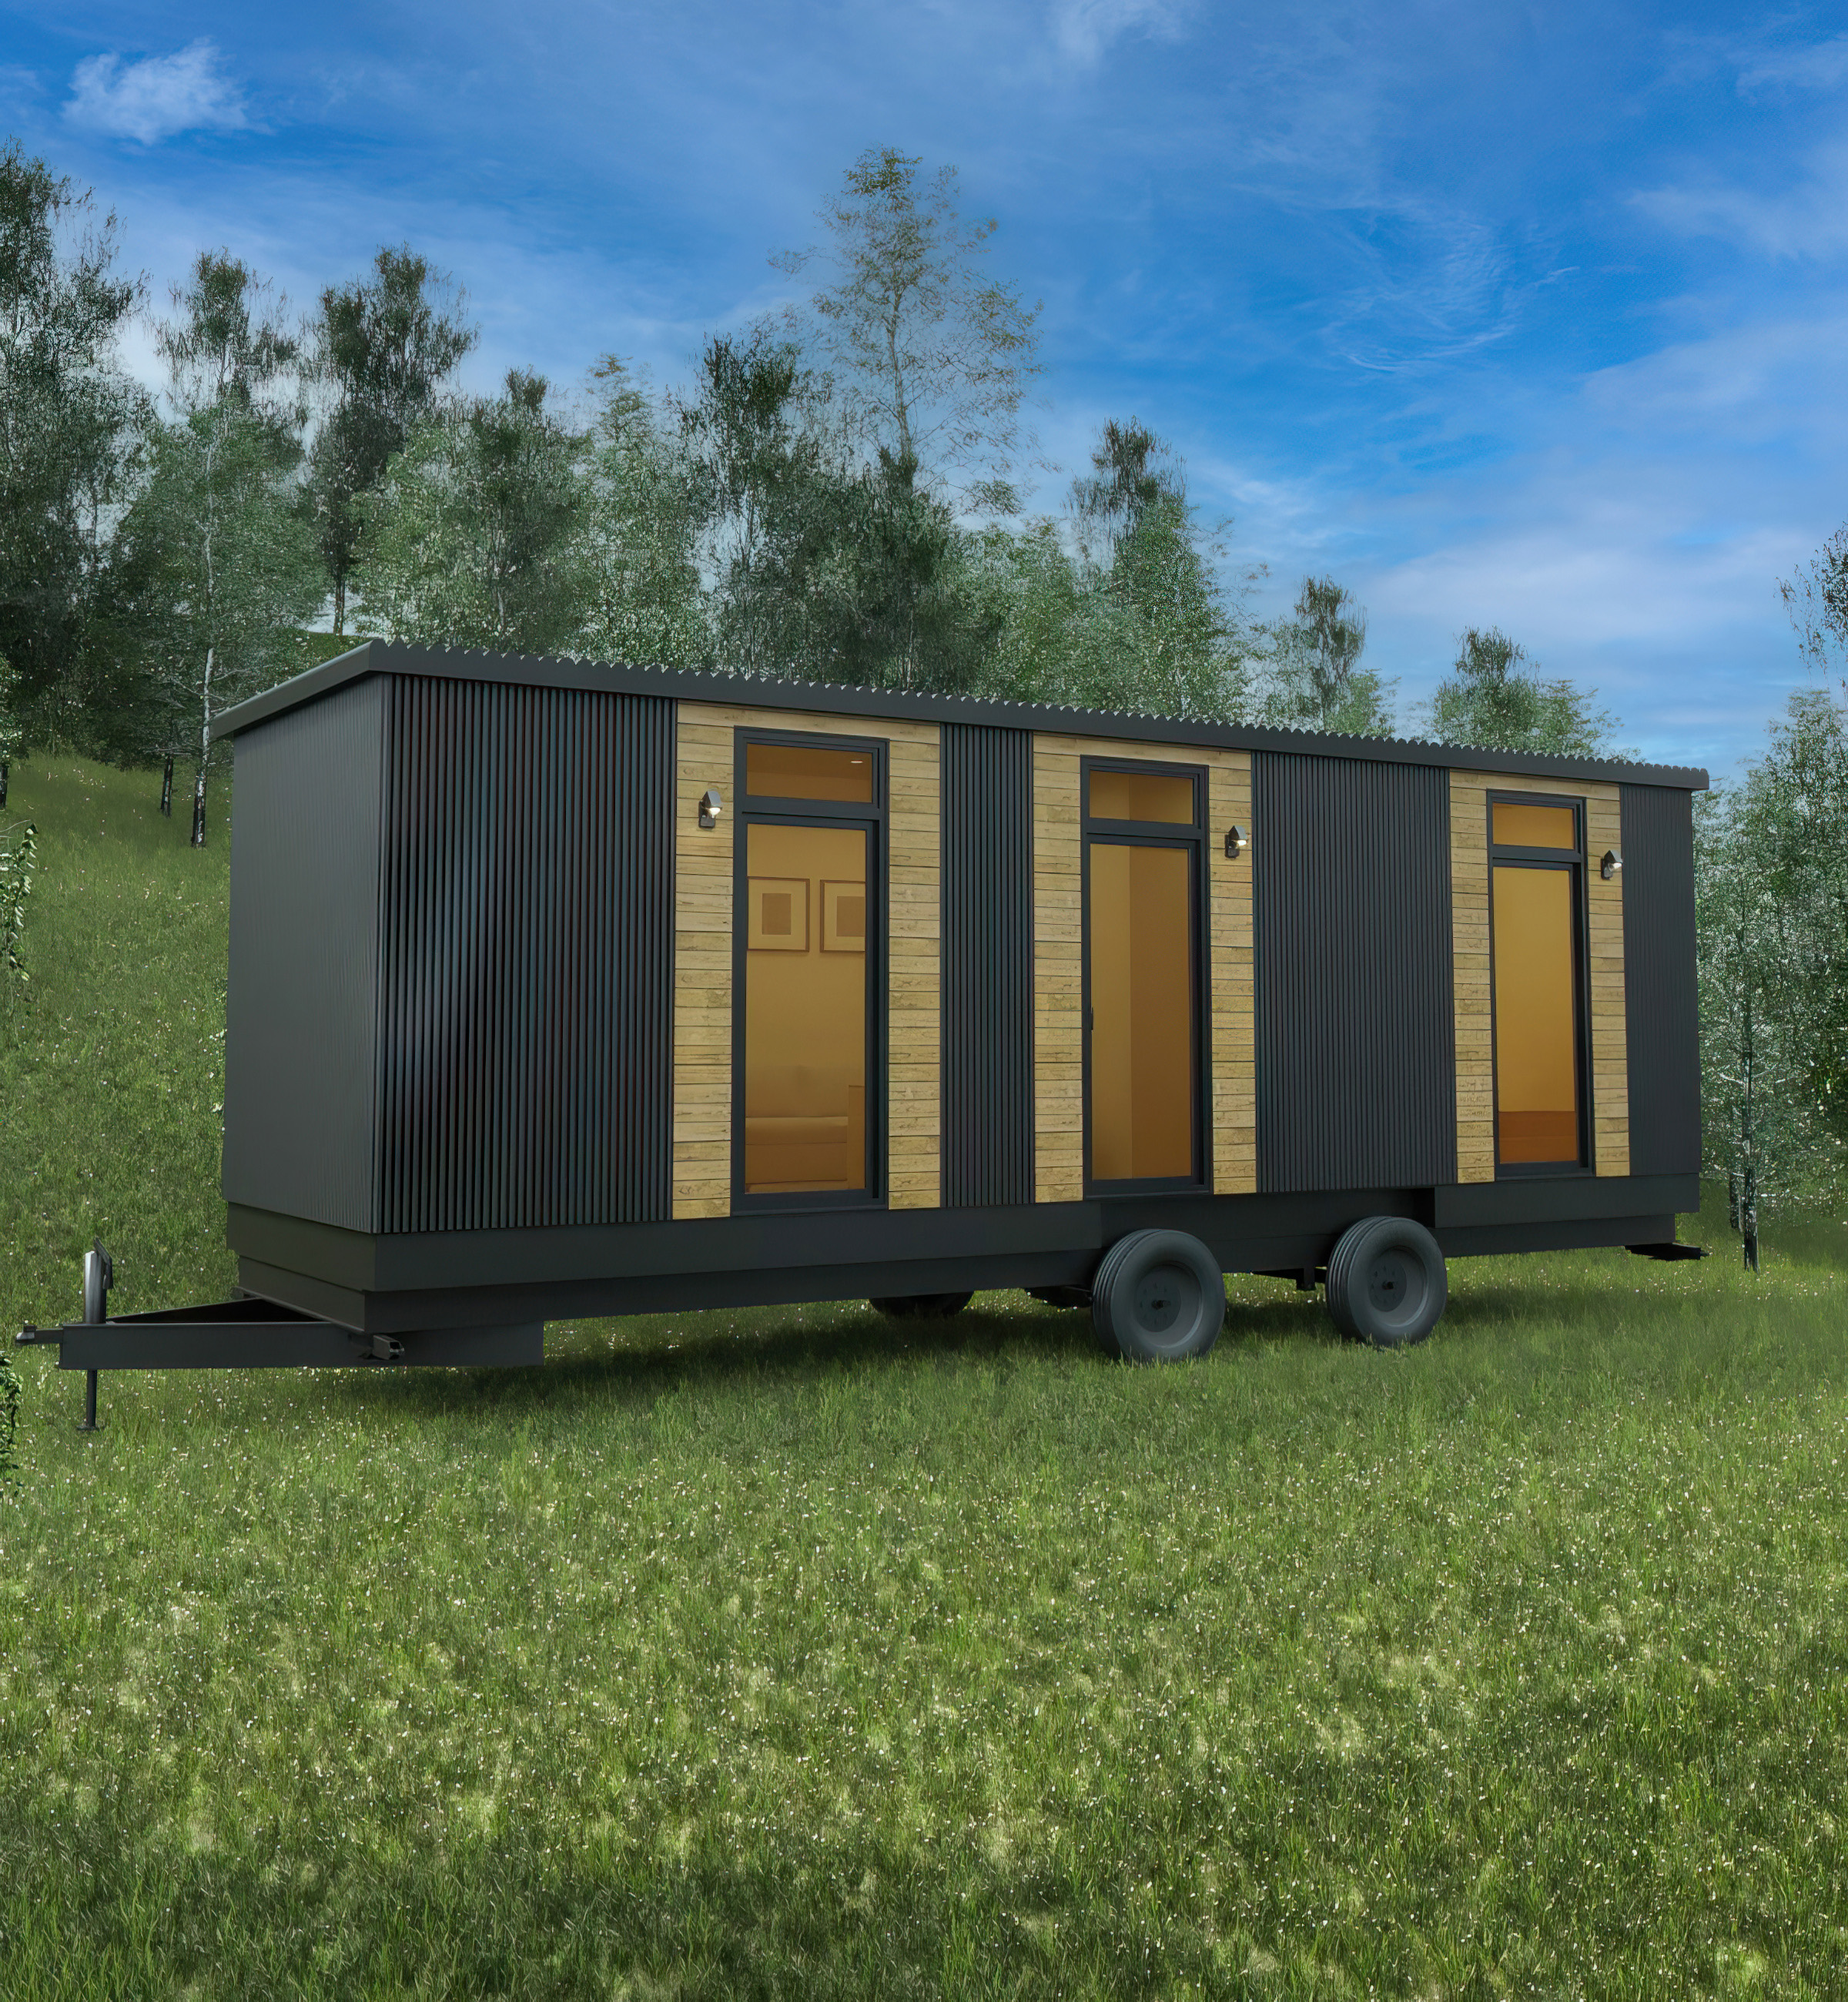
Caravan / Homebox Tiny House
Home Box Tiny House / Caravan offers unique architectural solutions aimed at creating portable, sustainable, and nature-integrated living spaces. The design focuses on maximizing comfort and functionality within compact areas, while maintaining a modern aesthetic and an environmentally conscious approach. Every detail is carefully considered to ensure efficient space usage without compromising on user experience or visual quality.
Home Box Tiny House / Caravan offers unique architectural solutions aimed at creating portable, sustainable, and nature-integrated living spaces. The design focuses on maximizing comfort and functionality within compact areas, while maintaining a modern aesthetic and an environmentally conscious approach. Every detail is carefully considered to ensure efficient space usage without compromising on user experience or visual quality.
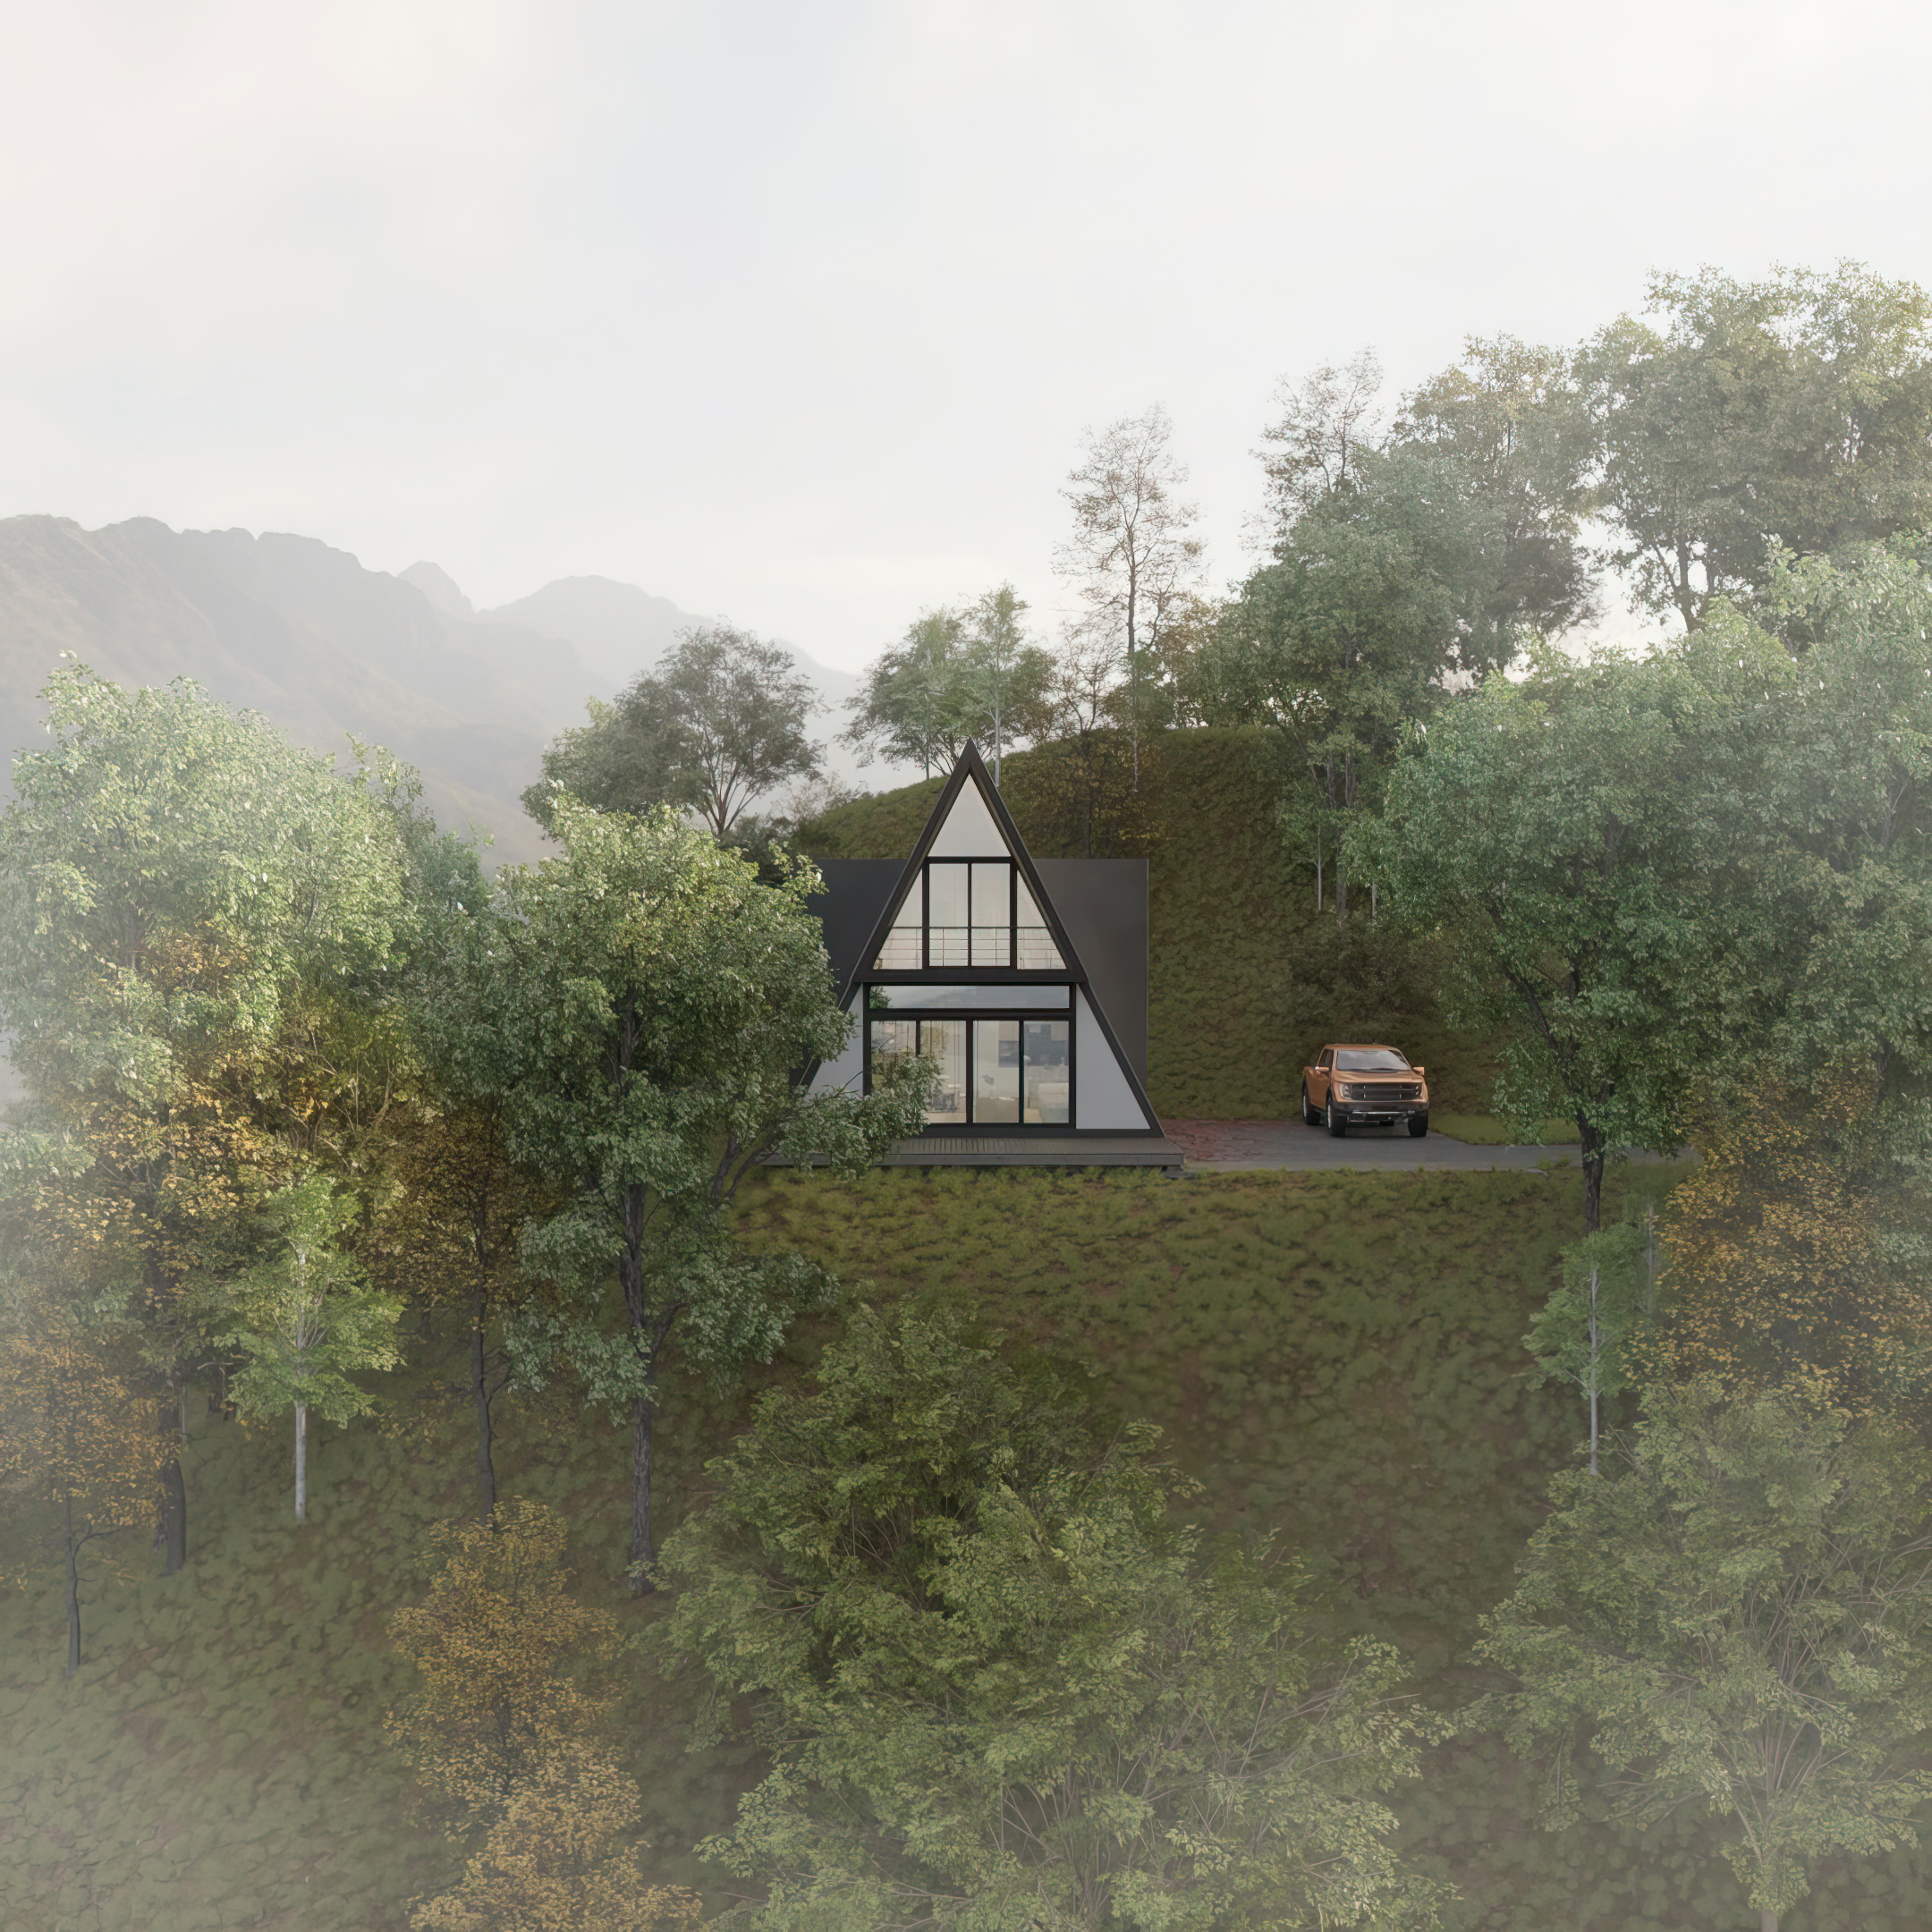
Bungalow / Tekirdag - TR
Bungalow / Tekirdag is a residential concept that interprets minimalist and aesthetic living spaces with an architectural approach in harmony with nature. In the design, nature, form, material, and function are combined together, creating a peaceful living environment where the boundary between interior and exterior is softened.
Bungalow / Tekirdag is a residential concept that interprets minimalist and aesthetic living spaces with an architectural approach in harmony with nature. In the design, nature, form, material, and function are combined together, creating a peaceful living environment where the boundary between interior and exterior is softened.
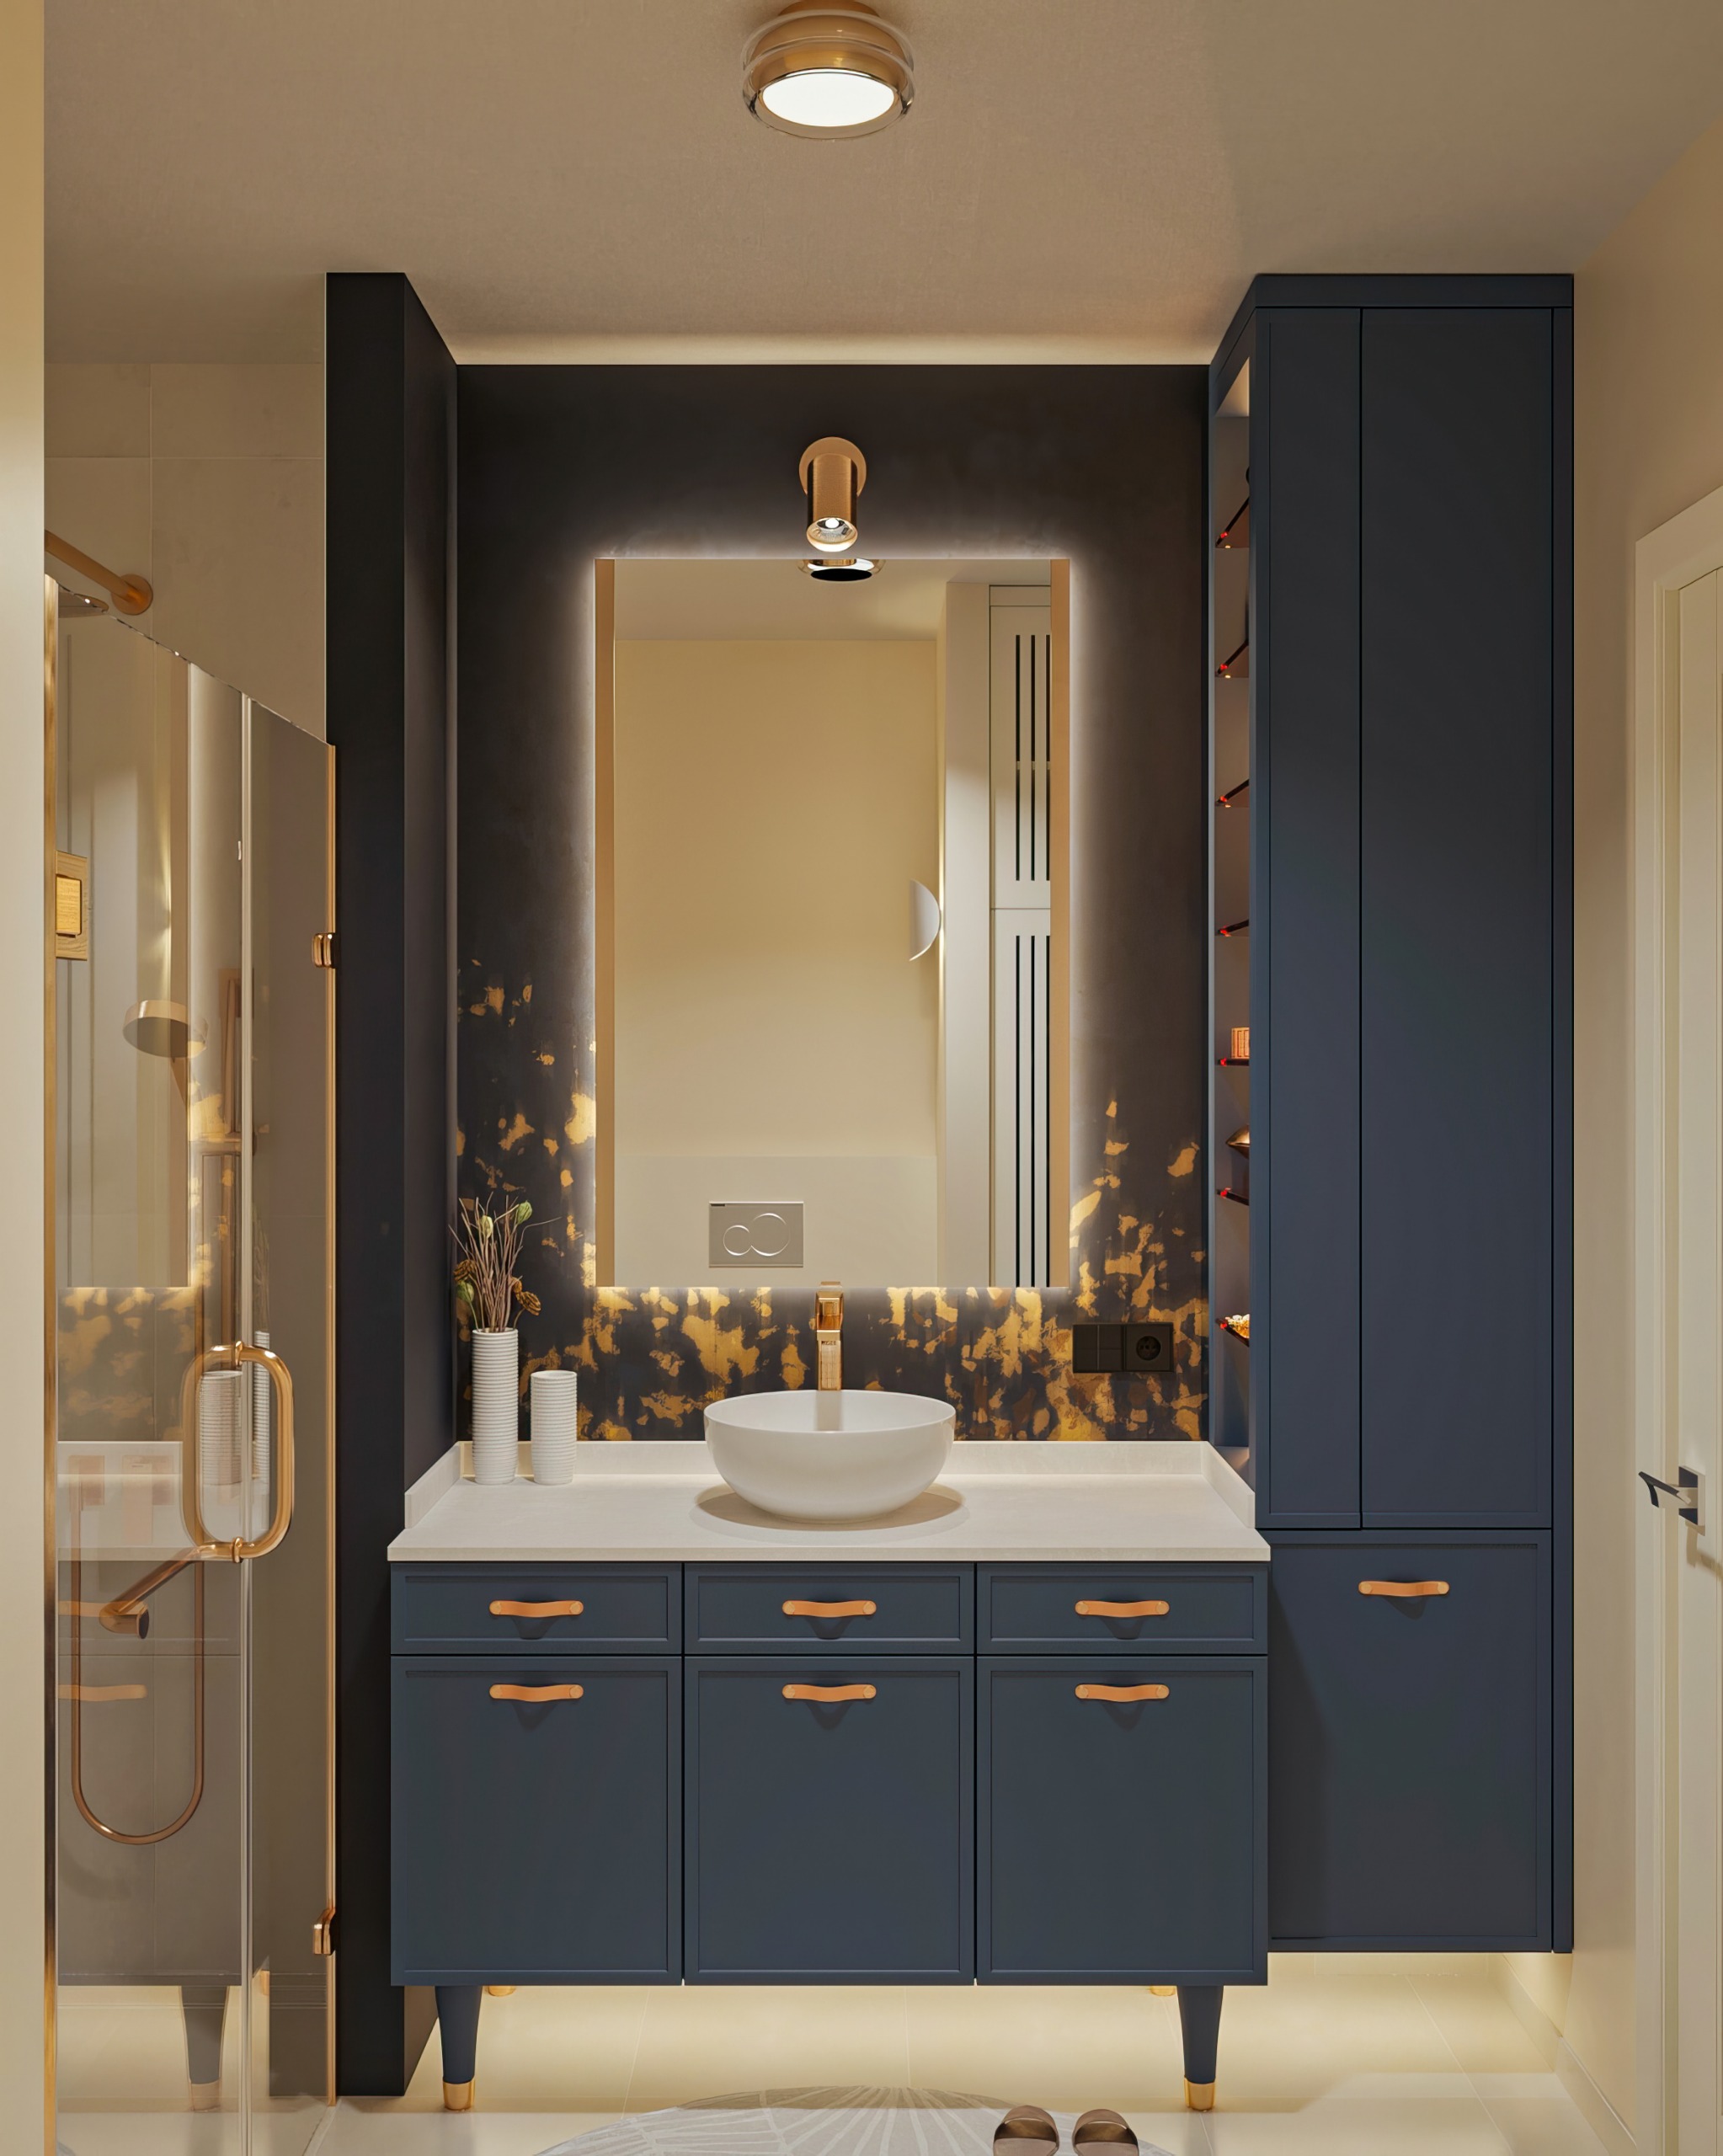
Bathroom / Cekmekoy - Istanbul
Bathroom offers an aesthetic, functional, and spacious bathroom experience by combining the natural and warm character of the country style with dark blue tones and modern lines. With its deep color palette, natural texture, and balanced lighting, the space transforms into an elegant and comfortable living area.
Bathroom offers an aesthetic, functional, and spacious bathroom experience by combining the natural and warm character of the country style with dark blue tones and modern lines. With its deep color palette, natural texture, and balanced lighting, the space transforms into an elegant and comfortable living area.
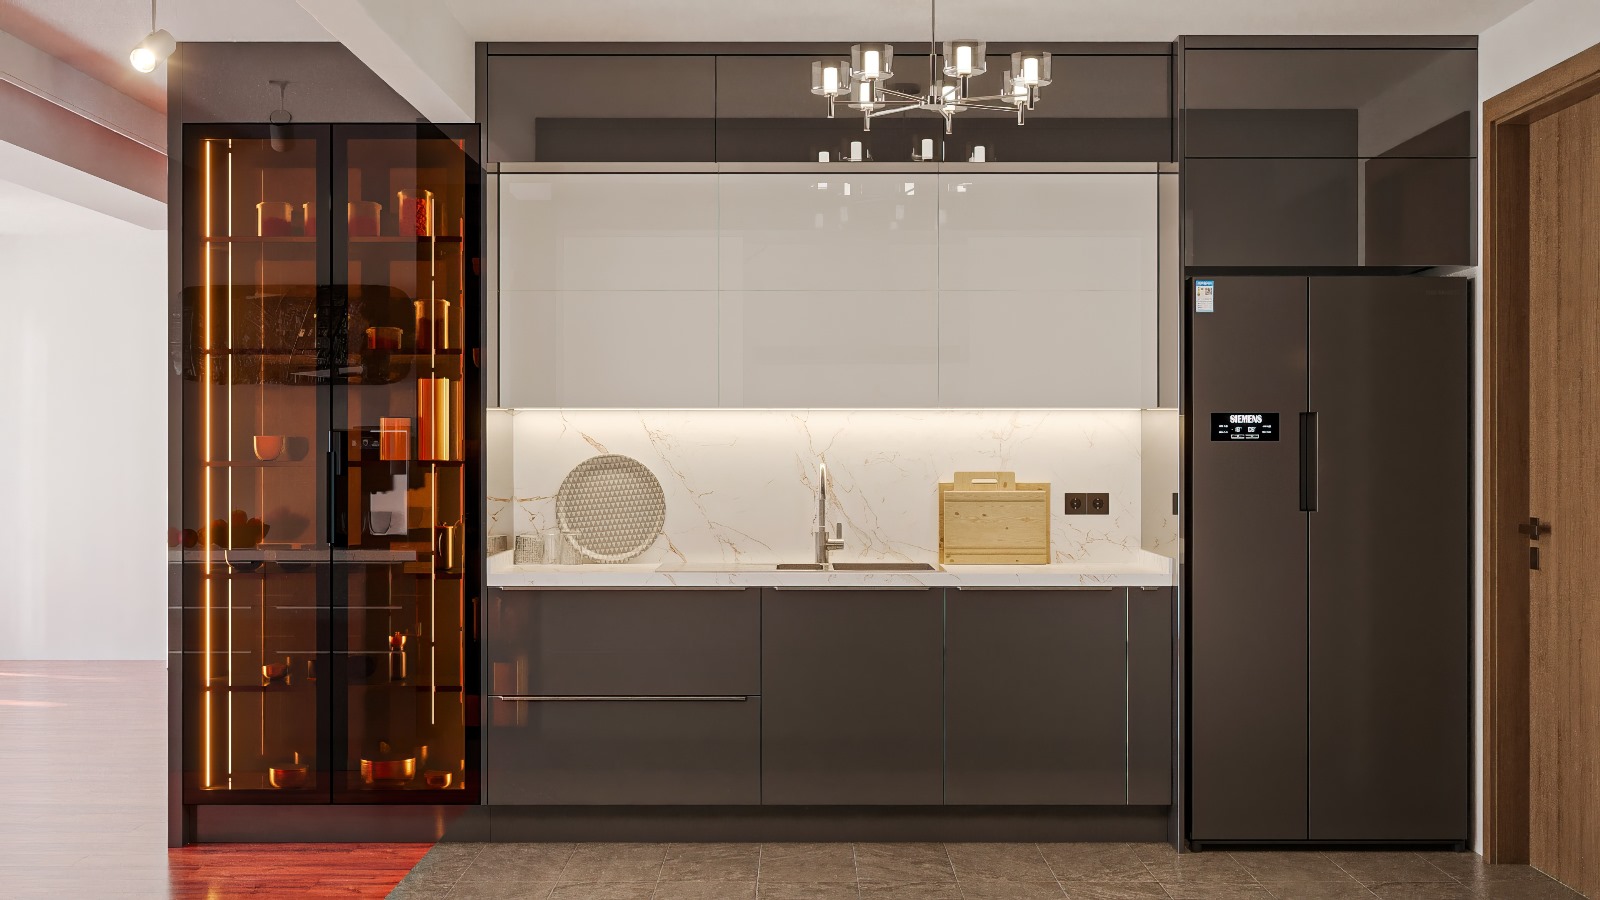
Acrylic Kitchen / Sariyer - Istanbul
Acrylic kitchen cabinets and quartz worktops combine aesthetics and functionality in modern kitchen design. Non-porous acrylic door surfaces offer hygiene, easy cleaning and longevity, while quartz worktops enhance everyday performance through durability, stain resistance and a timeless appearance. Together, these materials create an airy, orderly and sustainable living space in minimalist, modern kitchens.
Acrylic kitchen cabinets and quartz worktops combine aesthetics and functionality in modern kitchen design. Non-porous acrylic door surfaces offer hygiene, easy cleaning and longevity, while quartz worktops enhance everyday performance through durability, stain resistance and a timeless appearance. Together, these materials create an airy, orderly and sustainable living space in minimalist, modern kitchens.
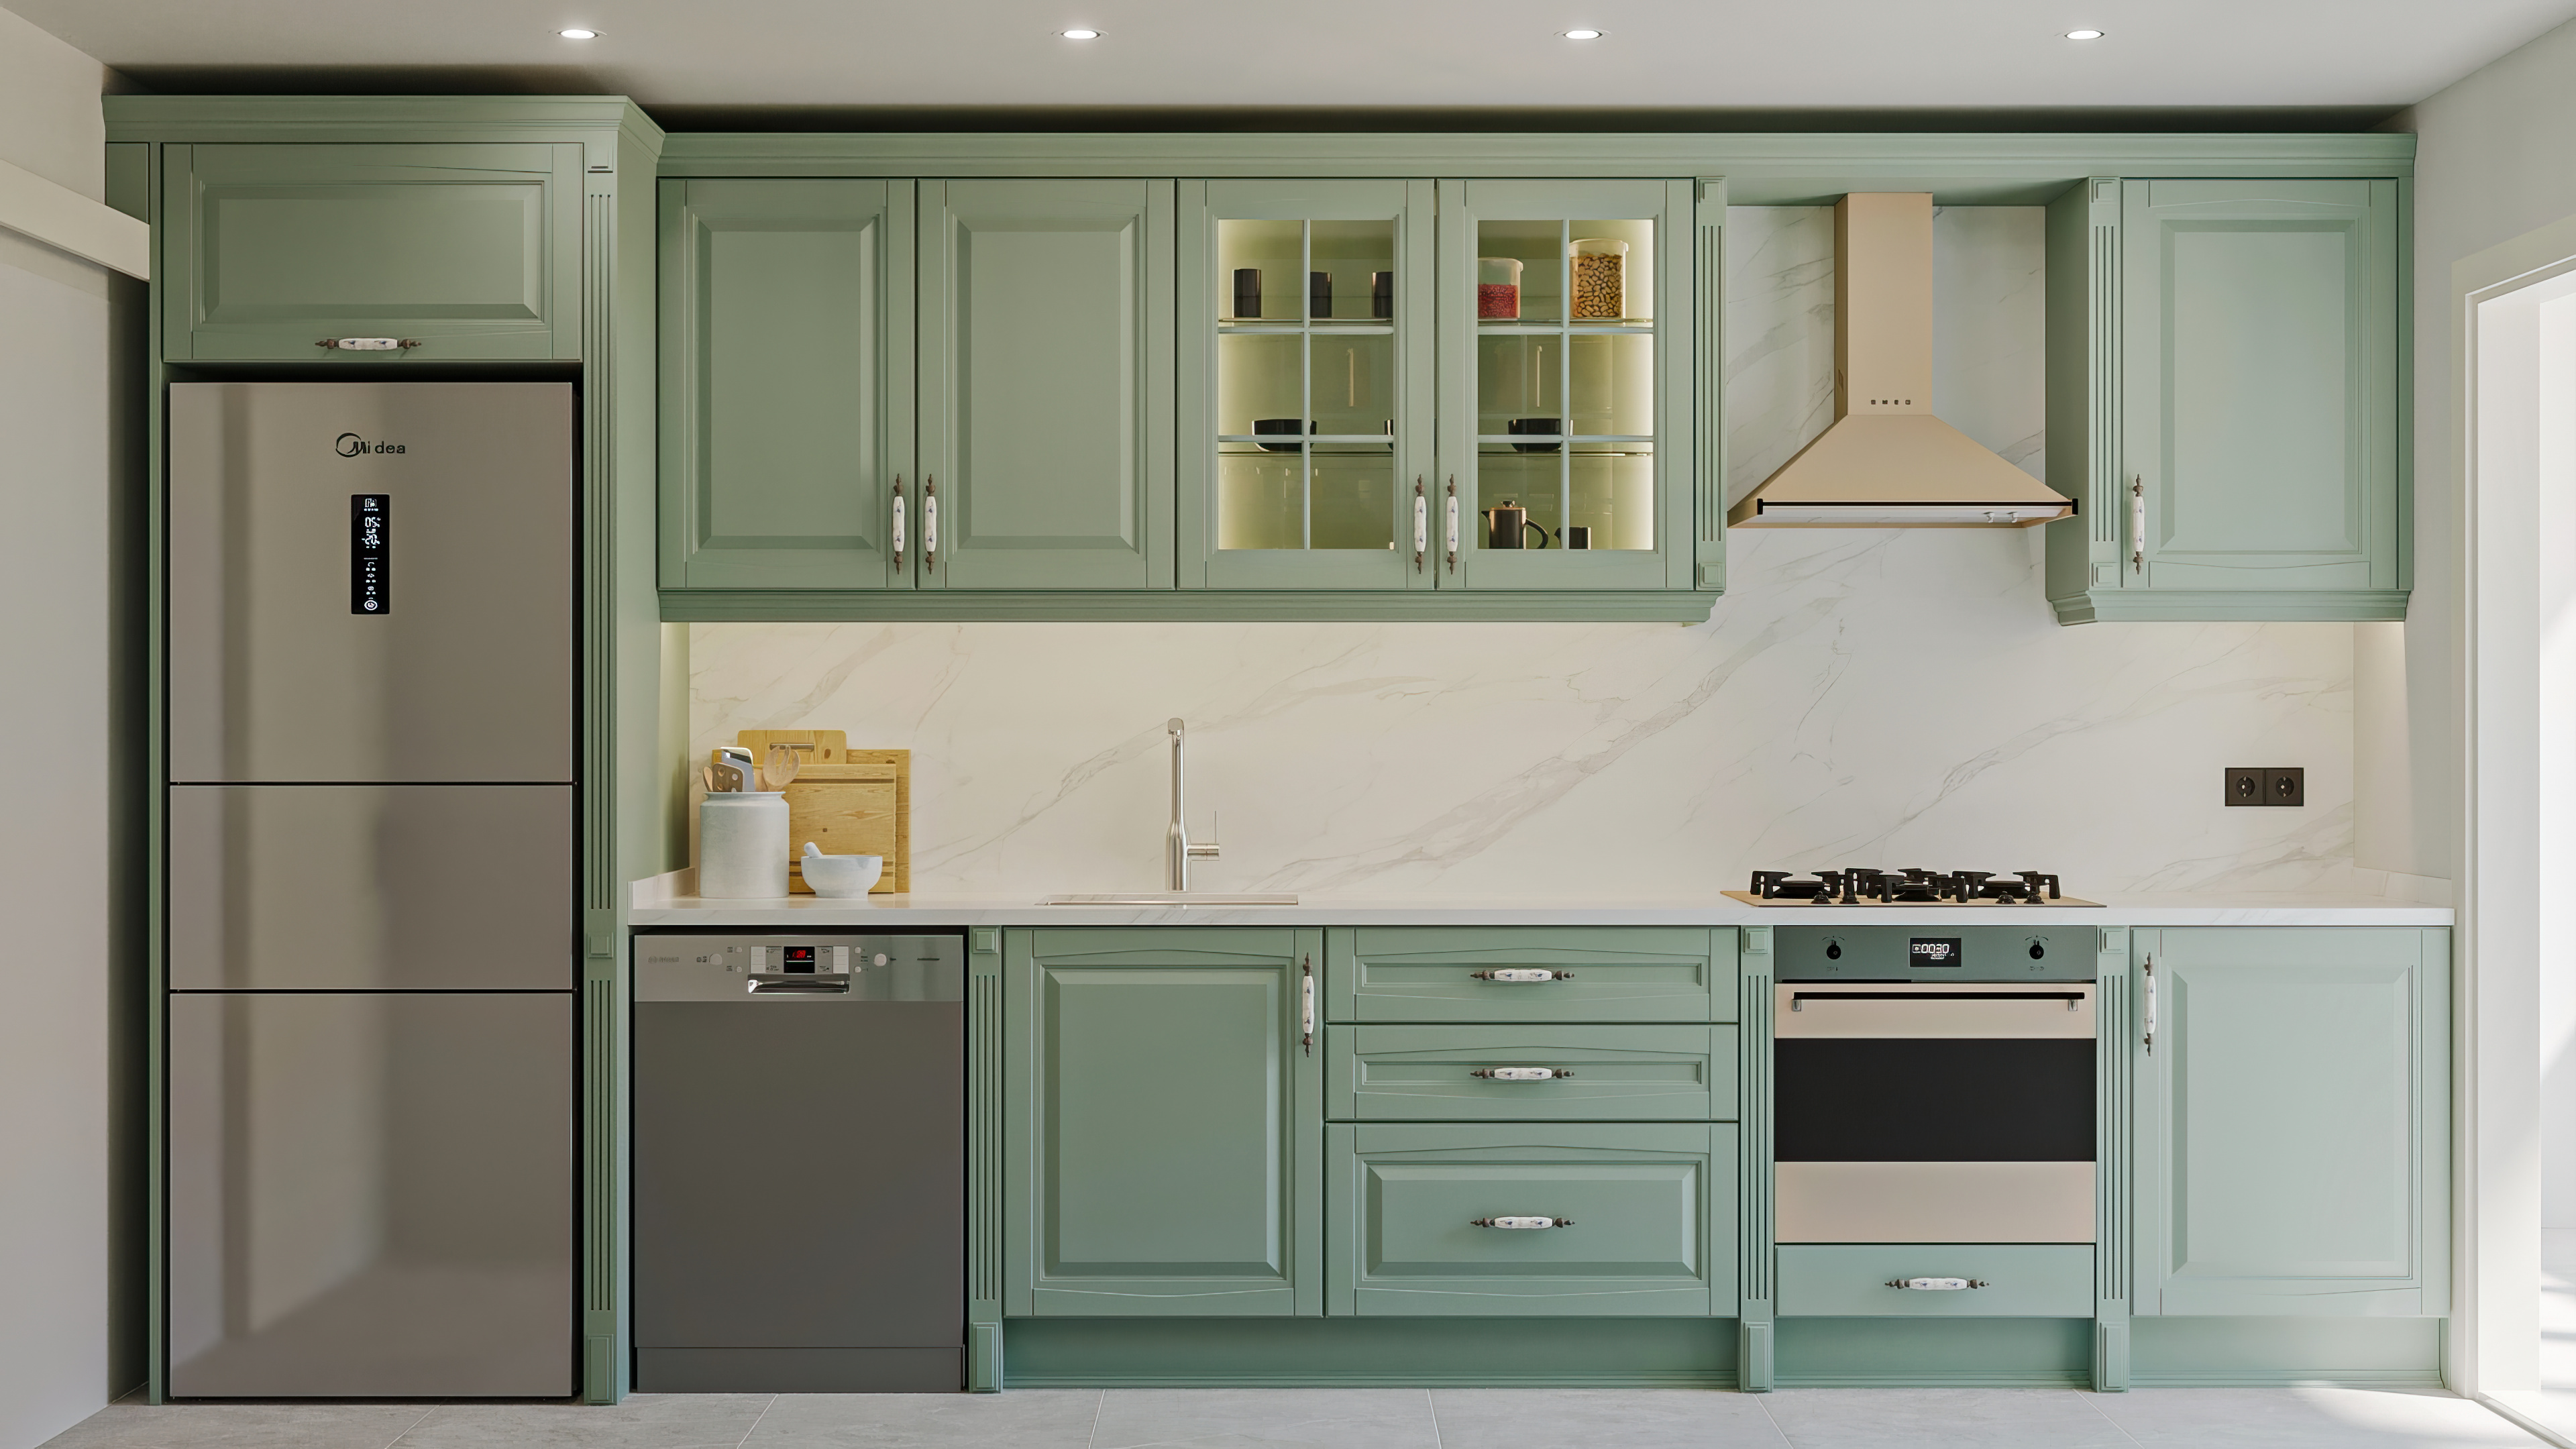
Green Kitchen / Atasehir - Istanbul
This timeless design combines classical symmetry and framed details with modern materials such as lacquered cabinet doors and porcelain worktops. Aesthetic elegance and technical durability are balanced to create a kitchen with strong visual appeal and practical performance.
This timeless design combines classical symmetry and framed details with modern materials such as lacquered cabinet doors and porcelain worktops. Aesthetic elegance and technical durability are balanced to create a kitchen with strong visual appeal and practical performance.
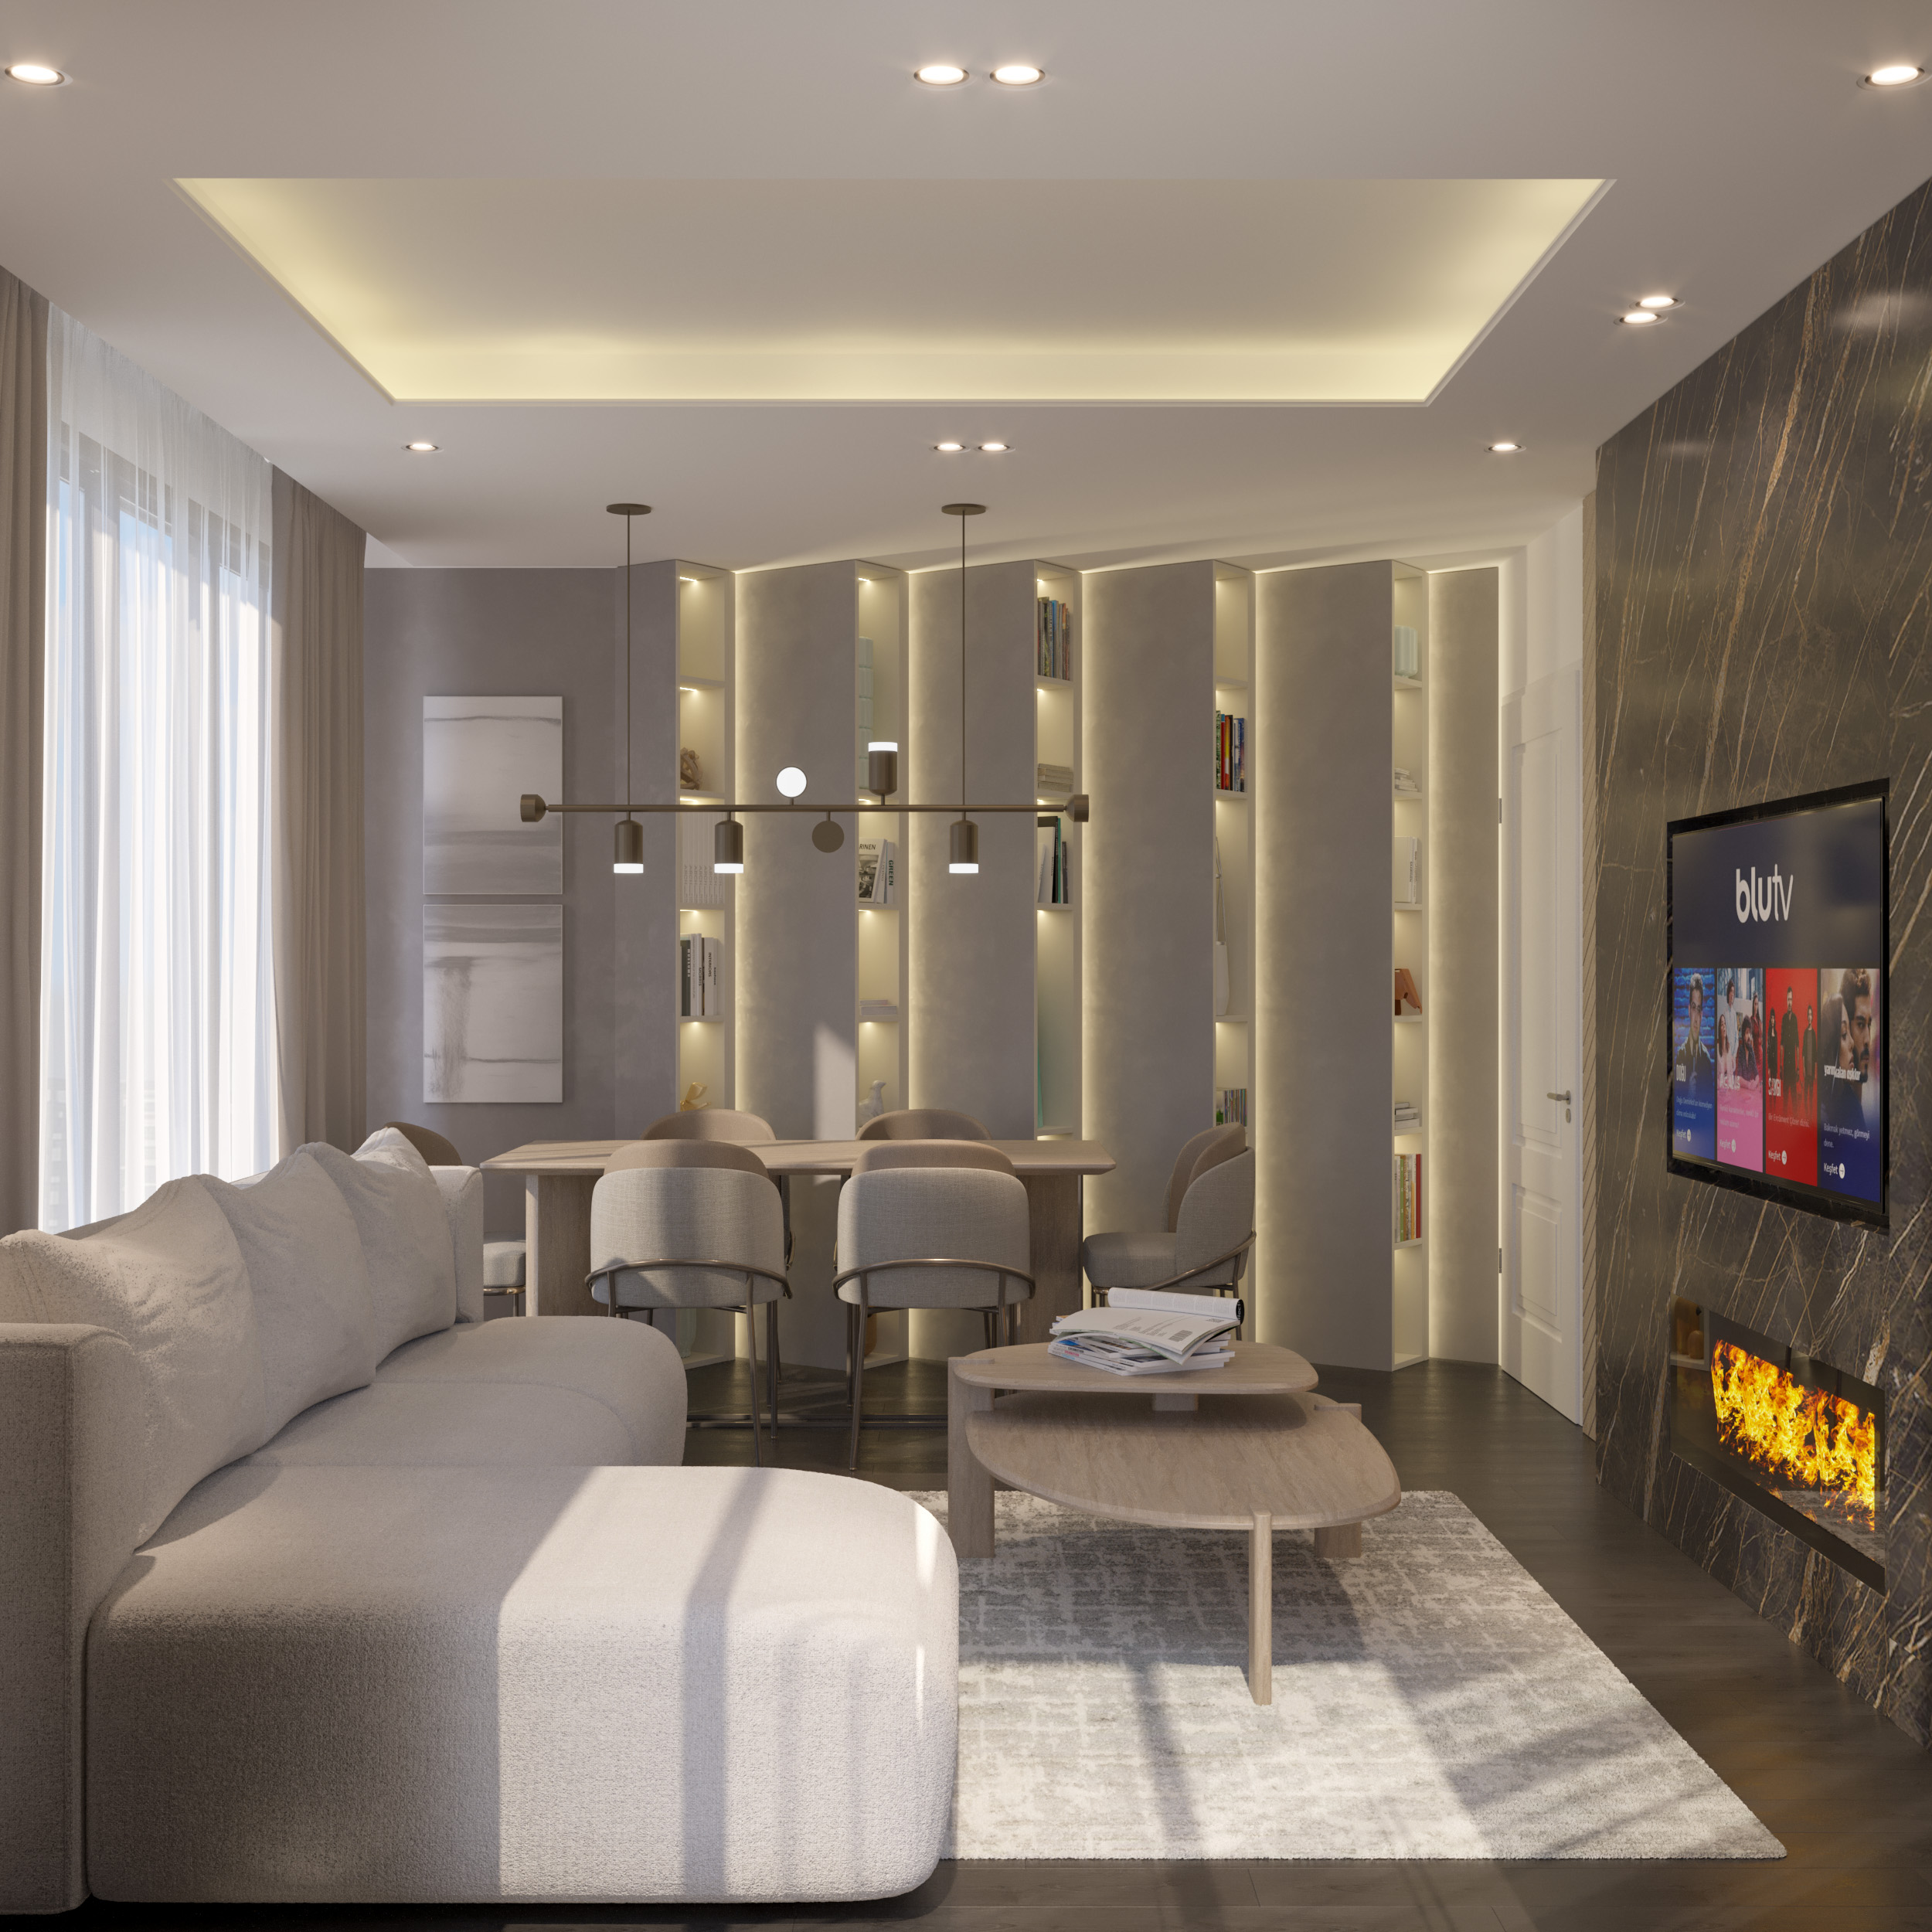
Living Room / Yeşilköy - Istanbul
This contemporary residential interior balances comfort, aesthetics and functionality. A fluid circulation route through the furniture layout makes the living room feel spacious and improves everyday comfort. Layered lighting creates different atmospheres throughout the day. A balanced combination of natural and modern textures turns the living room into an inviting setting at the heart of social life.
This contemporary residential interior balances comfort, aesthetics and functionality. A fluid circulation route through the furniture layout makes the living room feel spacious and improves everyday comfort. Layered lighting creates different atmospheres throughout the day. A balanced combination of natural and modern textures turns the living room into an inviting setting at the heart of social life.
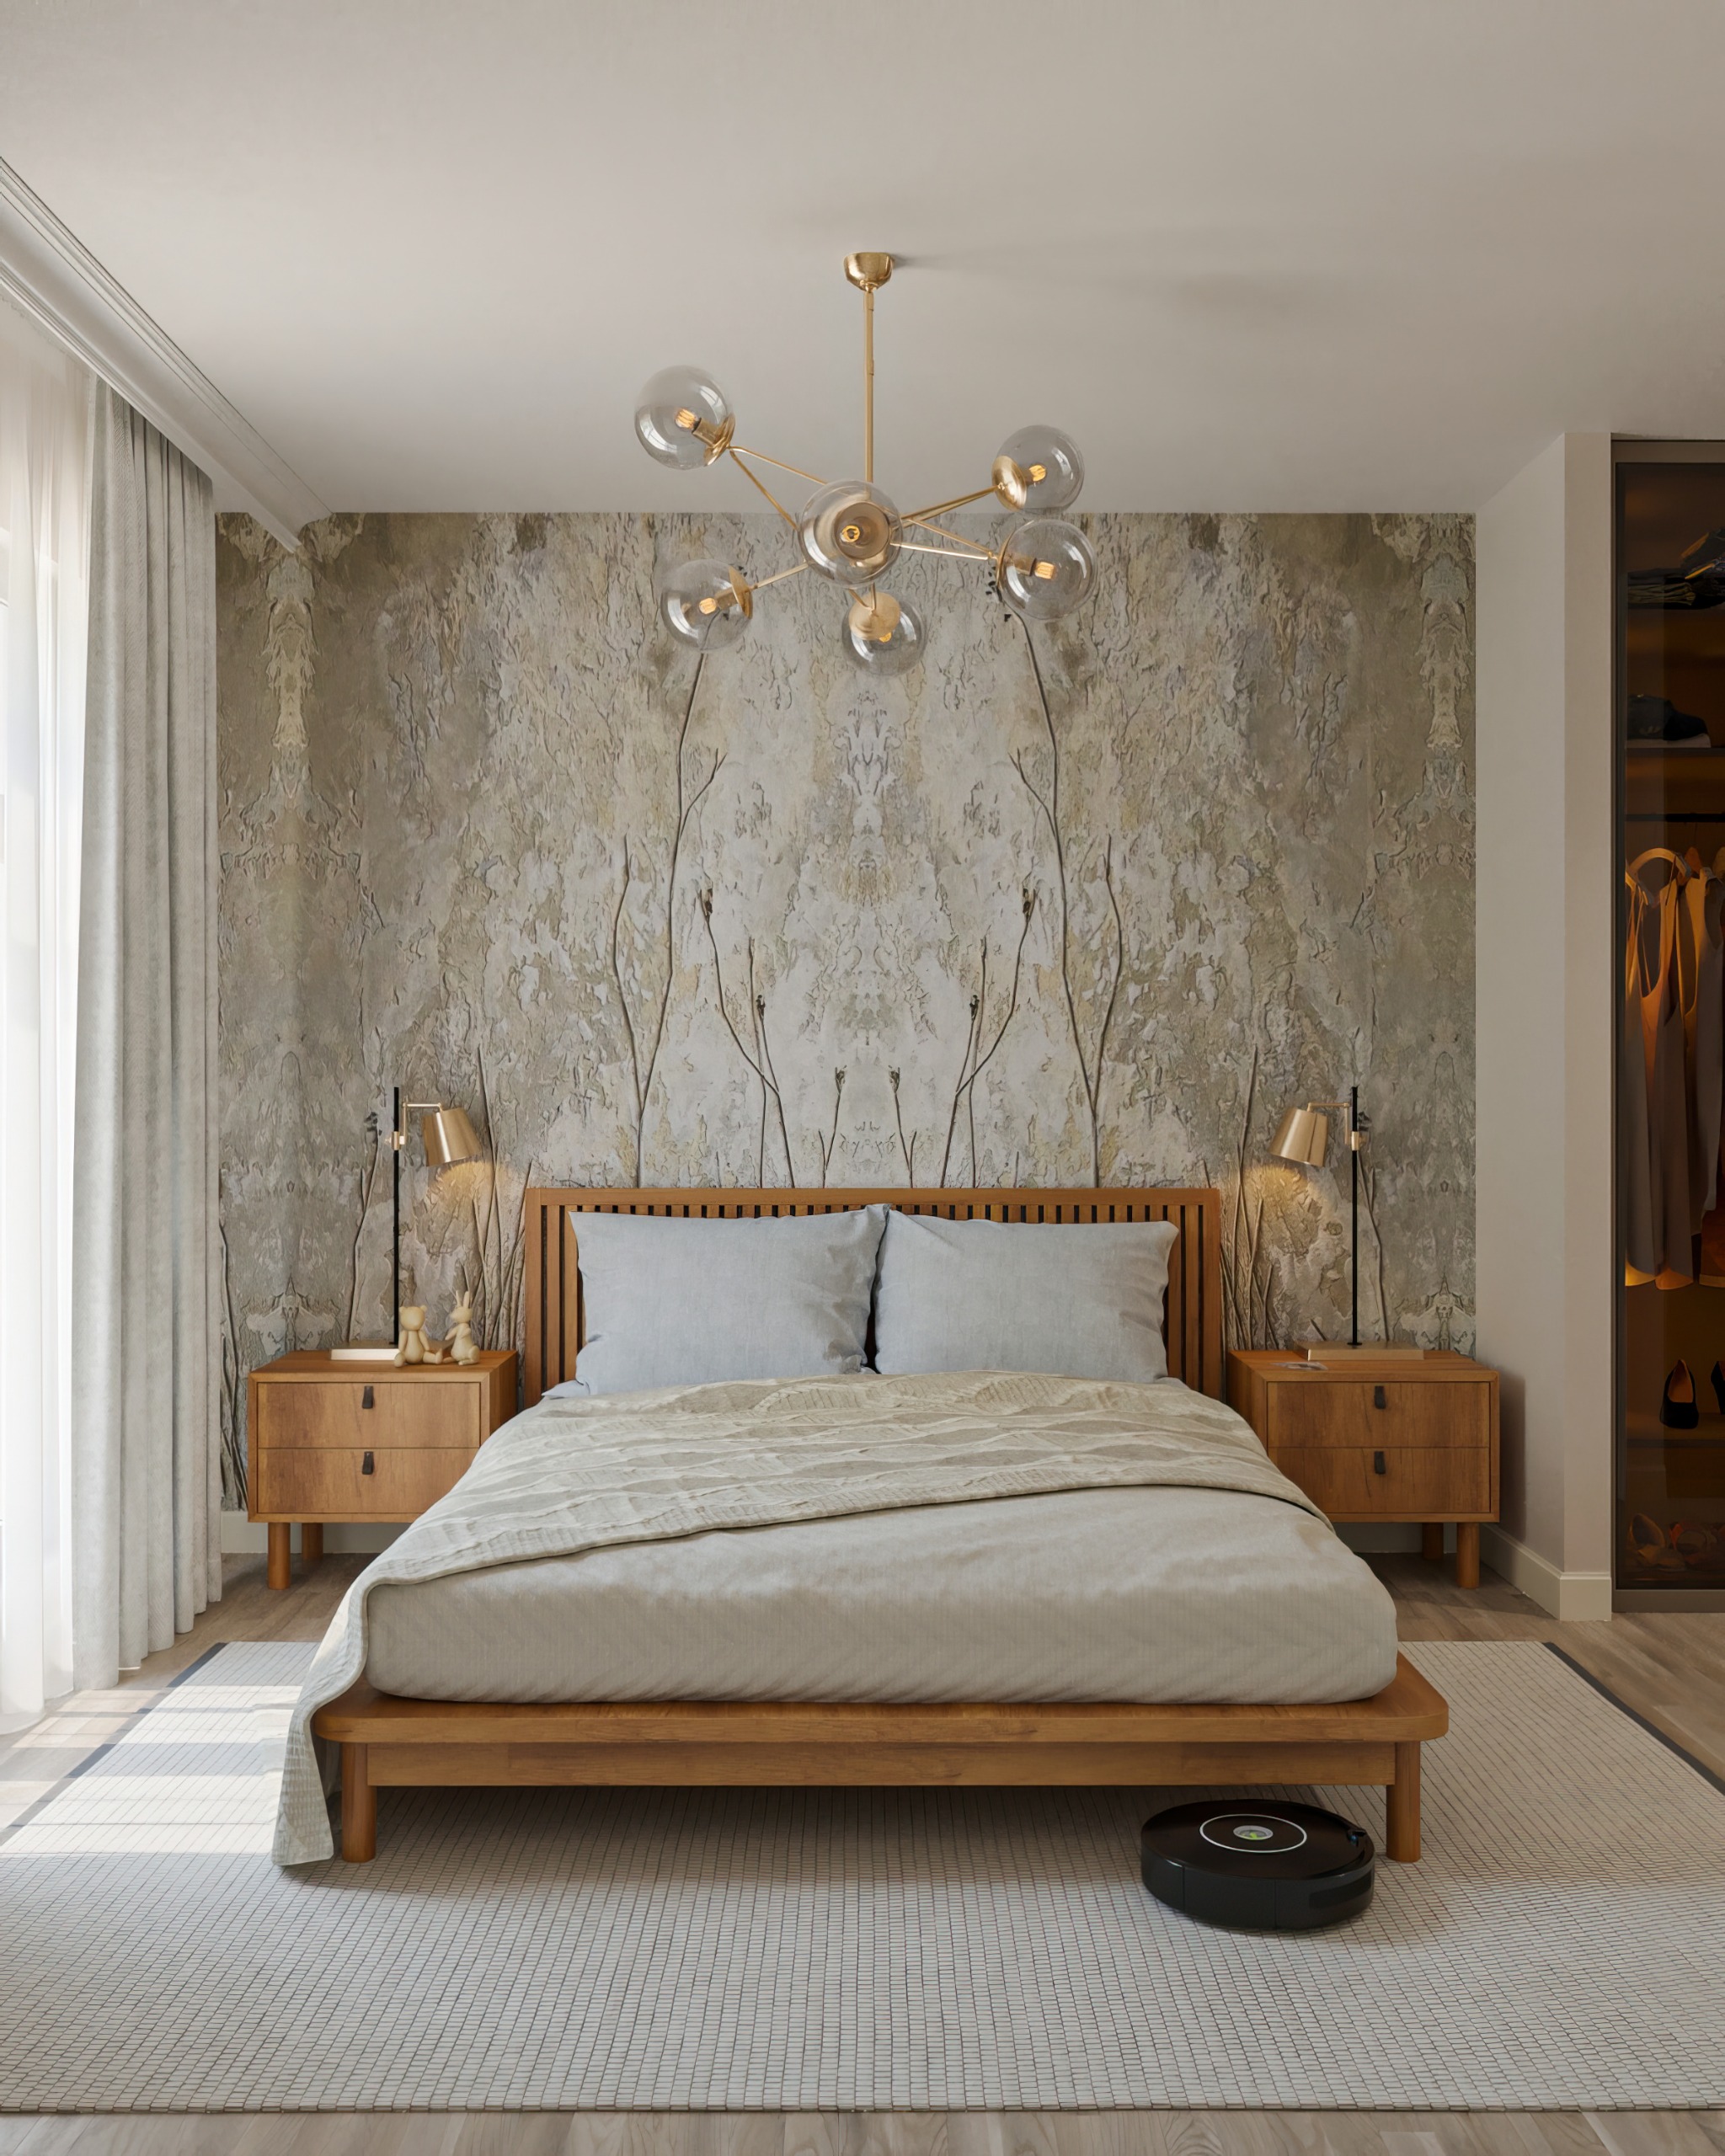
Master Bedroom / Cekmekoy - Istanbul
Scandinavian Bedroom offers a peaceful, warm, and timeless living space with its light color palette, use of natural light, and solid wood details. With minimal forms and functional layout, the space creates both an aesthetic and ergonomic sleeping experience.
Scandinavian Bedroom offers a peaceful, warm, and timeless living space with its light color palette, use of natural light, and solid wood details. With minimal forms and functional layout, the space creates both an aesthetic and ergonomic sleeping experience.
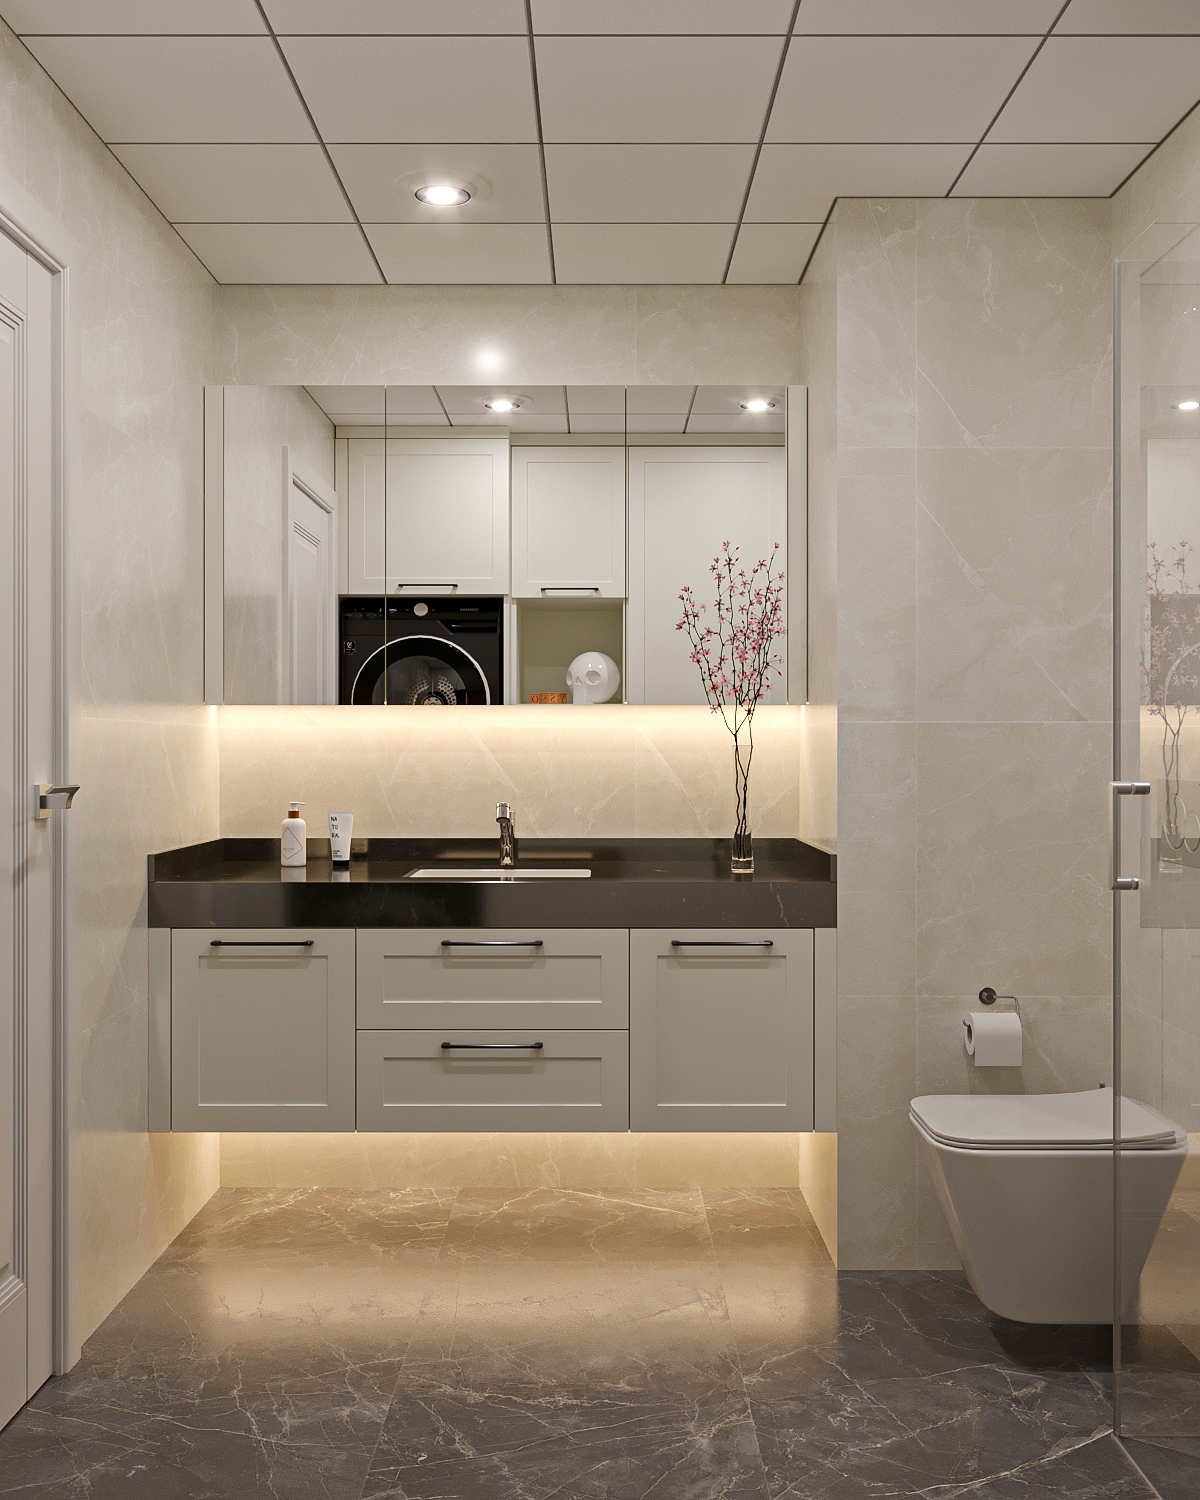
Bathroom / Atasehir - Istanbul
Modern Country / Bohemian Bathroom brings together warm neutral palettes, natural textures, and the free spirit of bohemian style with contemporary material selections in a balanced way. With lacquer cabinets, quartz countertops, glass surfaces, nature-oriented accessories, and layered lighting, it transforms the bathroom into a living space rich in both aesthetics and functionality.
Modern Country / Bohemian Bathroom brings together warm neutral palettes, natural textures, and the free spirit of bohemian style with contemporary material selections in a balanced way. With lacquer cabinets, quartz countertops, glass surfaces, nature-oriented accessories, and layered lighting, it transforms the bathroom into a living space rich in both aesthetics and functionality.
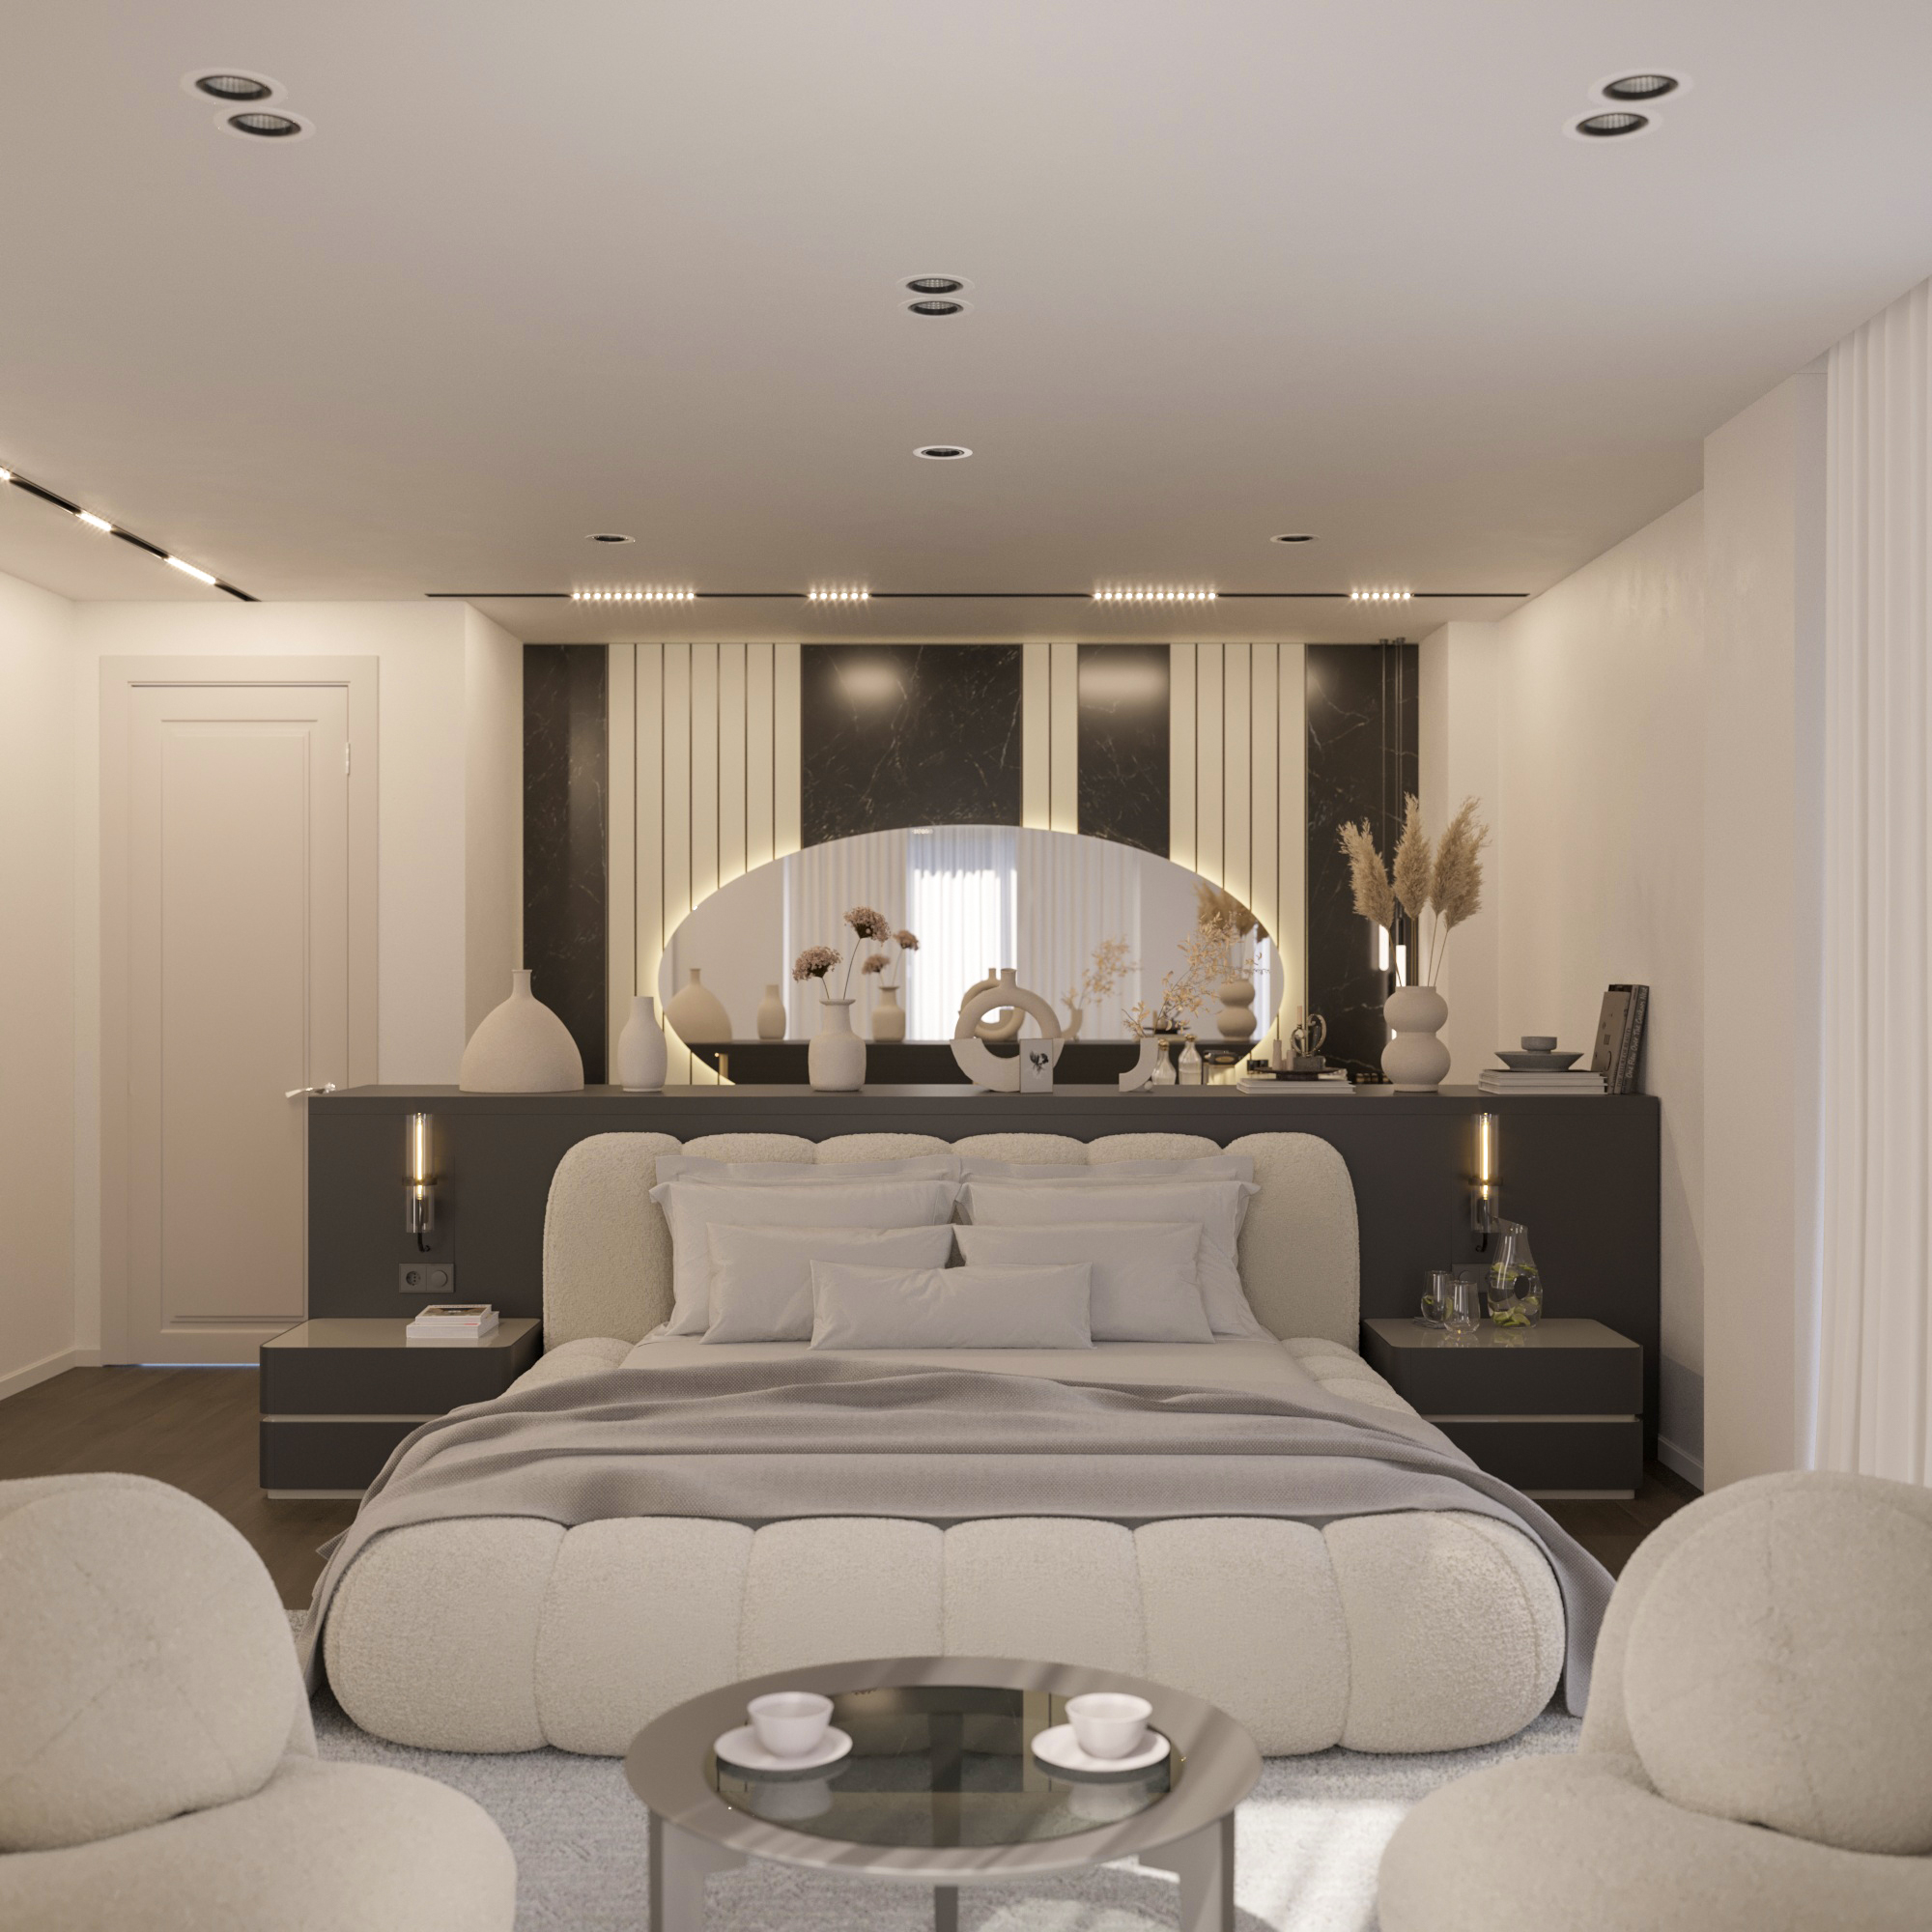
Bedroom / Karaburun - Istanbul
This bedroom design offers a modern suite atmosphere constructed with soft forms, neutral tones, and layered lighting. The space is made multifunctional with the sleeping area, seating section, and glass-separated dressing area. The headboard wall, emphasized with an oval mirror and marble panels, is the focal point of the design. The overall approach is based on quiet luxury and timeless elegance.
This bedroom design offers a modern suite atmosphere constructed with soft forms, neutral tones, and layered lighting. The space is made multifunctional with the sleeping area, seating section, and glass-separated dressing area. The headboard wall, emphasized with an oval mirror and marble panels, is the focal point of the design. The overall approach is based on quiet luxury and timeless elegance.
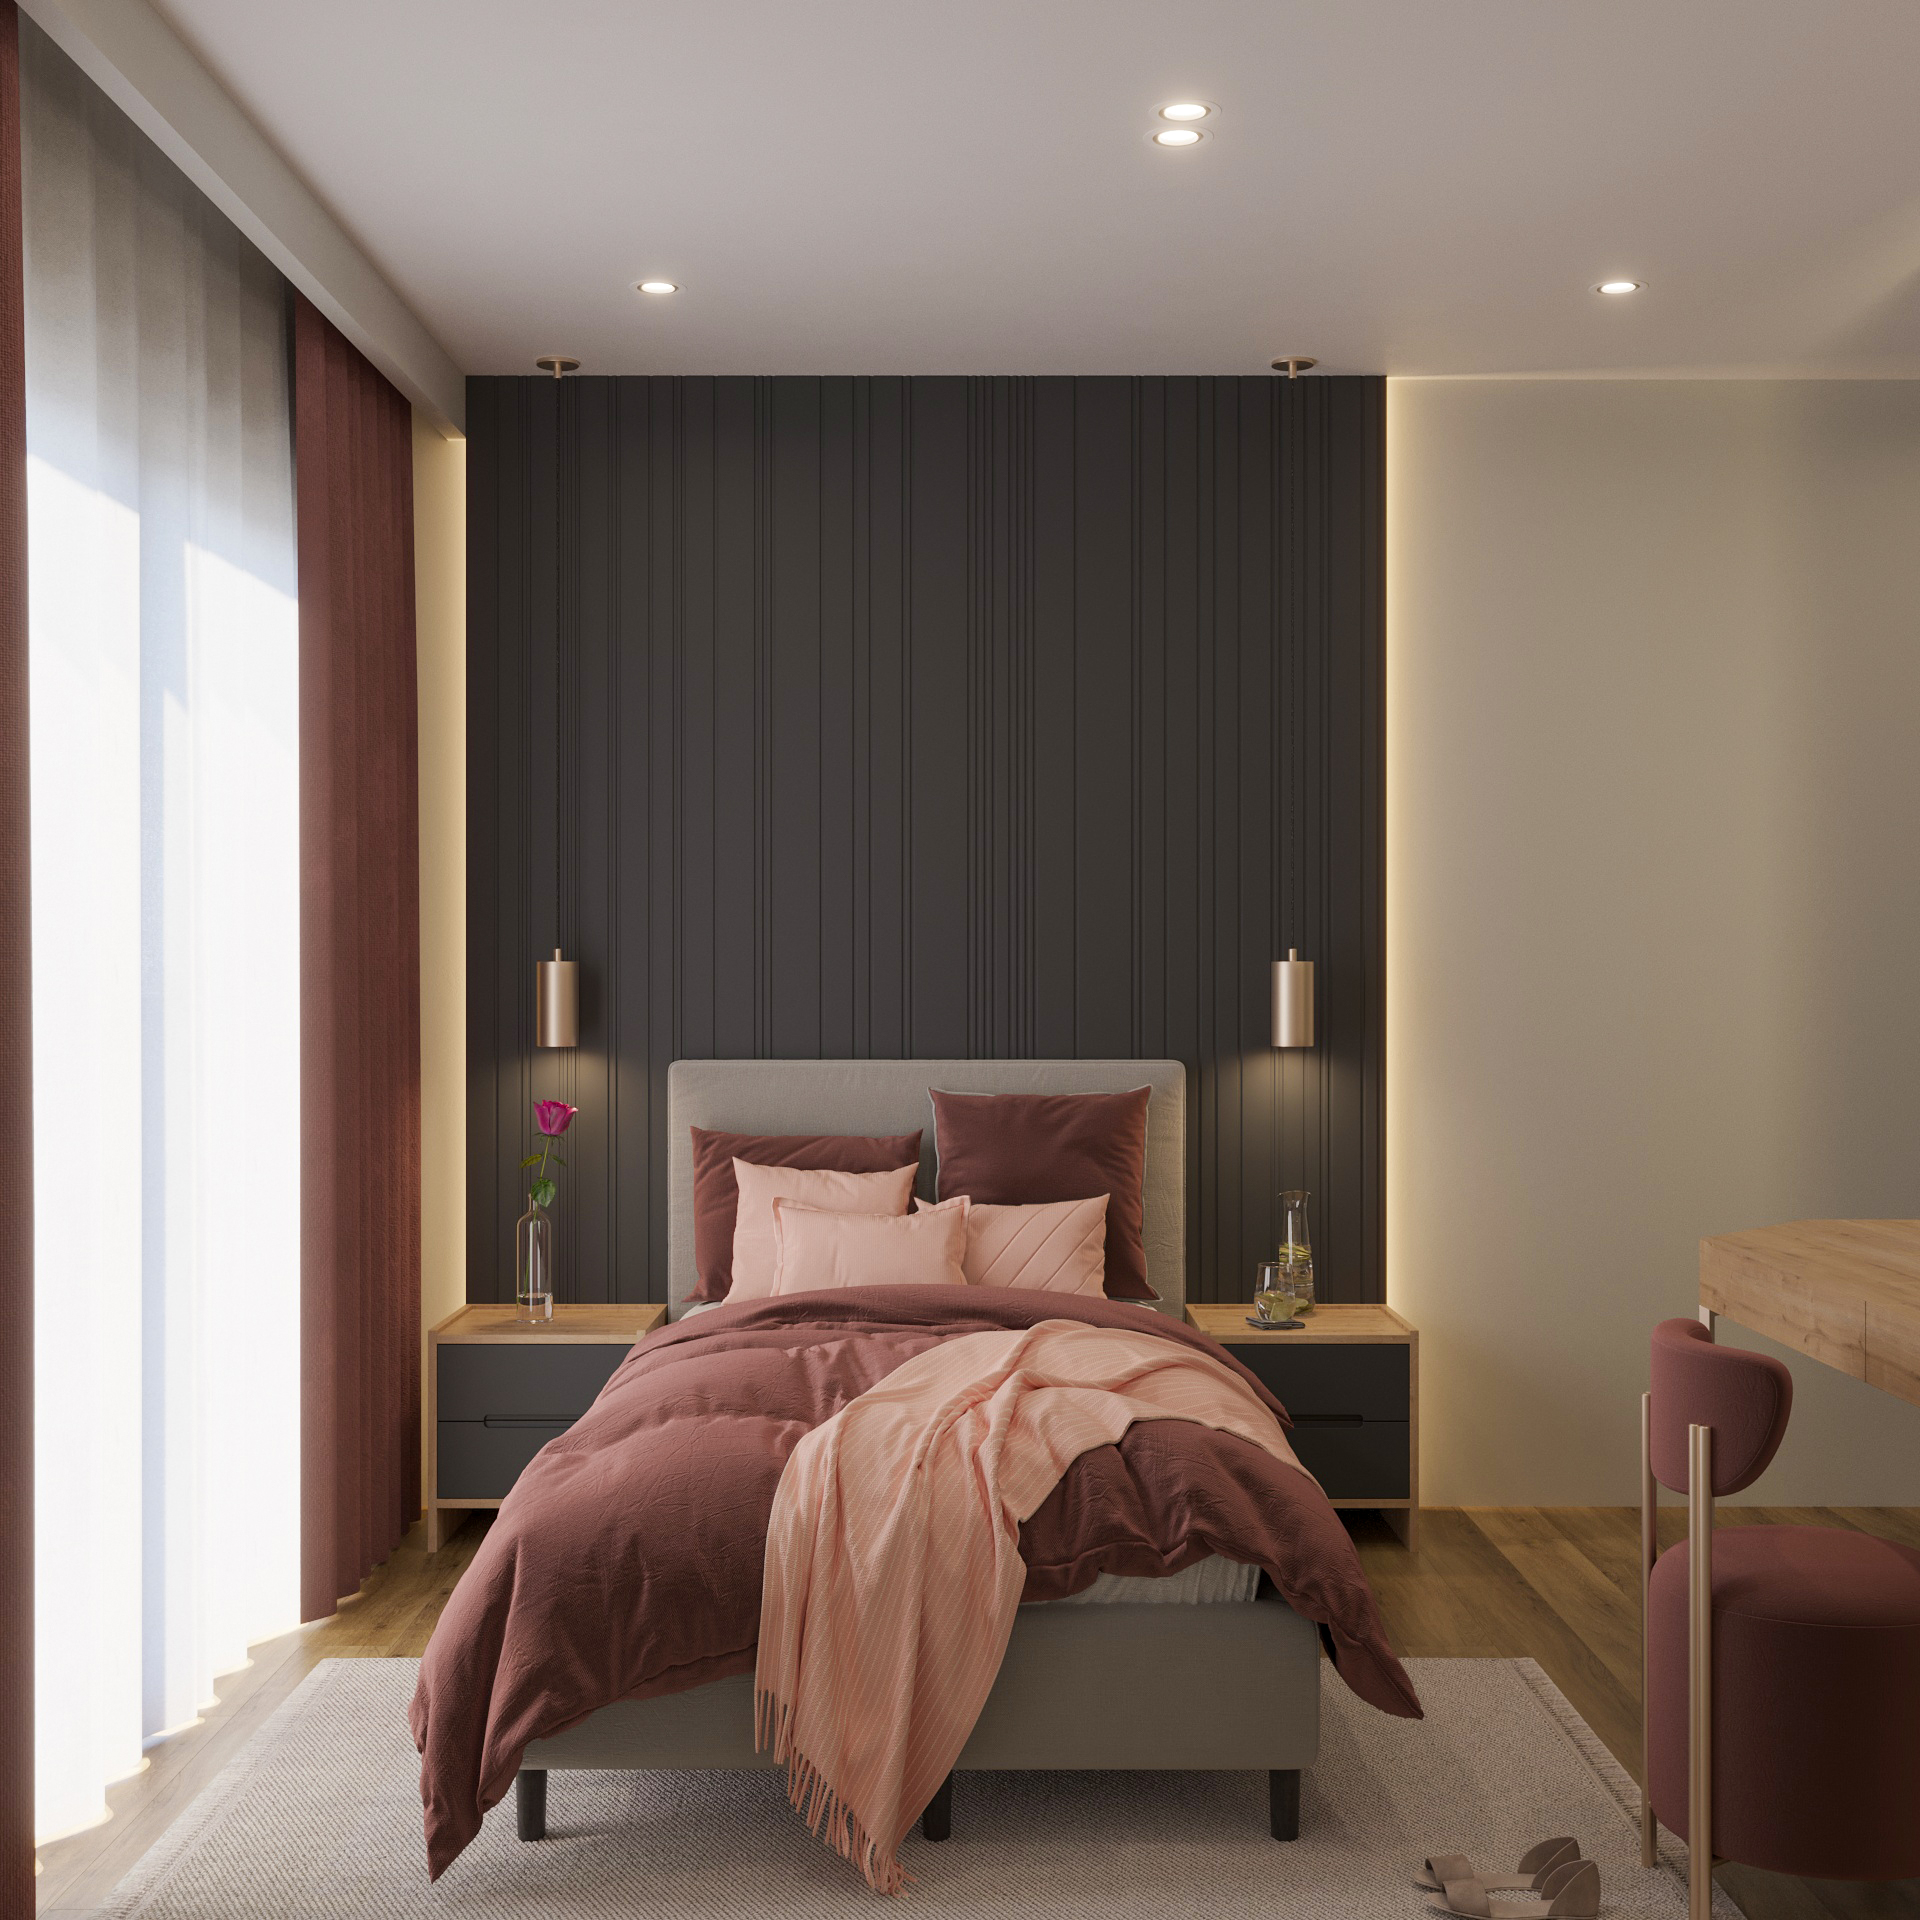
Youth Room / Karaburun - Istanbul
This modern, minimalist and functional interior balances sleeping, study and storage areas. Accent colours and the warmth of wood, together with simple lines and a balanced layout, give the young occupant a calm, efficient and flexible living space.
This modern, minimalist and functional interior balances sleeping, study and storage areas. Accent colours and the warmth of wood, together with simple lines and a balanced layout, give the young occupant a calm, efficient and flexible living space.
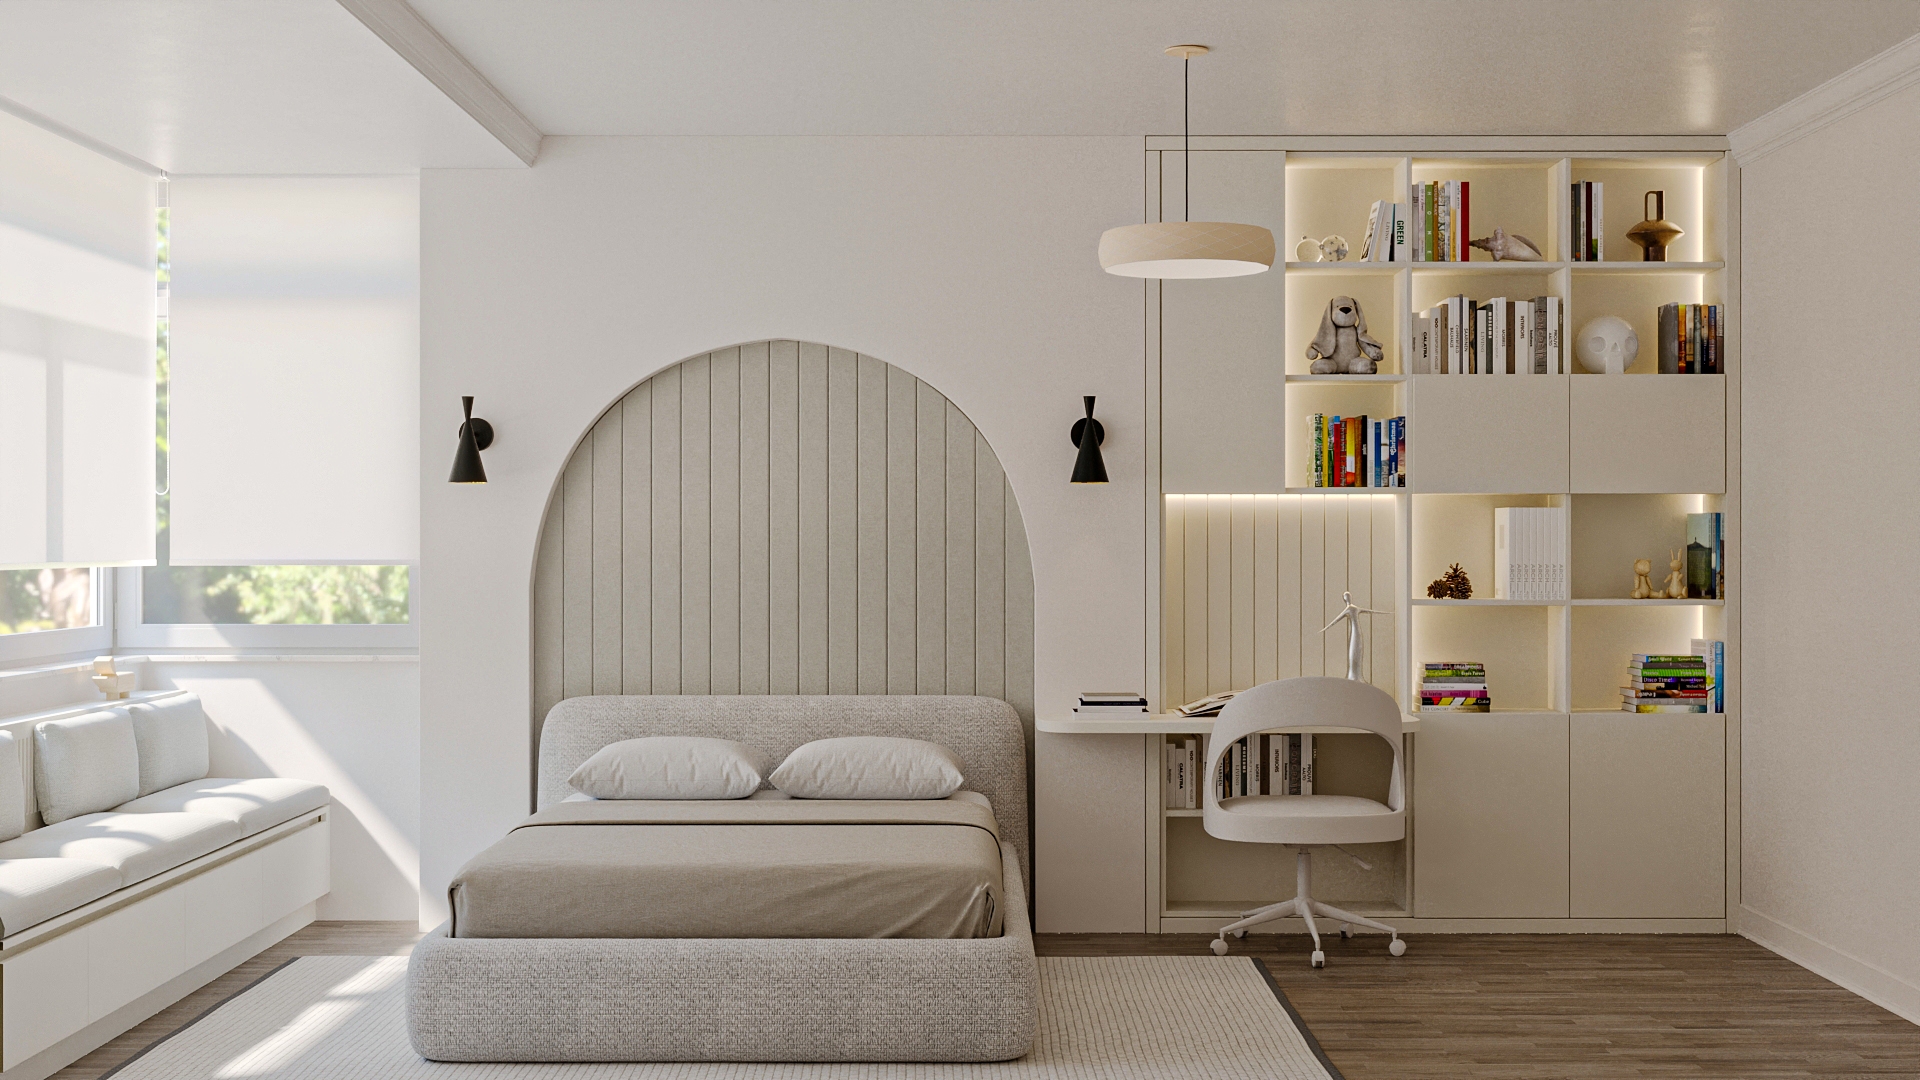
Youth Room / Yenisahra - Istanbul
Youth Room project is a youth room design example that brings together function, aesthetics, and minimalism. With harmonious zoning, ergonomic study area, simple furniture language, and balanced lighting, it responds to all the daily life needs of young users. This design combines timeless aesthetics and comfort, providing both ease of use and visual calmness.
Youth Room project is a youth room design example that brings together function, aesthetics, and minimalism. With harmonious zoning, ergonomic study area, simple furniture language, and balanced lighting, it responds to all the daily life needs of young users. This design combines timeless aesthetics and comfort, providing both ease of use and visual calmness.
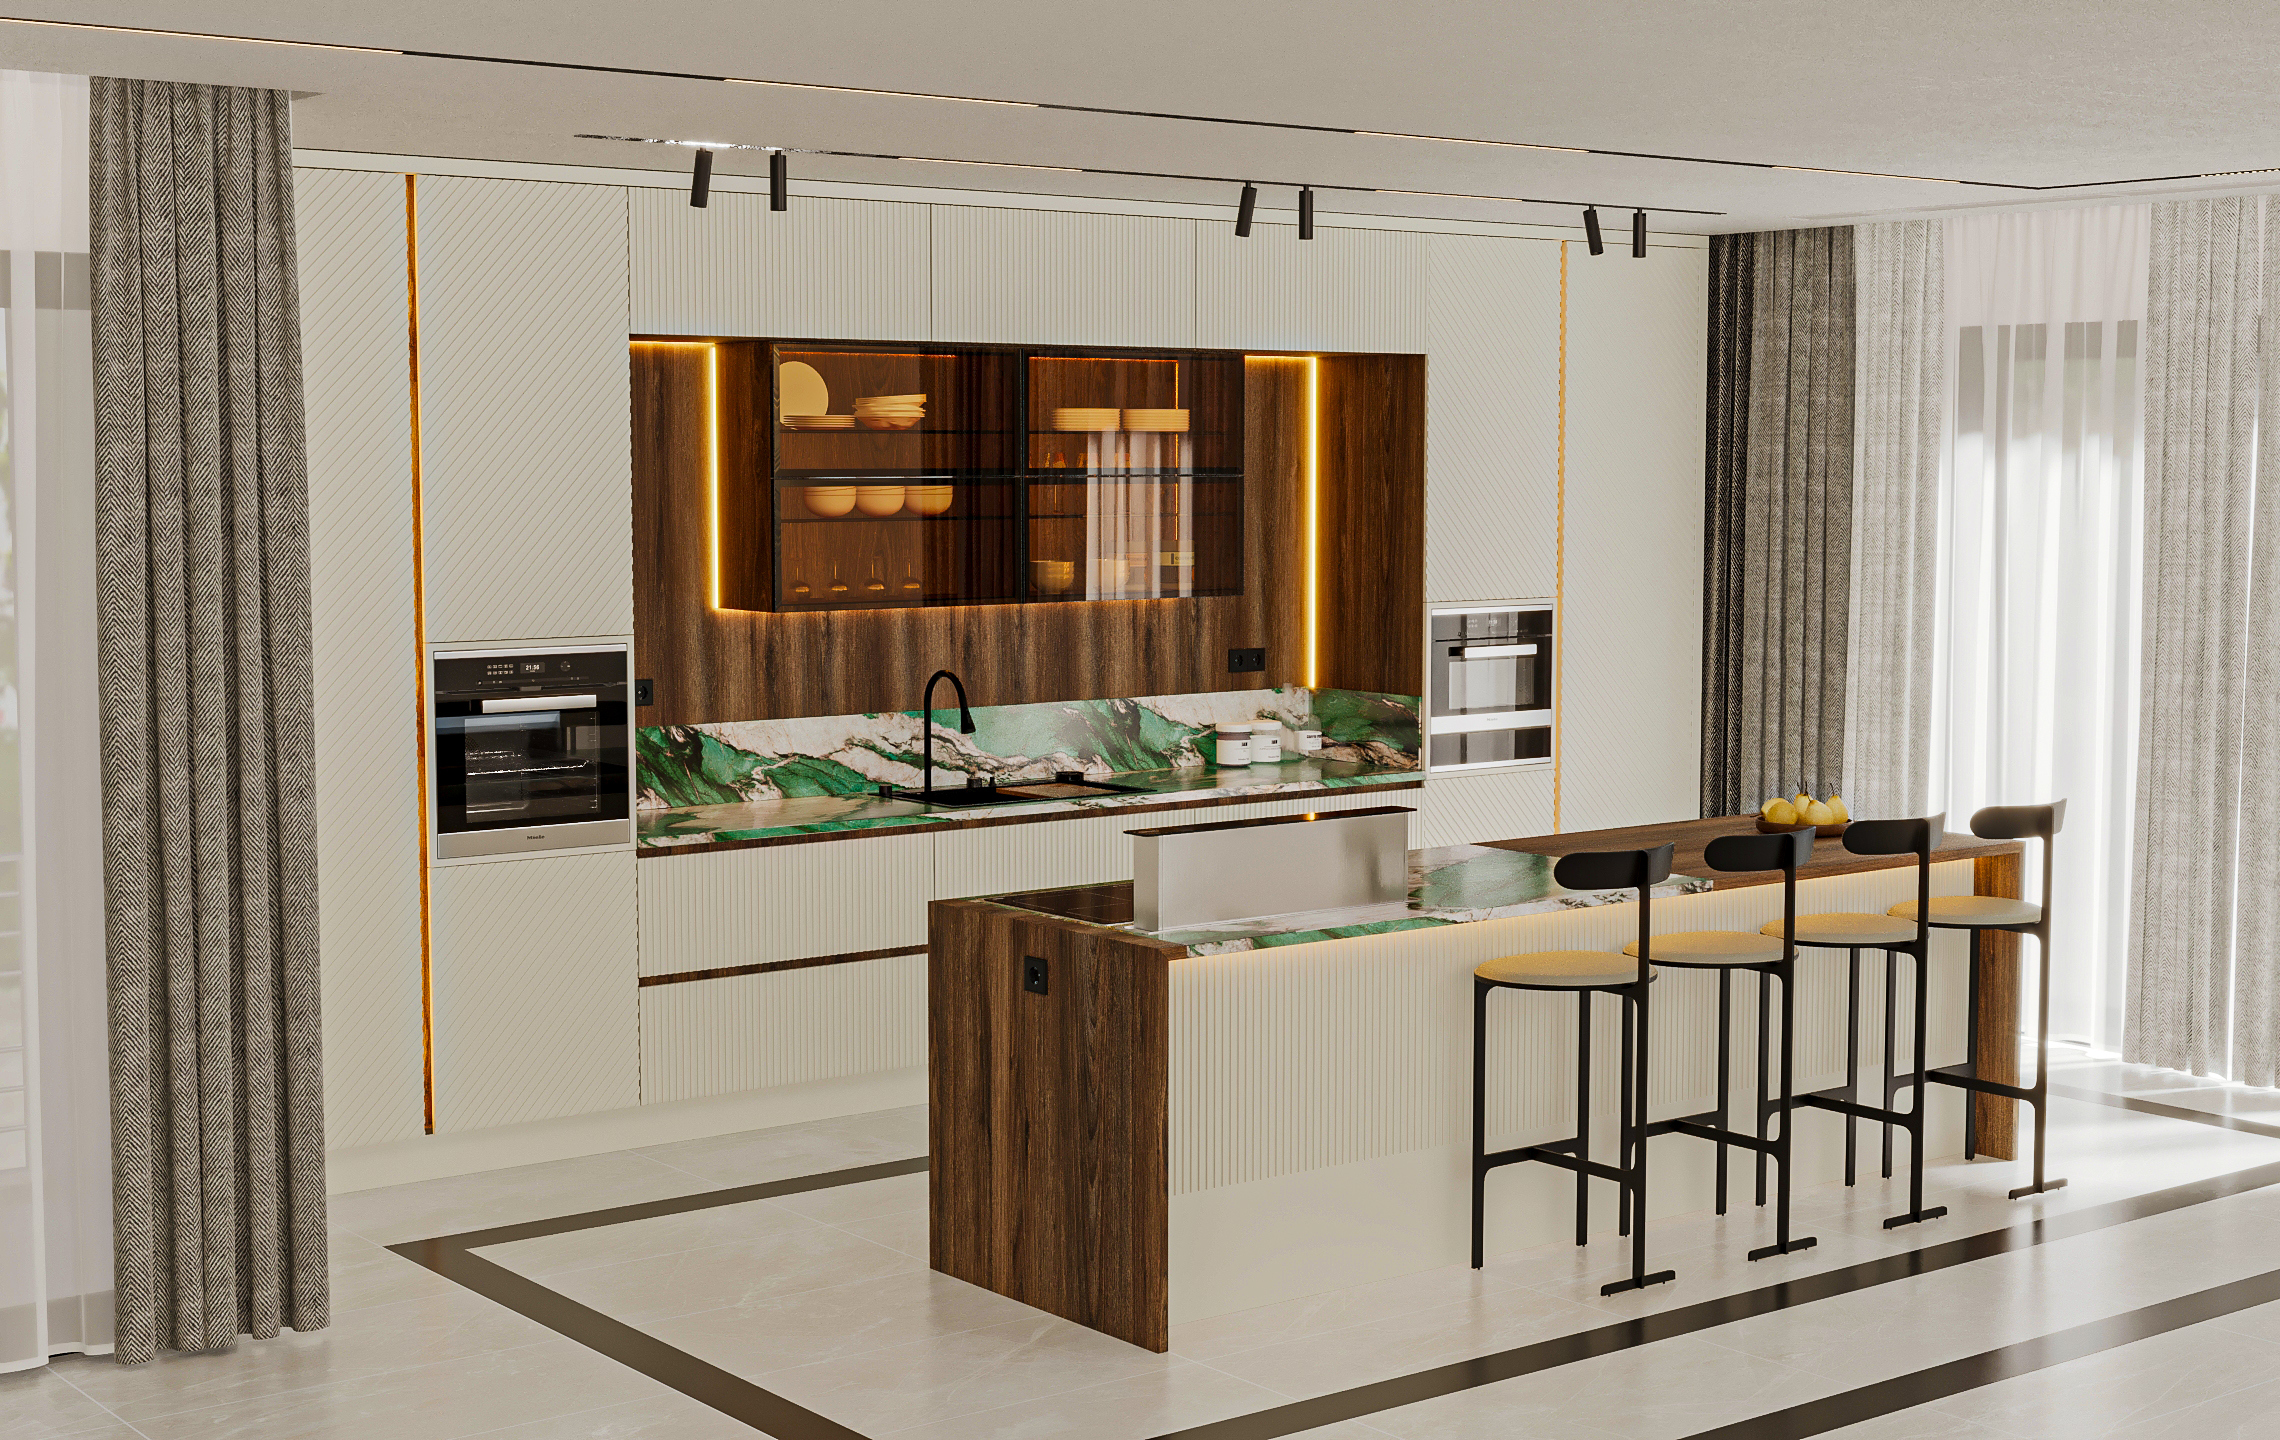
Kitchen / Didim - Aydın
This kitchen is a holistic kitchen design constructed around a minimalist formal language and strengthened through material selection and surface quality. While the smooth and light-reflective effect of lacquer cabinet doors brings spaciousness to the space, the quartz countertop forms the functional backbone with its high durability and homogeneous texture. Solid wood details balance the modern surfaces and create a layer of natural warmth. Glass elements, on the other hand, increase spatial depth by providing transparency and lightness. The design transforms the kitchen from merely a production area into an experiential space positioned at the center of life by combining aesthetics, technical durability, and an ergonomic usage scenario within a single composition.
This kitchen is a holistic kitchen design constructed around a minimalist formal language and strengthened through material selection and surface quality. While the smooth and light-reflective effect of lacquer cabinet doors brings spaciousness to the space, the quartz countertop forms the functional backbone with its high durability and homogeneous texture. Solid wood details balance the modern surfaces and create a layer of natural warmth. Glass elements, on the other hand, increase spatial depth by providing transparency and lightness. The design transforms the kitchen from merely a production area into an experiential space positioned at the center of life by combining aesthetics, technical durability, and an ergonomic usage scenario within a single composition.
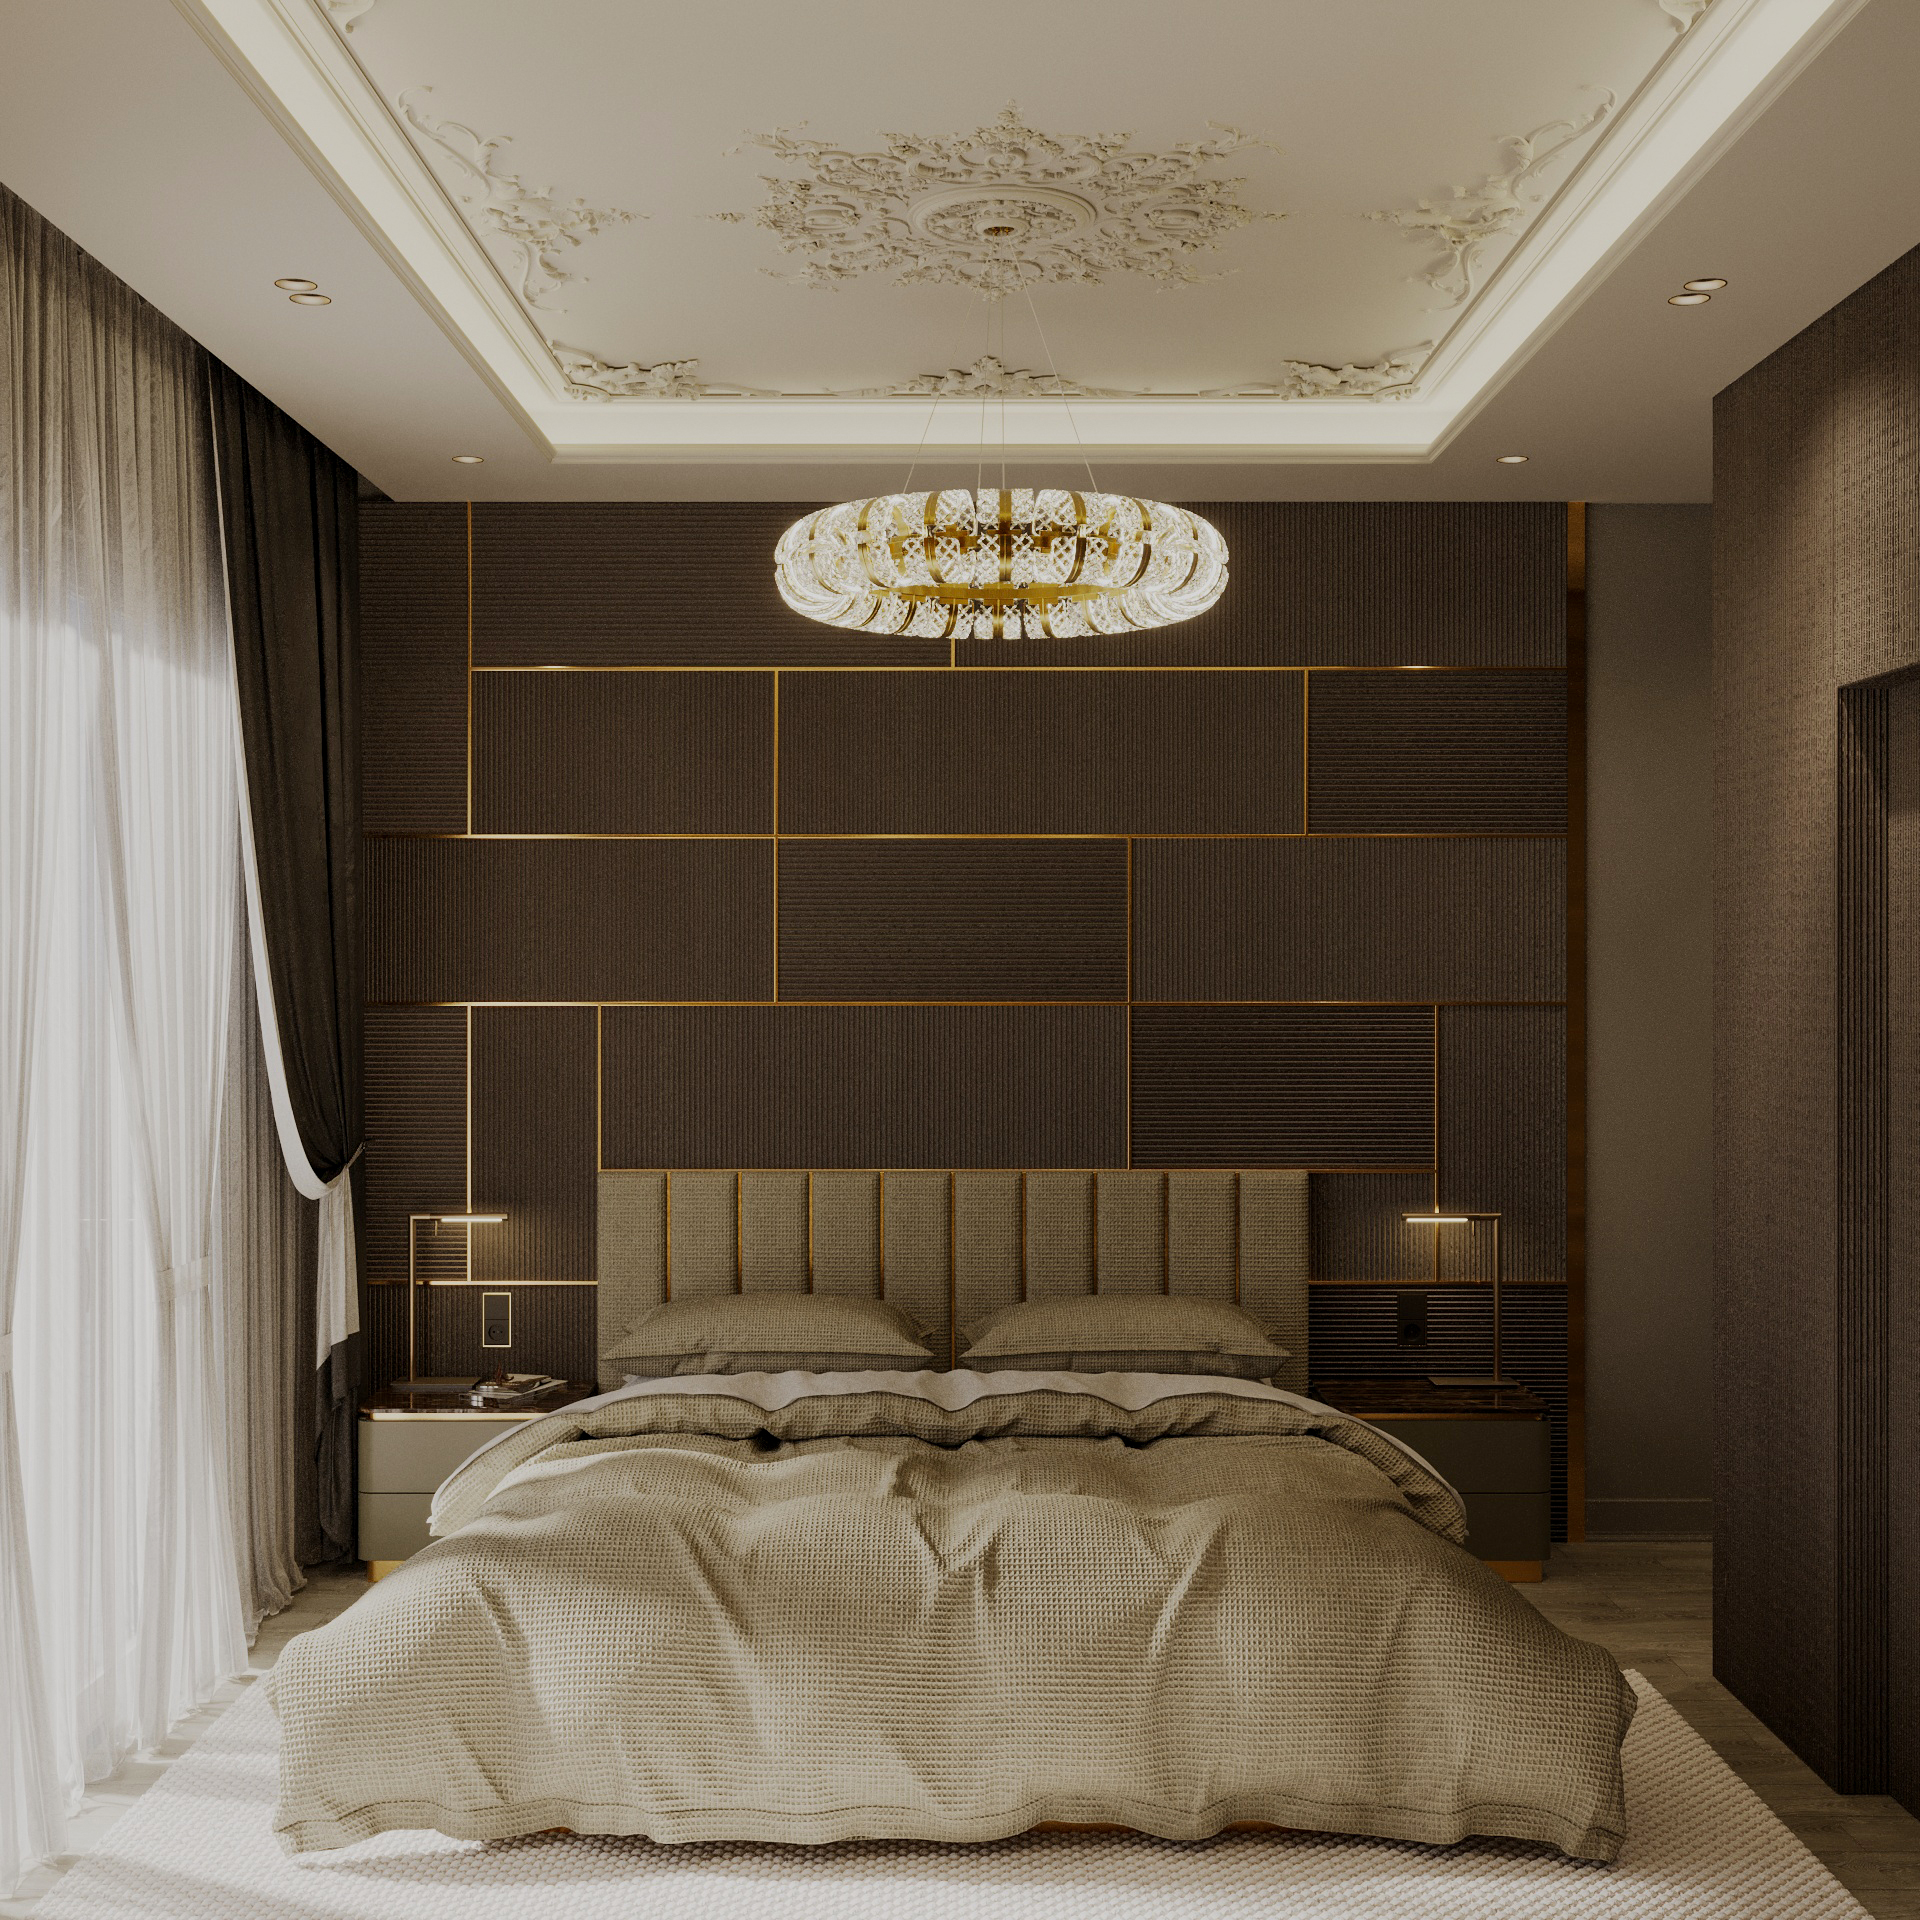
Master Bedroom / Halkalı - Istanbul
This functional, aesthetically refined bedroom combines modern minimalist design with artistic expression. Sleeping, resting and personal activities are organised in balance, creating a living space with timeless appeal.
This functional, aesthetically refined bedroom combines modern minimalist design with artistic expression. Sleeping, resting and personal activities are organised in balance, creating a living space with timeless appeal.
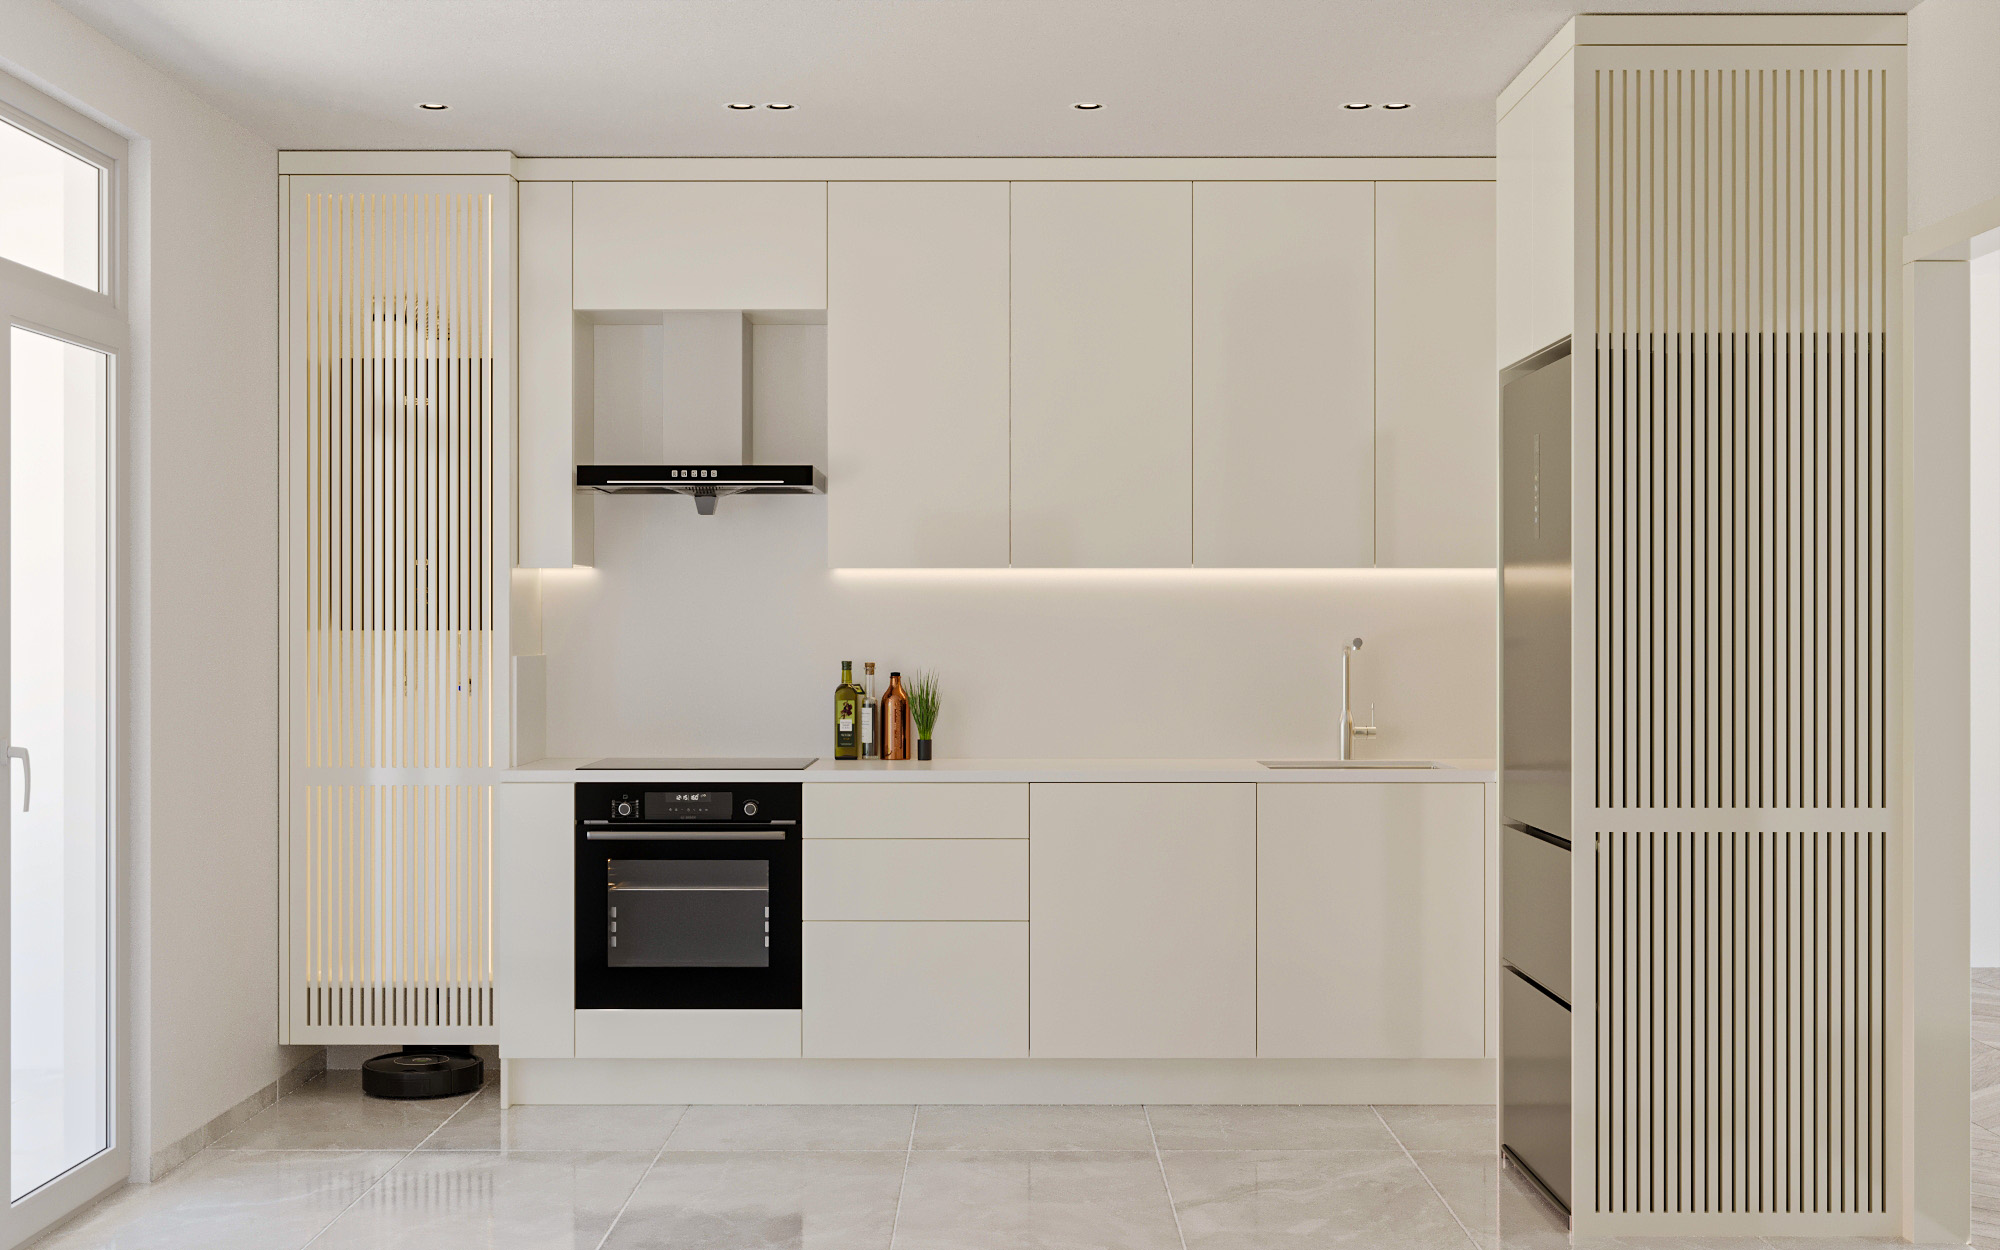
Kitchen / Cekmekoy - Istanbul
This contemporary kitchen combines the simplicity and modern appeal of glossy lacquered surfaces with durable cabinetry and high-performance worktops. Its open plan, clean cabinet lines and reflective surfaces enhance the sense of space and order, creating a timeless interior that balances aesthetics with practical use.
This contemporary kitchen combines the simplicity and modern appeal of glossy lacquered surfaces with durable cabinetry and high-performance worktops. Its open plan, clean cabinet lines and reflective surfaces enhance the sense of space and order, creating a timeless interior that balances aesthetics with practical use.
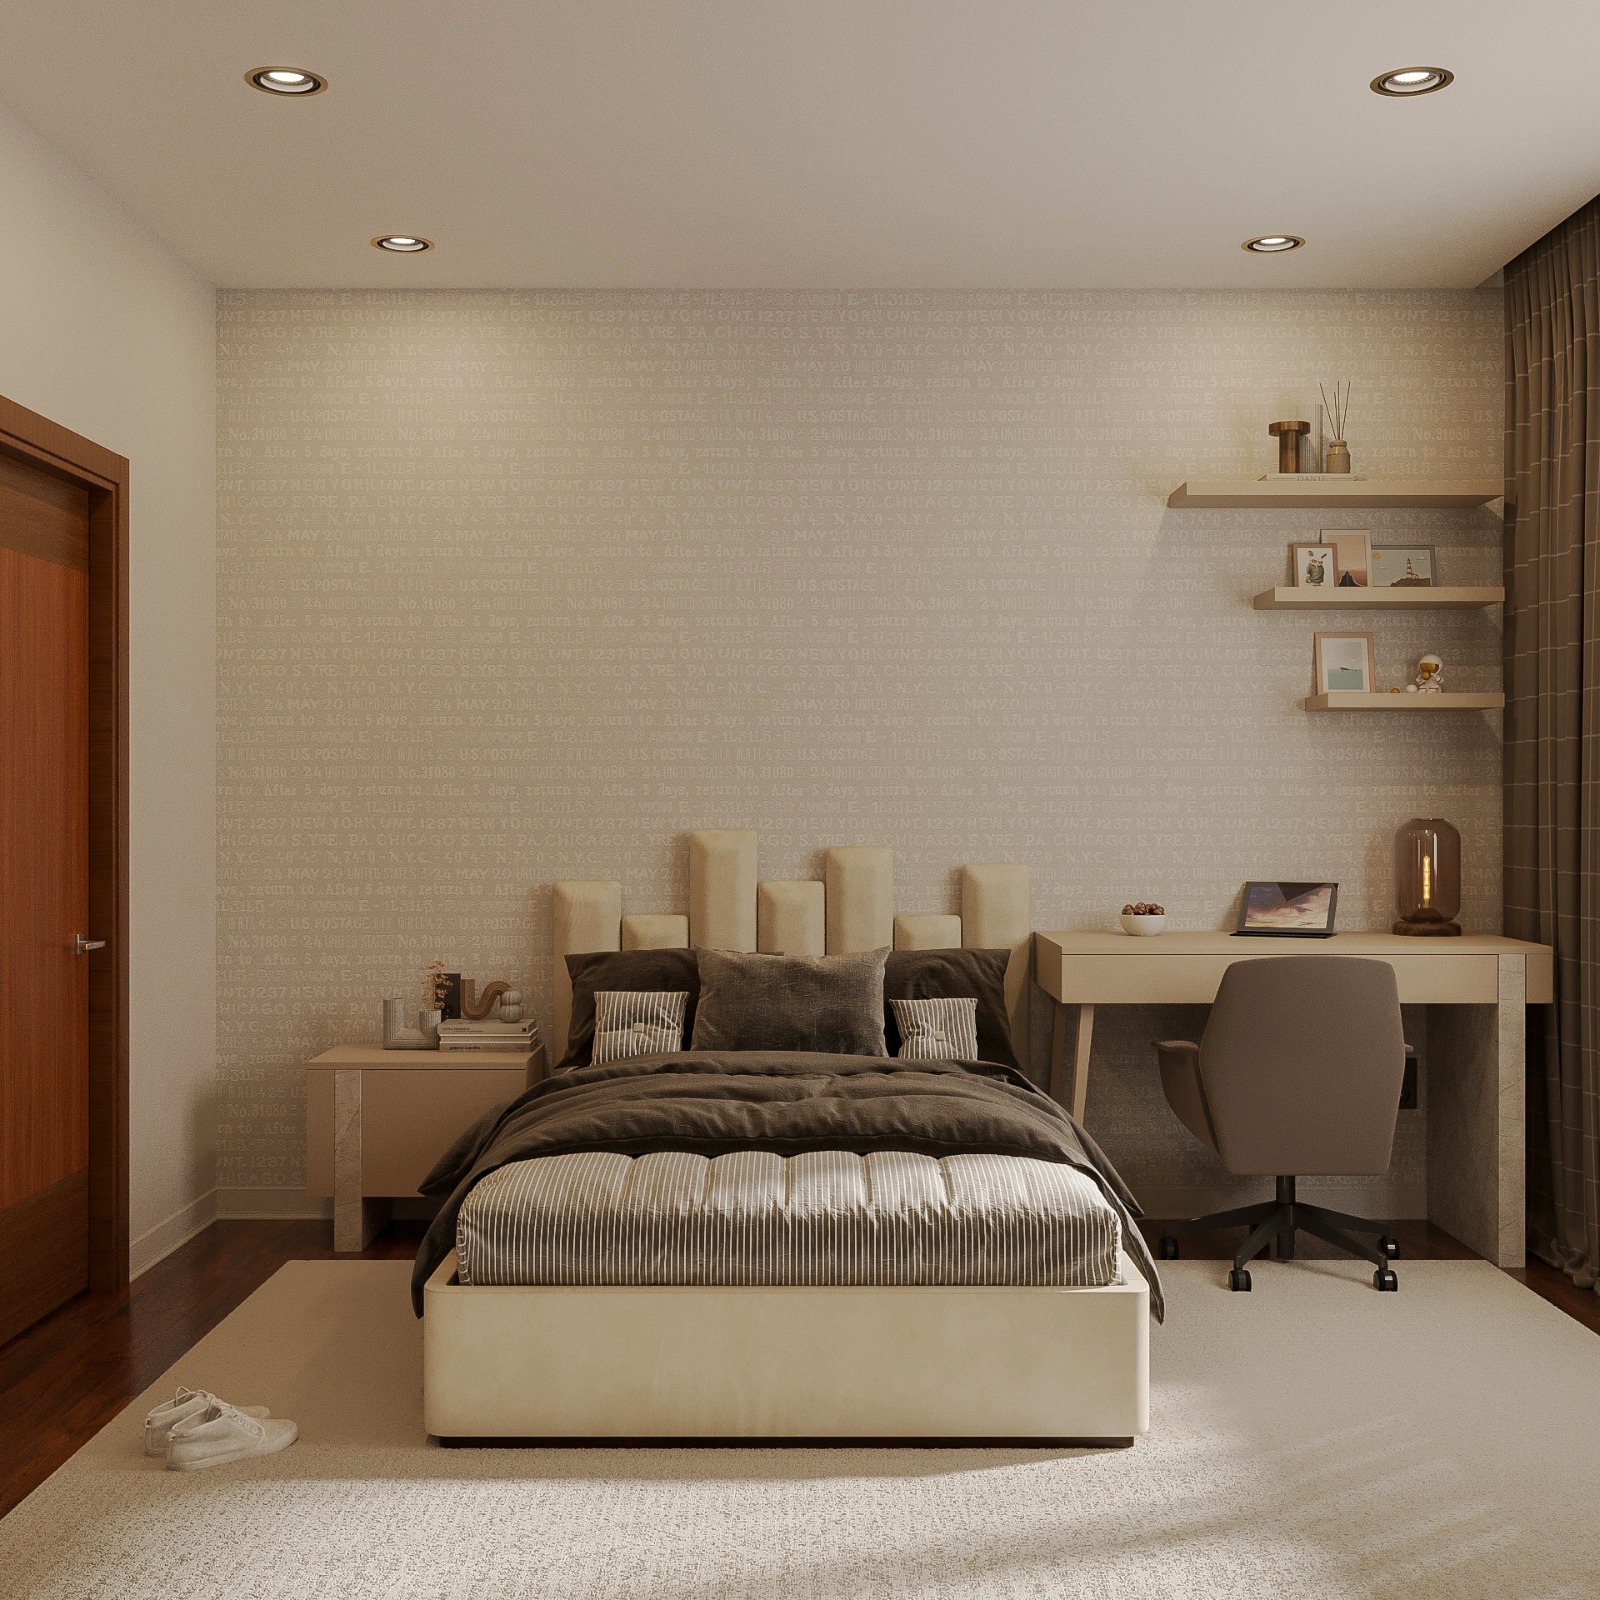
Youth Room / Beykoz - Istanbul
Youth Room project is a functional and modern interior design that supports both resting, studying, and social activities of young users. Thanks to light neutral tones, durable surfaces, and balanced furniture layout, the space is perceived as wide and spacious. With a layered lighting approach, comfortable atmospheres are created in different usage scenarios. Multi-functional planning offers an experience suitable for the rhythm of youth lifestyle.
Youth Room project is a functional and modern interior design that supports both resting, studying, and social activities of young users. Thanks to light neutral tones, durable surfaces, and balanced furniture layout, the space is perceived as wide and spacious. With a layered lighting approach, comfortable atmospheres are created in different usage scenarios. Multi-functional planning offers an experience suitable for the rhythm of youth lifestyle.
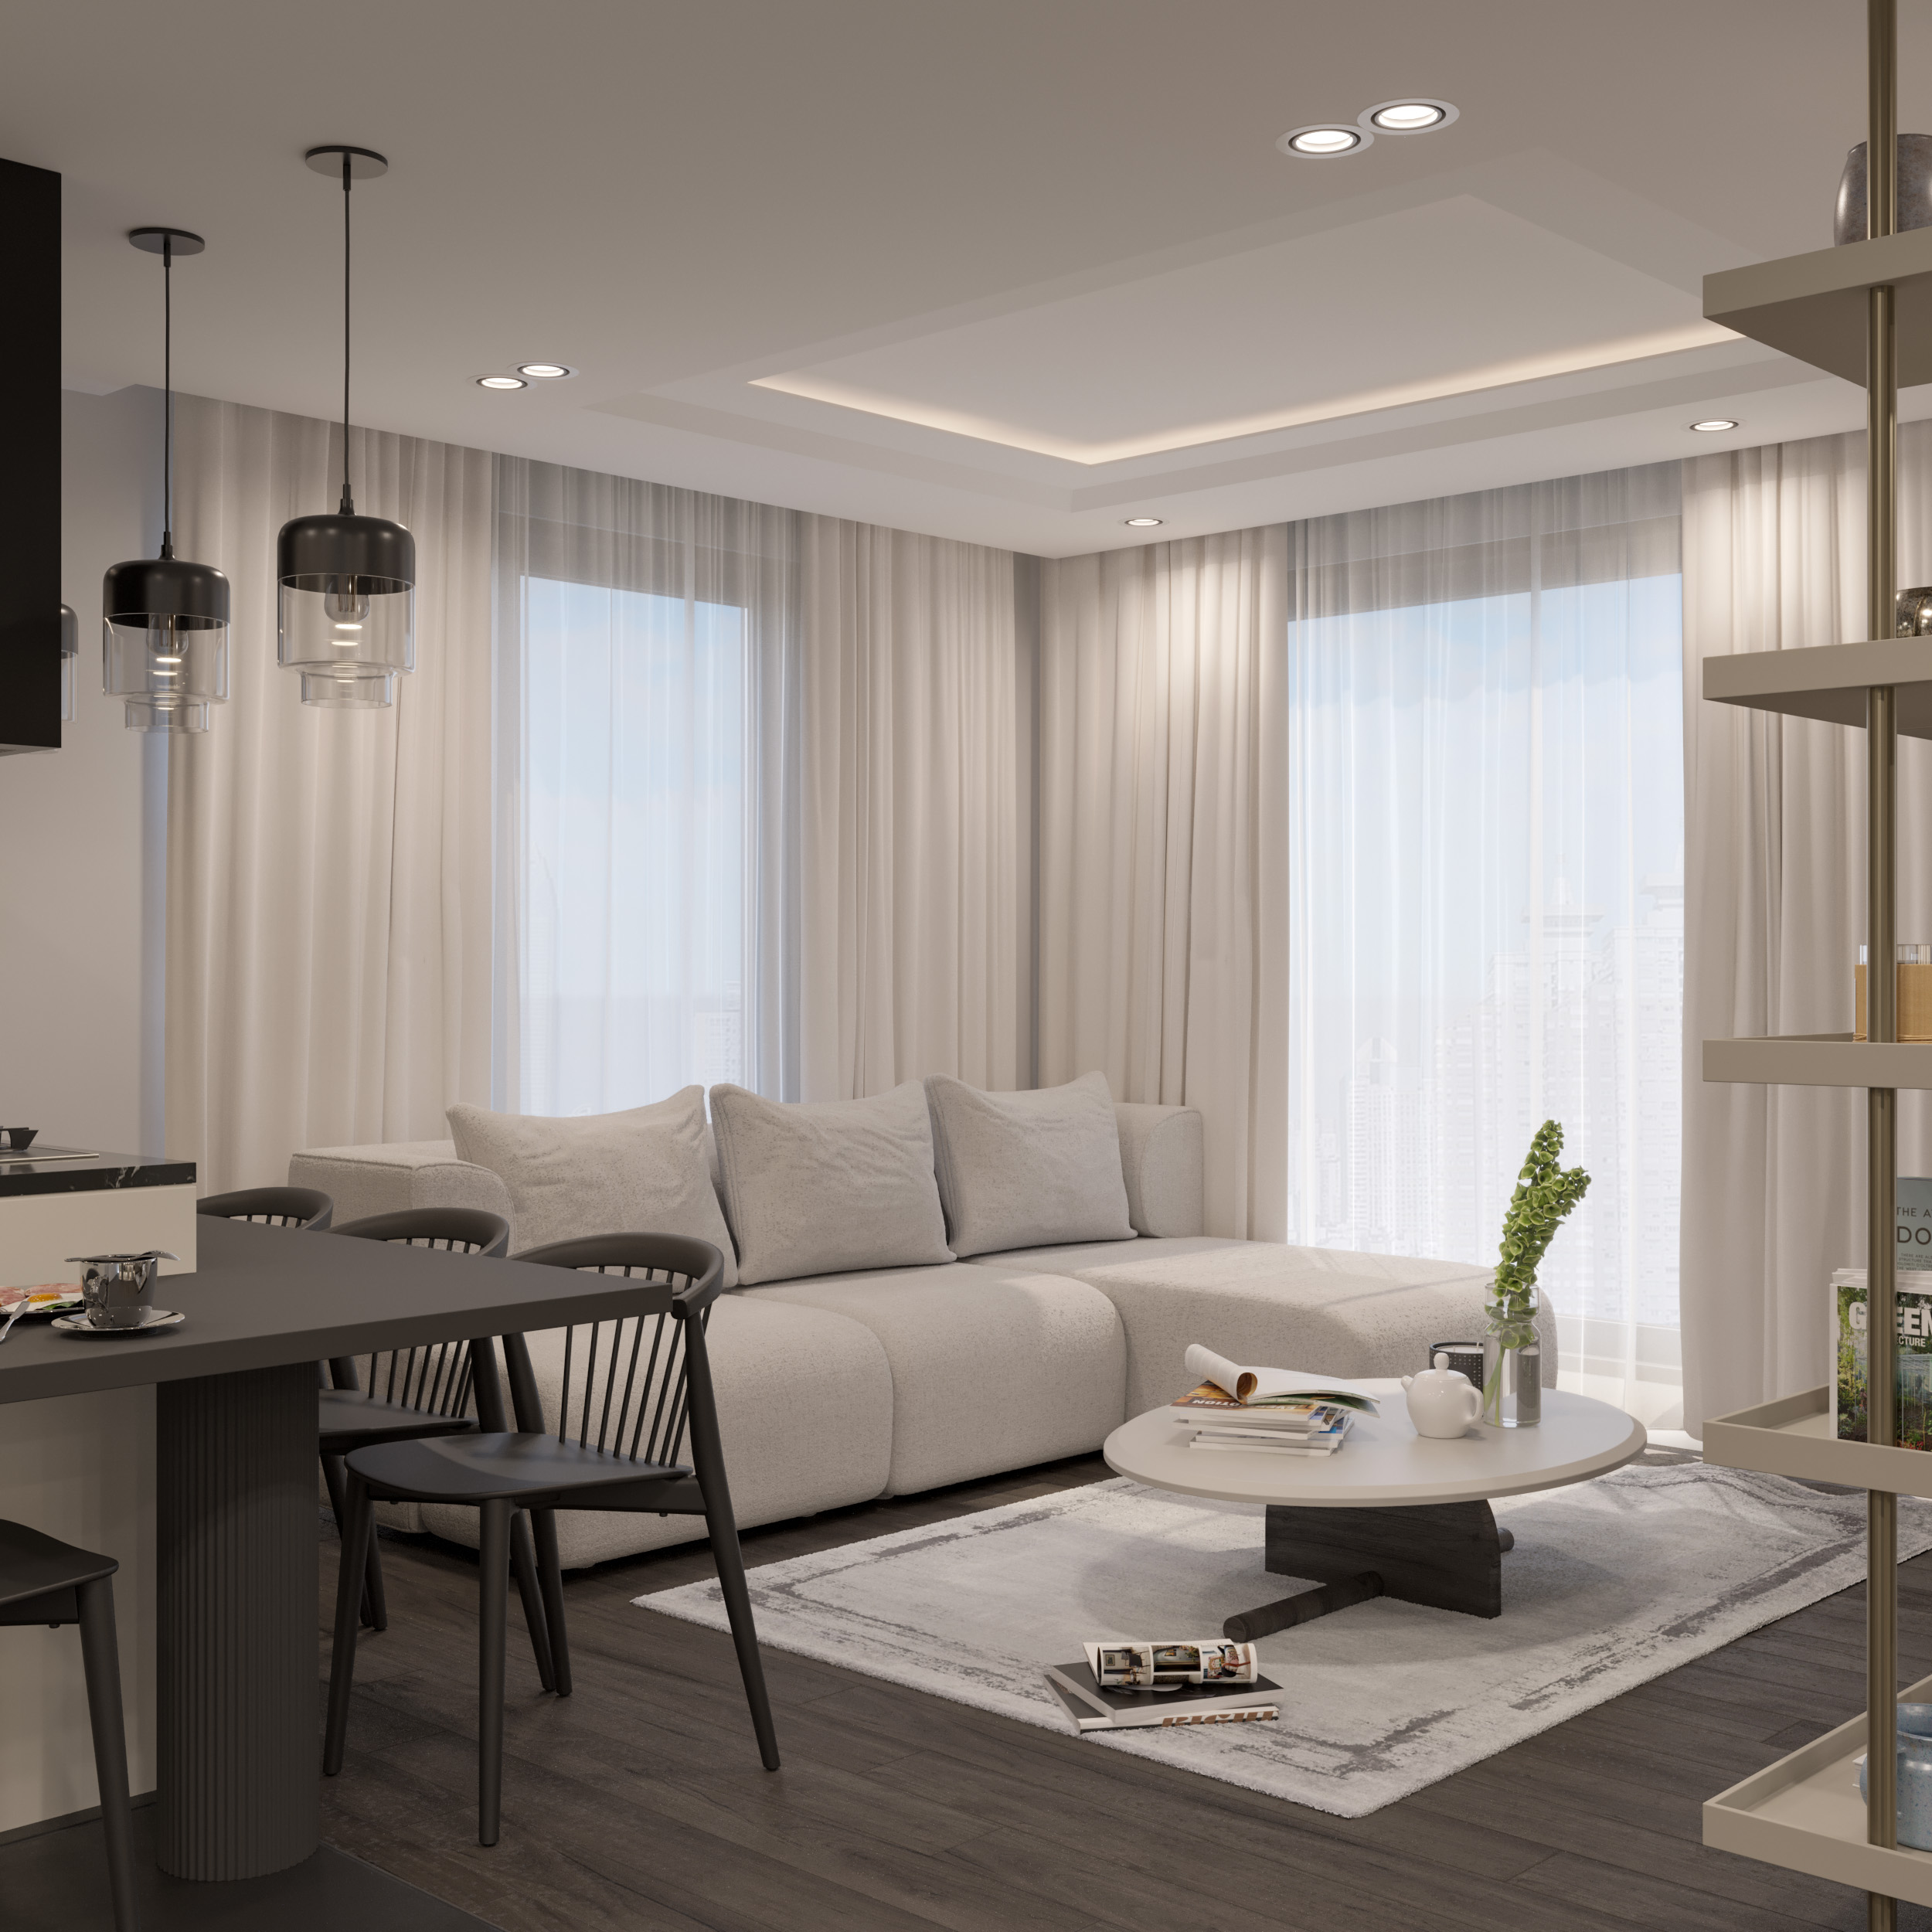
Detached House / Bulgaria
This open-plan residential interior emphasises spaciousness and spatial continuity. A predominantly light colour palette and a balanced furniture layout make the space feel generous and bright. Lacquered surfaces and natural textures create a modern atmosphere, while layered lighting offers changing spatial experiences throughout the day.
This open-plan residential interior emphasises spaciousness and spatial continuity. A predominantly light colour palette and a balanced furniture layout make the space feel generous and bright. Lacquered surfaces and natural textures create a modern atmosphere, while layered lighting offers changing spatial experiences throughout the day.
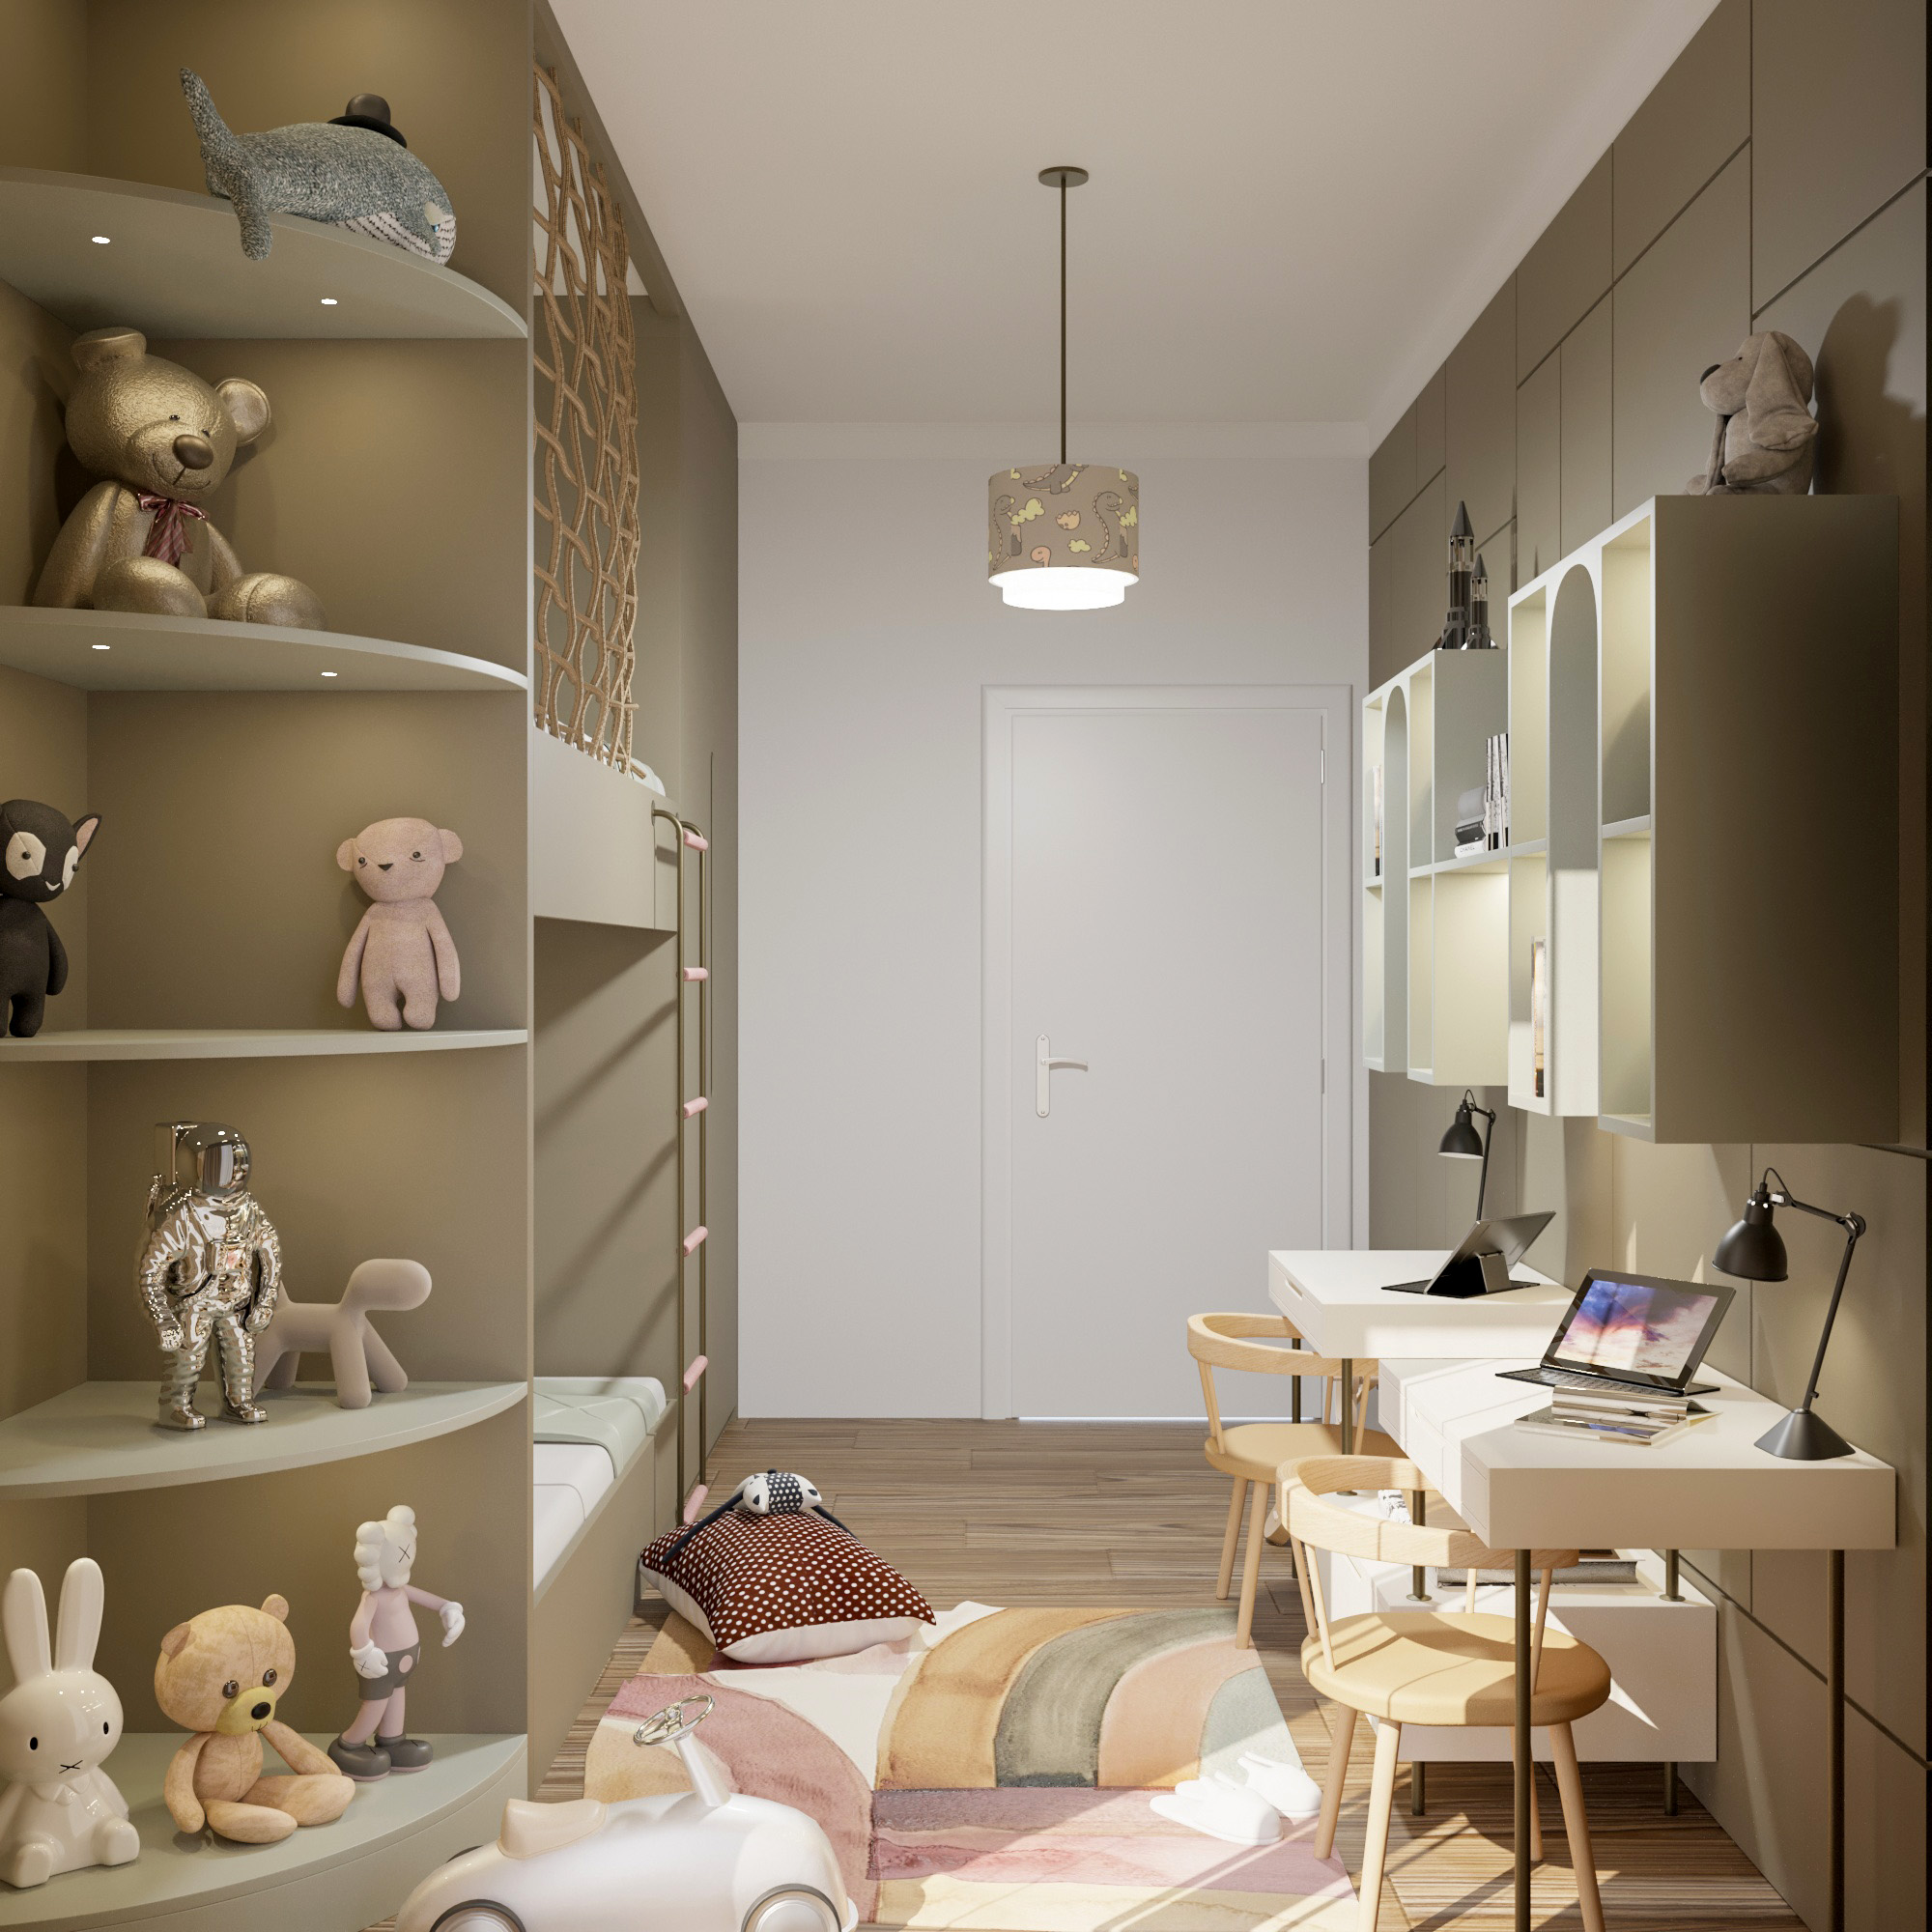
Children’s Room / Tema 2 - Istanbul
Children’s Room creates a space that is both shared enough for two children to spend time together and individual enough for them to have their own areas. With minimal planning, a balanced color palette, functional zoning, and ergonomic storage solutions, it produces a living space that is both systematic and warm.
Children’s Room creates a space that is both shared enough for two children to spend time together and individual enough for them to have their own areas. With minimal planning, a balanced color palette, functional zoning, and ergonomic storage solutions, it produces a living space that is both systematic and warm.
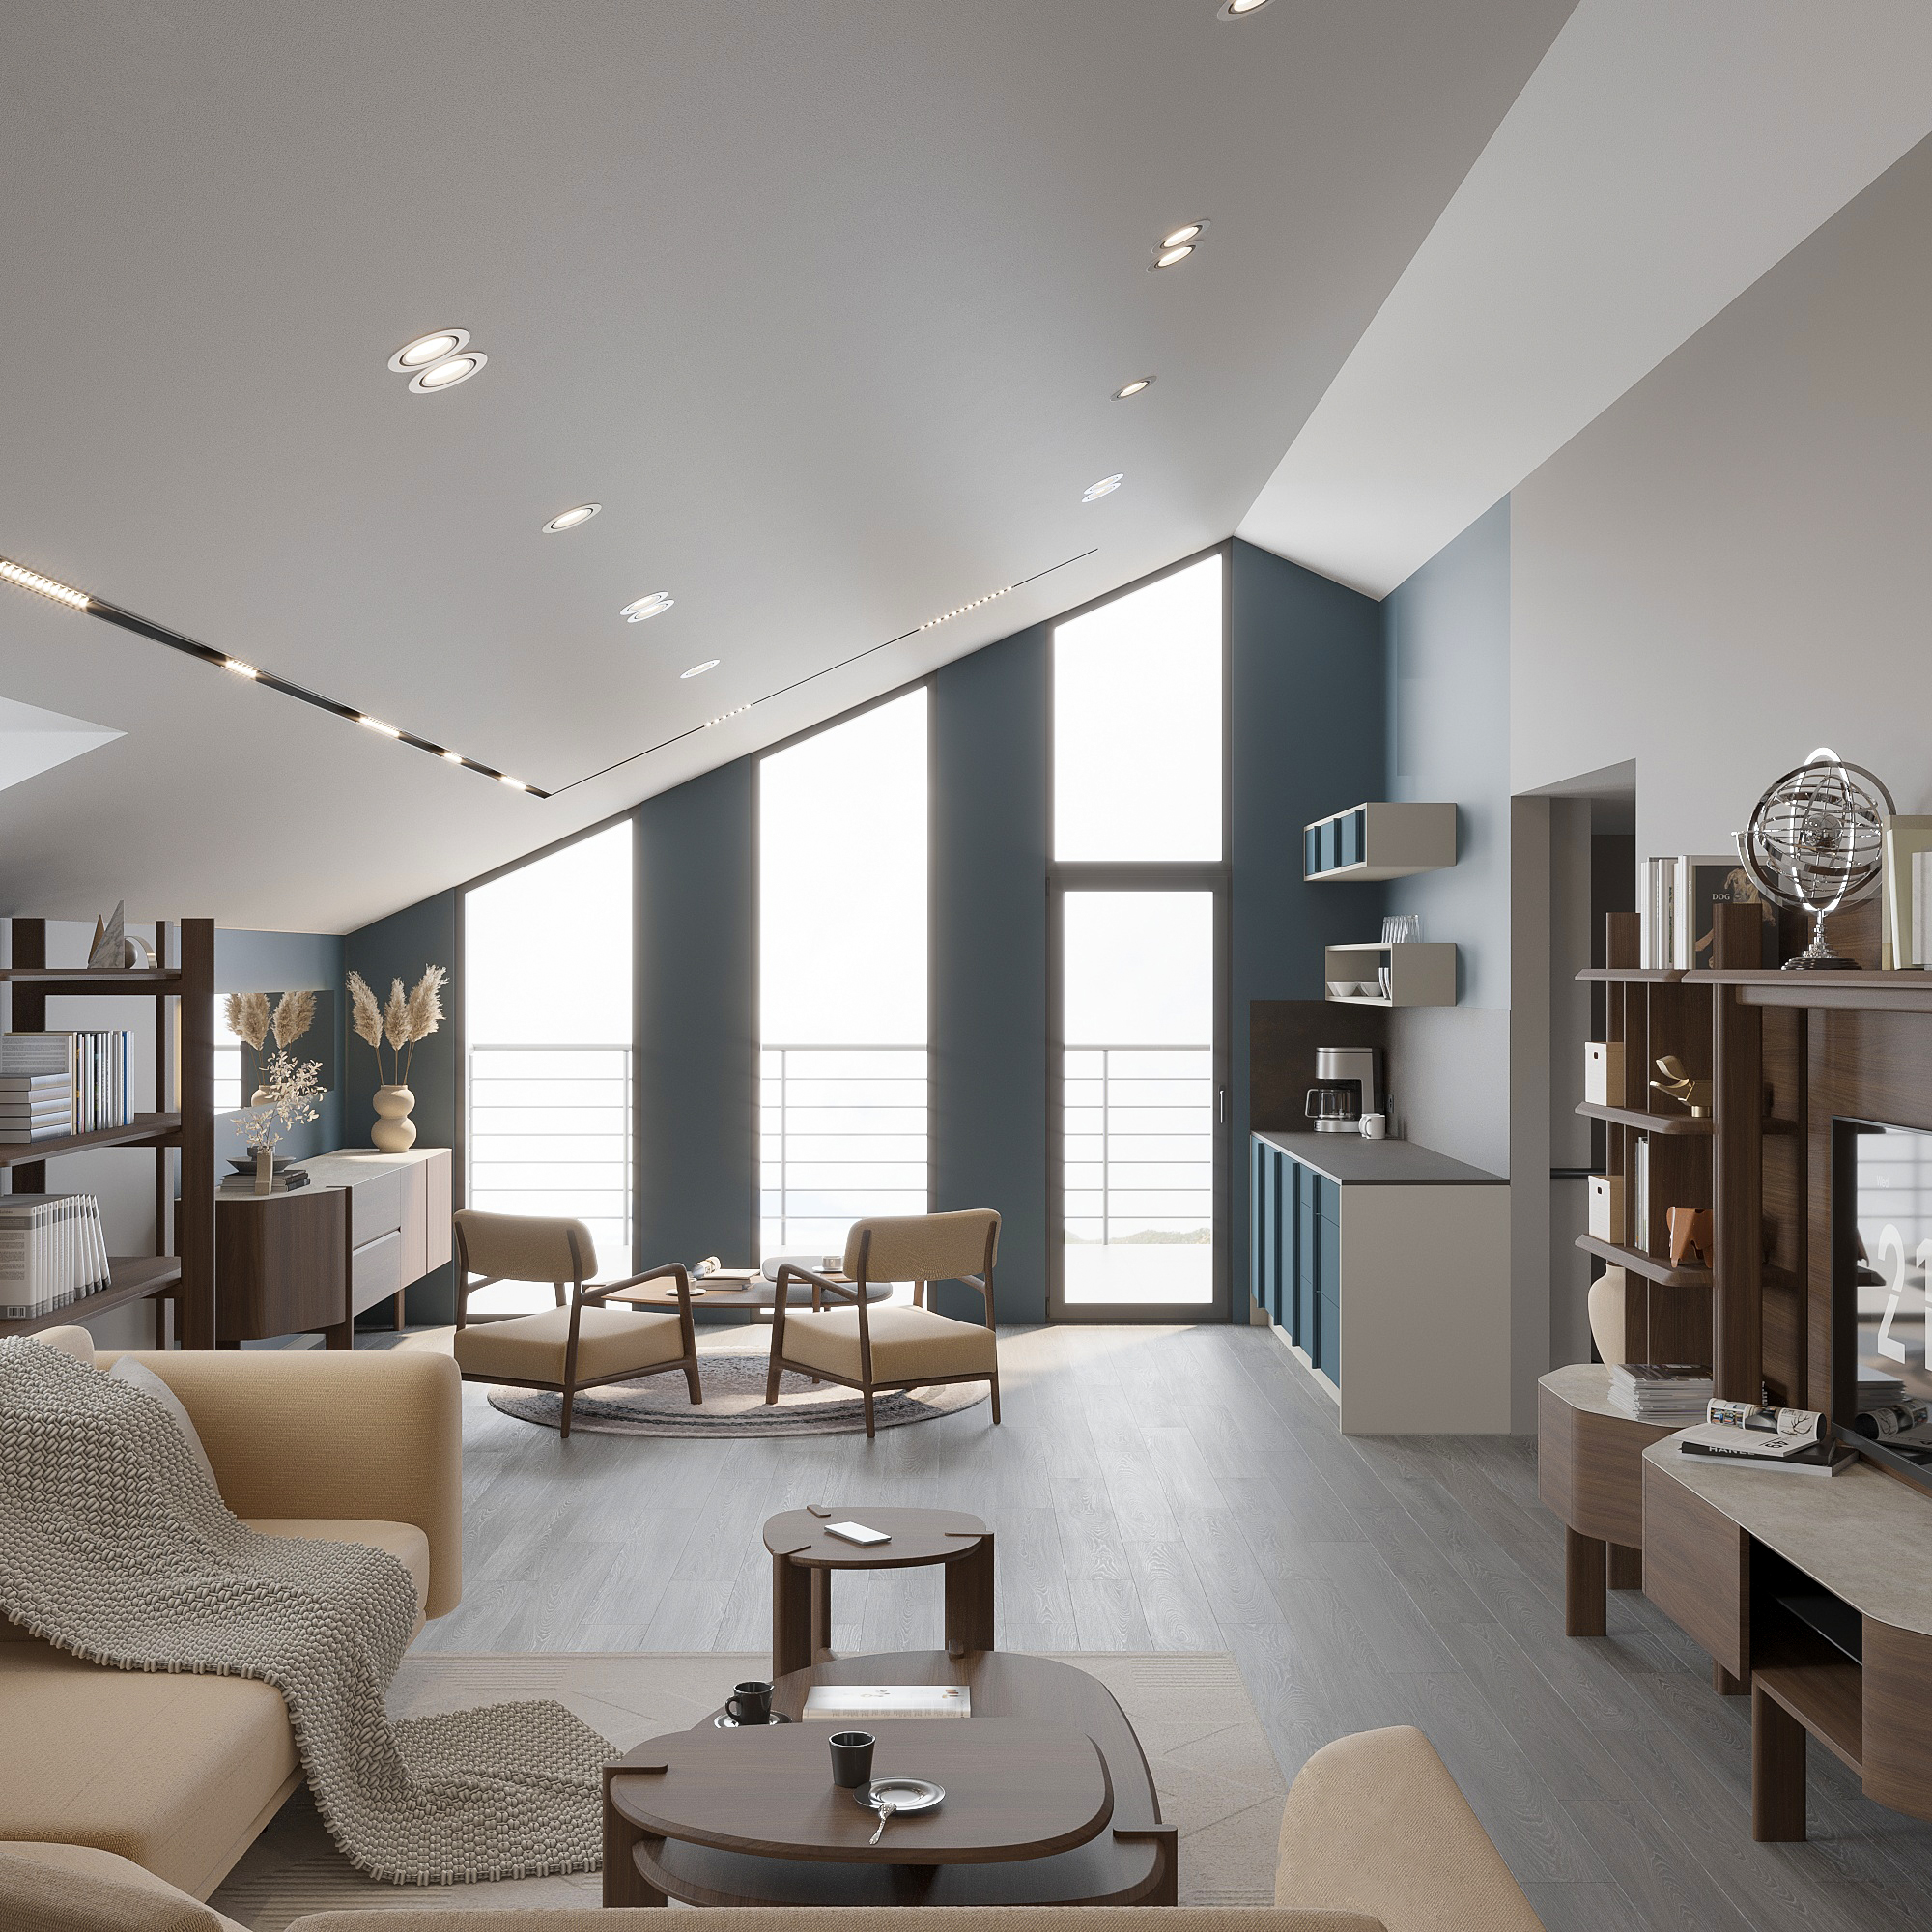
Attic Apartment / Karaburun - Istanbul
This living space combines the warmth of natural materials with a refined modern residential aesthetic. The extensive use of lacquer and wood surfaces creates a welcoming and serene atmosphere, while light color tones enhance the perception of openness and brightness. A fluid furniture layout, supported by a layered lighting strategy, establishes a contemporary living experience that is both comfortable and socially engaging.
This living space combines the warmth of natural materials with a refined modern residential aesthetic. The extensive use of lacquer and wood surfaces creates a welcoming and serene atmosphere, while light color tones enhance the perception of openness and brightness. A fluid furniture layout, supported by a layered lighting strategy, establishes a contemporary living experience that is both comfortable and socially engaging.
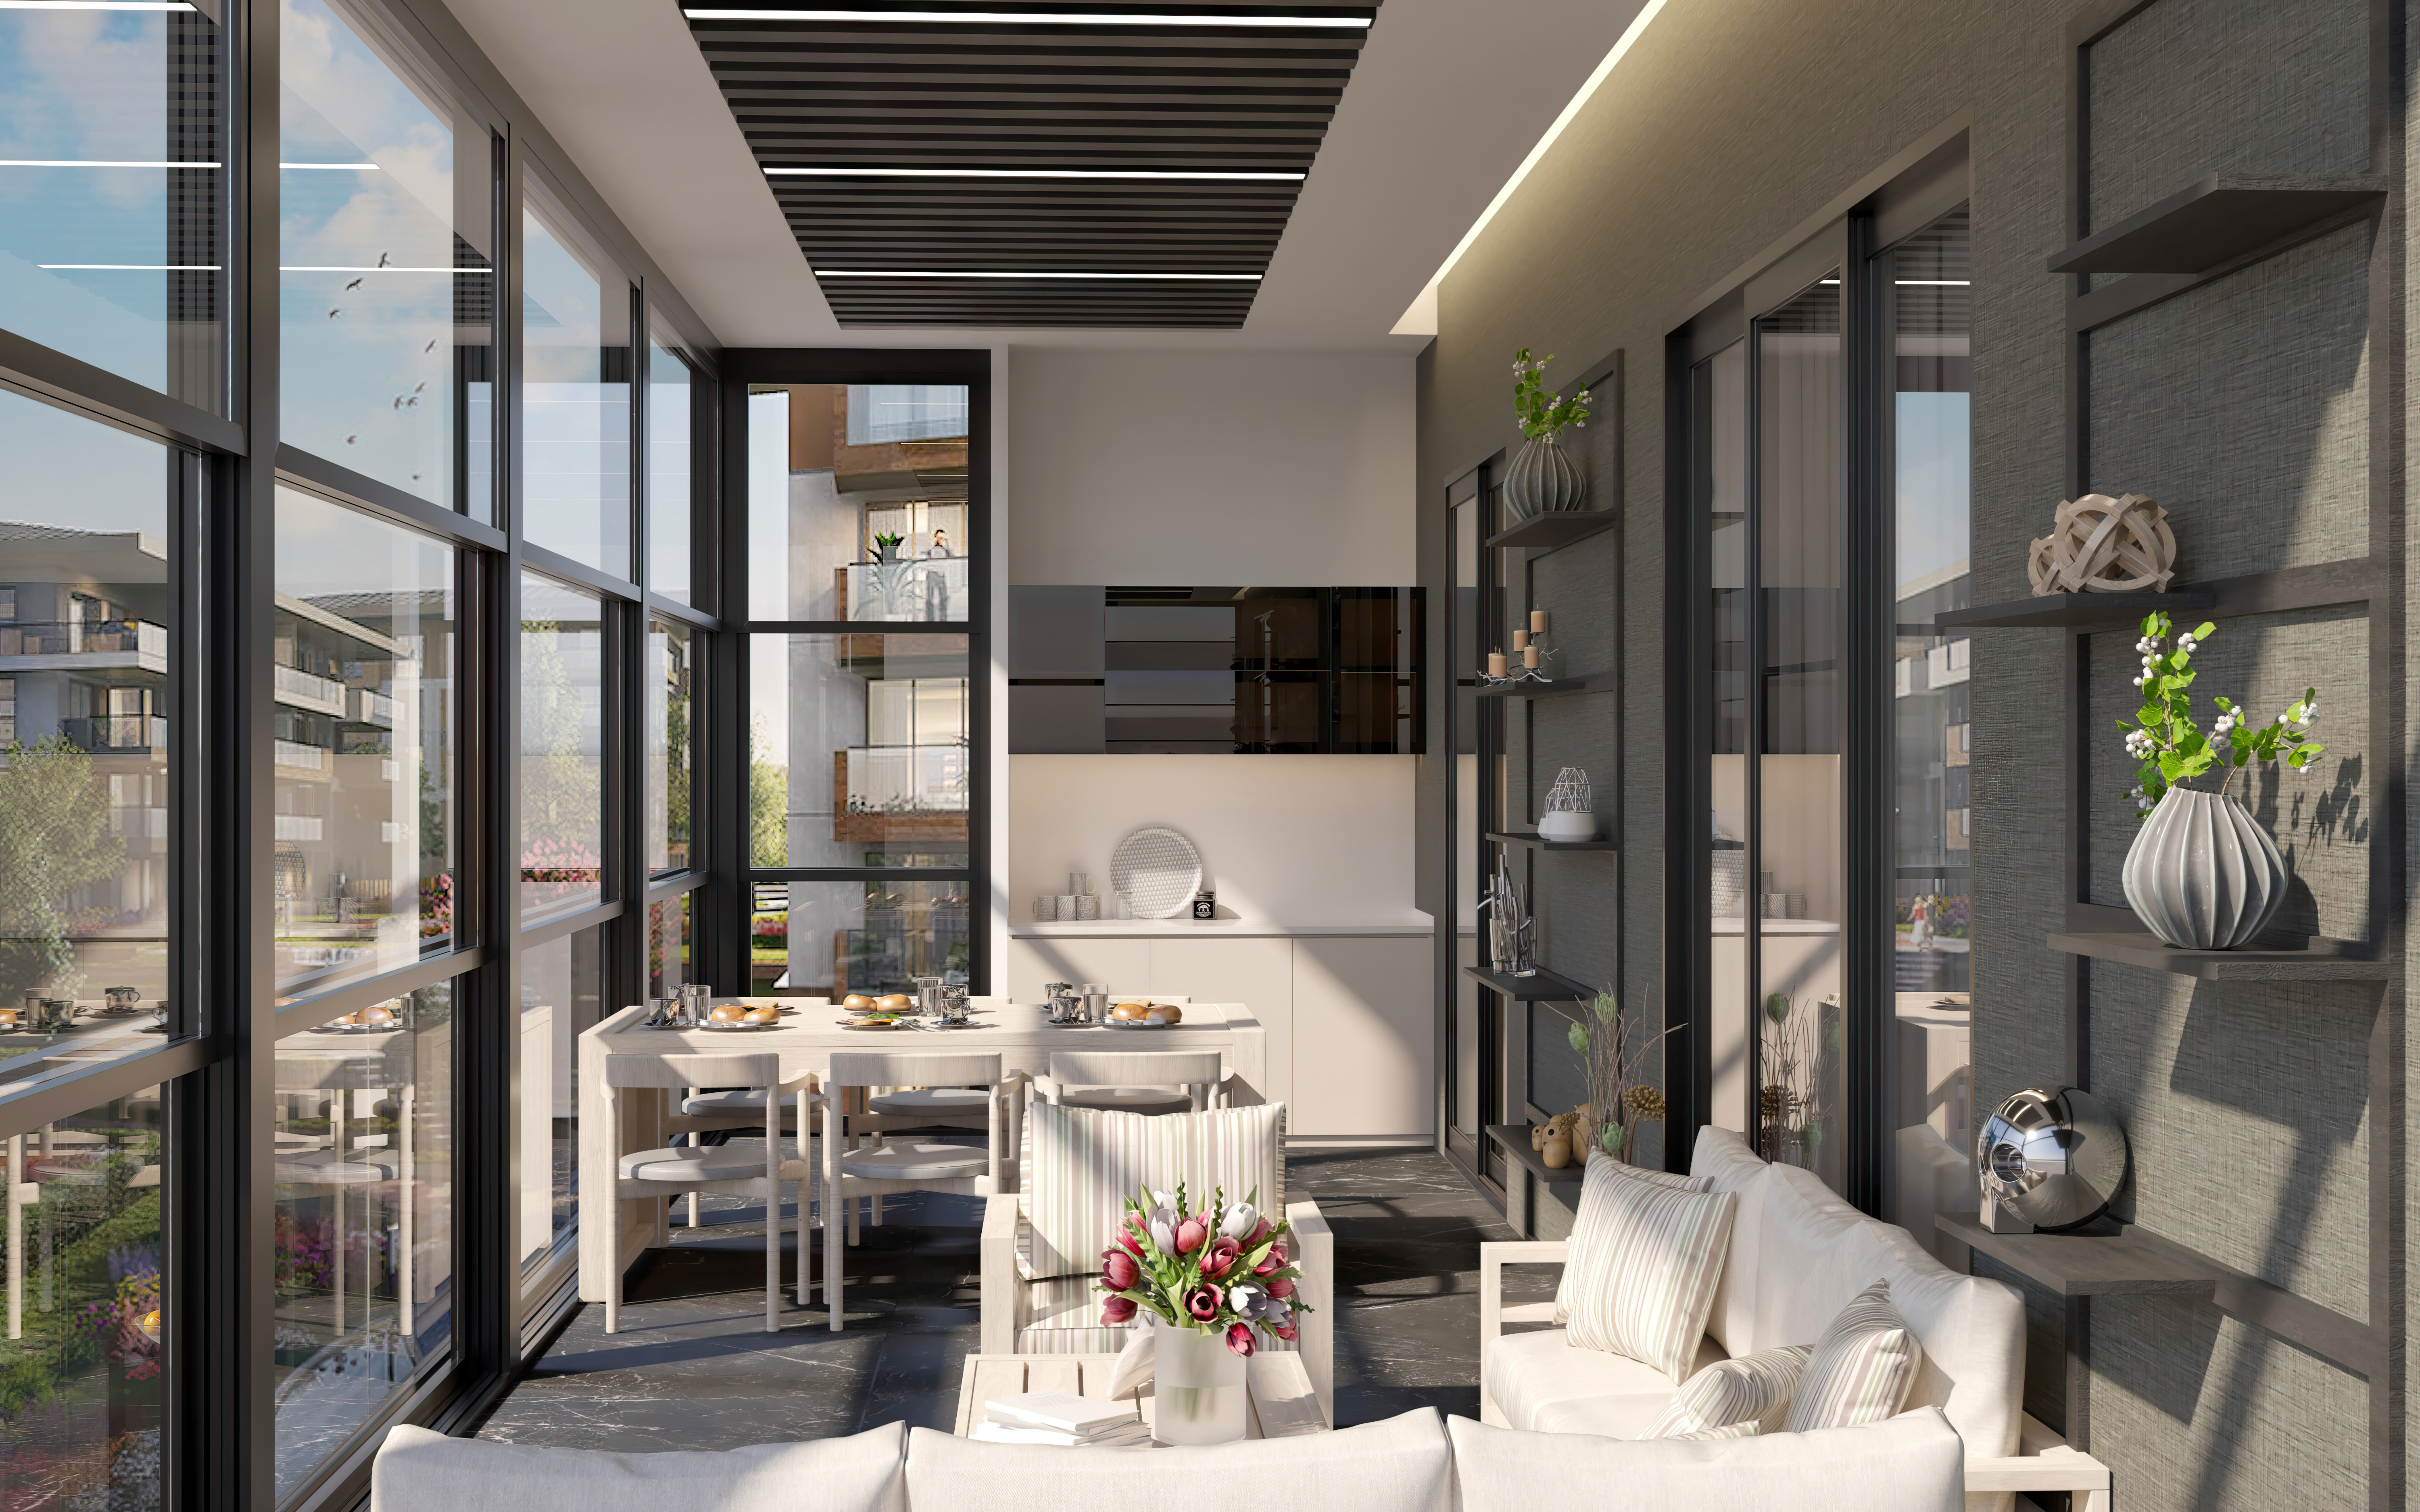
Balcony Design / Tema 2 - Istanbul
Veritas Academy / Kadıköy
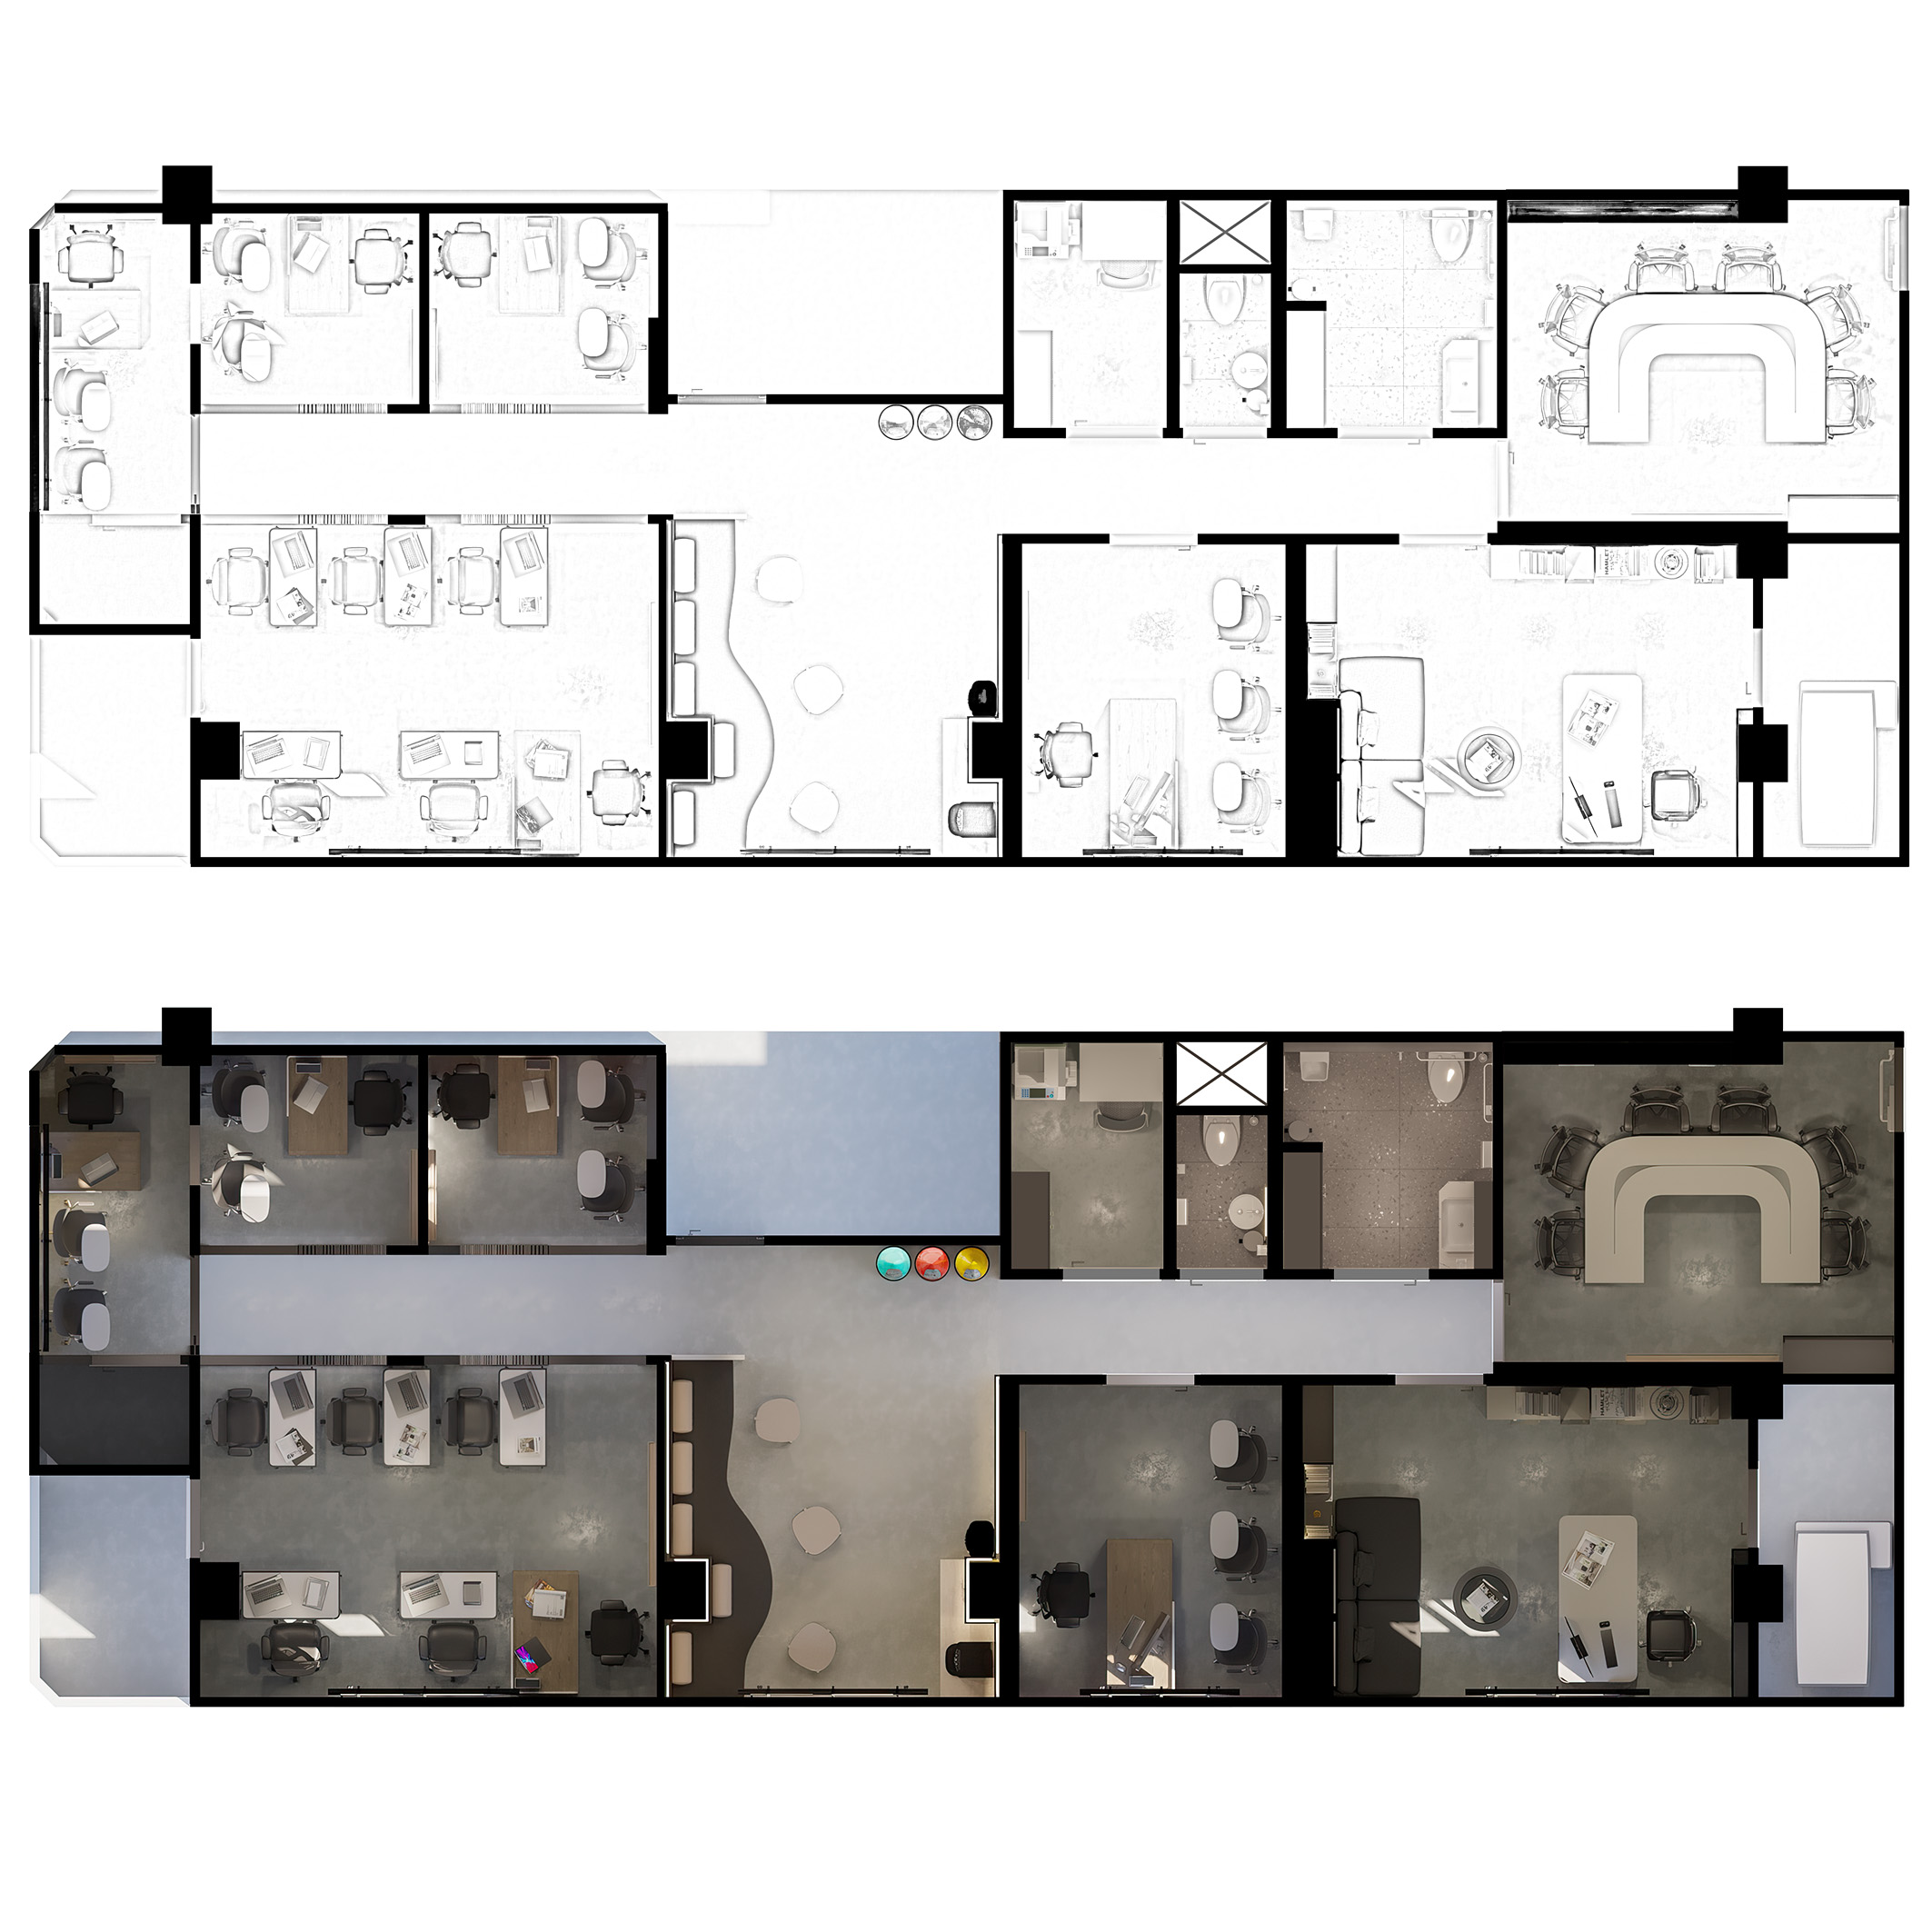
This education academy project redefines learning and working environments through a contemporary office-oriented spatial approach. Open and semi-open workspaces, focused study areas, and shared social zones are carefully balanced within the layout. The use of natural light, a clean color palette, and modern material selections create a bright, efficient, and motivating atmosphere. Flexible furniture systems and modular solutions allow the space to adapt easily to different educational scenarios.
This education academy project redefines learning and working environments through a contemporary office-oriented spatial approach. Open and semi-open workspaces, focused study areas, and shared social zones are carefully balanced within the layout. The use of natural light, a clean color palette, and modern material selections create a bright, efficient, and motivating atmosphere. Flexible furniture systems and modular solutions allow the space to adapt easily to different educational scenarios.
Bedroom / Bodrum
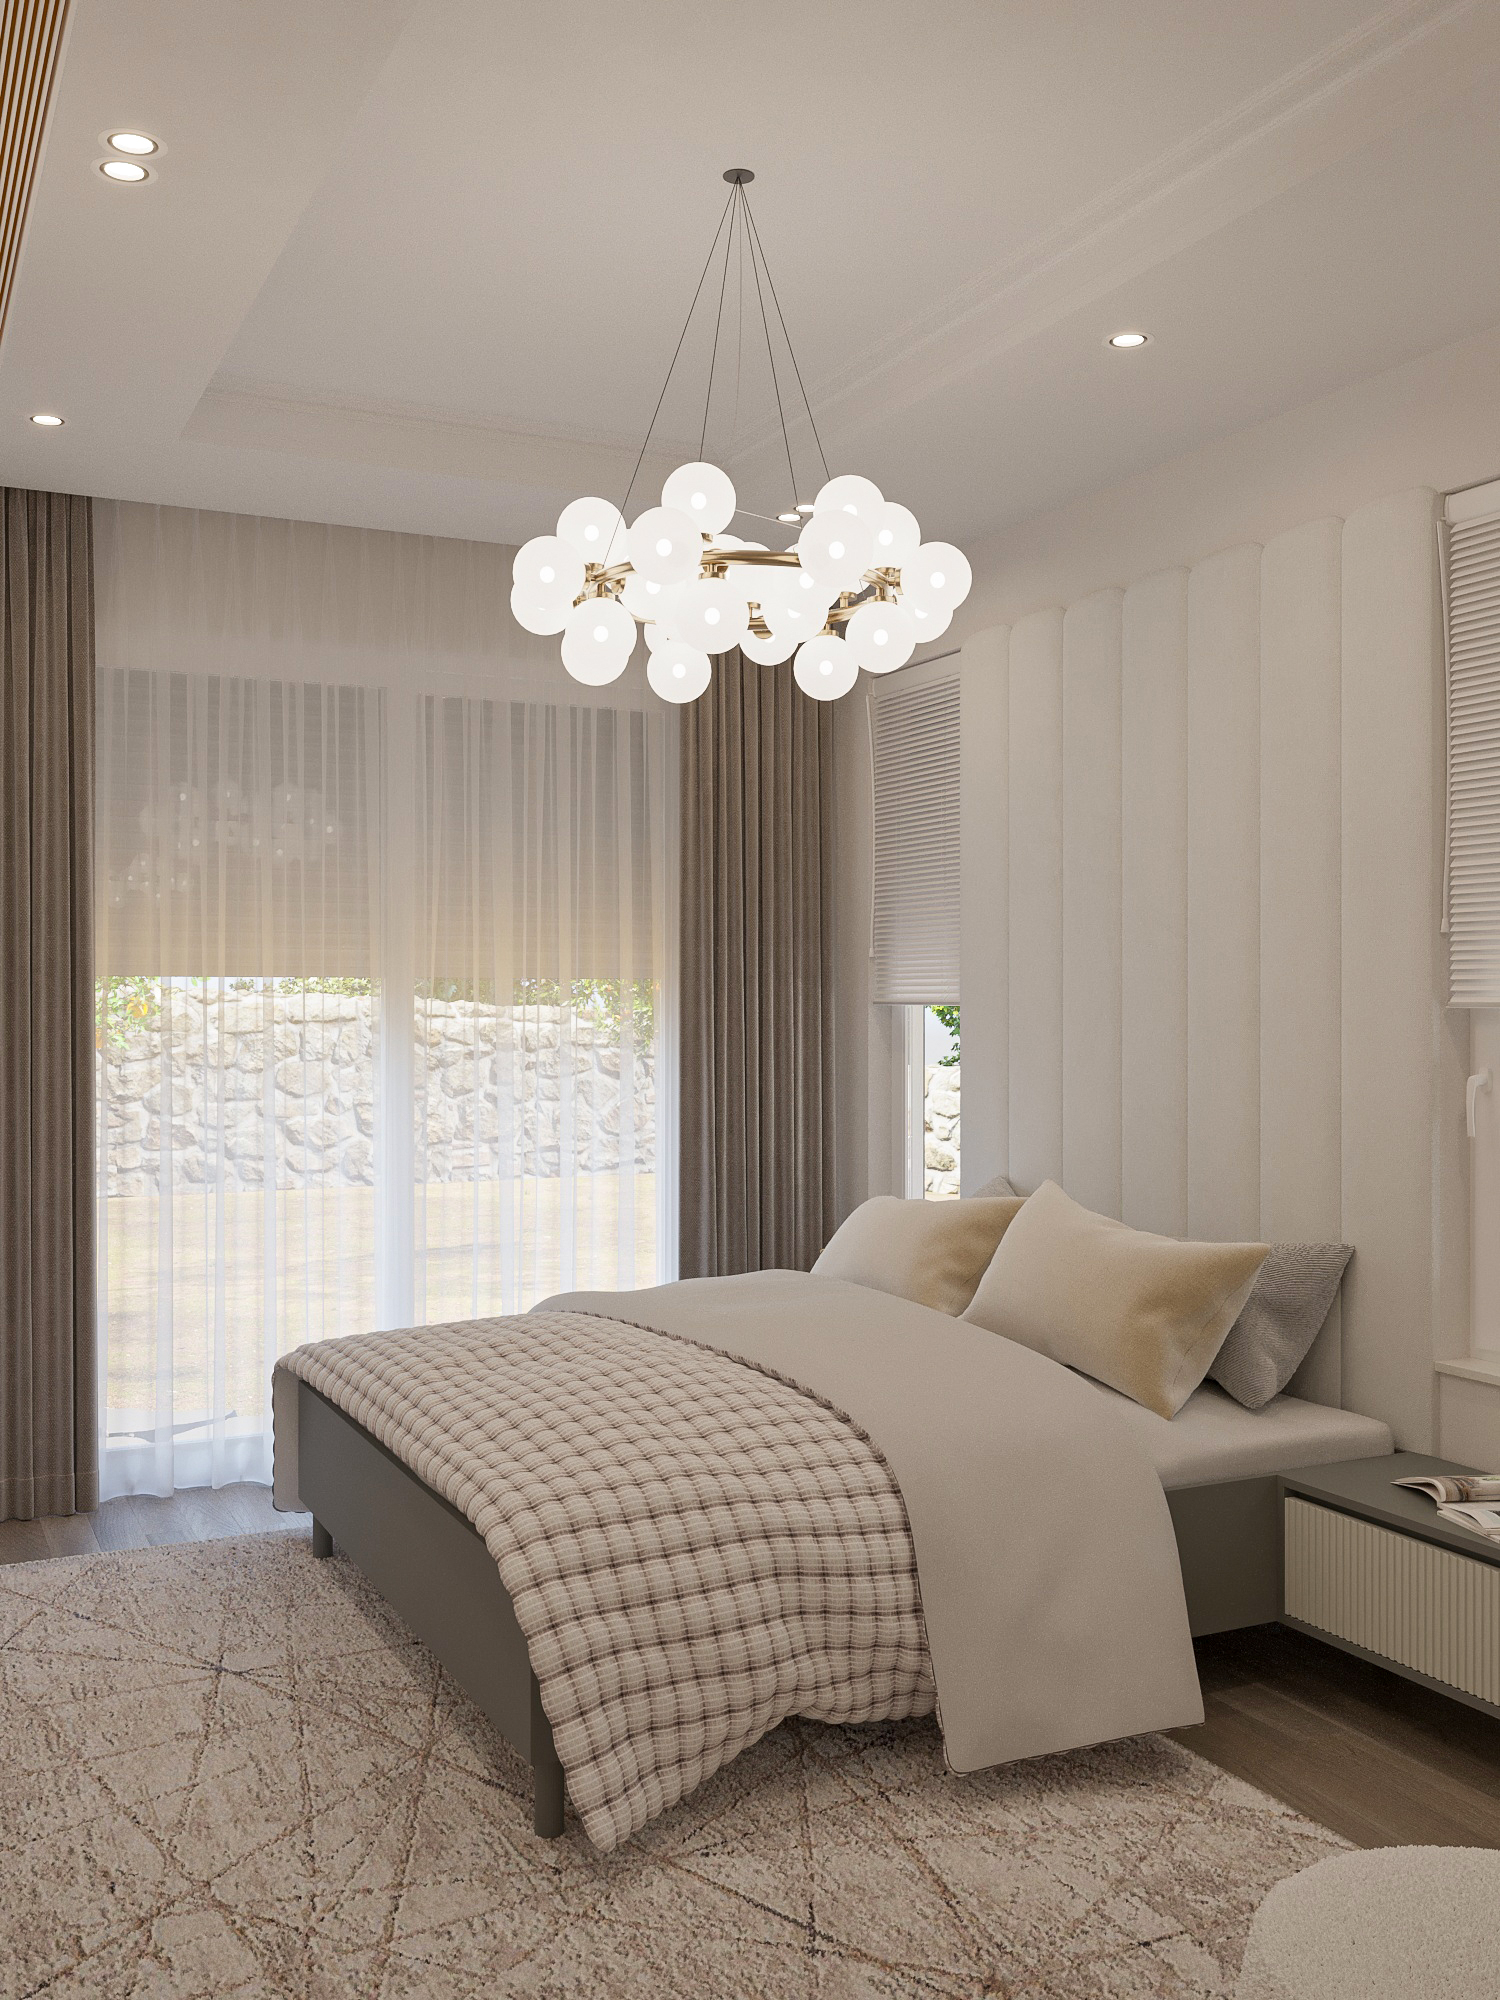
This bedroom is a modern bedroom design that reflects the natural and climatic characteristics of Bodrum into the interior. The space brings together a calm, spacious, and minimalist aesthetic with functional zoning. With neutral tones, natural textures, and layered lighting, both relaxation and daily use experience are strongly supported.
This bedroom is a modern bedroom design that reflects the natural and climatic characteristics of Bodrum into the interior. The space brings together a calm, spacious, and minimalist aesthetic with functional zoning. With neutral tones, natural textures, and layered lighting, both relaxation and daily use experience are strongly supported.
Bedroom / Yesilkoy - Istanbul
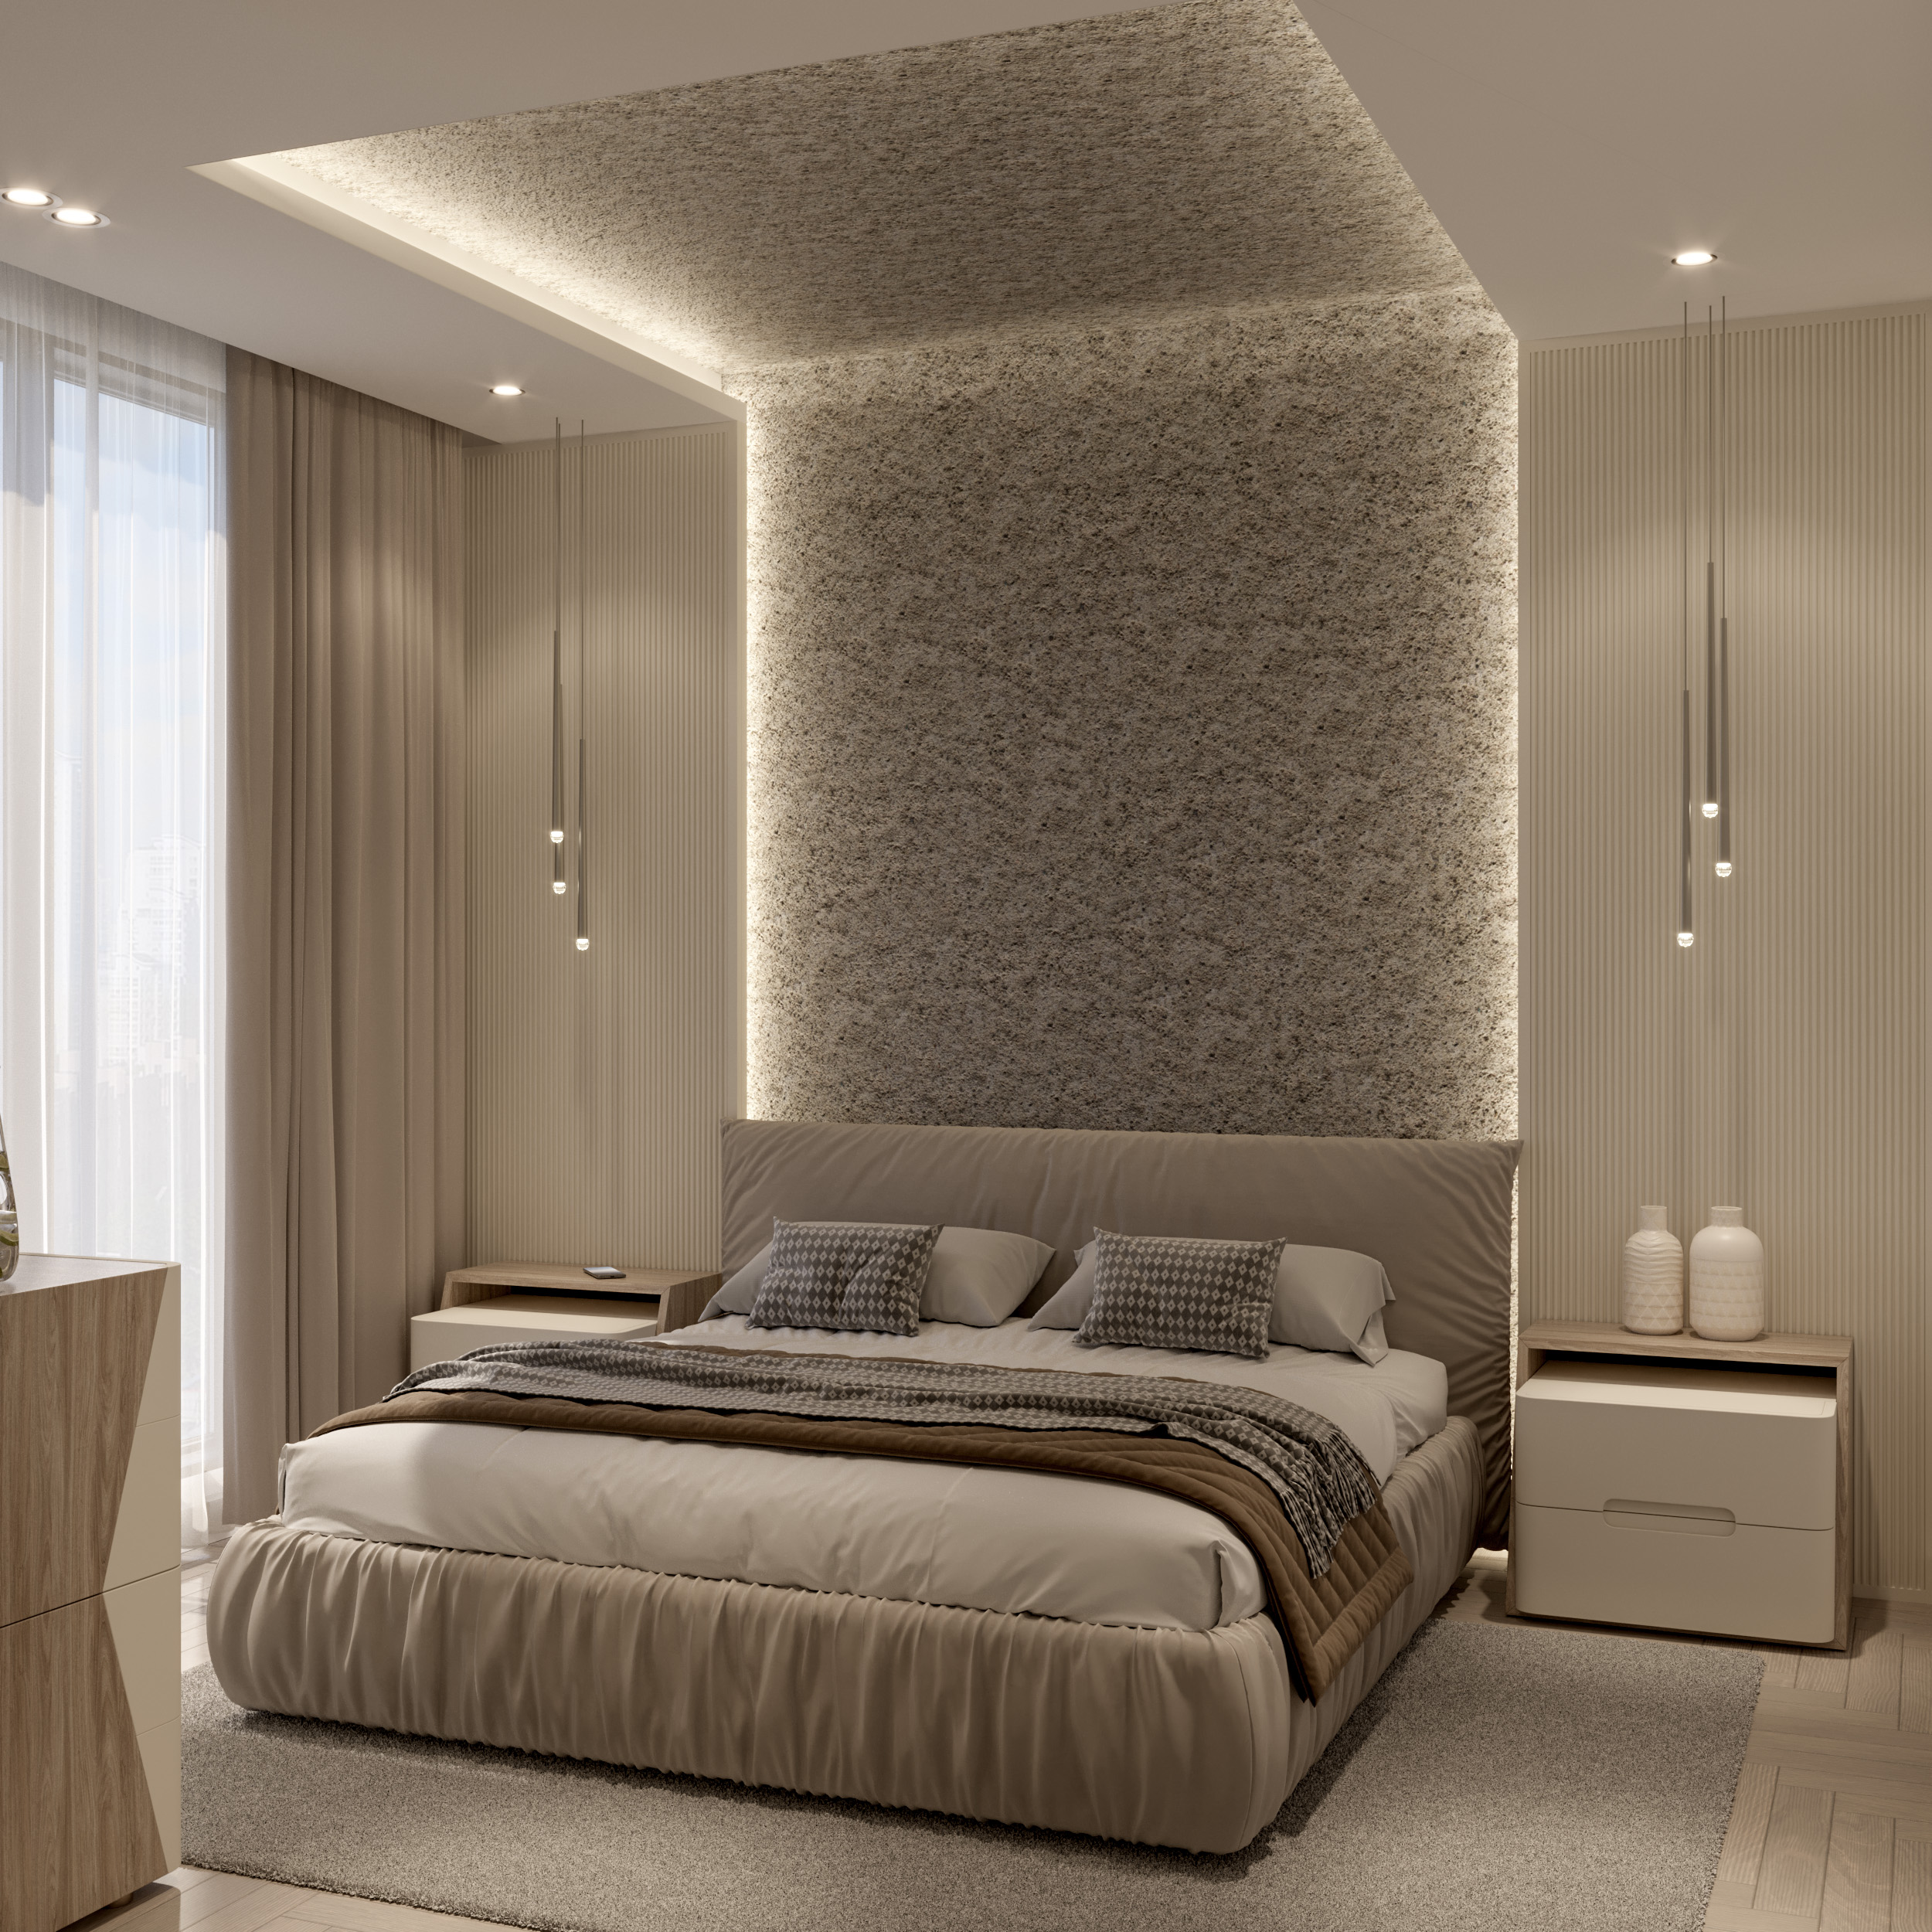
This modern bedroom design centres on quietness, perceptual comfort and functional balance. Material choices, an acoustic approach, the rhythm of light and zoning suited to daily routines create a peaceful atmosphere free from noise.
This modern bedroom design centres on quietness, perceptual comfort and functional balance. Material choices, an acoustic approach, the rhythm of light and zoning suited to daily routines create a peaceful atmosphere free from noise.