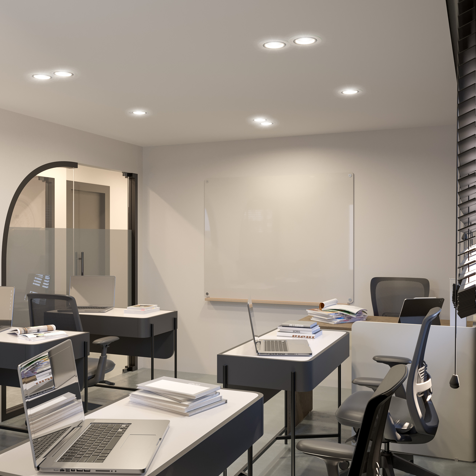
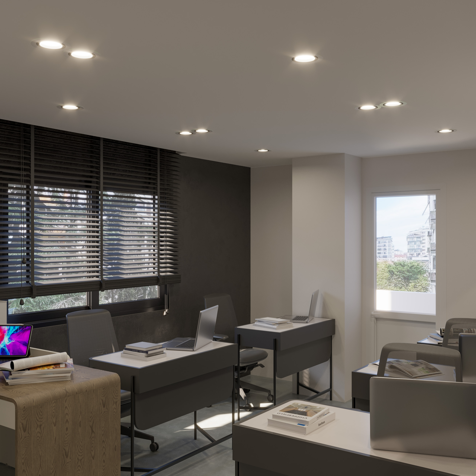
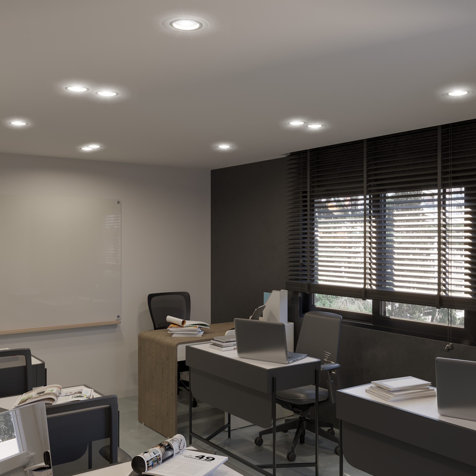
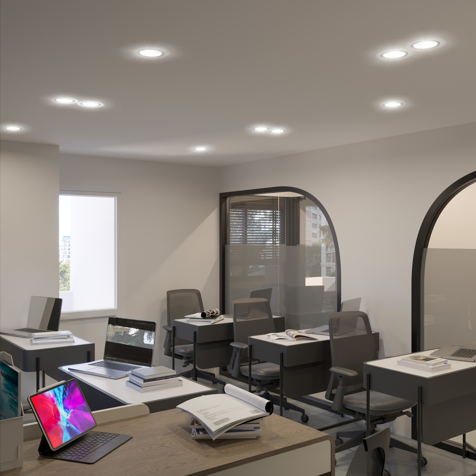
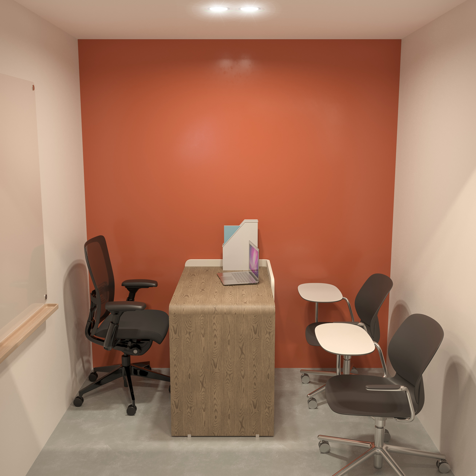
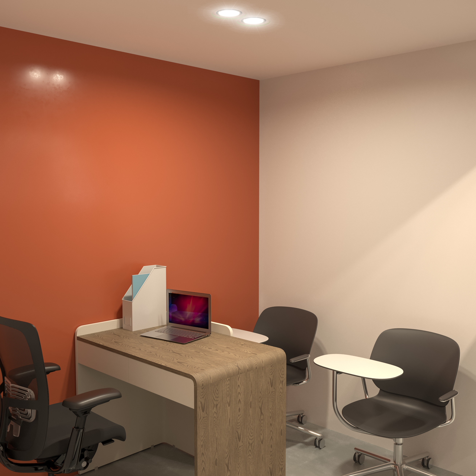
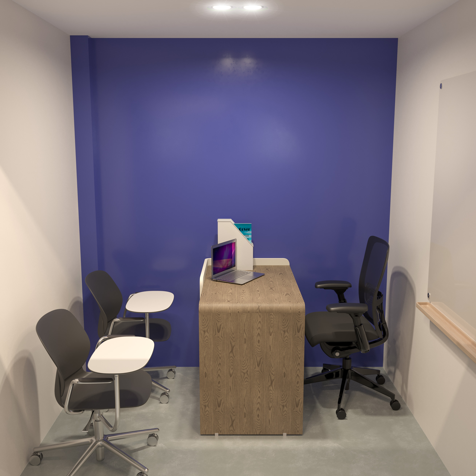
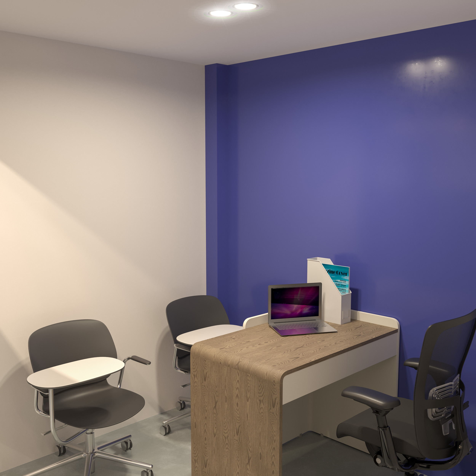
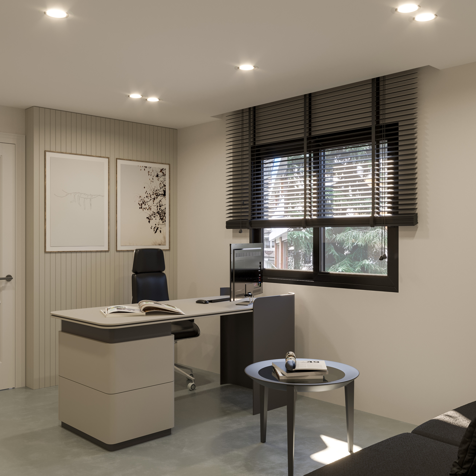
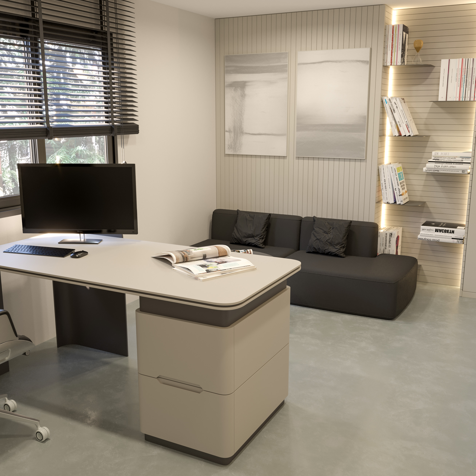
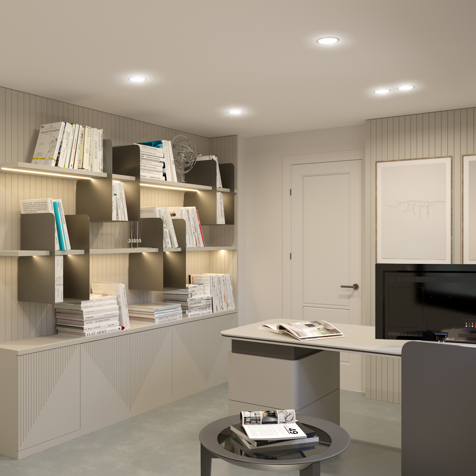
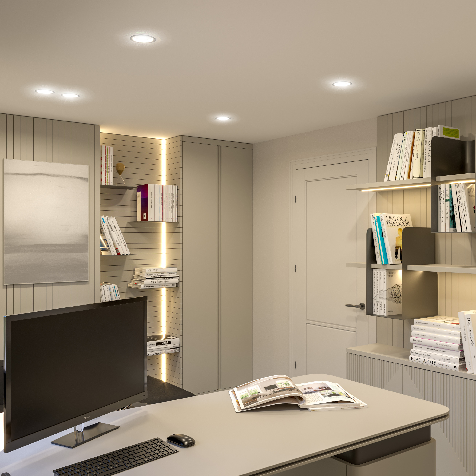
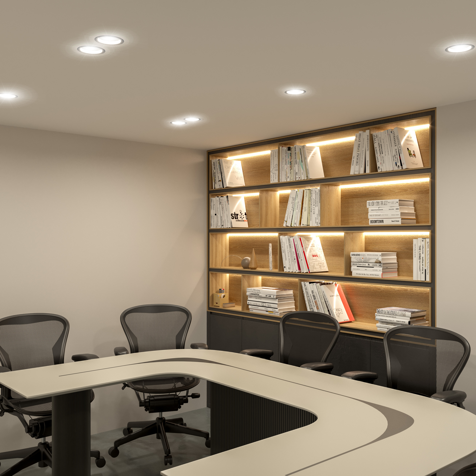
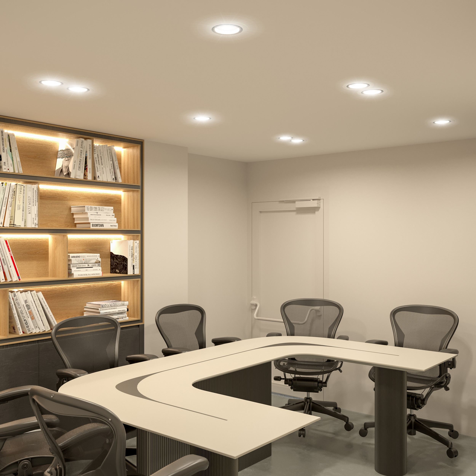
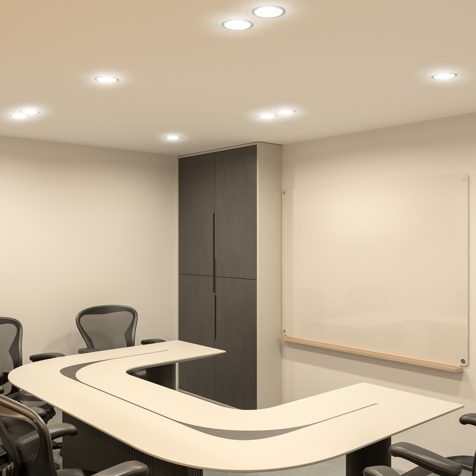
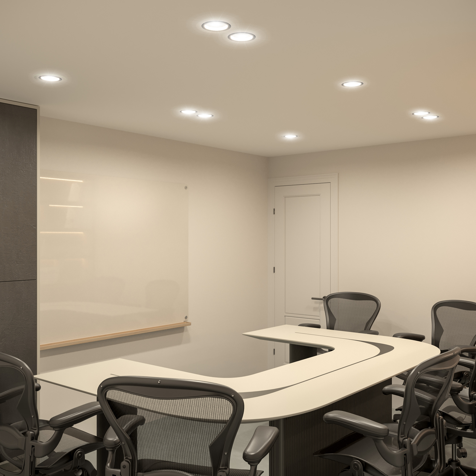
Veritas Academy / Kadıköy
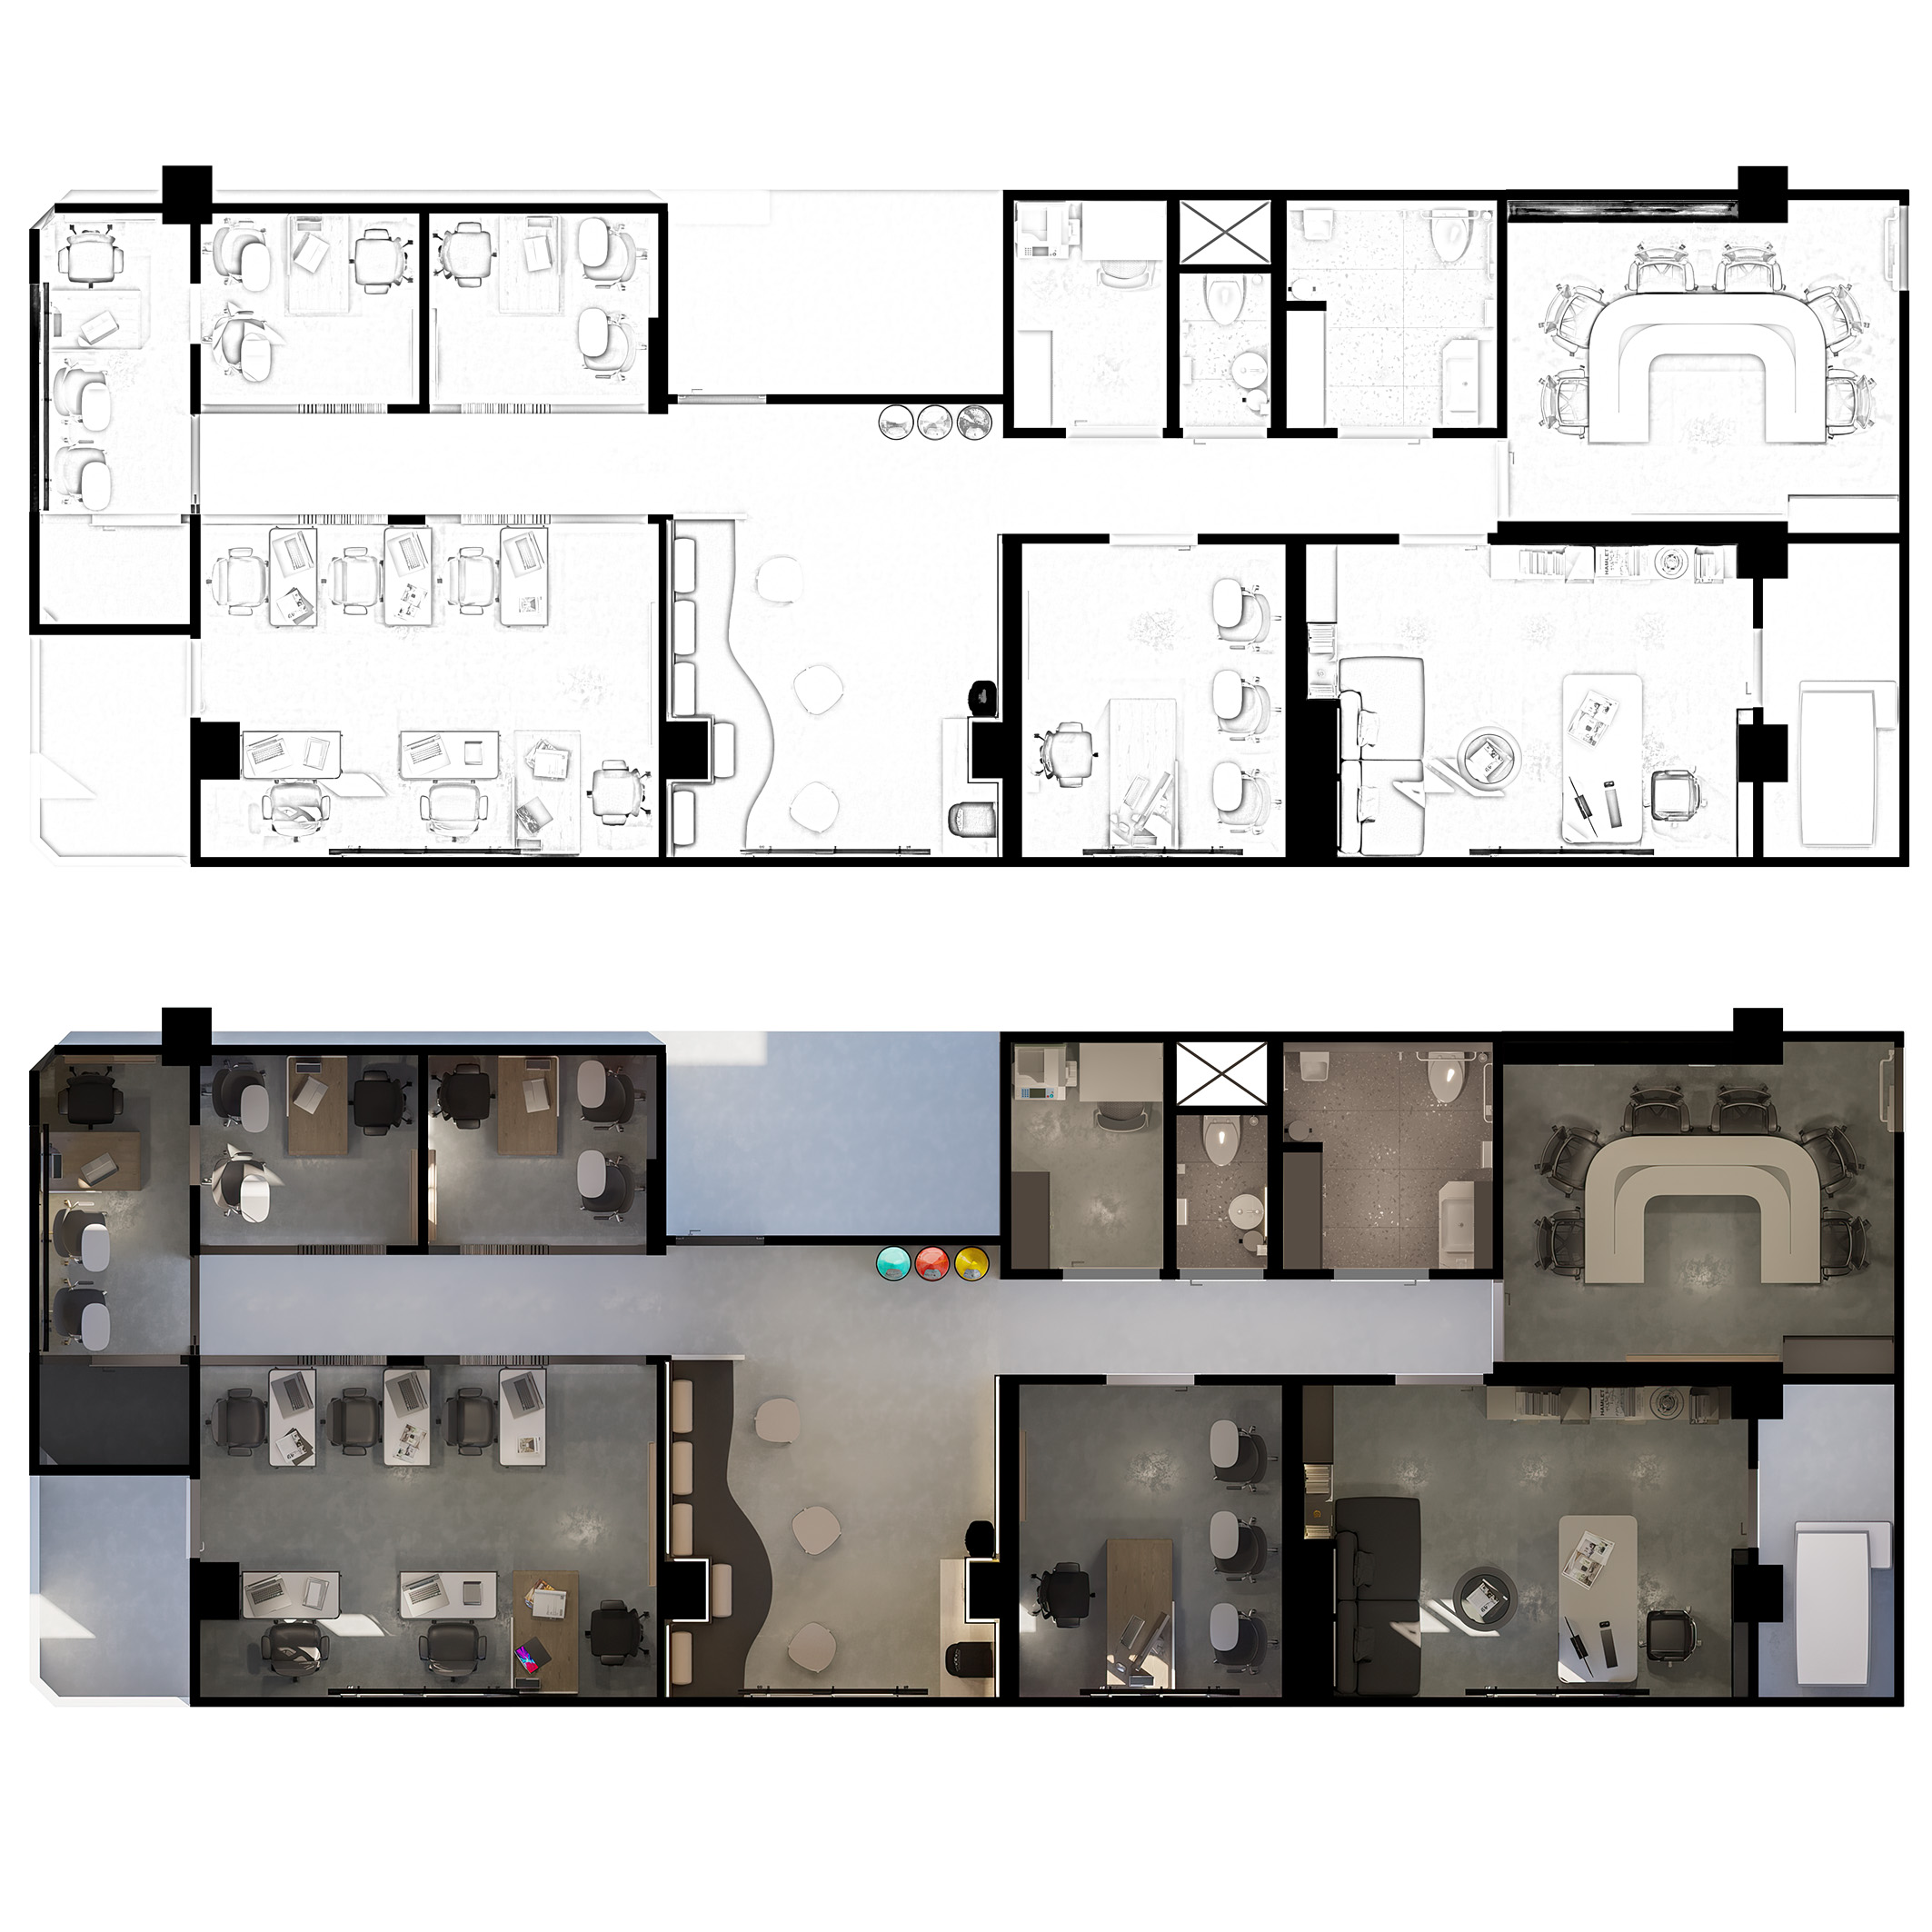
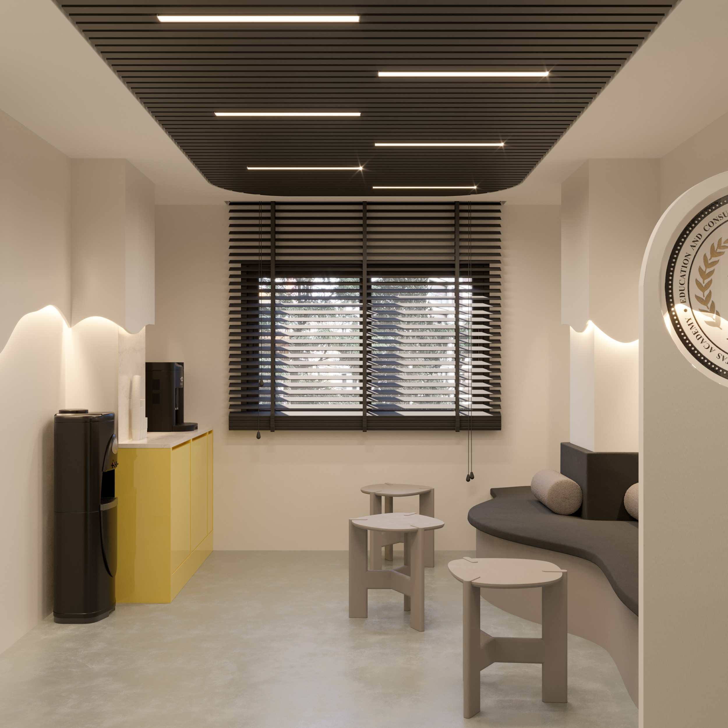
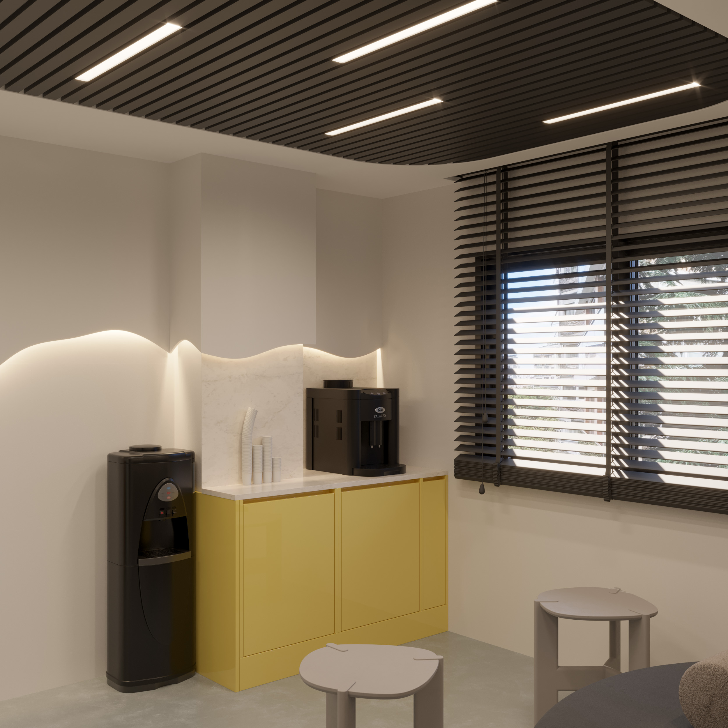
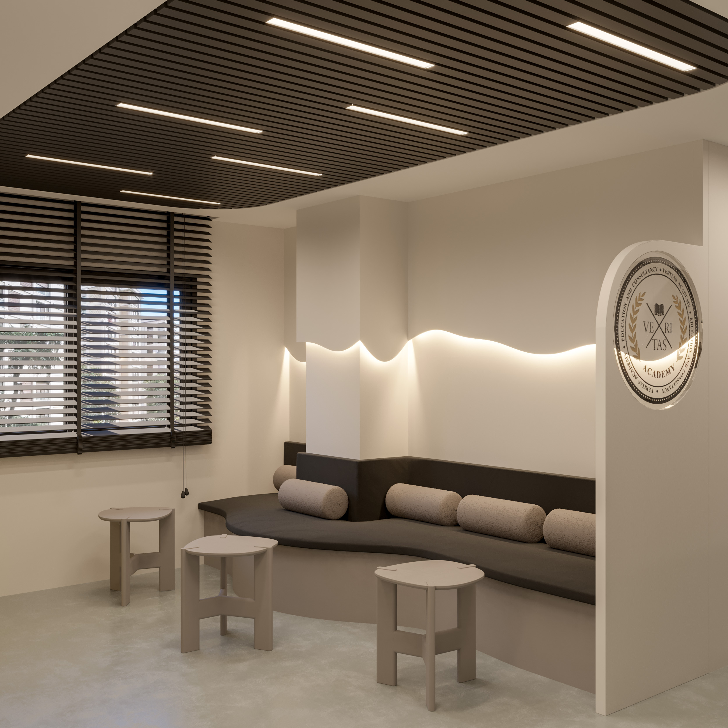
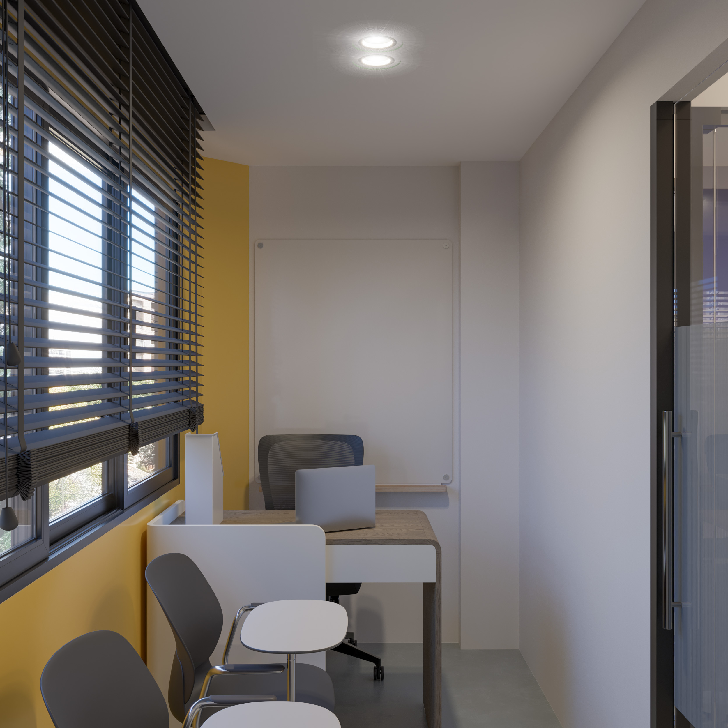
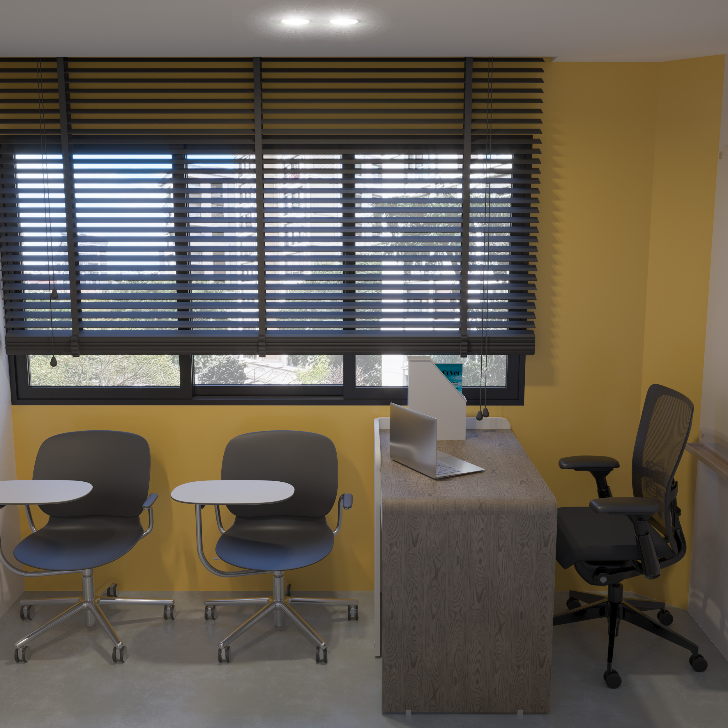
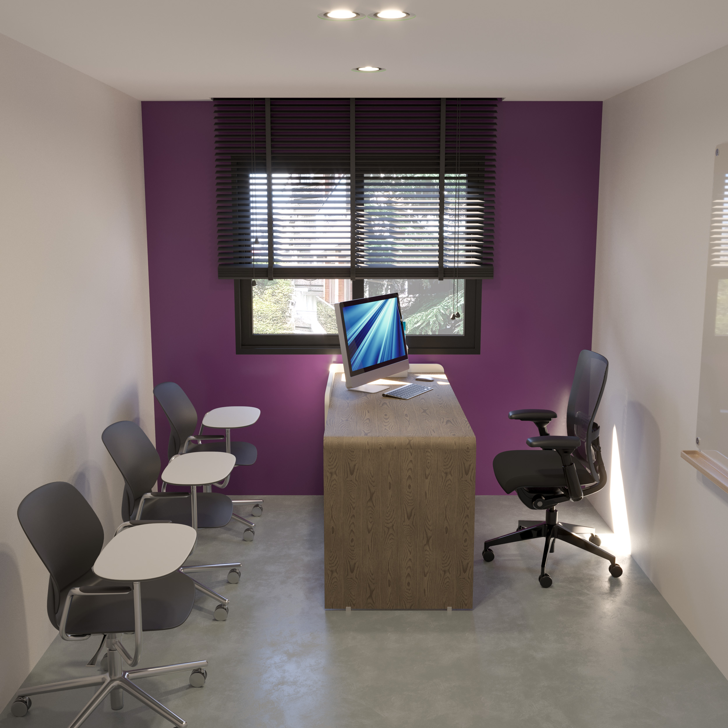
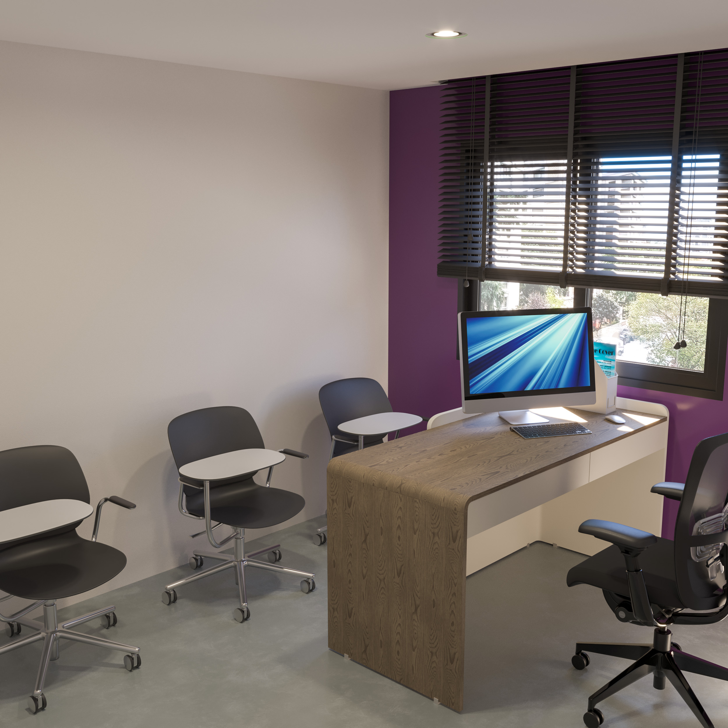
This education academy project redefines learning and working environments through a contemporary office-oriented spatial approach. Open and semi-open workspaces, focused study areas, and shared social zones are carefully balanced within the layout. The use of natural light, a clean color palette, and modern material selections create a bright, efficient, and motivating atmosphere. Flexible furniture systems and modular solutions allow the space to adapt easily to different educational scenarios.
Other works from the collection
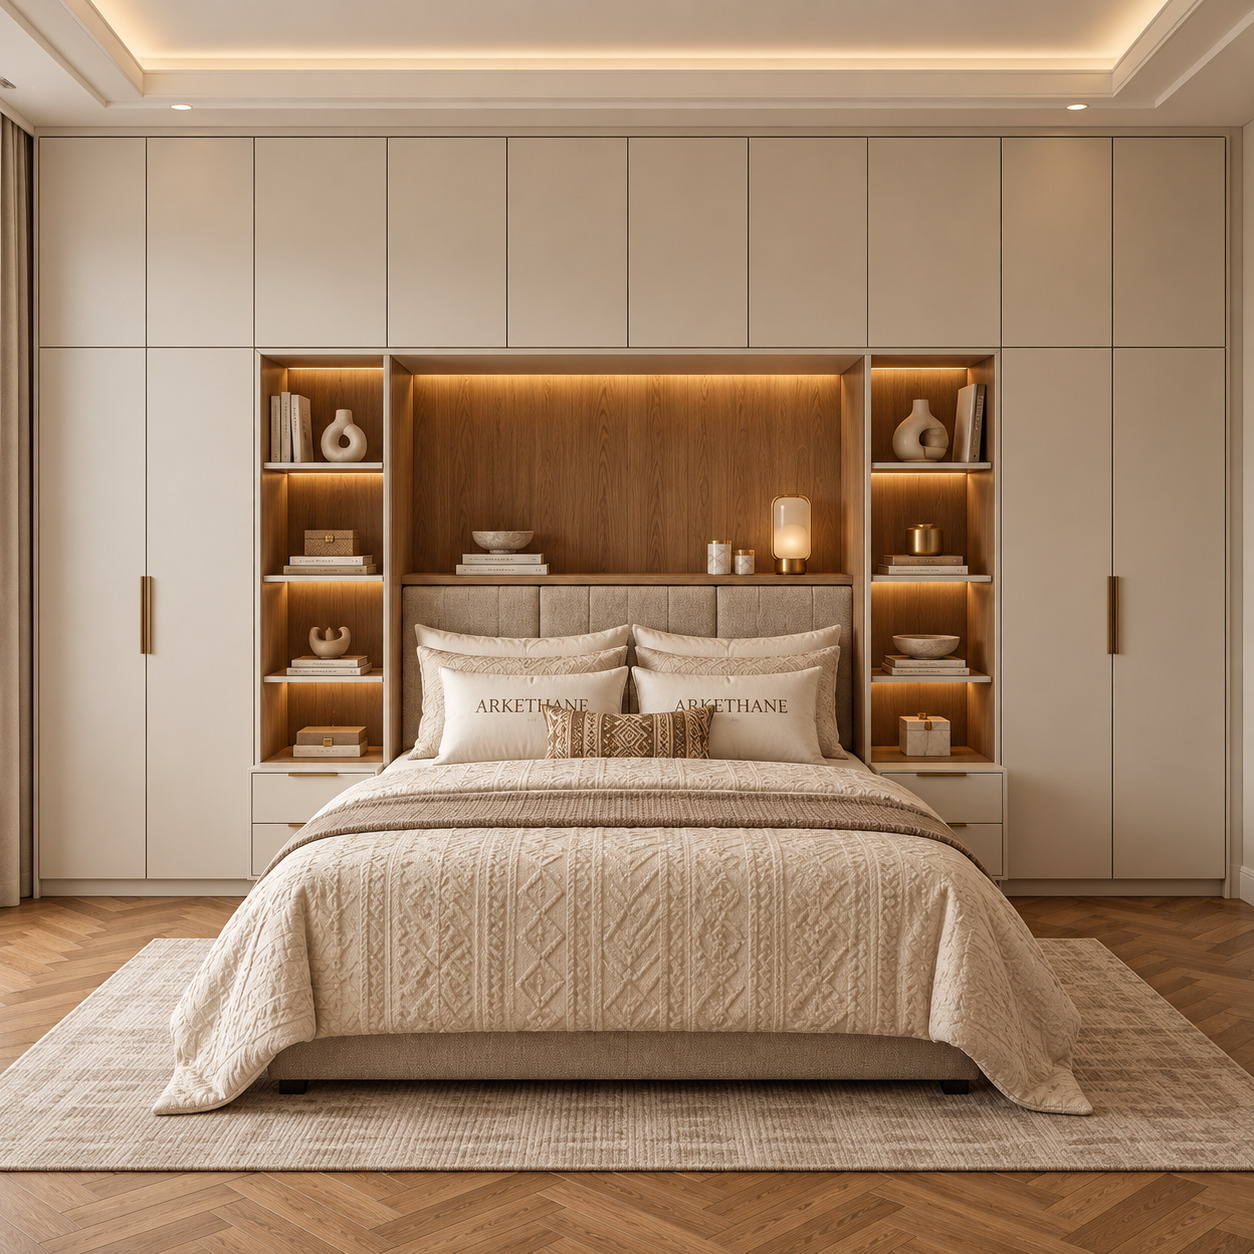
Modern Over-Bed Wardrobe Design | Bridging Storage Cabinets
We completed an over-bed wardrobe design combining matt off-white lacquer fronts (RAL 9010), open natural oak bookshelves and a vertically stitched upholstered headboard. Concealed linear LEDs beneath the shelves, brass handles, integrated two-drawer bedside units and overhead storage bring a bright, organised, luxury hotel-suite feel to primary bedrooms.
We completed an over-bed wardrobe design combining matt off-white lacquer fronts (RAL 9010), open natural oak bookshelves and a vertically stitched upholstered headboard. Concealed linear LEDs beneath the shelves, brass handles, integrated two-drawer bedside units and overhead storage bring a bright, organised, luxury hotel-suite feel to primary bedrooms.
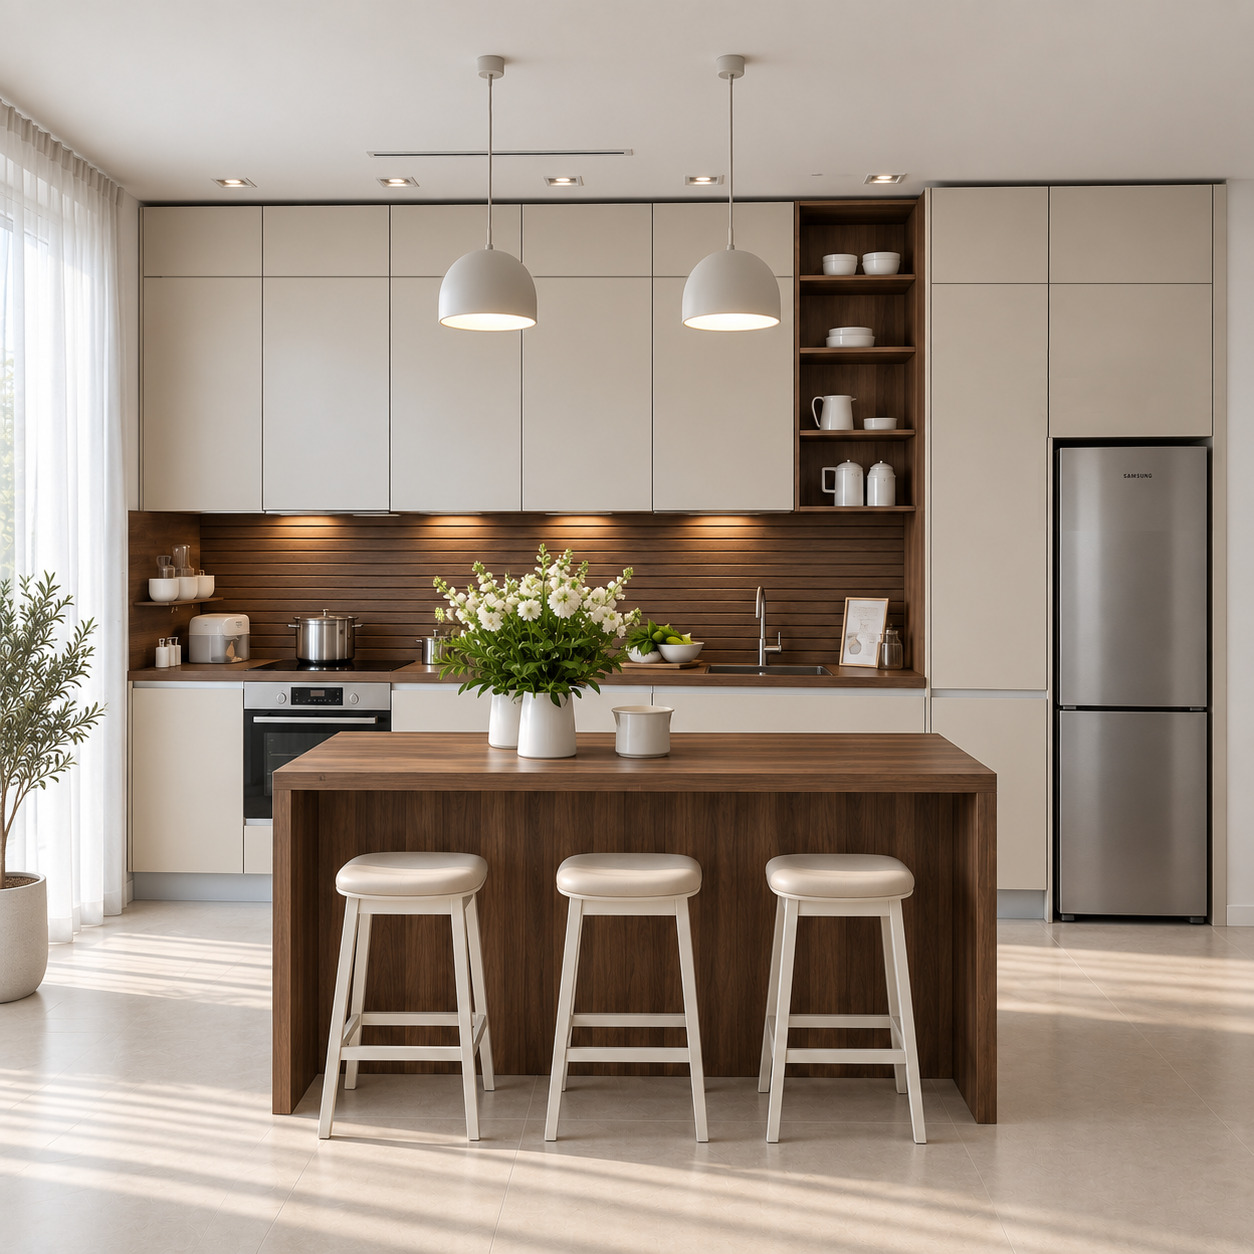
Modern Open-Plan Kitchen with Two-Tier Cabinets
We combined acrylic cabinetry with refined natural dark walnut in a contemporary open-plan kitchen. Two tiers of ceiling-height cupboards and an integrated refrigerator tower maximise storage, while a walnut waterfall island, horizontal slatted splashback, vertical cup display, dome pendants and handleless gola lines create a sculptural, bright and refined luxury-villa character.
We combined acrylic cabinetry with refined natural dark walnut in a contemporary open-plan kitchen. Two tiers of ceiling-height cupboards and an integrated refrigerator tower maximise storage, while a walnut waterfall island, horizontal slatted splashback, vertical cup display, dome pendants and handleless gola lines create a sculptural, bright and refined luxury-villa character.
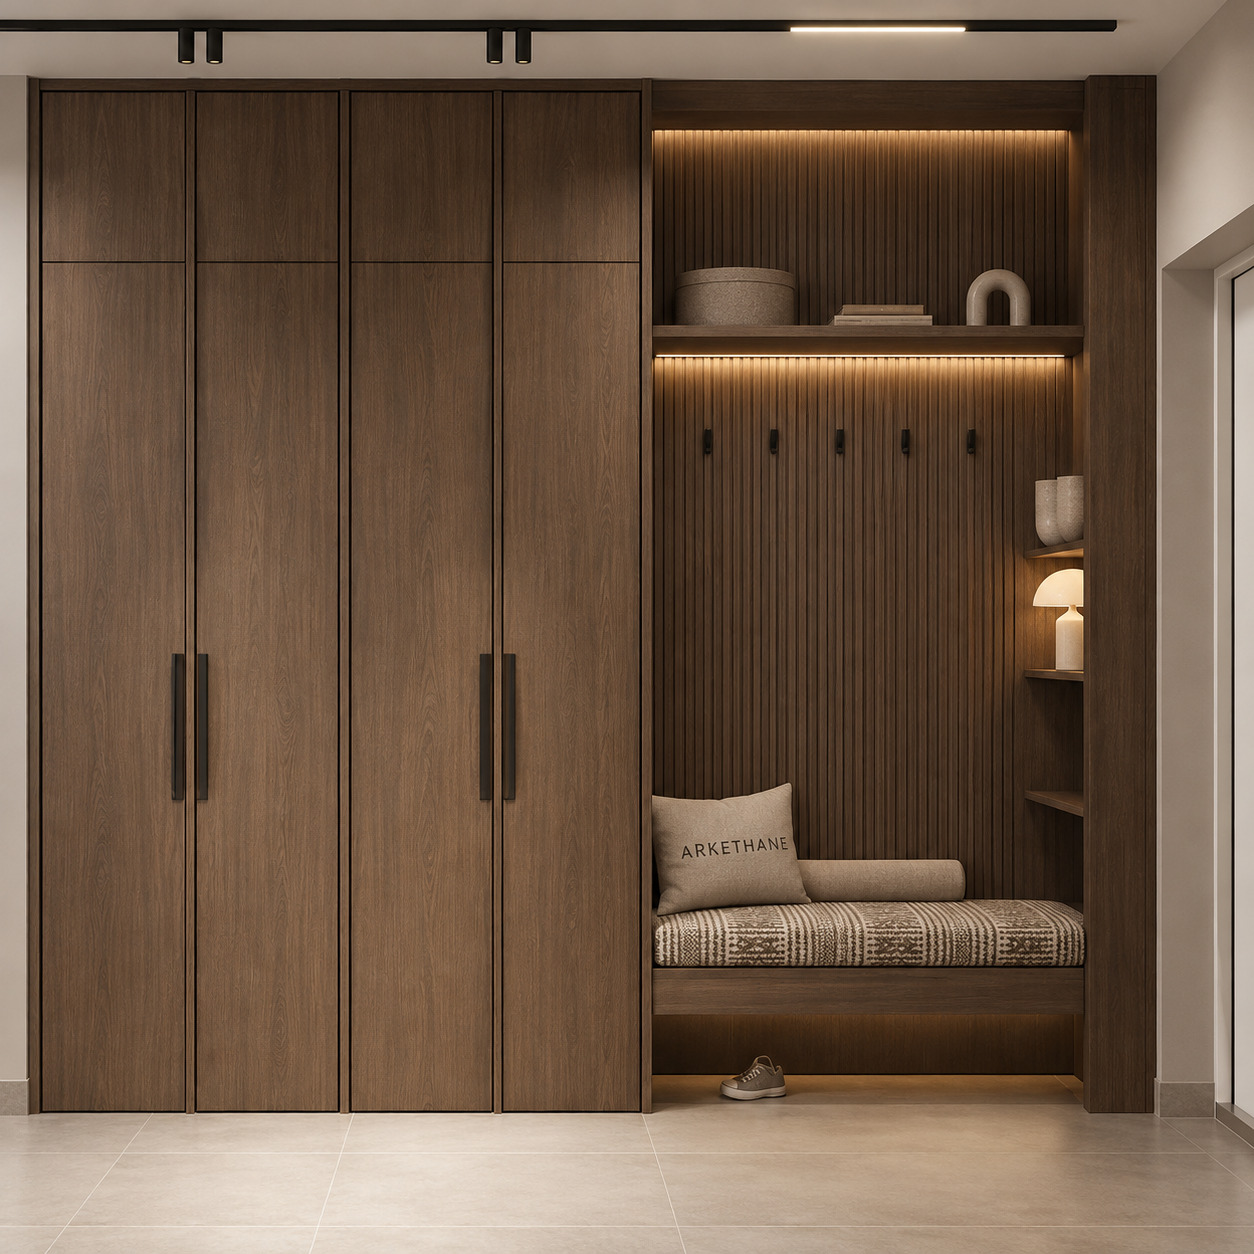
Luxury Entryway Wardrobe with Dark Oak Veneer and Vertical Timber Slats
This entryway combines the substantial elegance of natural dark oak with the architectural rhythm of vertical slats and the warmth of geometric jacquard textiles. A spacious four-door, ceiling-height wardrobe provides generous coat storage. Two-tier open display shelving, an oak-slat coat-hook backdrop, a built-in side bookcase/display niche, linear LEDs and a comfortable upholstered bench give the entrance the calm, sculptural character of a modern rustic luxury villa.
This entryway combines the substantial elegance of natural dark oak with the architectural rhythm of vertical slats and the warmth of geometric jacquard textiles. A spacious four-door, ceiling-height wardrobe provides generous coat storage. Two-tier open display shelving, an oak-slat coat-hook backdrop, a built-in side bookcase/display niche, linear LEDs and a comfortable upholstered bench give the entrance the calm, sculptural character of a modern rustic luxury villa.