Skip to content
Arkethane Concept

Modern Wooden Kitchen

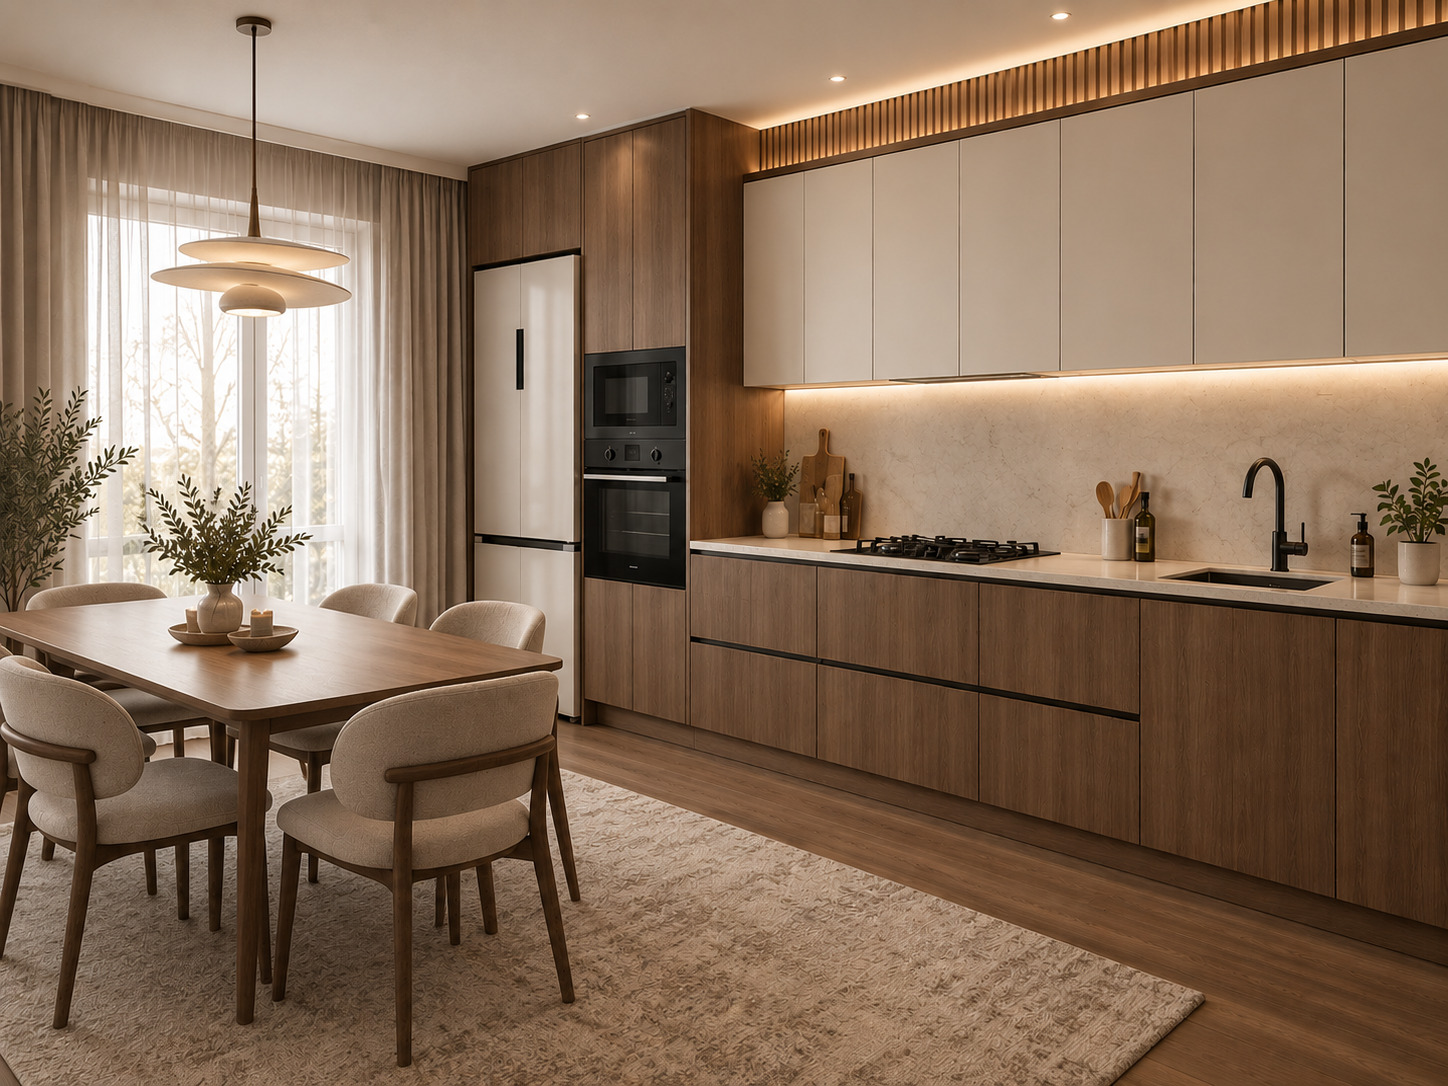
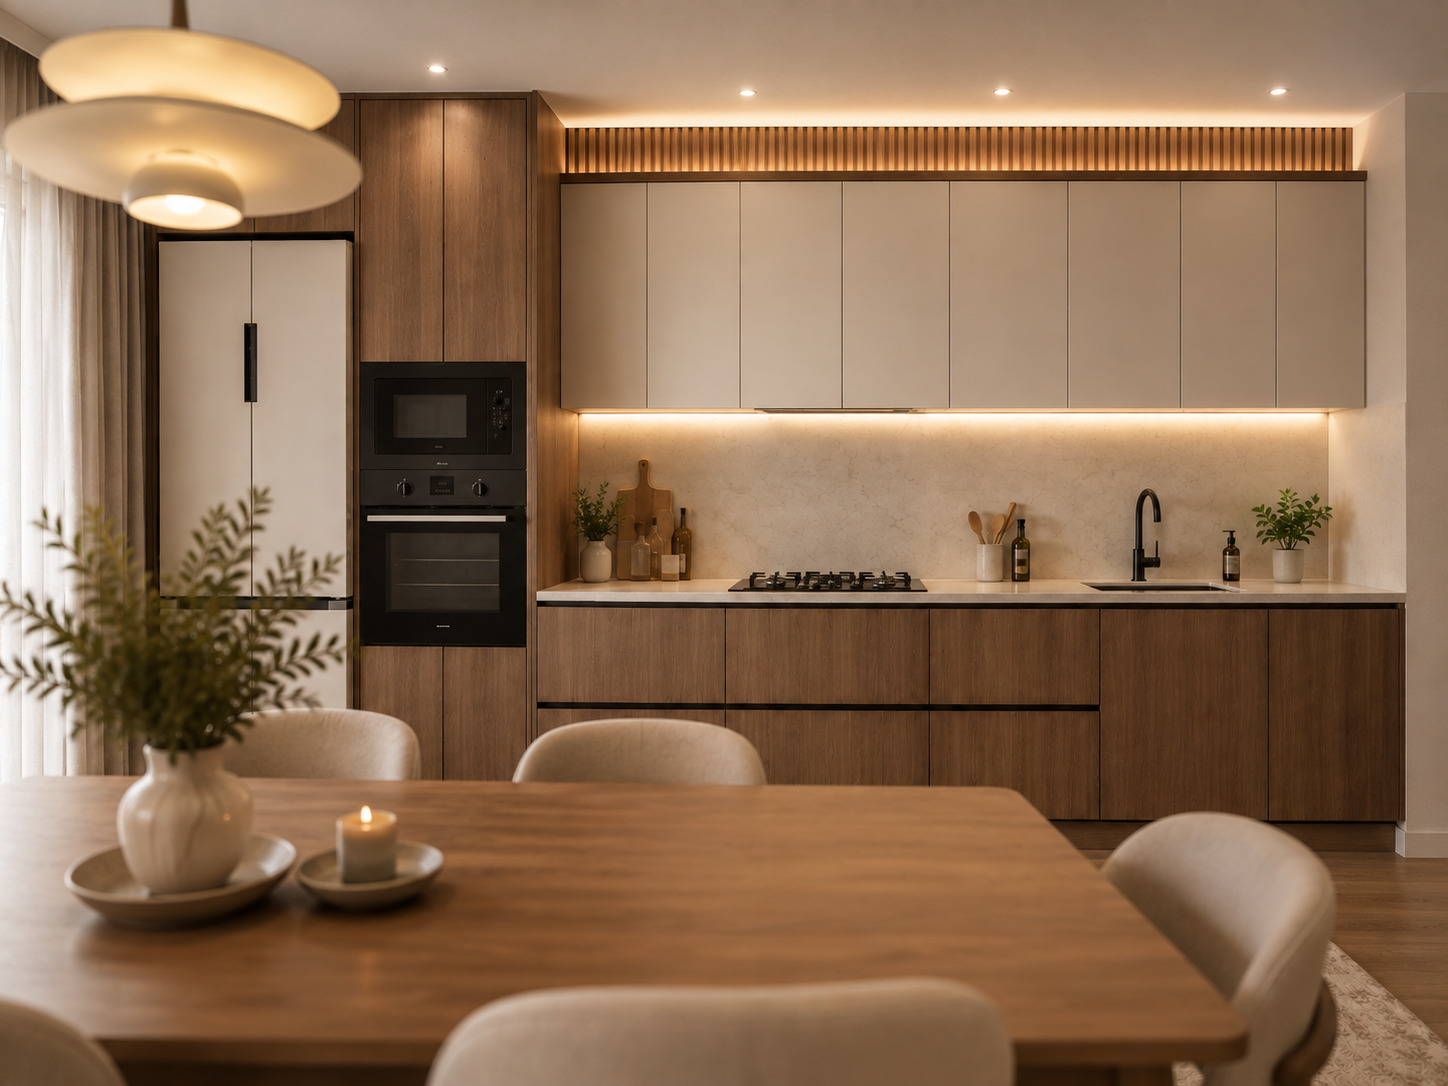
In this project, we brought the simplicity of Japandi style together with natural wood veneer and matte off-white lacquered surfaces. Balanced by vertical wooden slats, a limestone-textured countertop, and matte black details, this linear layout integrates seamlessly with the dining area to offer a serene, warm, and highly functional living space.

Our primary objective in this project is to offer the user a warm, effortless sanctuary by blending the serenity of natural textures with modern ergonomics. Through unpretentious lines and a soft lighting scheme, we aimed to transform the kitchen into an intimate living hub that accompanies peaceful gatherings around the table.
Project Details

Design Decisions That Transform the Space

Japandi Serenity: Natural Oak and Warm Minimalism

In this project, we embraced the Japandi style, merging Scandinavian functionality with Japanese tranquility. Through unpretentious, handleless lines and natural wood textures, we transformed the kitchen into a warm living space that melts away the stress of the day.

Material and Color Balance

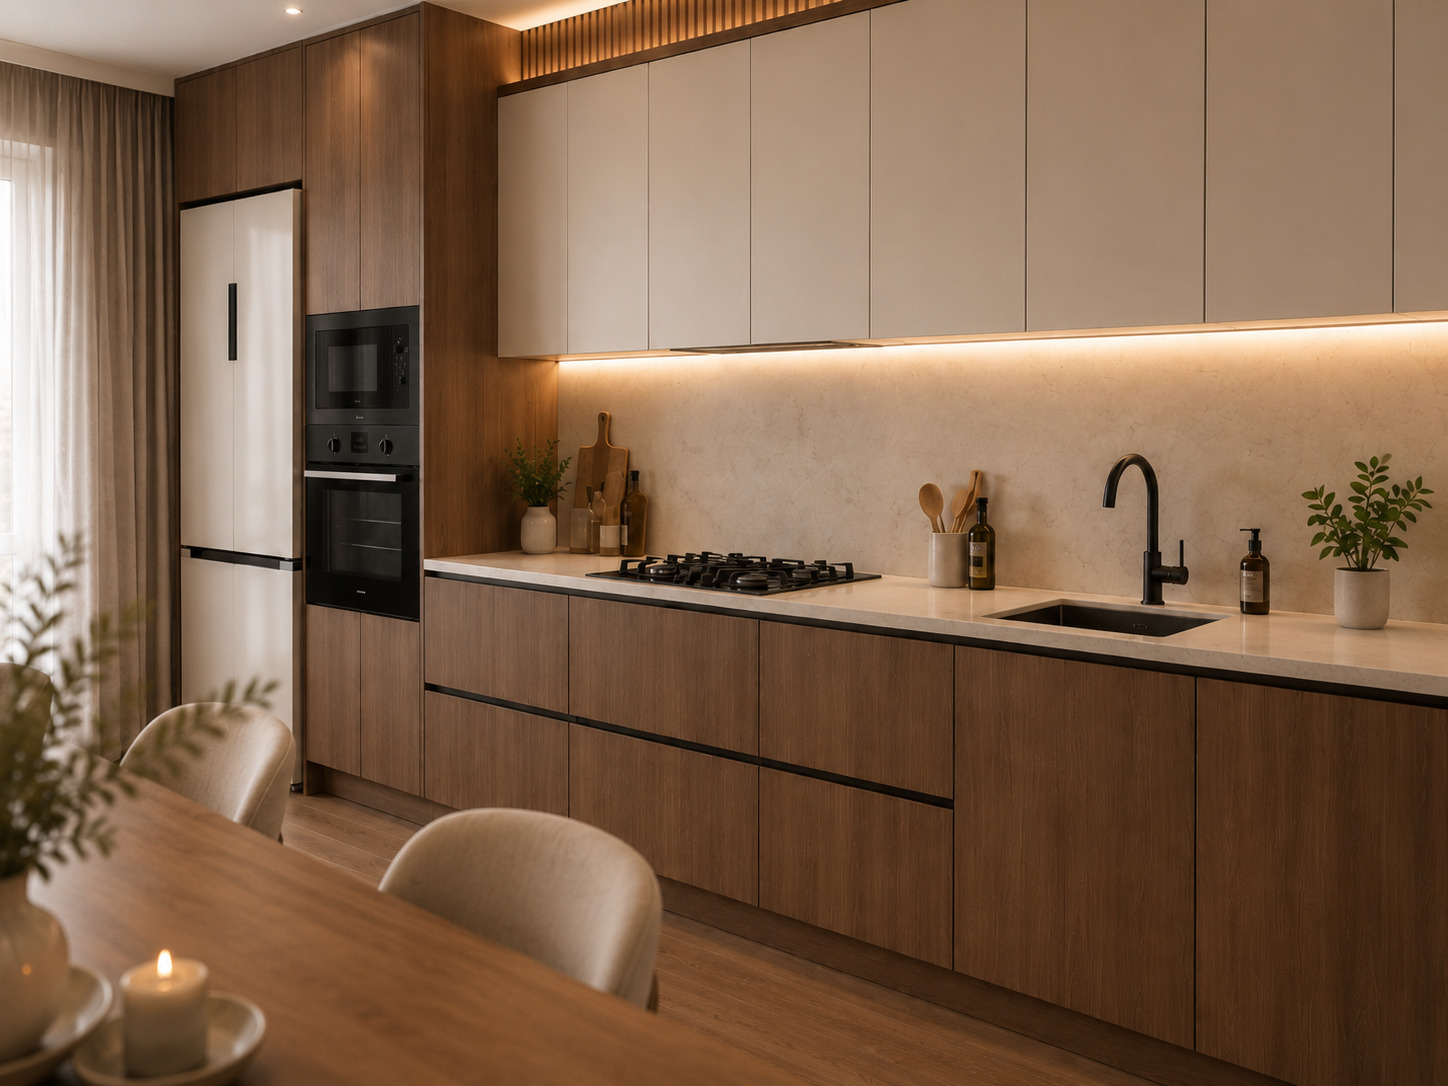
Natural oak/walnut wood veneer was used on the lower drawers and tall cabinet unit, while matte off-white lacquer was chosen for the upper cabinets to bring airiness into the space.

Vertical wooden slats (acoustic slats) positioned at the ceiling junction above the upper cabinets lent the space an elegant textural rhythm and architectural depth.

A light cream matte stone texture reminiscent of microcement/limestone was selected for the countertop and backsplash, establishing a serene backdrop.

Matte black was preferred for the faucet, gas cooktop, and oven details, introducing a modern graphic contrast to the soft tones of the design.

Function and Spatial Layout

Supported by a wooden dining table and comfortable fabric chairs positioned by the window, the linear countertop layout formed an open-plan dining area.

A modern white-bodied refrigerator and built-in oven suite were integrated into the tall wooden cabinet, maximizing storage capacity while preserving visual continuity.

While the layered sculptural pendant fixture above the dining table serves as a captivating focal point, concealed warm LED strips beneath the upper cabinets and behind the wooden slats provide a soothing evening glow.
Project Notes
  • Natural wood veneer was used on the lower drawers and tall cabinet unit, while handleless matte off-white lacquered surfaces were applied to the upper cabinets.
  • Architectural depth toward the ceiling was achieved through the vertical wooden slat panel positioned above the upper cabinets and the concealed LED strip integrated behind it.
  • A light cream matte surface with a limestone texture was chosen for the countertop and backsplash, establishing a calm and understated backdrop.
  • A graphic contrast was delivered through matte black finishes on the gooseneck faucet, gas cooktop, and built-in microwave-oven suite.
  • Storage capacity was maximized by integrating the refrigerator and cooking appliances seamlessly into the tall wooden cabinet unit.
  • An airy dining area was curated with a wooden dining table and upholstered chairs positioned immediately adjacent to the linear countertop.
SIMILAR PROJECTS

Other works from the collection

Modern Open-Plan Kitchen with Two-Tier Cabinets
Arkethane Concept
Modern Open-Plan Kitchen with Two-Tier Cabinets

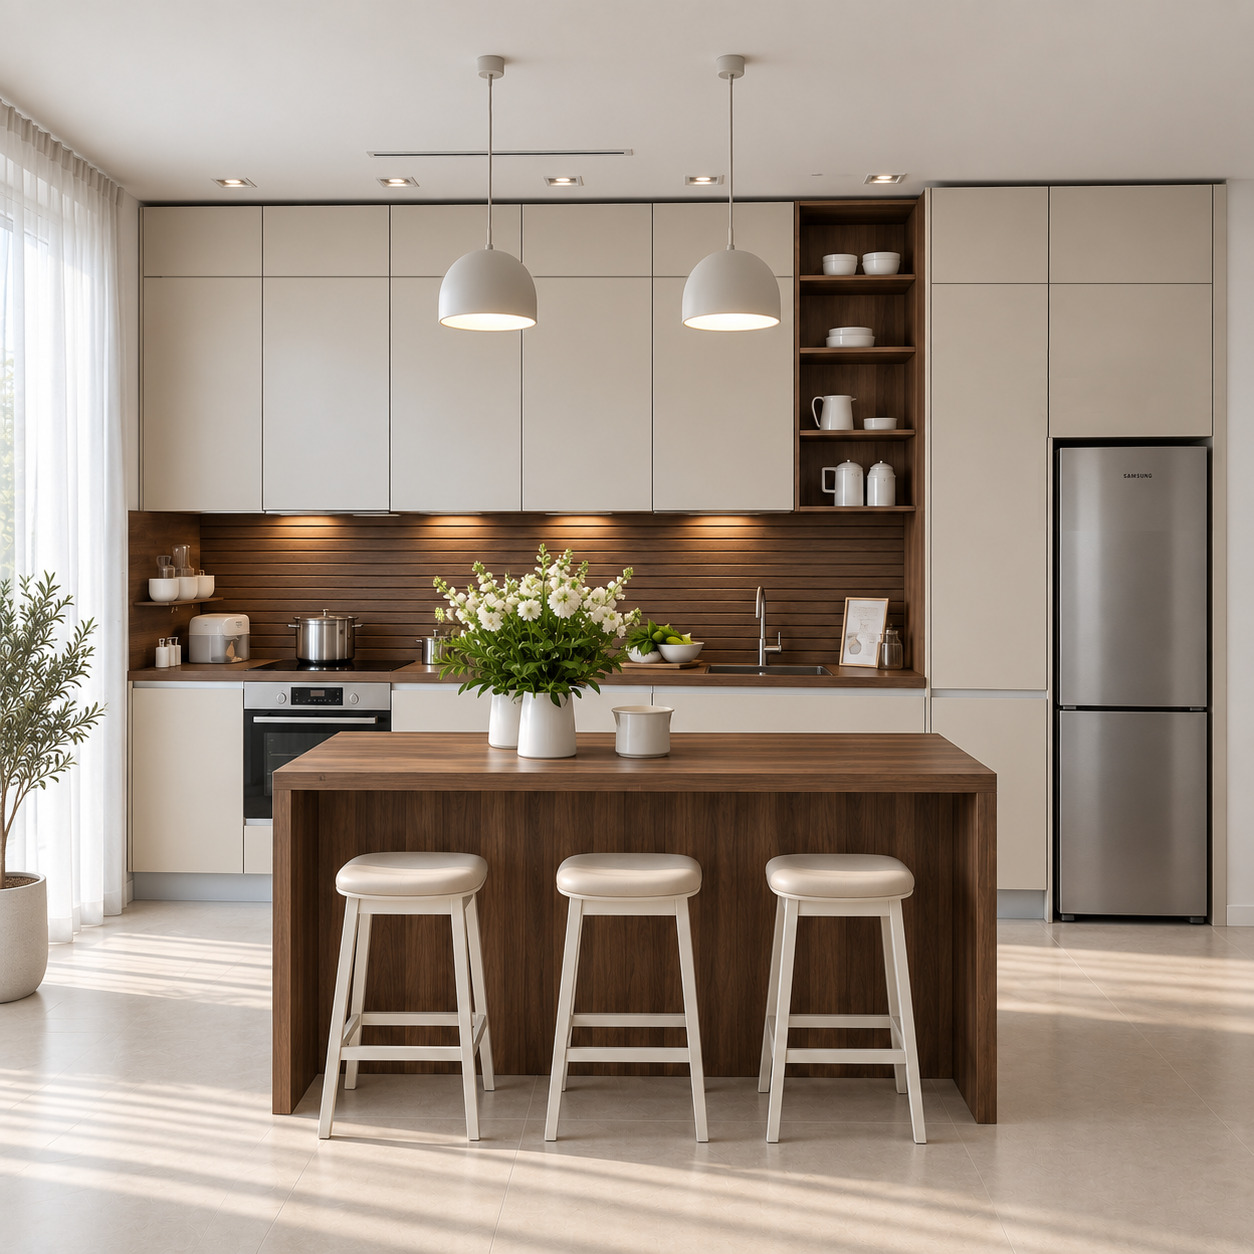
We combined acrylic cabinetry with refined natural dark walnut in a contemporary open-plan kitchen. Two tiers of ceiling-height cupboards and an integrated refrigerator tower maximise storage, while a walnut waterfall island, horizontal slatted splashback, vertical cup display, dome pendants and handleless gola lines create a sculptural, bright and refined luxury-villa character.

Modern Single-Wall Kitchen with Two-Tier Green Lacquered Cabinets and Timber Slats
Arkethane Concept
Modern Single-Wall Kitchen with Two-Tier Green Lacquered Cabinets and Timber Slats

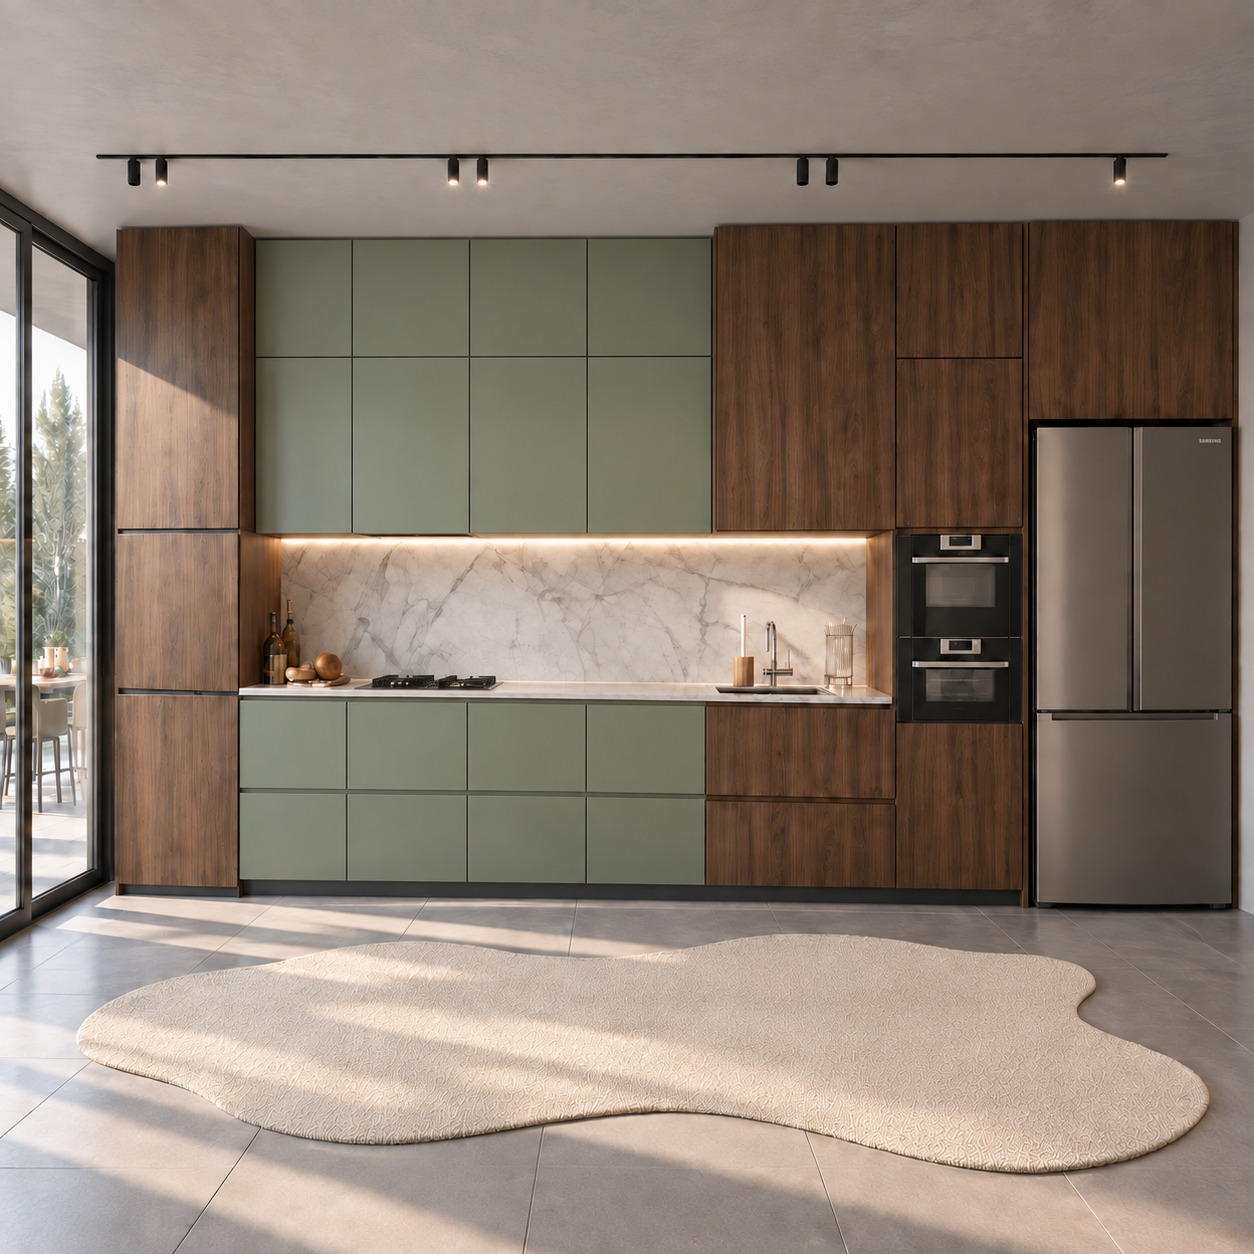
We combined warm natural walnut veneer, silk-matt sage-green lacquered panels and a Calacatta porcelain countertop in an asymmetric single-wall layout. Two tiers of green upper cabinets reach the ceiling, framing a preparation niche between vertically grained timber towers. Continuous concealed LEDs and fully handleless surfaces, daylight through full-height glazing and black track spotlights create a sculptural, calm and contemporary minimalist residential kitchen.

Modern Open-Plan Kitchen with Two-Tier Timber Cabinets and Beige Lacquer
Arkethane Concept
Modern Open-Plan Kitchen with Two-Tier Timber Cabinets and Beige Lacquer

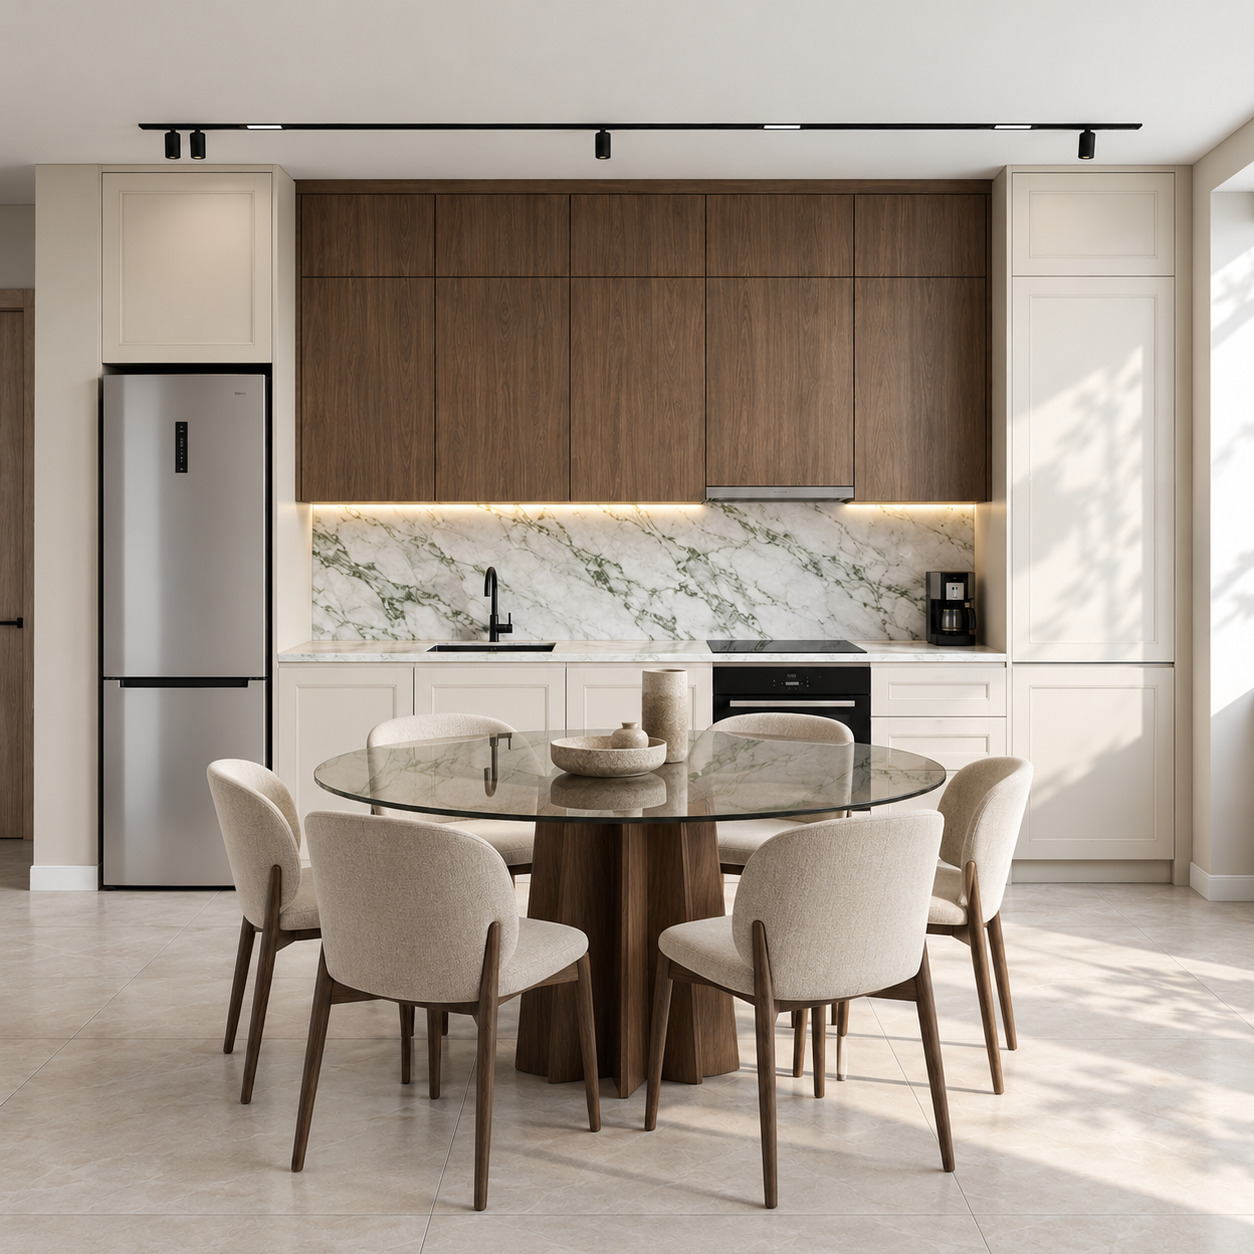
We combined silk-matt beige lacquered towers and natural walnut upper cupboards with a green-veined Calacatta Verde porcelain countertop in a single-wall layout. Handleless fronts, concealed linear LEDs and an integrated smoked-glass dining table give the open-plan living space a sculptural, refined identity.