Skip to content
Arkethane Concept

Modern Single-Wall Kitchen with Two-Tier Green Lacquered Cabinets and Timber Slats

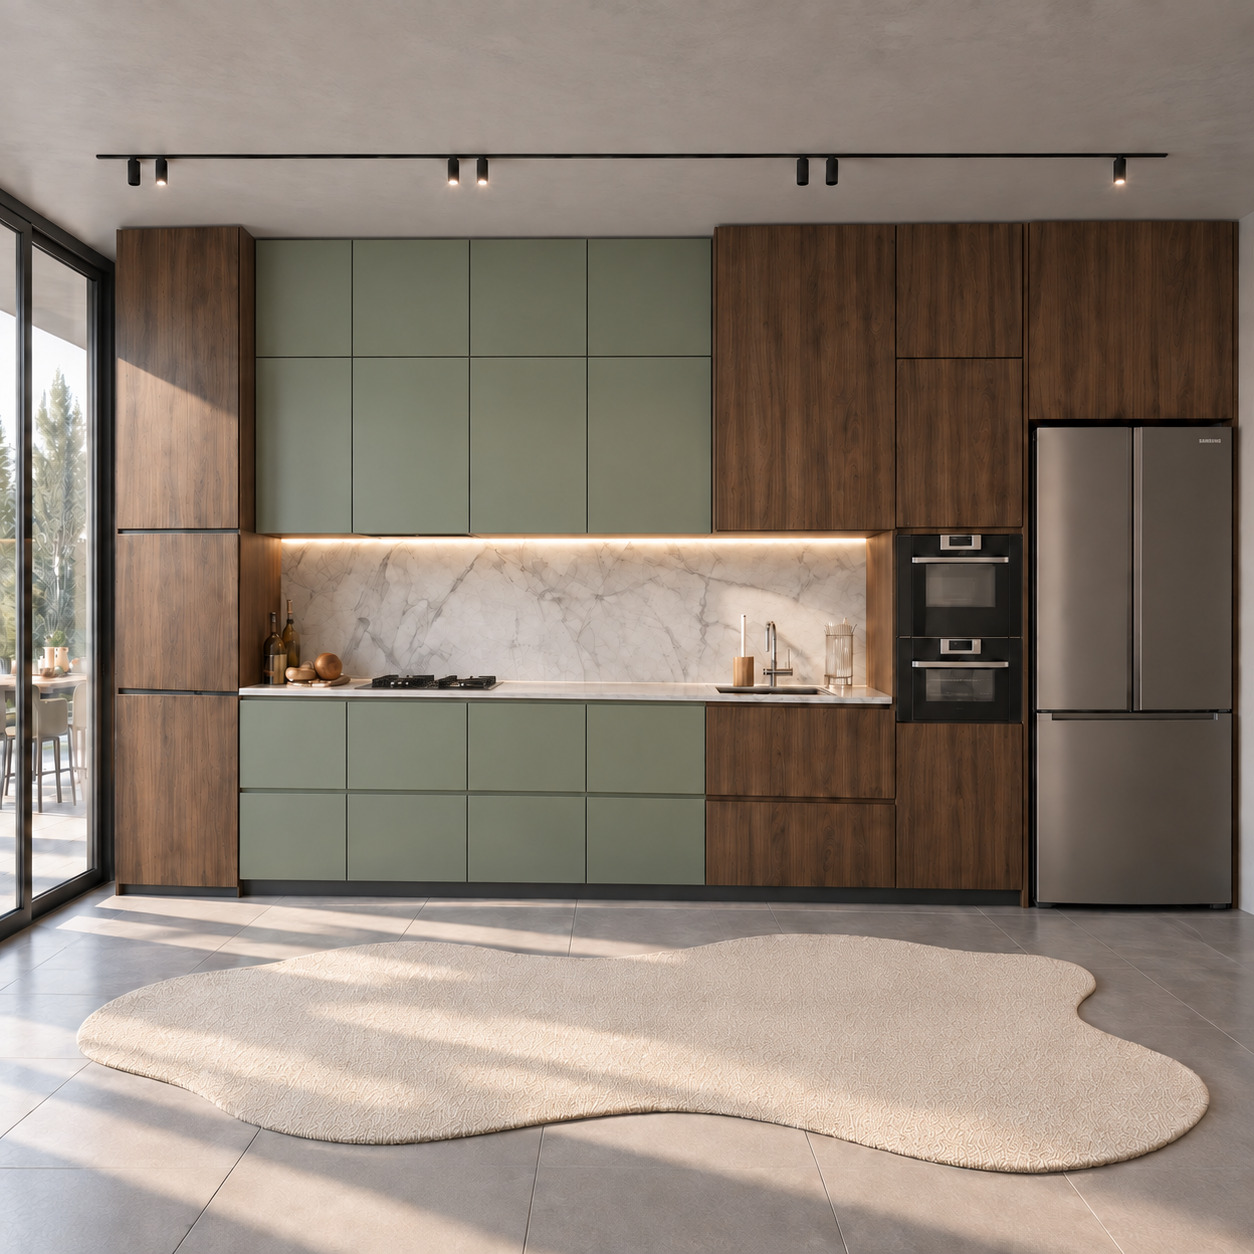
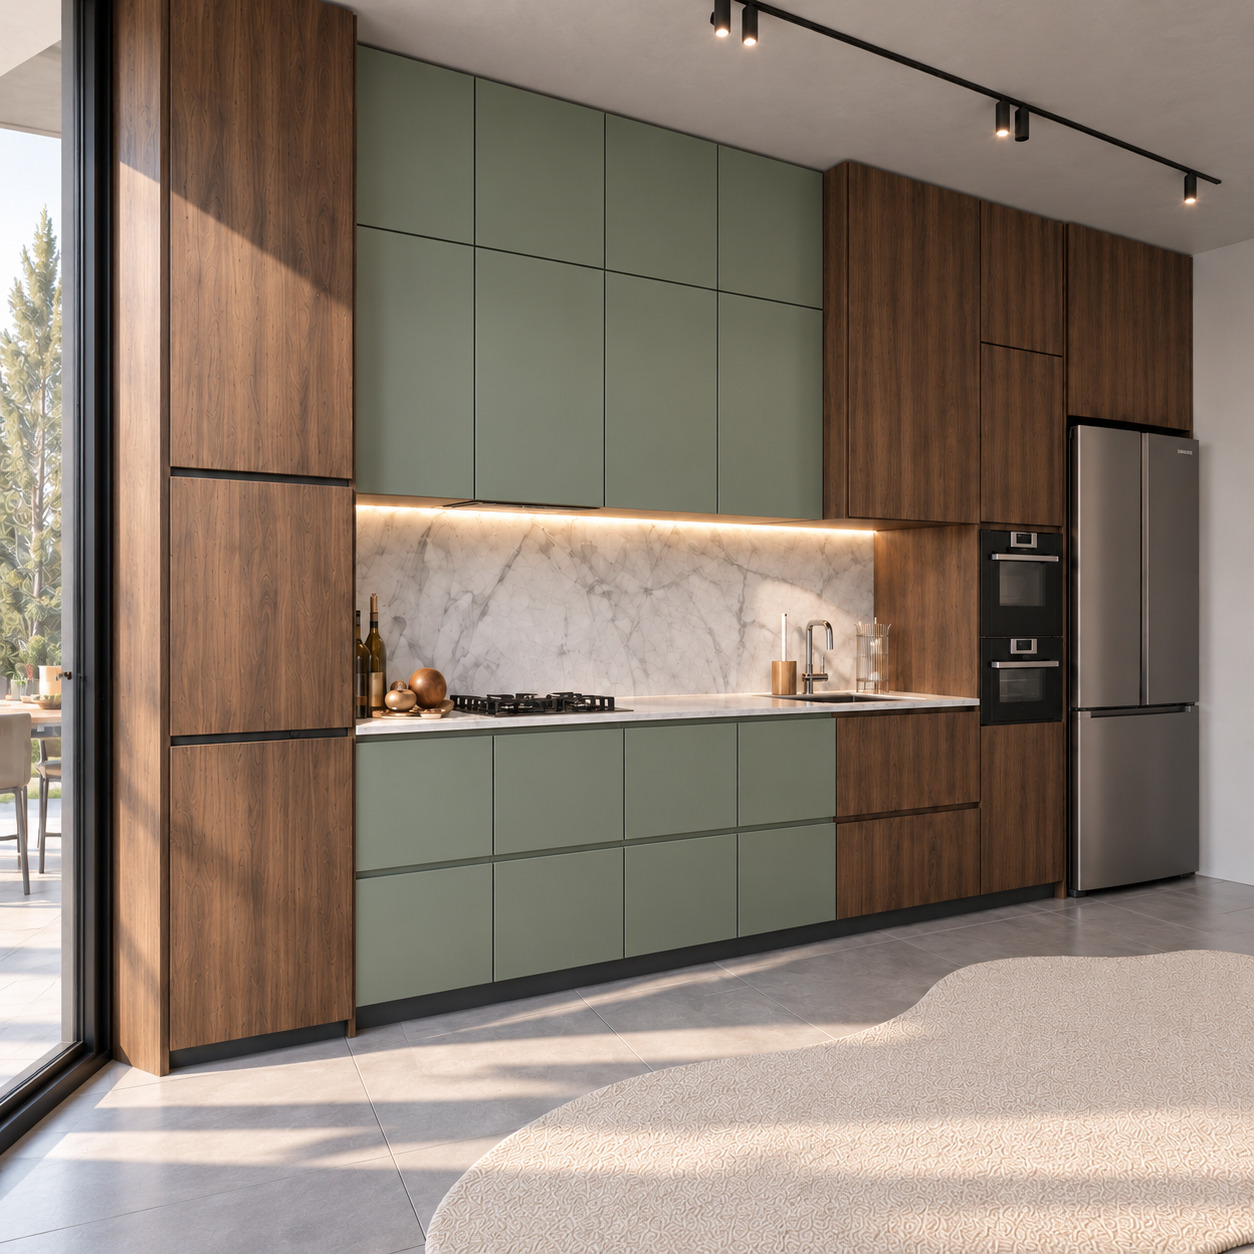
We combined warm natural walnut veneer, silk-matt sage-green lacquered panels and a Calacatta porcelain countertop in an asymmetric single-wall layout. Two tiers of green upper cabinets reach the ceiling, framing a preparation niche between vertically grained timber towers. Continuous concealed LEDs and fully handleless surfaces, daylight through full-height glazing and black track spotlights create a sculptural, calm and contemporary minimalist residential kitchen.

We aimed to provide generous storage and architectural calm within a compact linear kitchen through contemporary colour blocking in pastel sage green and crafted walnut. Handleless fronts and integrated appliance towers reduce visual clutter, while dramatic Calacatta veins and warm lighting create a spacious, practical and timeless kitchen for a modern luxury villa.
Project Details

Design Decisions That Transform the Space

This project combines natural materials with geometric clarity. Richly grained natural walnut towers, silk-matt sage-green flat lacquered doors, a white Calacatta porcelain countertop with dramatic grey veins and fully handleless fronts form a monolithic composition. Full-height single-wall cabinetry, asymmetric two-colour blocking, a concealed LED line and black magnetic-track spotlights create a sculptural kitchen niche for contemporary villas and luxury residences.

Material and Colour Balance

Vertically grained natural walnut veneer is used on the left pantry tower, right oven and refrigerator tower, upper corner storage cabinet and lower sink module.

Silk-matt sage-green lacquer on the two-tier upper cupboards and lower drawer blocks brings spaciousness, calm and botanical elegance.

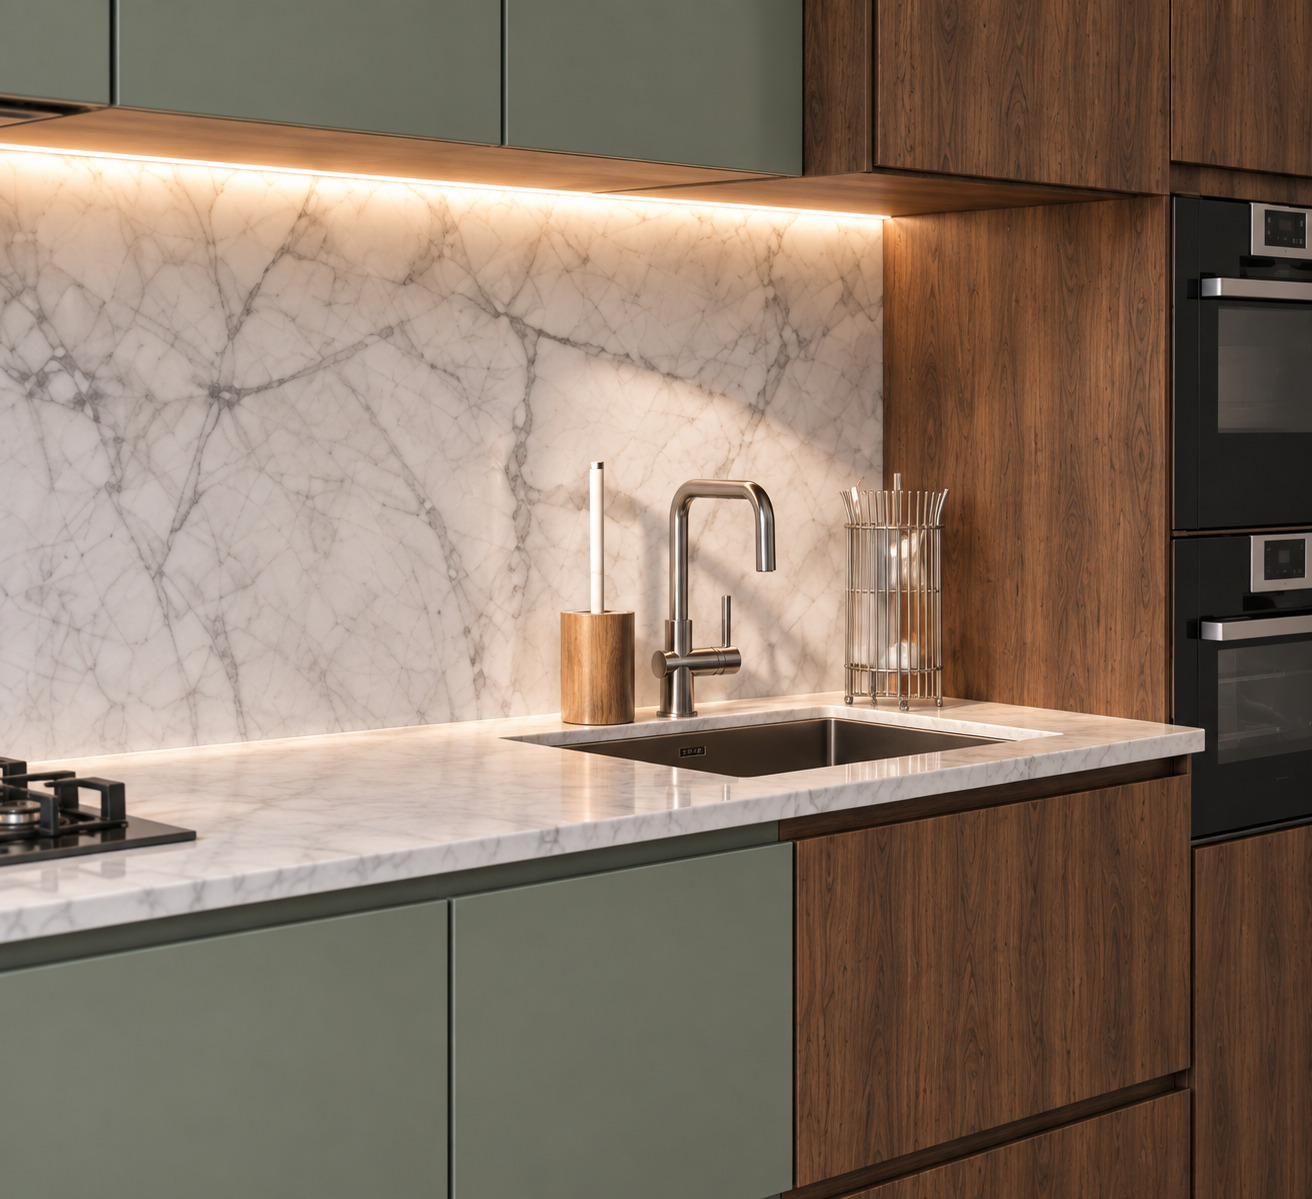
White Calacatta marble-patterned porcelain / natural stone with pronounced grey veining continues across the worktop and splashback.

Handleless anthracite/black gola profiles and push-to-open fittings keep all cabinet and drawer lines visually simple.

A continuous concealed warm 3000K linear LED strip beneath the upper cupboards evenly lights the work surface and dramatic Calacatta veining.

Black cylindrical spotlights on magnetic ceiling tracks reinforce the architectural direction.

The sink zone combines a brushed stainless-steel/nickel L-shaped tap with a square single-bowl undermount sink. A black-glass gas hob, two built-in ovens and a stainless-steel four-door refrigerator complete the appliance arrangement.

Technical and Architectural Design

Asymmetric Two-Colour Composition: Warm timber and calm pastel sage green are divided along clear geometric axes, creating dynamic blocks across one wall.

Full-Height Two-Tier Upper Storage: Two rows of three green doors, six in total, extend to the ceiling to maximise storage without unused space.

Compact Ergonomic Single-Wall Layout: From left to right, hob, preparation counter, sink, twin ovens and refrigerator form a fluid working sequence with short travel distances.

Full-Height Glazing: Broad sliding glazing on the left connects the kitchen to the terrace and brings direct daylight to the worktop.
Project Notes
  • Vertically grained natural walnut veneer covers the left pantry tower, right appliance tower and lower sink module.
  • Silk-matt sage-green lacquer covers two-tier upper cabinets and lower drawer blocks.
  • Grey-veined white Calacatta porcelain / natural stone forms the countertop and splashback.
  • A continuous concealed warm 3000K linear LED strip beneath the upper cabinets lights the worktop.
  • Handleless anthracite/black gola profiles and push-to-open fittings serve all cabinets and drawers.
  • Adjustable black magnetic-track spotlights are mounted on the ceiling.
  • A brushed-steel L-shaped tap serves a single-bowl undermount sink.
  • A black-glass gas hob pairs with an extractor concealed within the upper cabinets.
  • Two stacked built-in ovens and a four-door refrigerator occupy the right appliance zone.
SIMILAR PROJECTS

Other works from the collection

Modern Open-Plan Kitchen with Two-Tier Cabinets
Arkethane Concept
Modern Open-Plan Kitchen with Two-Tier Cabinets

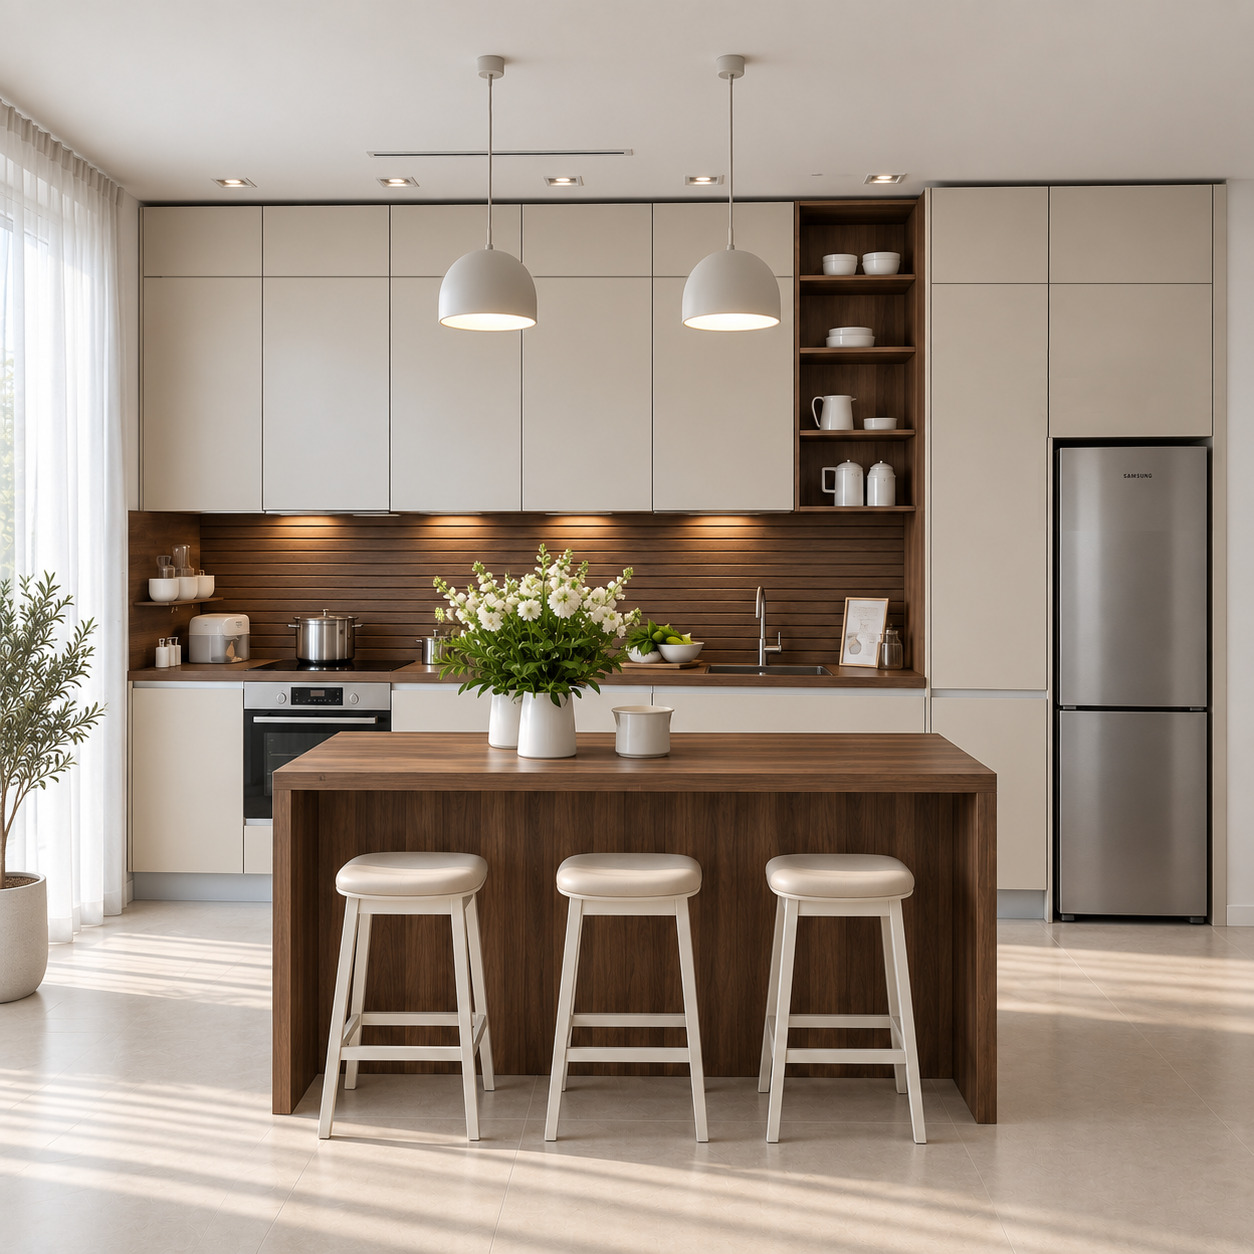
We combined acrylic cabinetry with refined natural dark walnut in a contemporary open-plan kitchen. Two tiers of ceiling-height cupboards and an integrated refrigerator tower maximise storage, while a walnut waterfall island, horizontal slatted splashback, vertical cup display, dome pendants and handleless gola lines create a sculptural, bright and refined luxury-villa character.

Modern Open-Plan Kitchen with Two-Tier Timber Cabinets and Beige Lacquer
Arkethane Concept
Modern Open-Plan Kitchen with Two-Tier Timber Cabinets and Beige Lacquer

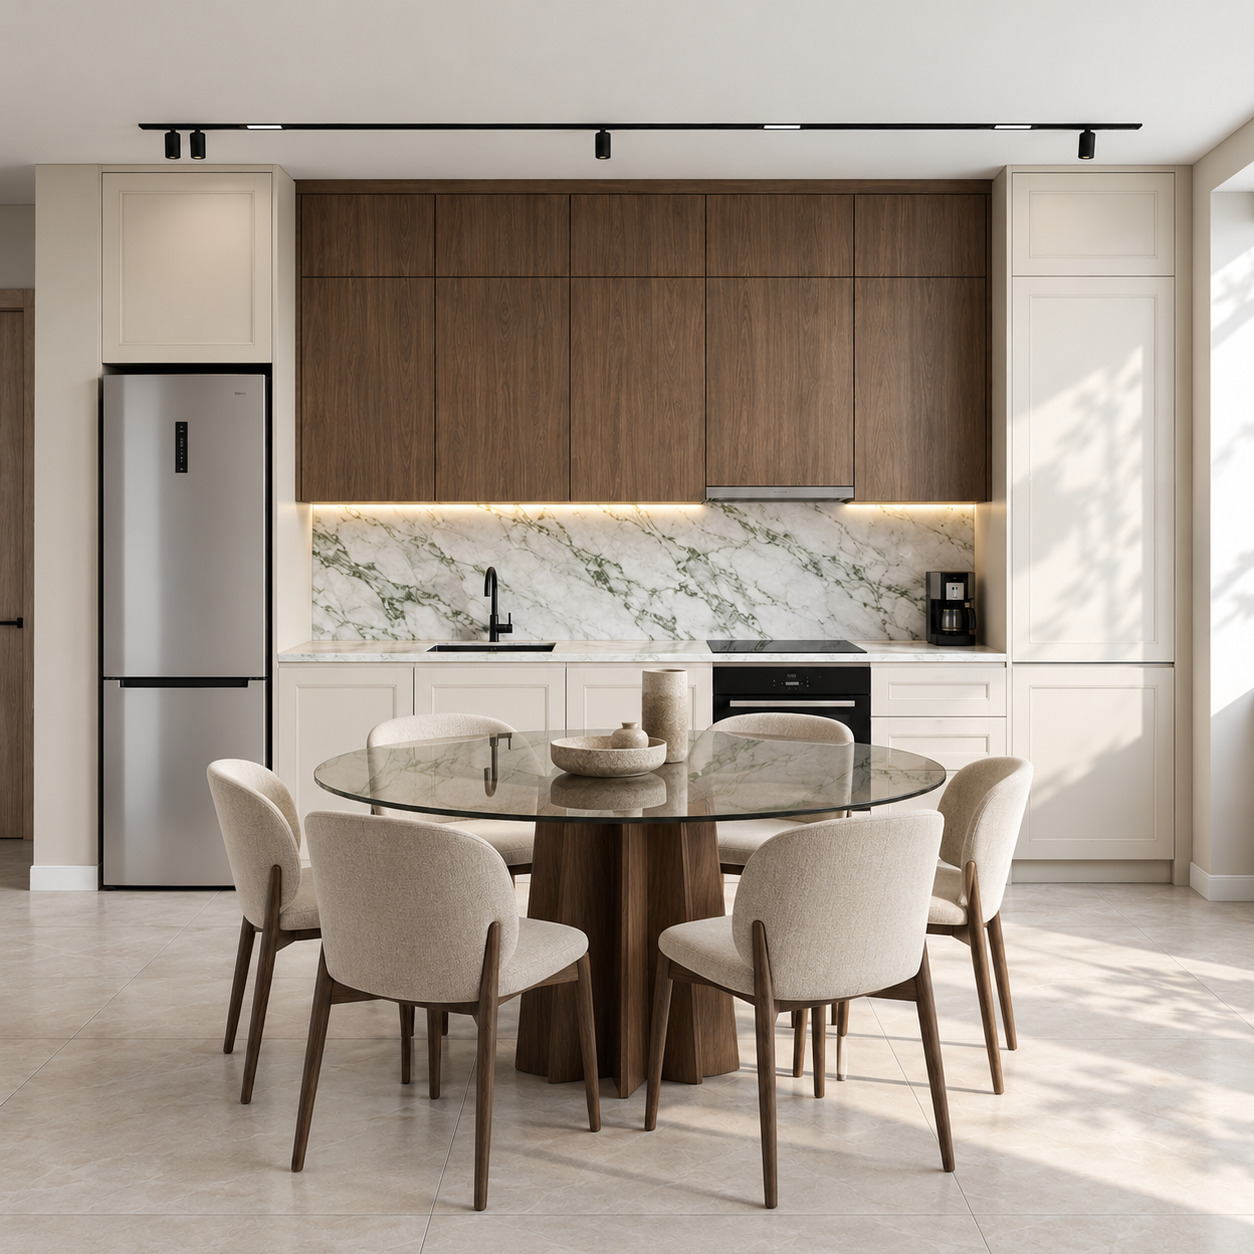
We combined silk-matt beige lacquered towers and natural walnut upper cupboards with a green-veined Calacatta Verde porcelain countertop in a single-wall layout. Handleless fronts, concealed linear LEDs and an integrated smoked-glass dining table give the open-plan living space a sculptural, refined identity.

Walnut Veneer and Beige Lacquer Single-Wall Kitchen
Arkethane Concept
Walnut Veneer and Beige Lacquer Single-Wall Kitchen

We combined the warmth of natural walnut veneer with silk-matt beige lacquer and grey-beige veined porcelain in a monolithic single-wall layout. A cooking niche framed by full-height walnut units, an integrated open spice shelf, concealed LEDs and handleless fronts are balanced by matt black appliances and daylight from floor-to-ceiling glazing, giving the kitchen a simple, sculptural and refined minimalist character.