Residentials / Villas
Arkethane's applied services encompass all processes from the design phase to the turnkey completion of a home. Architectural and interior design projects are prepared to meet specific needs, and material and detail decisions are finalized. Electrical, mechanical, and furniture applications are planned in a coordinated manner. During the construction process, manufacturing, assembly, and quality control are meticulously carried out to ensure that the designed space is brought to life exactly as planned and without any problems.
Residentials / Villas alanında farklı odaklar
Bu kategoriye ait alt kategorileri keşfedin ve detaylarını inceleyin.
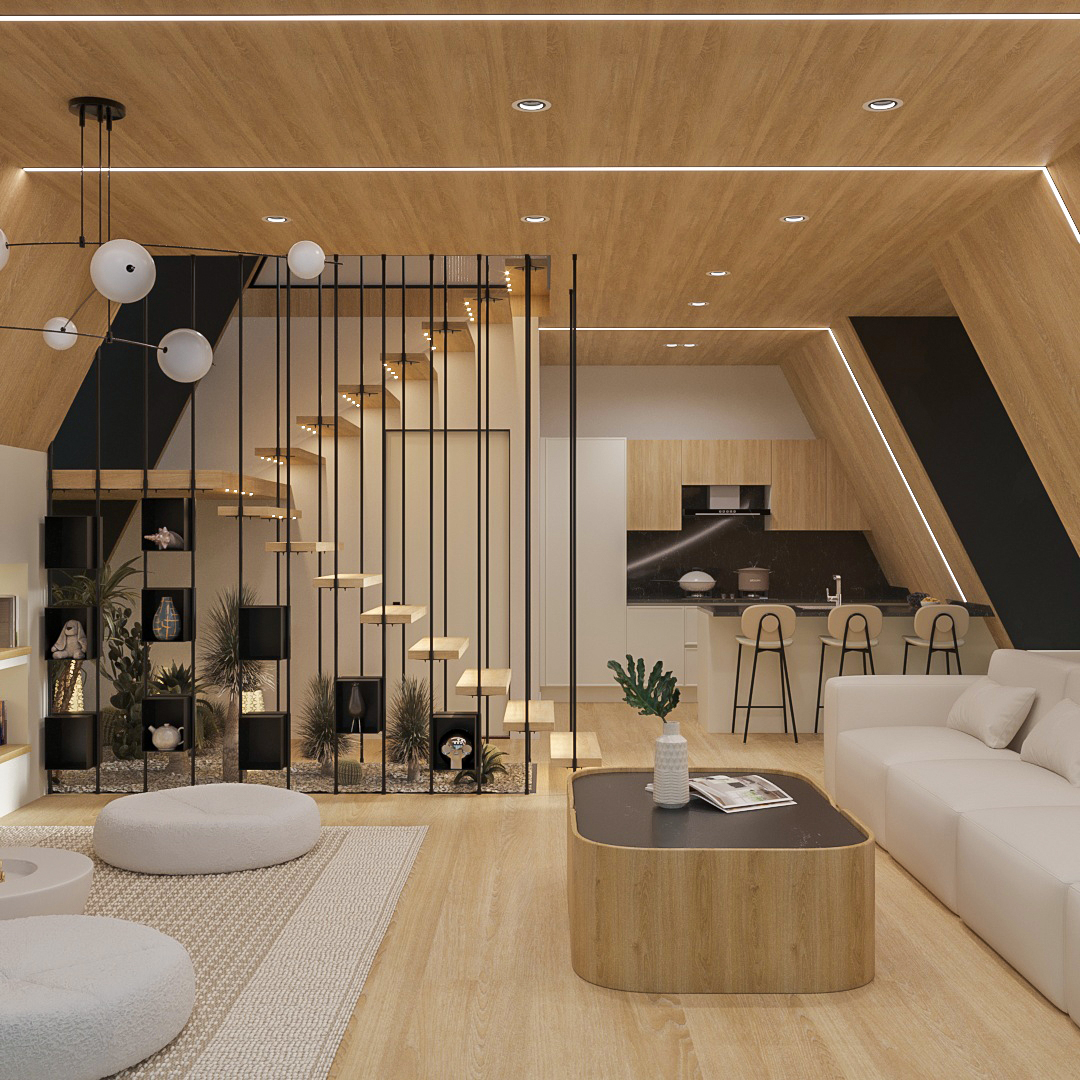
Lounges
Lounges are one of the most important living spaces in residential environments. They are central areas where family members come together and social activities such as relaxation and hosting guests take place. For this reason, aesthetics, comfort, and functionality should be considered in a balanced way in living room design. Interior architectural design ensures efficient use of the space through proper furniture layout, lighting, and material selection, while strengthening the character of the space.
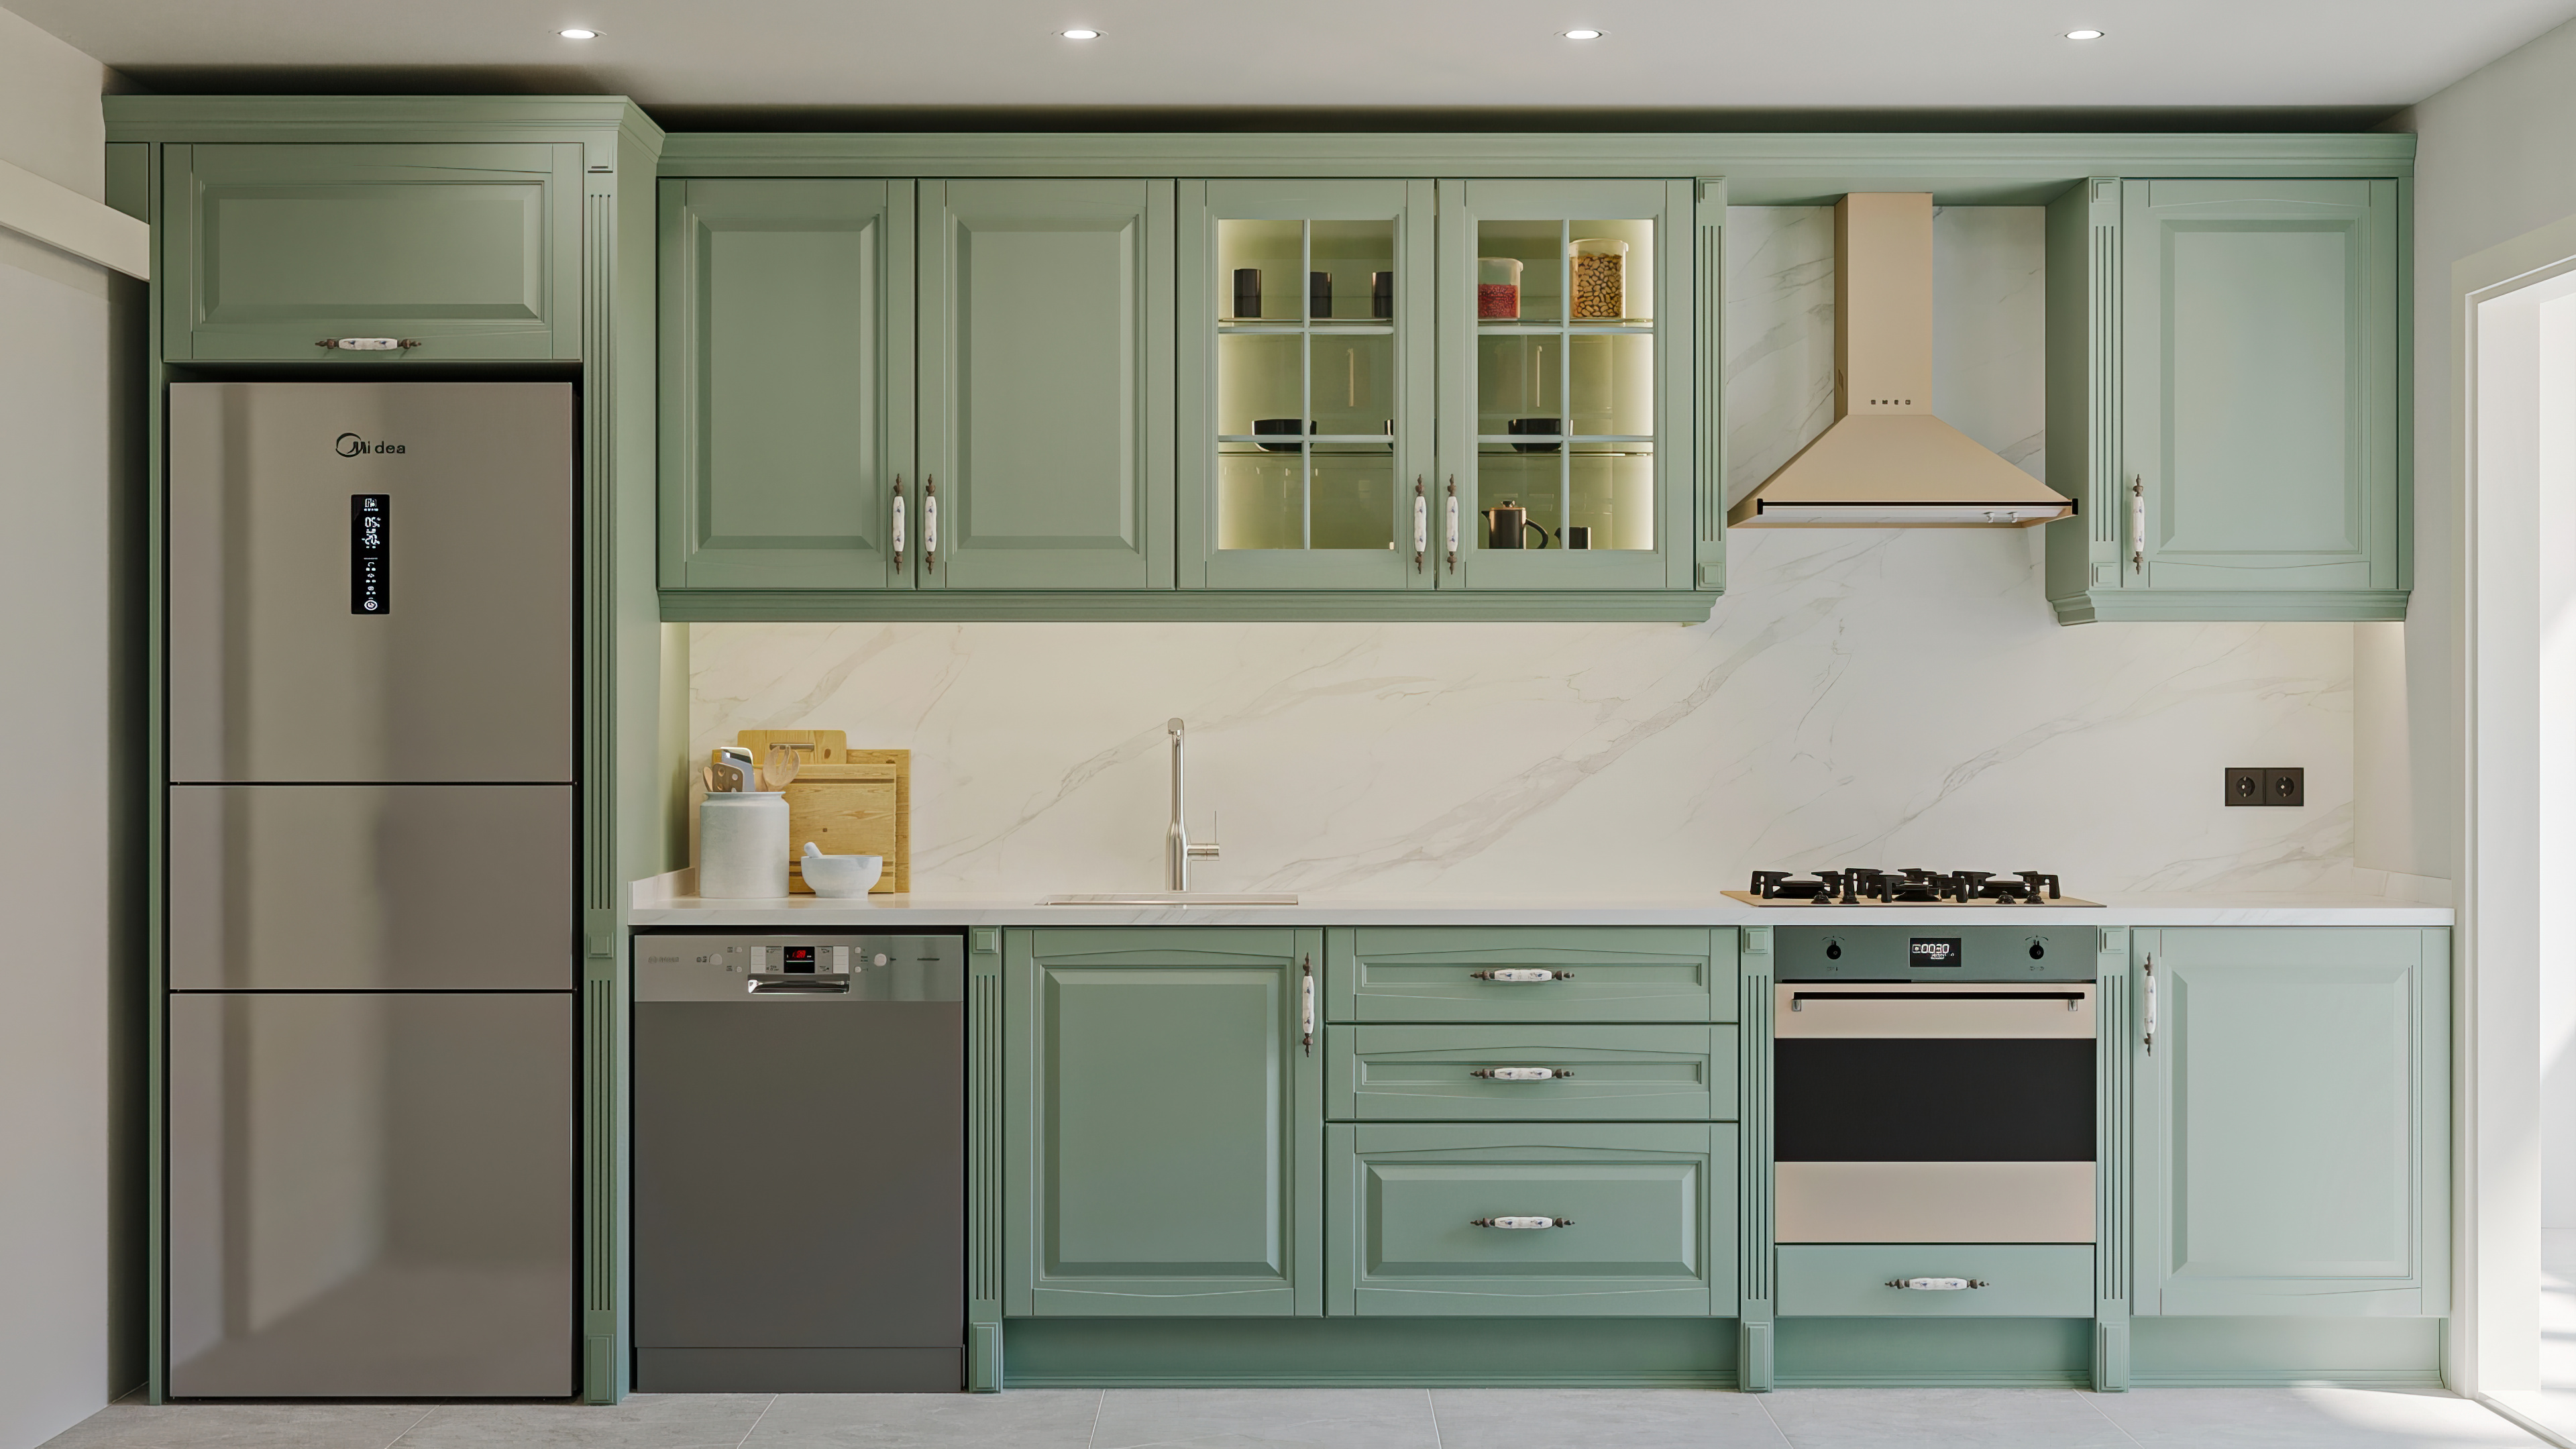
Kitchens
Kitchens are one of the most functional areas in interior design; when planned correctly, they combine aesthetics and ergonomics. Modern interior design practices add both order and character to the space with smart storage solutions, durable countertop materials, and sustainable surfaces. Thanks to lighting, color palette, and material harmony, the kitchen becomes more than just a place for food preparation; it becomes a comfortable, fluid, and integrated space that resonates with life.
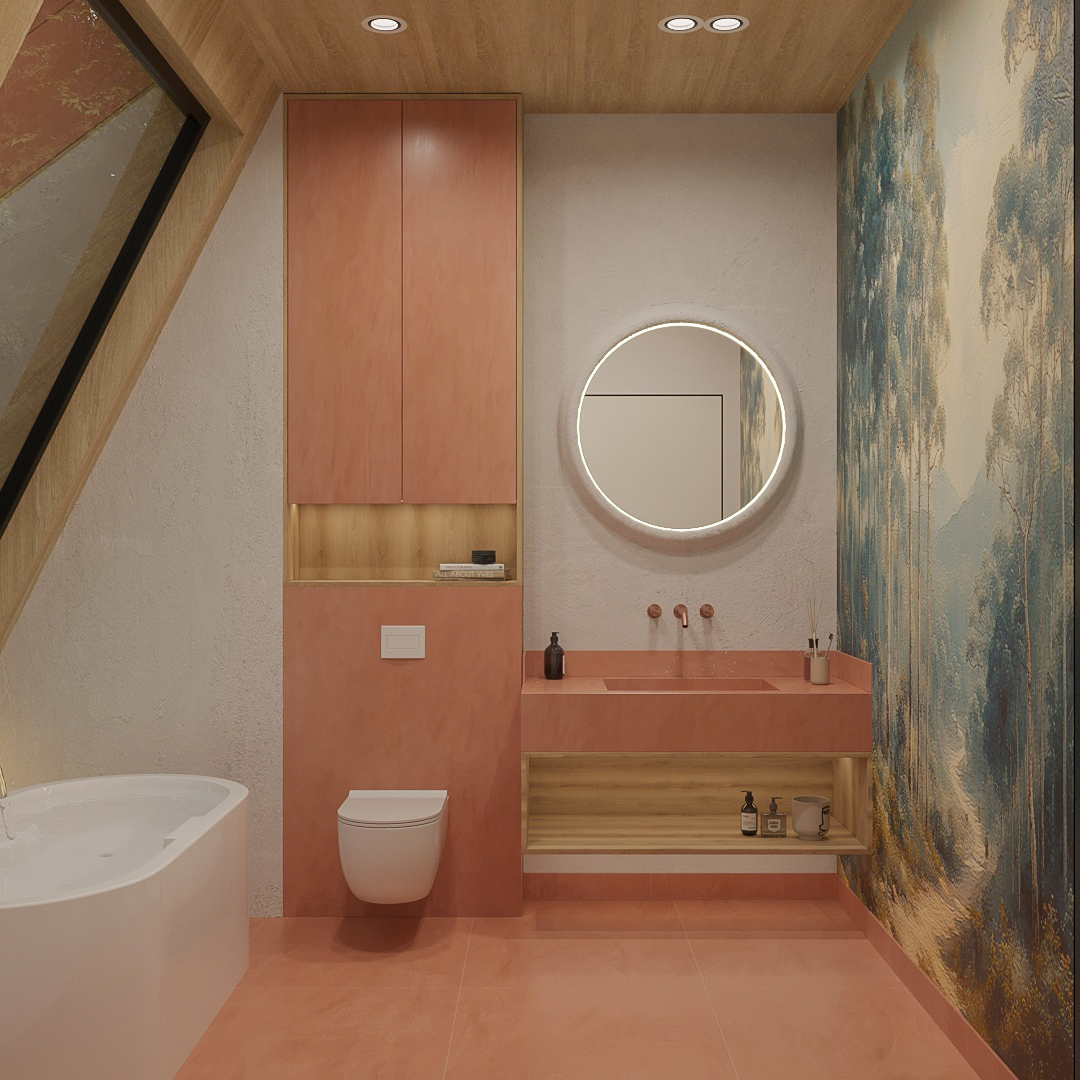
Bathrooms
Bathrooms are one of the most frequently used areas in the house, so proper planning, both aesthetically and ergonomically, is crucial. Correct layout maximizes movement space; sinks, cabinets, and shower elements positioned at appropriate heights for user habits facilitate daily routines. Non-slip flooring, adequate lighting, proper ventilation, and water-resistant surfaces enhance both safety and durability. Clever storage solutions ensure the bathroom looks organized and spacious. Furthermore, color choices and modern fixtures create a more inviting atmosphere. An ergonomically designed bathroom offers both comfortable use and improves quality of life; therefore, functionality and user comfort should always be prioritized during planning.
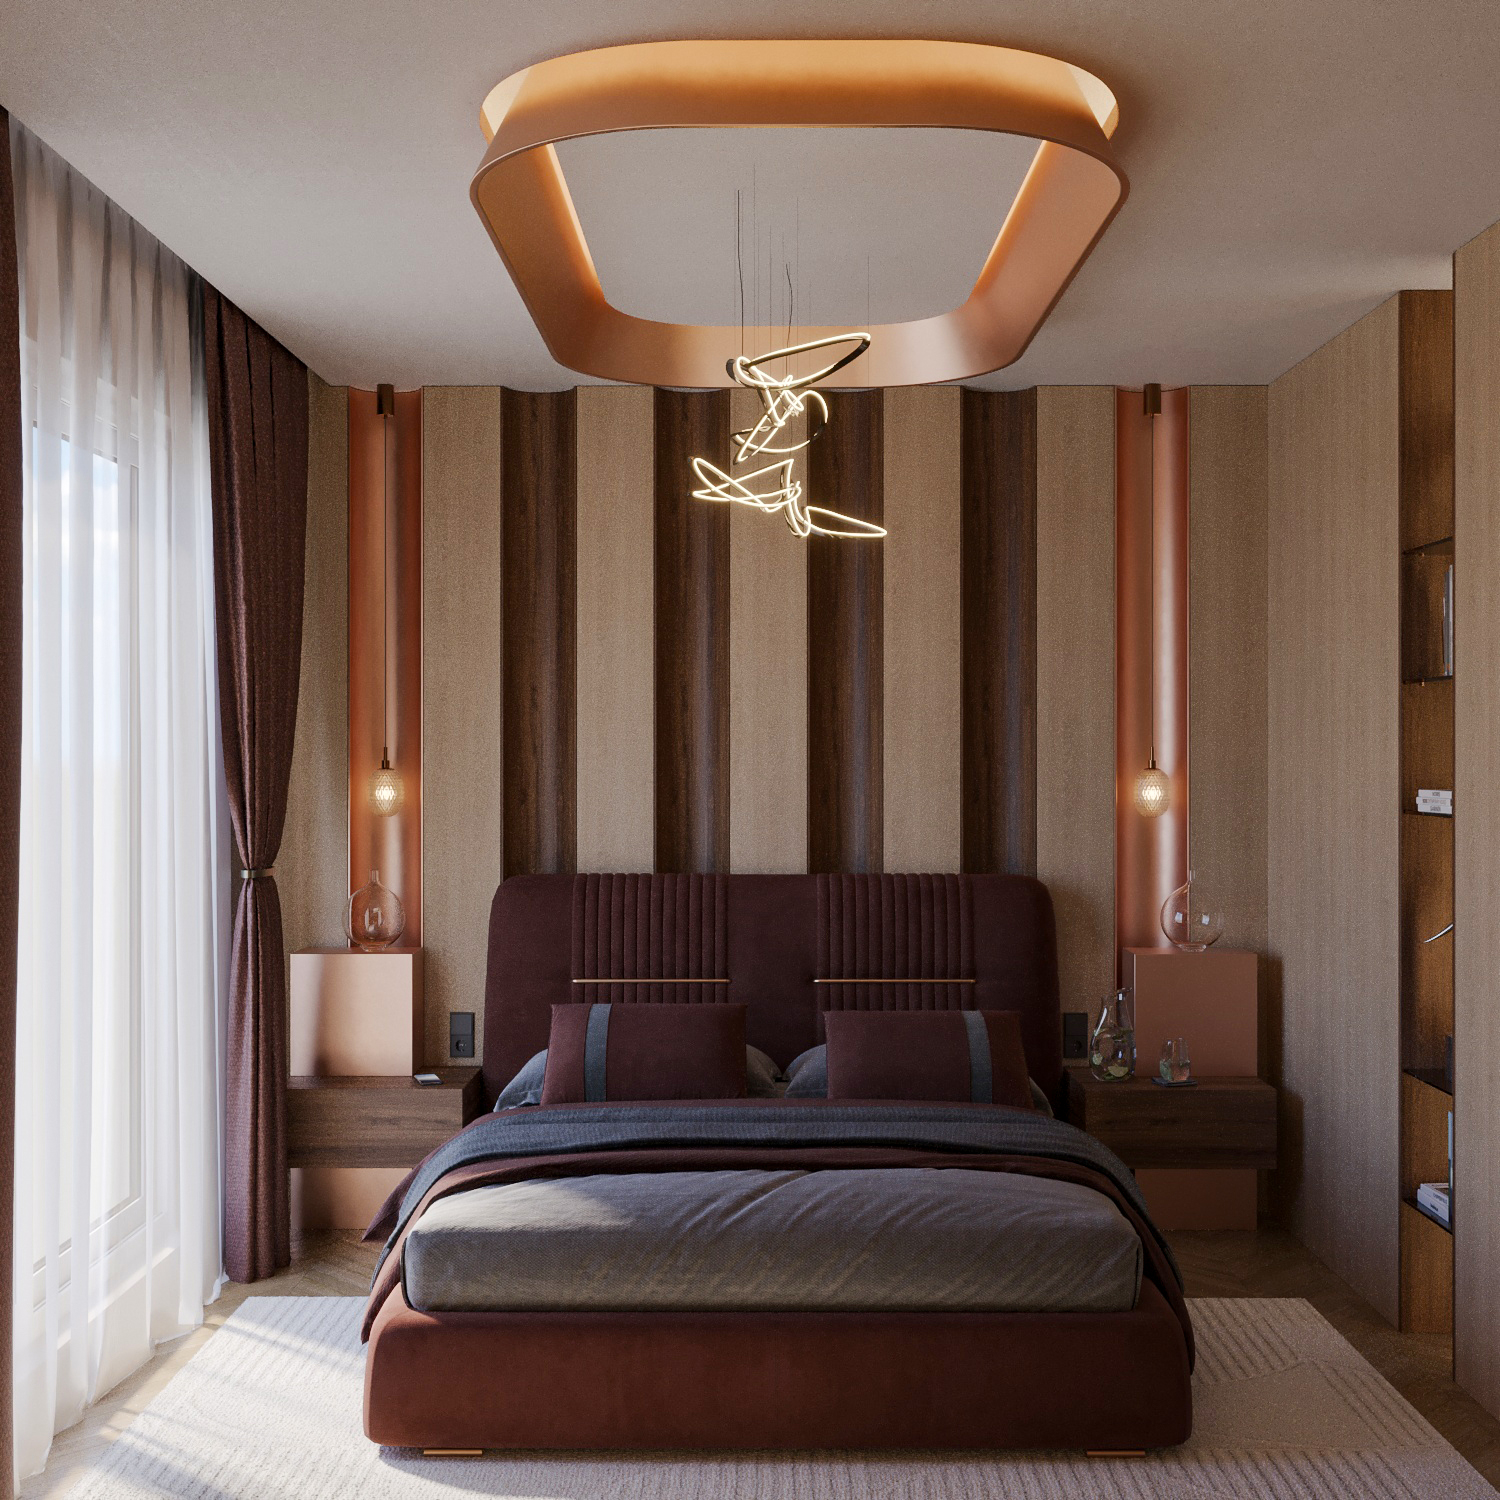
Sleeping Areas
Bedroom design is a planning process that focuses on user comfort and the need for rest. Neutral colors create a calm atmosphere, while wooden details add natural warmth and cohesion. Proper lighting, ergonomic furniture placement, and smart storage solutions enhance both order and comfort, turning the bedroom into a relaxing living space.
Dressing Areas
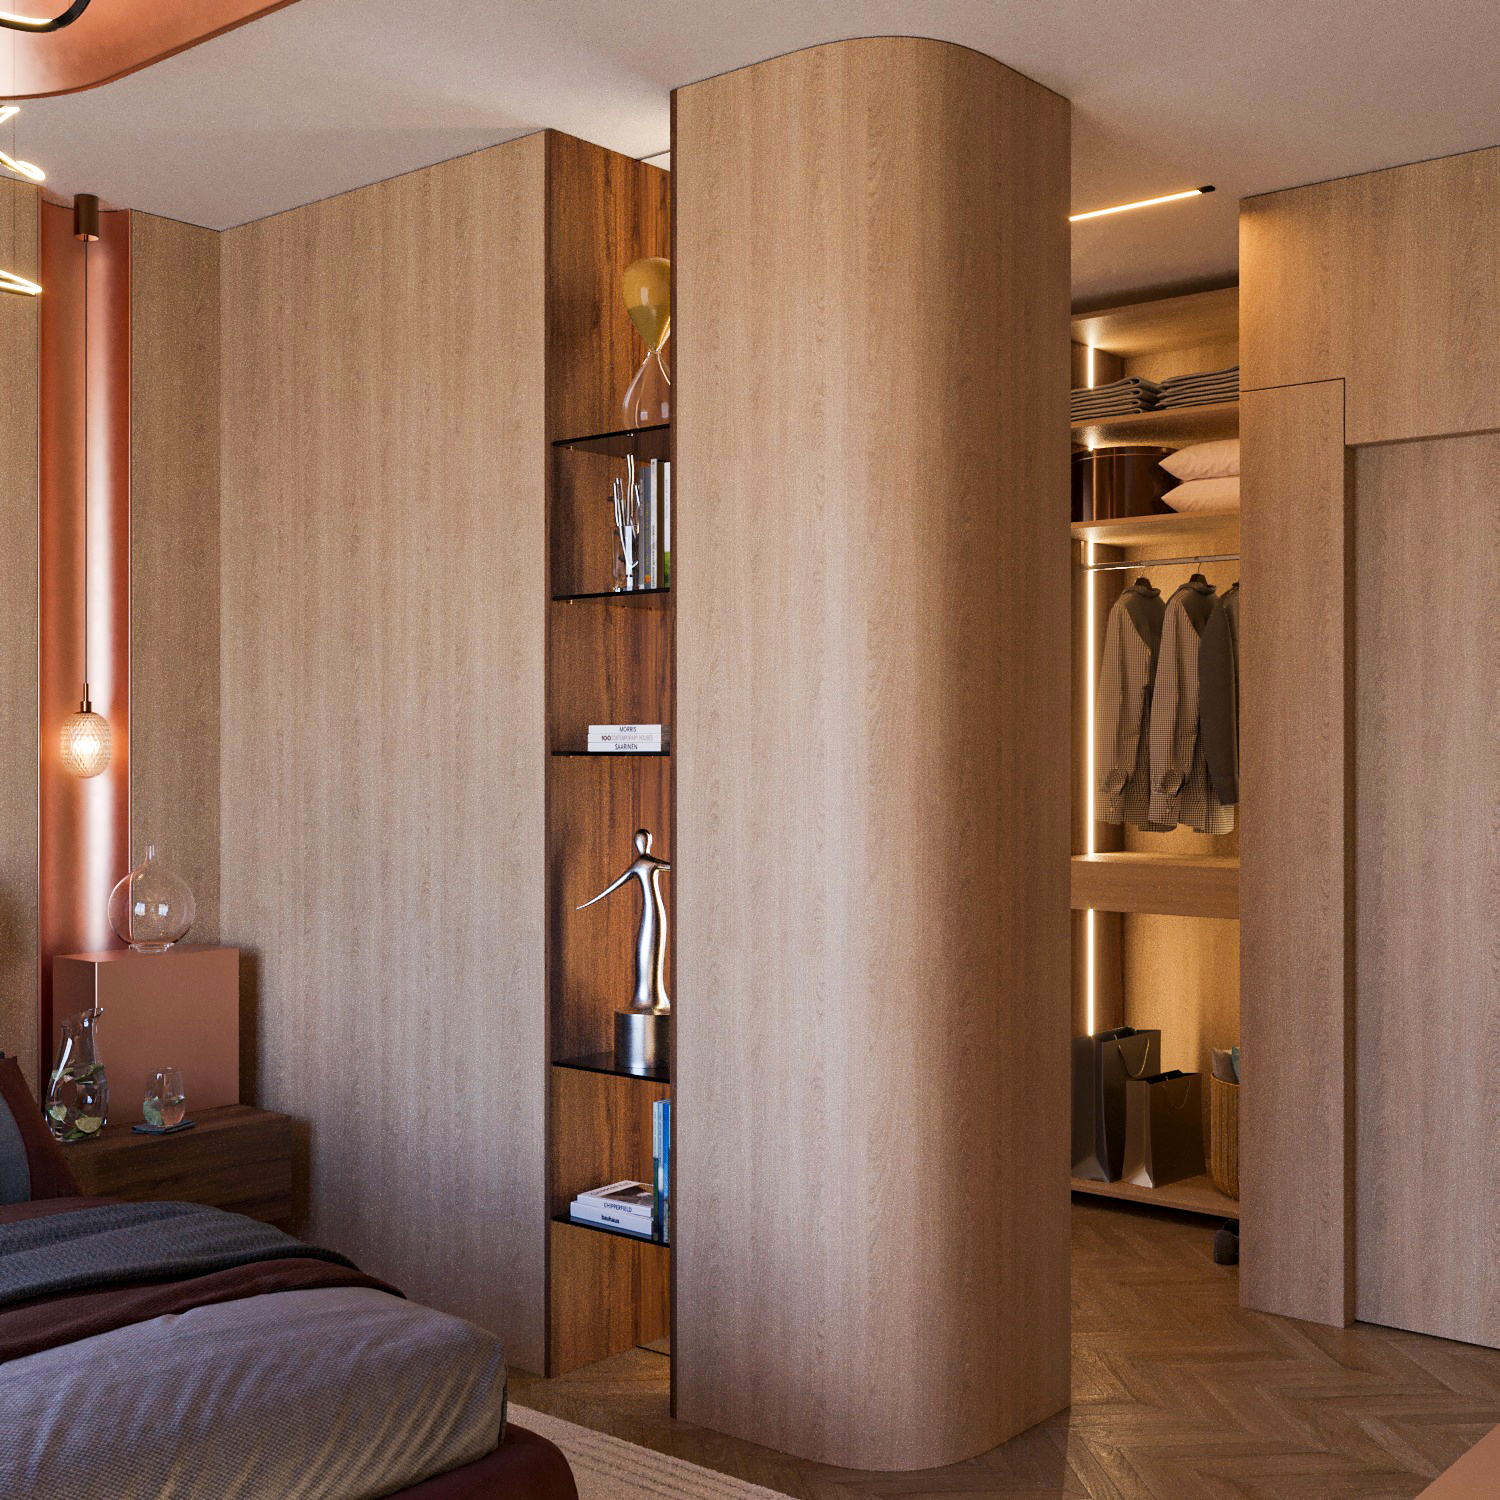
Dressing areas and wardrobes are important spaces that enhance organization and usability in living environments. Properly planned shelving, hanging, and drawer systems increase storage capacity while ensuring easy access to belongings. A design supported by appropriate lighting, material selection, and ergonomic dimensions creates a dressing area that is both functional and aesthetically balanced, as well as organized and spacious.
TV Units
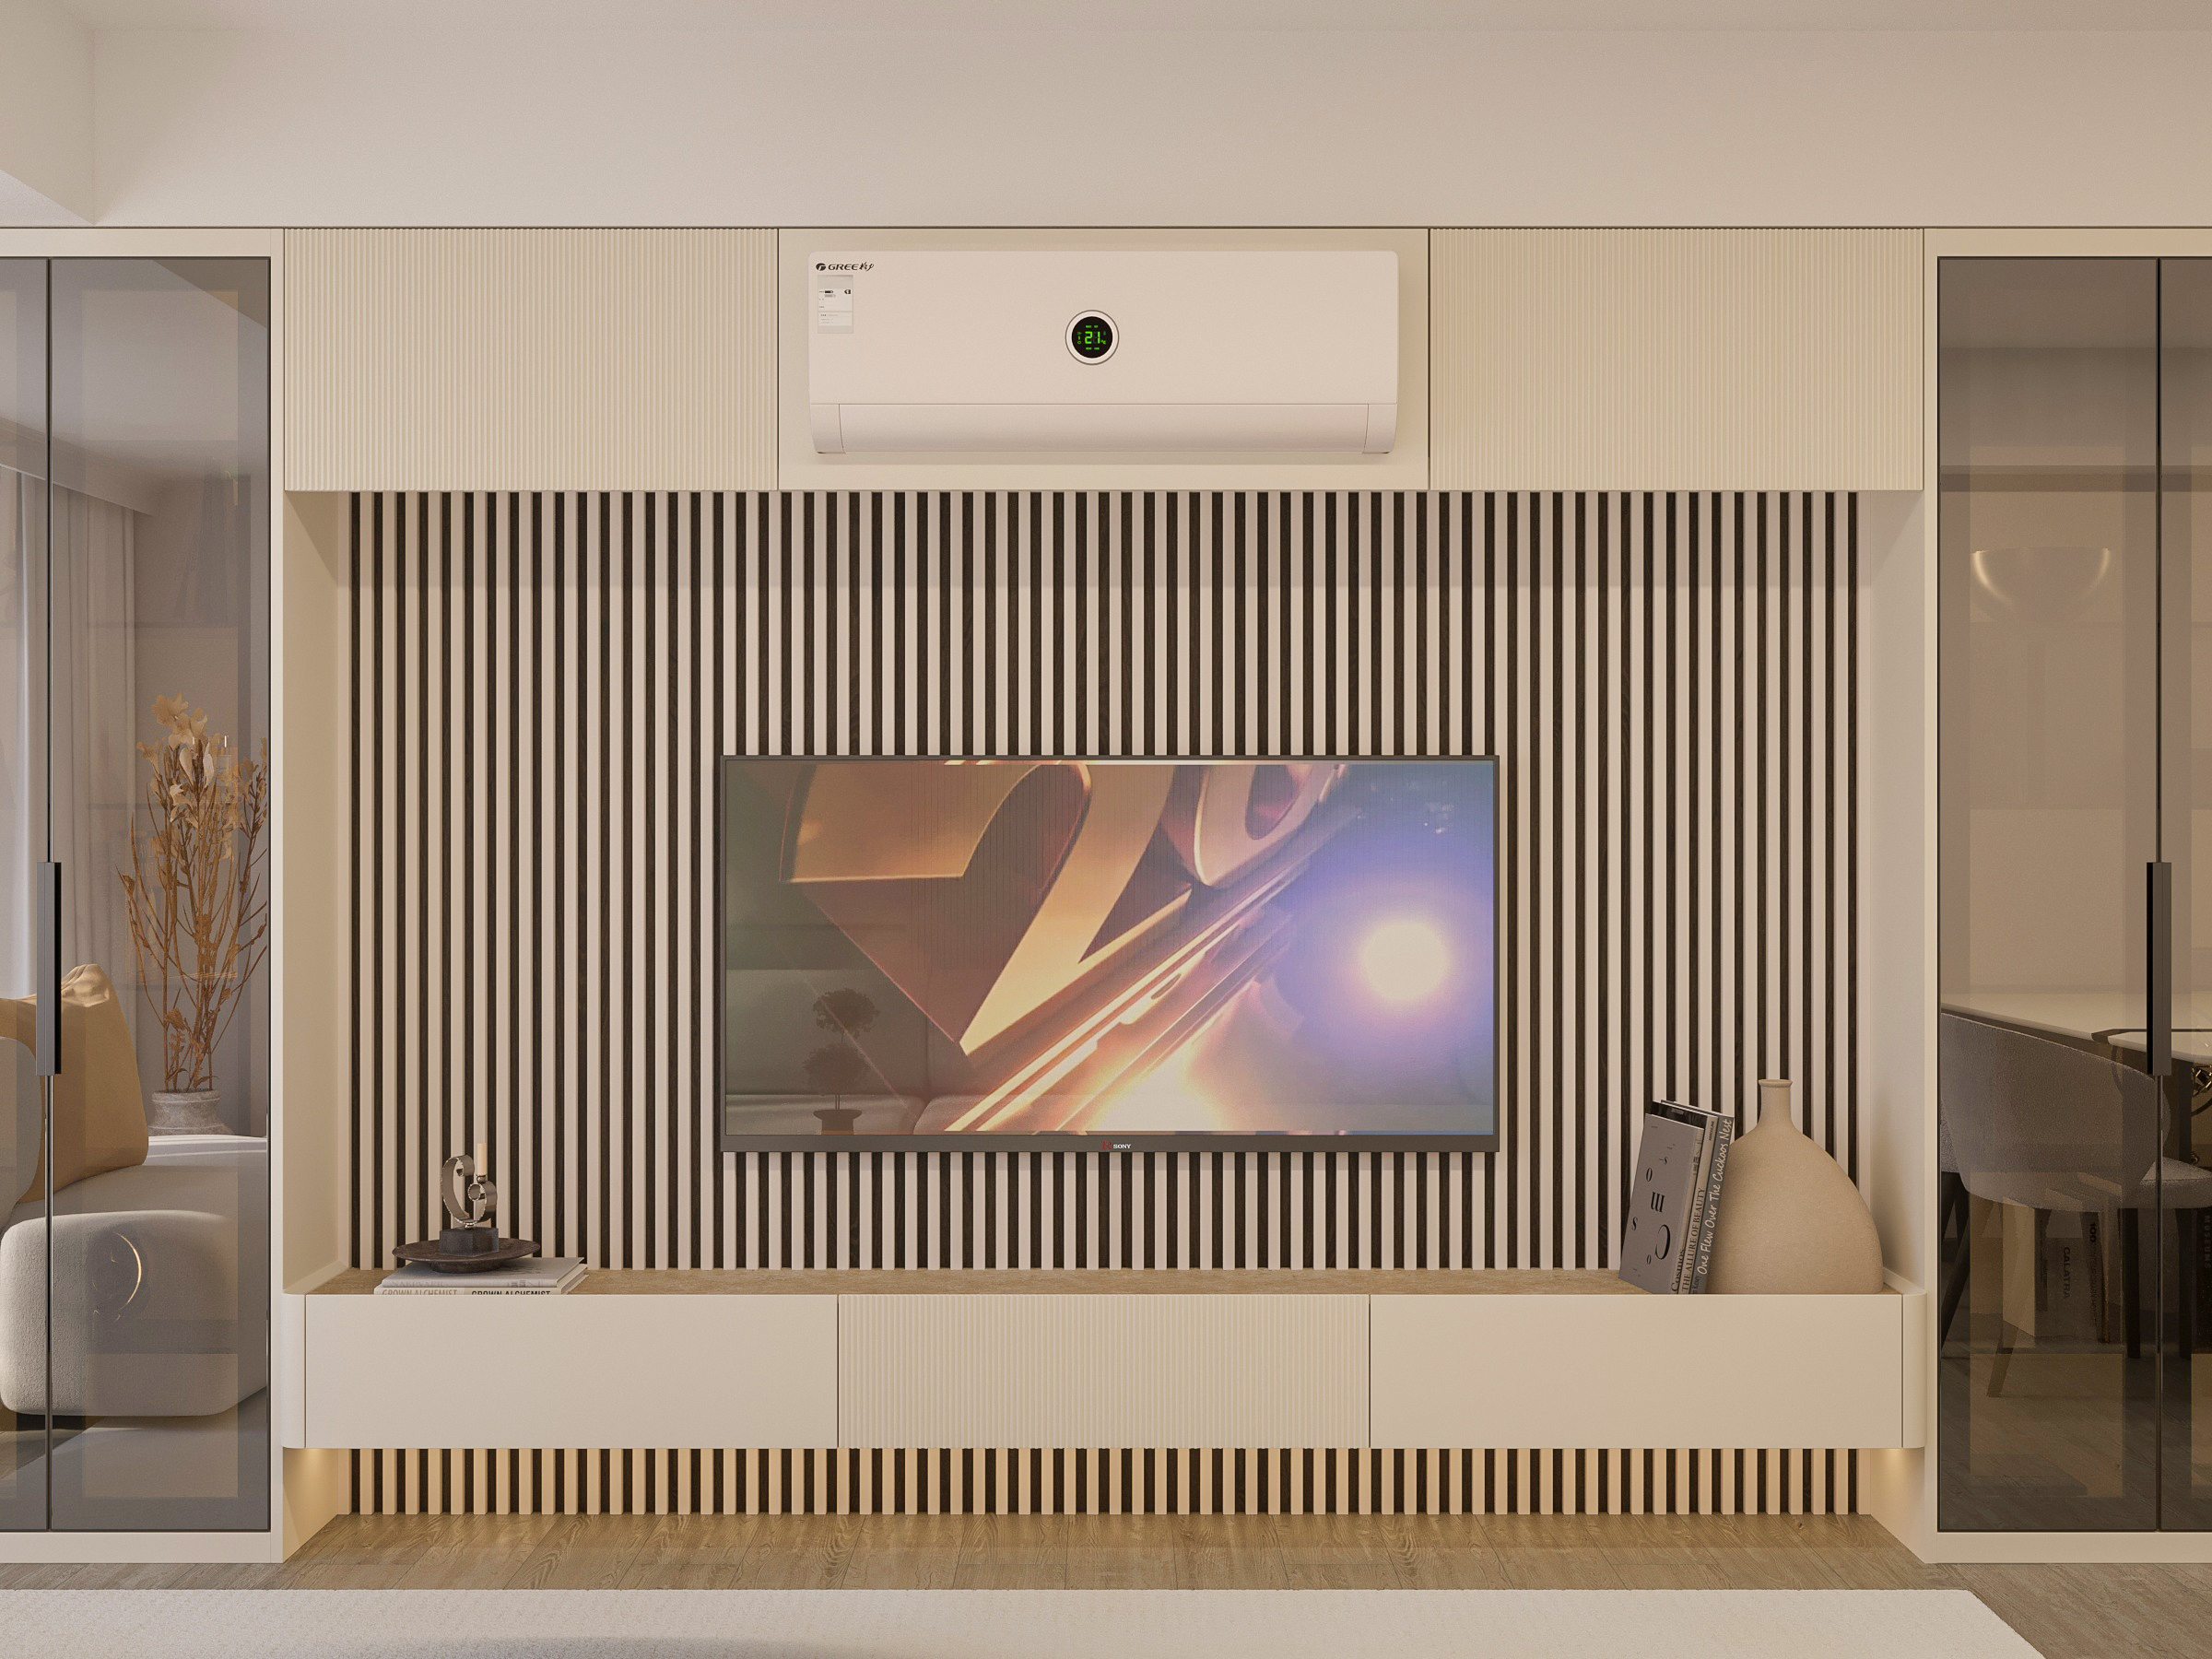
TV units are important design elements that form the visual center of living spaces and directly influence the character of the room. Thanks to interior designers' spatial awareness, knowledge of proportions, and material selection, TV units go beyond being just a storage element and become an architectural surface that integrates with the space. At Arkethane, we work with interior designers, analyzing user needs and developing custom TV unit designs for each space. Measurement, material selection, lacquer paint applications, finishing details, and lighting solutions are meticulously considered. This results in aesthetically pleasing, functional, long-lasting, and timeless TV units. By managing the entire process from design to implementation in a controlled manner, we add value to living spaces.
Entryway Wardrobes
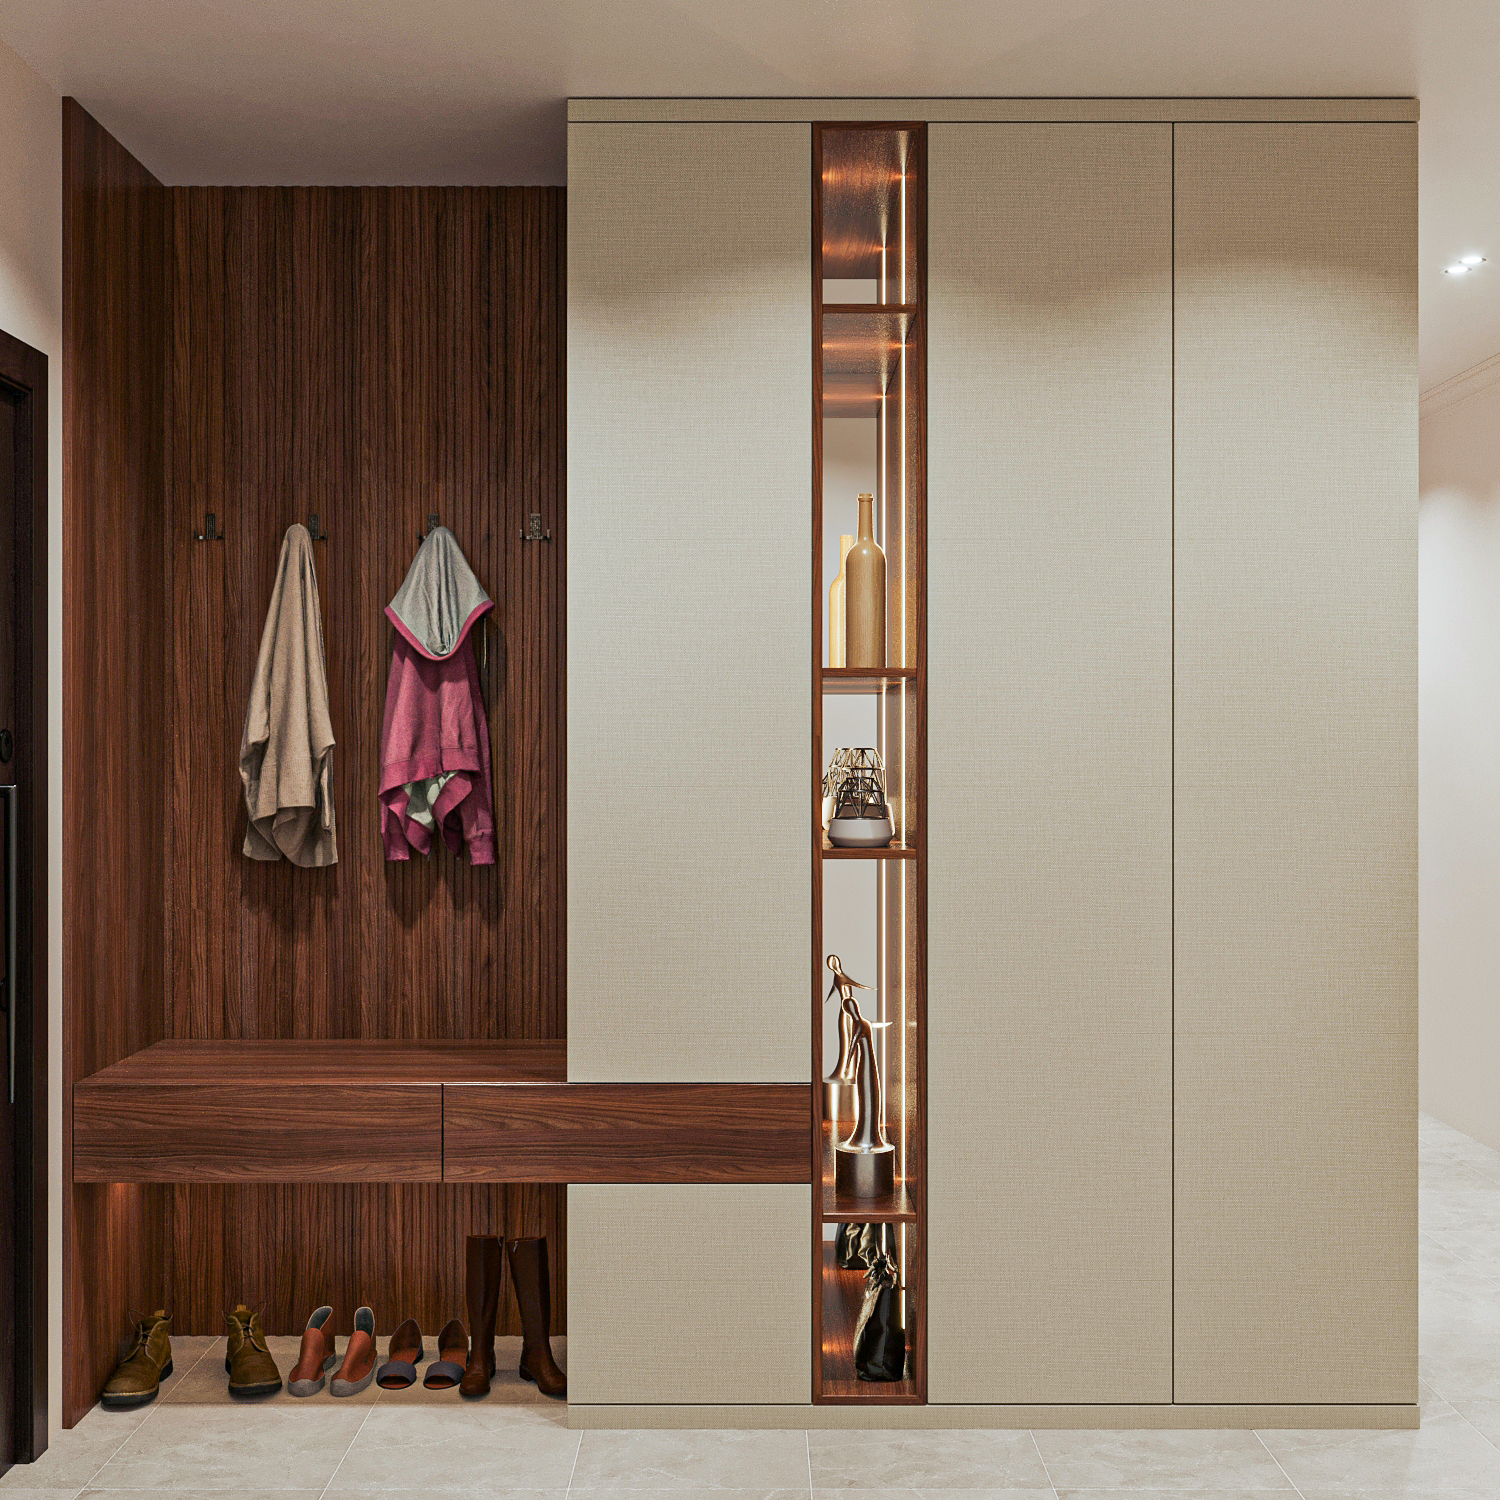
Entryway wardrobes are important design elements that greet you the moment you step into a space and reflect the sense of home organization. Accurate analysis of entrance area measurements, circulation distribution, and usage intensity by interior designers ensures that coat racks become not only functional but also an architectural element that adds value to the space. At Arkethane, we work in harmony with interior designers to offer custom-designed coat rack solutions for entrance areas. Hanging systems, shoe rack modules, hidden storage areas, mirror usage, and lighting details are meticulously planned. The materials used and the placement of surfaces ensure harmony with the overall design; thus, creating entrance areas that are organized, aesthetically pleasing, and long-lasting.
Residentials / Villas çalışmalarımız
Bu kategoriye atanan projeleri inceleyin.