Projects
Projects alanında farklı odaklar
Bu kategoriye ait alt kategorileri keşfedin ve detaylarını inceleyin.
Applied Services
Arkethane's applied services encompass all processes from the design phase to the turnkey completion of a home. Architectural and interior design projects are prepared to meet specific needs, and material and detail decisions are finalized. Electrical, mechanical, and furniture applications are planned in a coordinated manner. During the construction process, manufacturing, assembly, and quality control are meticulously carried out to ensure that the designed space is brought to life exactly as planned and without any problems.
Project Services
Arkethane takes a holistic approach to the entire process, from design to implementation, in both interior and exterior project services. In interior design, planning, material selection, fixed furniture, and technical details are meticulously addressed. In exterior design, the relationships between facade, landscape, and mass are designed in harmony with the architectural identity. During the implementation phase, interdisciplinary coordination is ensured to deliver aesthetics, functionality, and quality together.
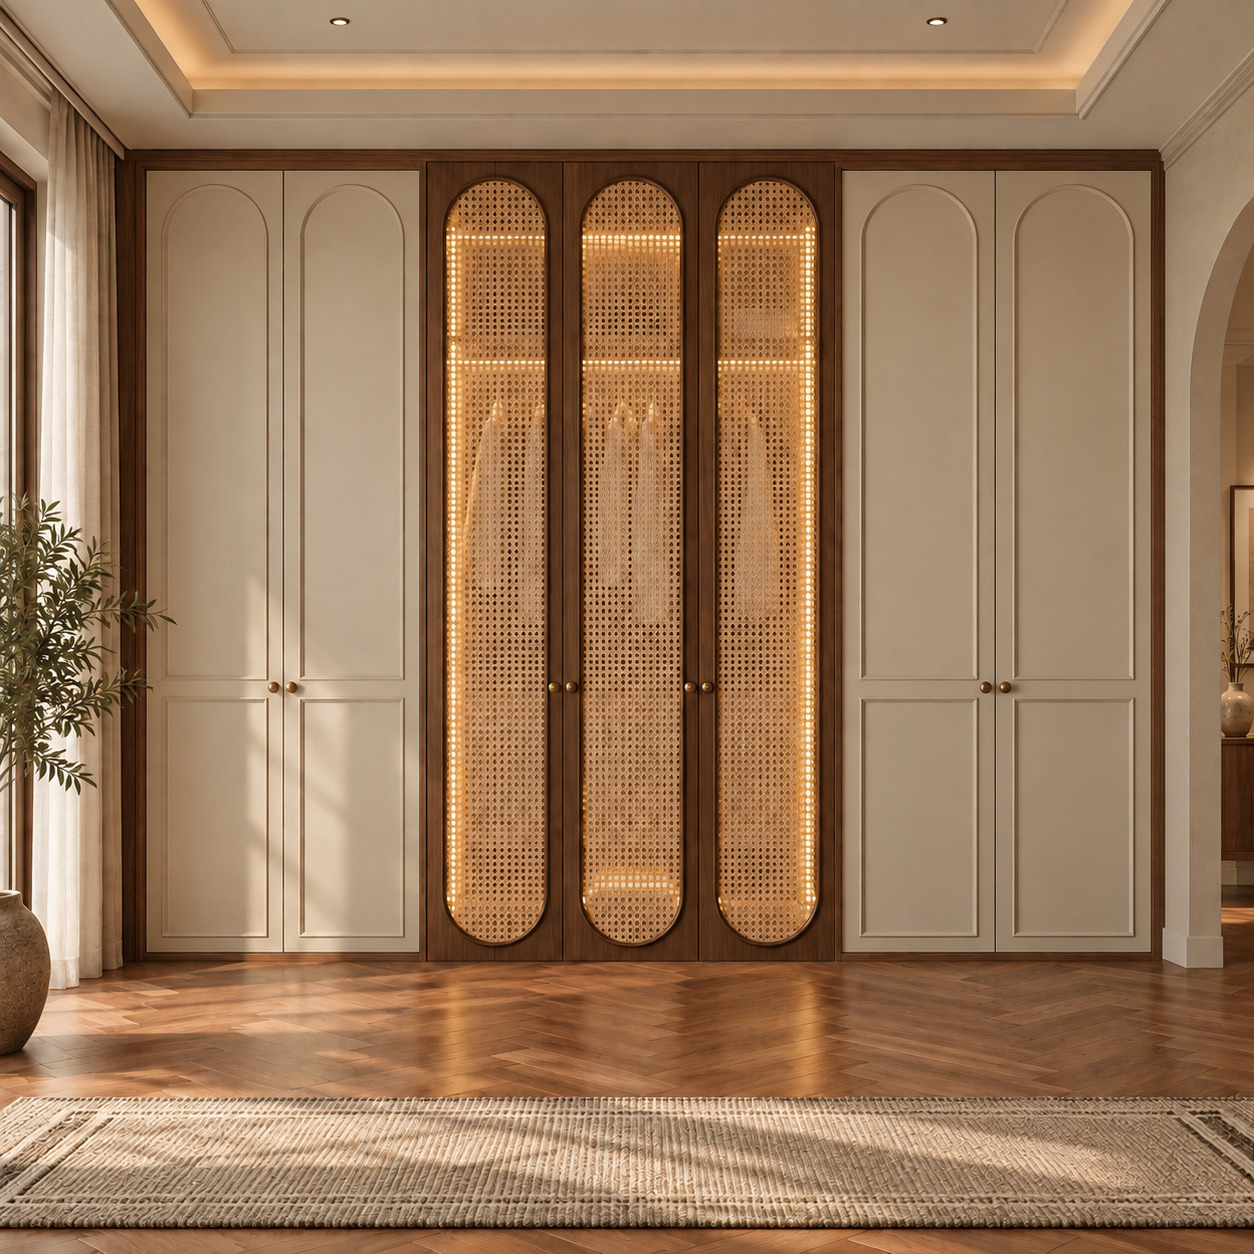
Wardrobe Designs
In contemporary interior architecture, wardrobes have evolved from simple storage furniture into architectural elements that complete a room’s aesthetic and structural coherence. Thoughtful wardrobe design directly shapes everyday comfort through efficient use of space, appropriate material choices and seamless circulation.
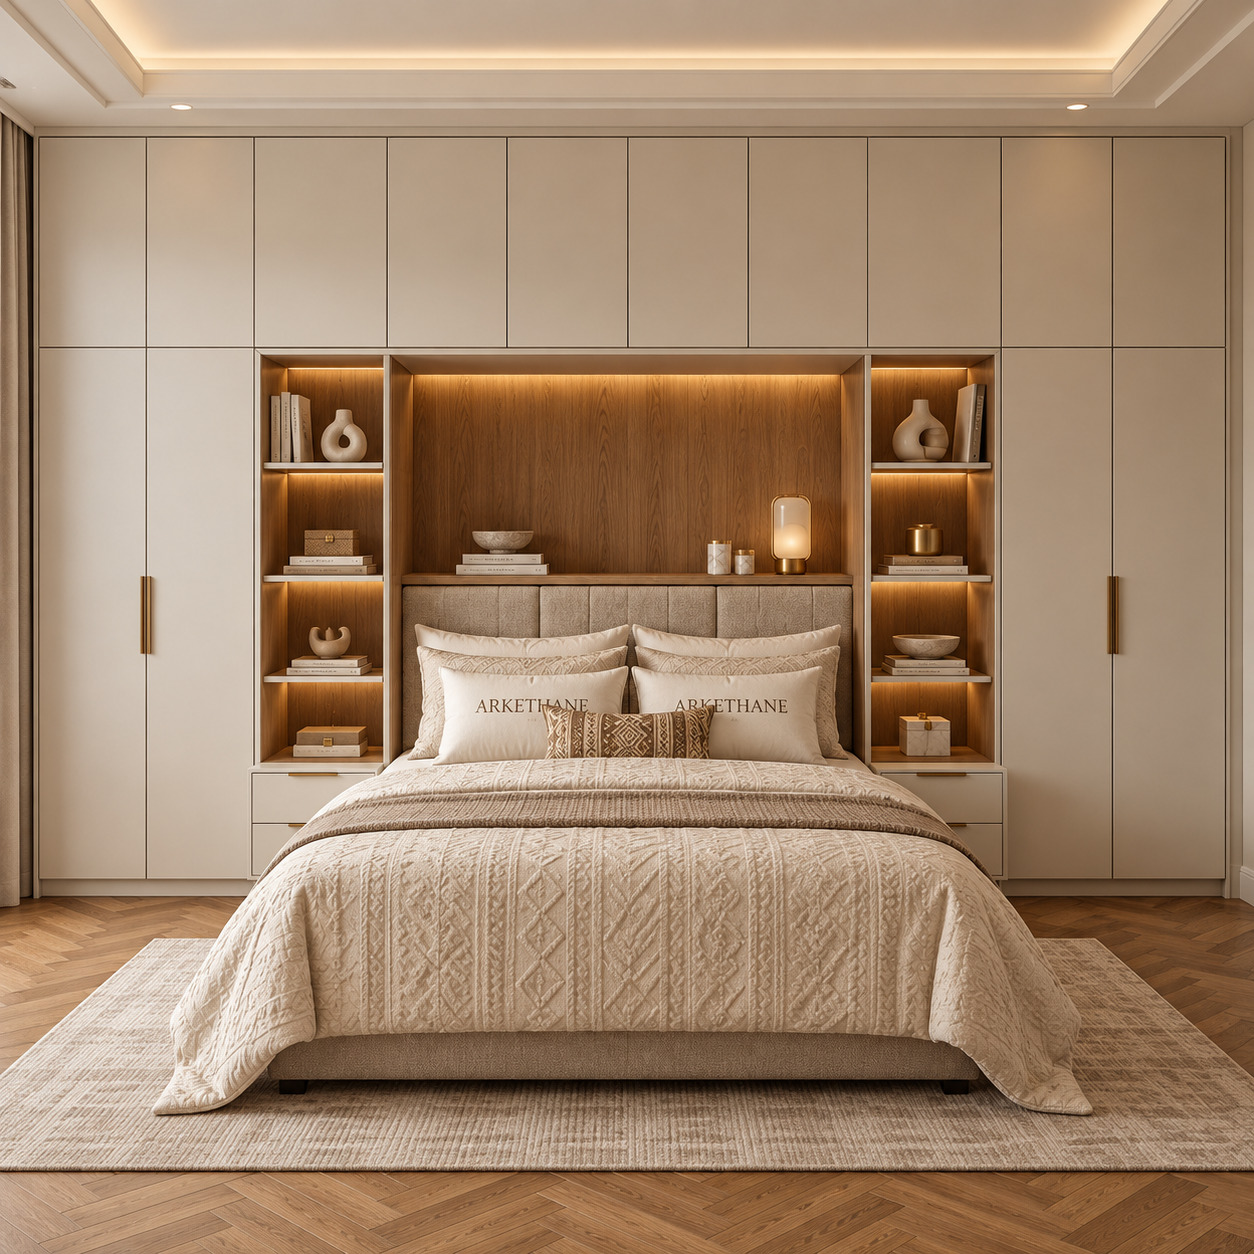
Over-Bed Wardrobes
An intelligent architectural solution for compact bedrooms: Arkethane transforms headboard walls into unified, ceiling-height wardrobe compositions to preserve valuable floor space. Combining bedside tables and wardrobes in a single structure, these designs incorporate lighting and concealed niches to maximise storage and create an airy interior even in the narrowest rooms.
Projects çalışmalarımız
Bu kategoriye atanan projeleri inceleyin.
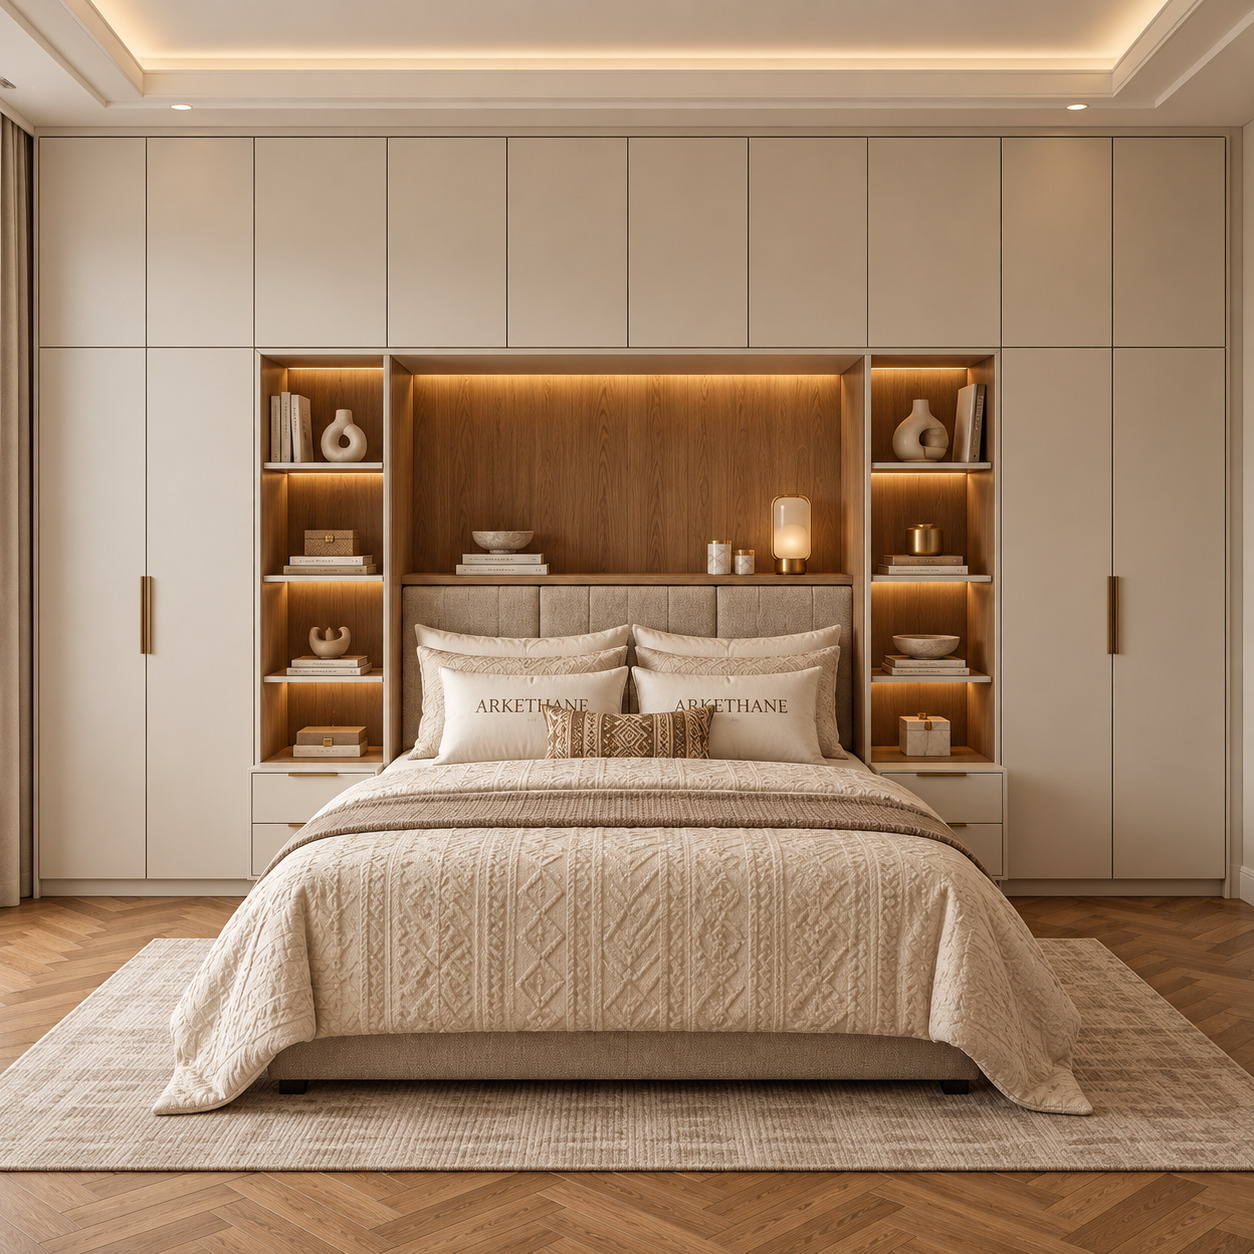
Modern Over-Bed Wardrobe Design | Bridging Storage Cabinets
We completed an over-bed wardrobe design combining matt off-white lacquer fronts (RAL 9010), open natural oak bookshelves and a vertically stitched upholstered headboard. Concealed linear LEDs beneath the shelves, brass handles, integrated two-drawer bedside units and overhead storage bring a bright, organised, luxury hotel-suite feel to primary bedrooms.
We completed an over-bed wardrobe design combining matt off-white lacquer fronts (RAL 9010), open natural oak bookshelves and a vertically stitched upholstered headboard. Concealed linear LEDs beneath the shelves, brass handles, integrated two-drawer bedside units and overhead storage bring a bright, organised, luxury hotel-suite feel to primary bedrooms.
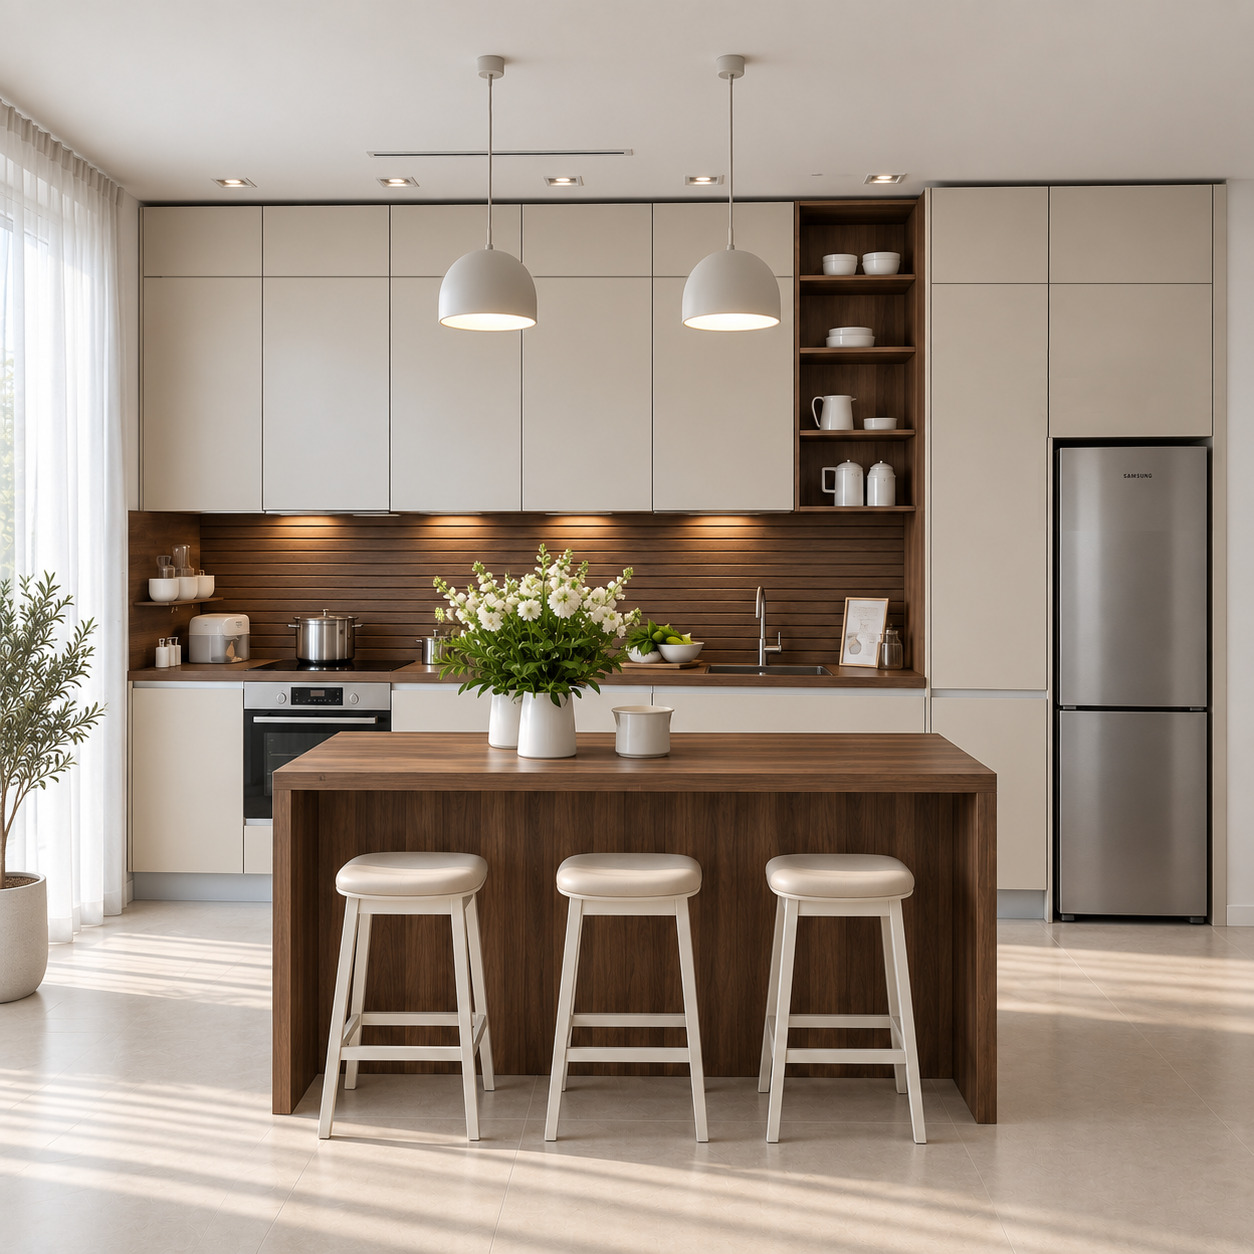
Modern Open-Plan Kitchen with Two-Tier Cabinets
We combined acrylic cabinetry with refined natural dark walnut in a contemporary open-plan kitchen. Two tiers of ceiling-height cupboards and an integrated refrigerator tower maximise storage, while a walnut waterfall island, horizontal slatted splashback, vertical cup display, dome pendants and handleless gola lines create a sculptural, bright and refined luxury-villa character.
We combined acrylic cabinetry with refined natural dark walnut in a contemporary open-plan kitchen. Two tiers of ceiling-height cupboards and an integrated refrigerator tower maximise storage, while a walnut waterfall island, horizontal slatted splashback, vertical cup display, dome pendants and handleless gola lines create a sculptural, bright and refined luxury-villa character.
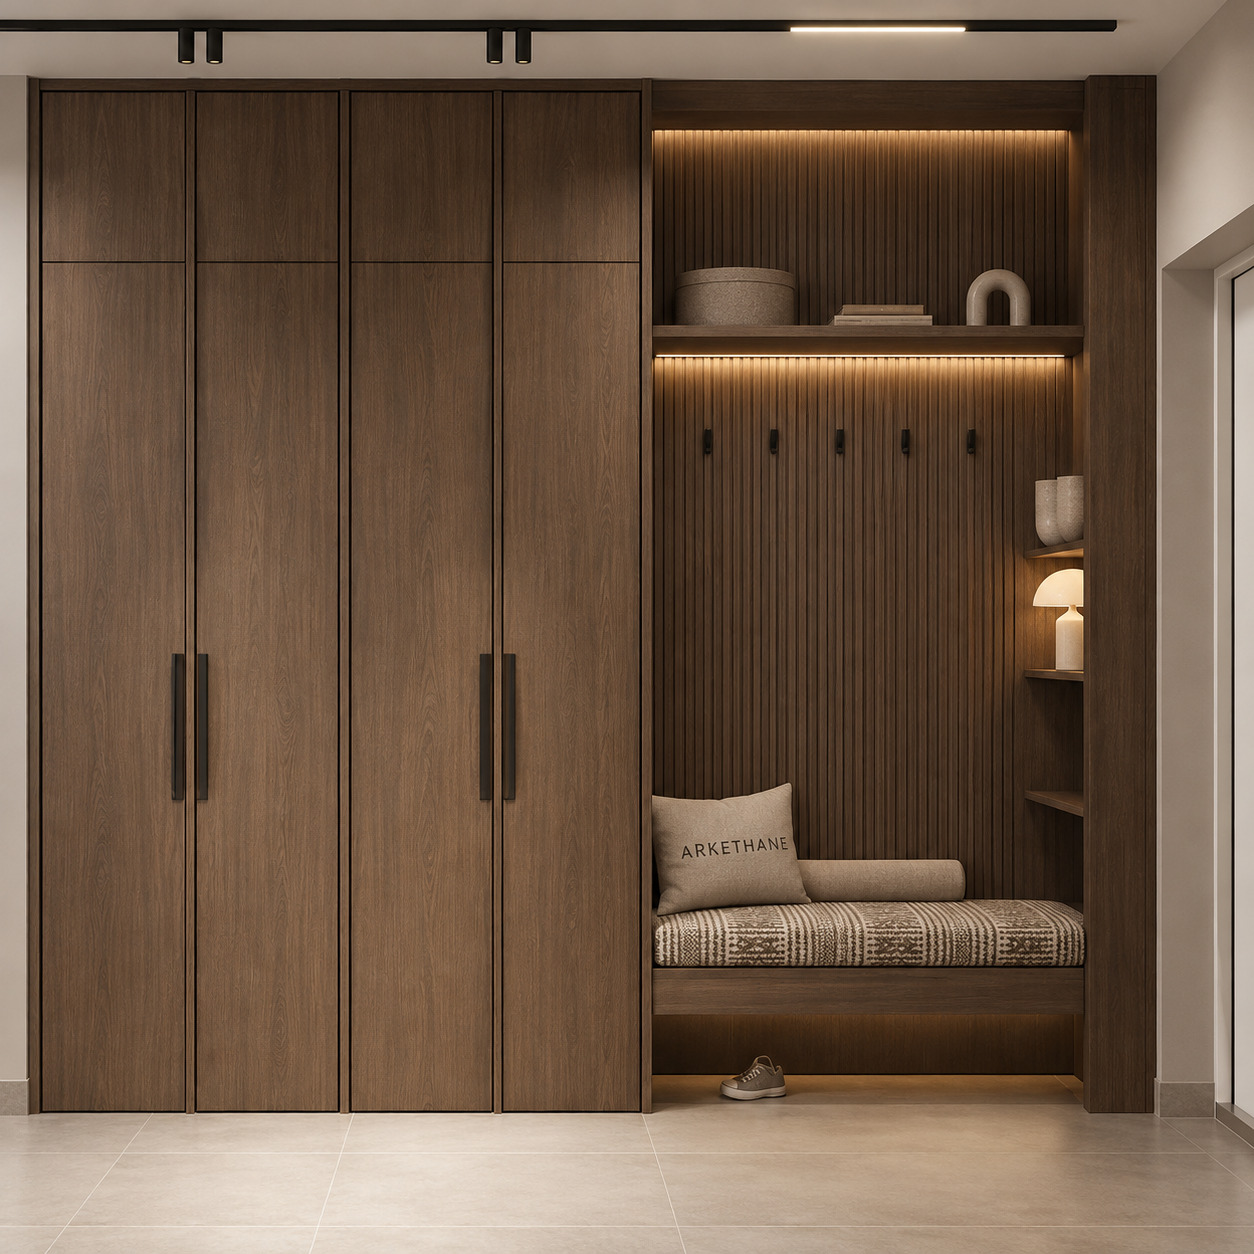
Luxury Entryway Wardrobe with Dark Oak Veneer and Vertical Timber Slats
This entryway combines the substantial elegance of natural dark oak with the architectural rhythm of vertical slats and the warmth of geometric jacquard textiles. A spacious four-door, ceiling-height wardrobe provides generous coat storage. Two-tier open display shelving, an oak-slat coat-hook backdrop, a built-in side bookcase/display niche, linear LEDs and a comfortable upholstered bench give the entrance the calm, sculptural character of a modern rustic luxury villa.
This entryway combines the substantial elegance of natural dark oak with the architectural rhythm of vertical slats and the warmth of geometric jacquard textiles. A spacious four-door, ceiling-height wardrobe provides generous coat storage. Two-tier open display shelving, an oak-slat coat-hook backdrop, a built-in side bookcase/display niche, linear LEDs and a comfortable upholstered bench give the entrance the calm, sculptural character of a modern rustic luxury villa.
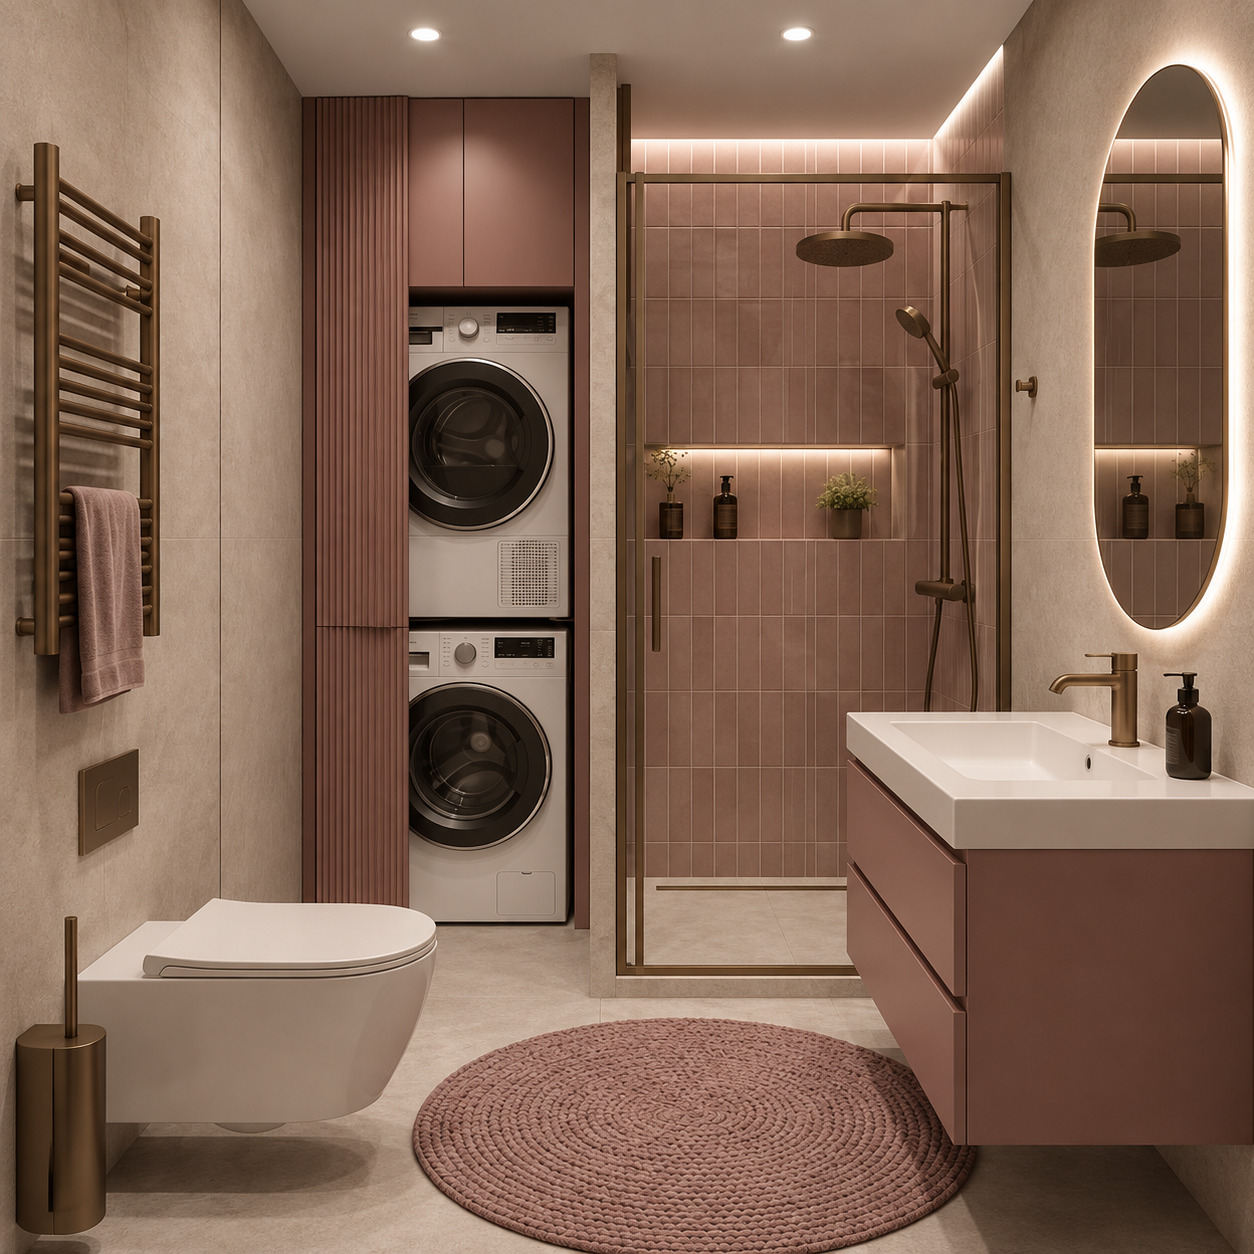
Dusty Rose & Laundry Integrated Modern Bathroom
In this bathroom design, we united the serene elegance of powder pink and dusty rose tones with brushed bronze accents and intelligent spatial optimization. Vertically stacked pink ceramics in the shower zone blend with a custom fluted laundry tower unit, a matte dusty-rose floating vanity console, a vertical capsule LED mirror, and pale beige micro-cement surfaces to cultivate an exceptionally warm, feminine, and functional spa ambiance within a compact footprint.
In this bathroom design, we united the serene elegance of powder pink and dusty rose tones with brushed bronze accents and intelligent spatial optimization. Vertically stacked pink ceramics in the shower zone blend with a custom fluted laundry tower unit, a matte dusty-rose floating vanity console, a vertical capsule LED mirror, and pale beige micro-cement surfaces to cultivate an exceptionally warm, feminine, and functional spa ambiance within a compact footprint.
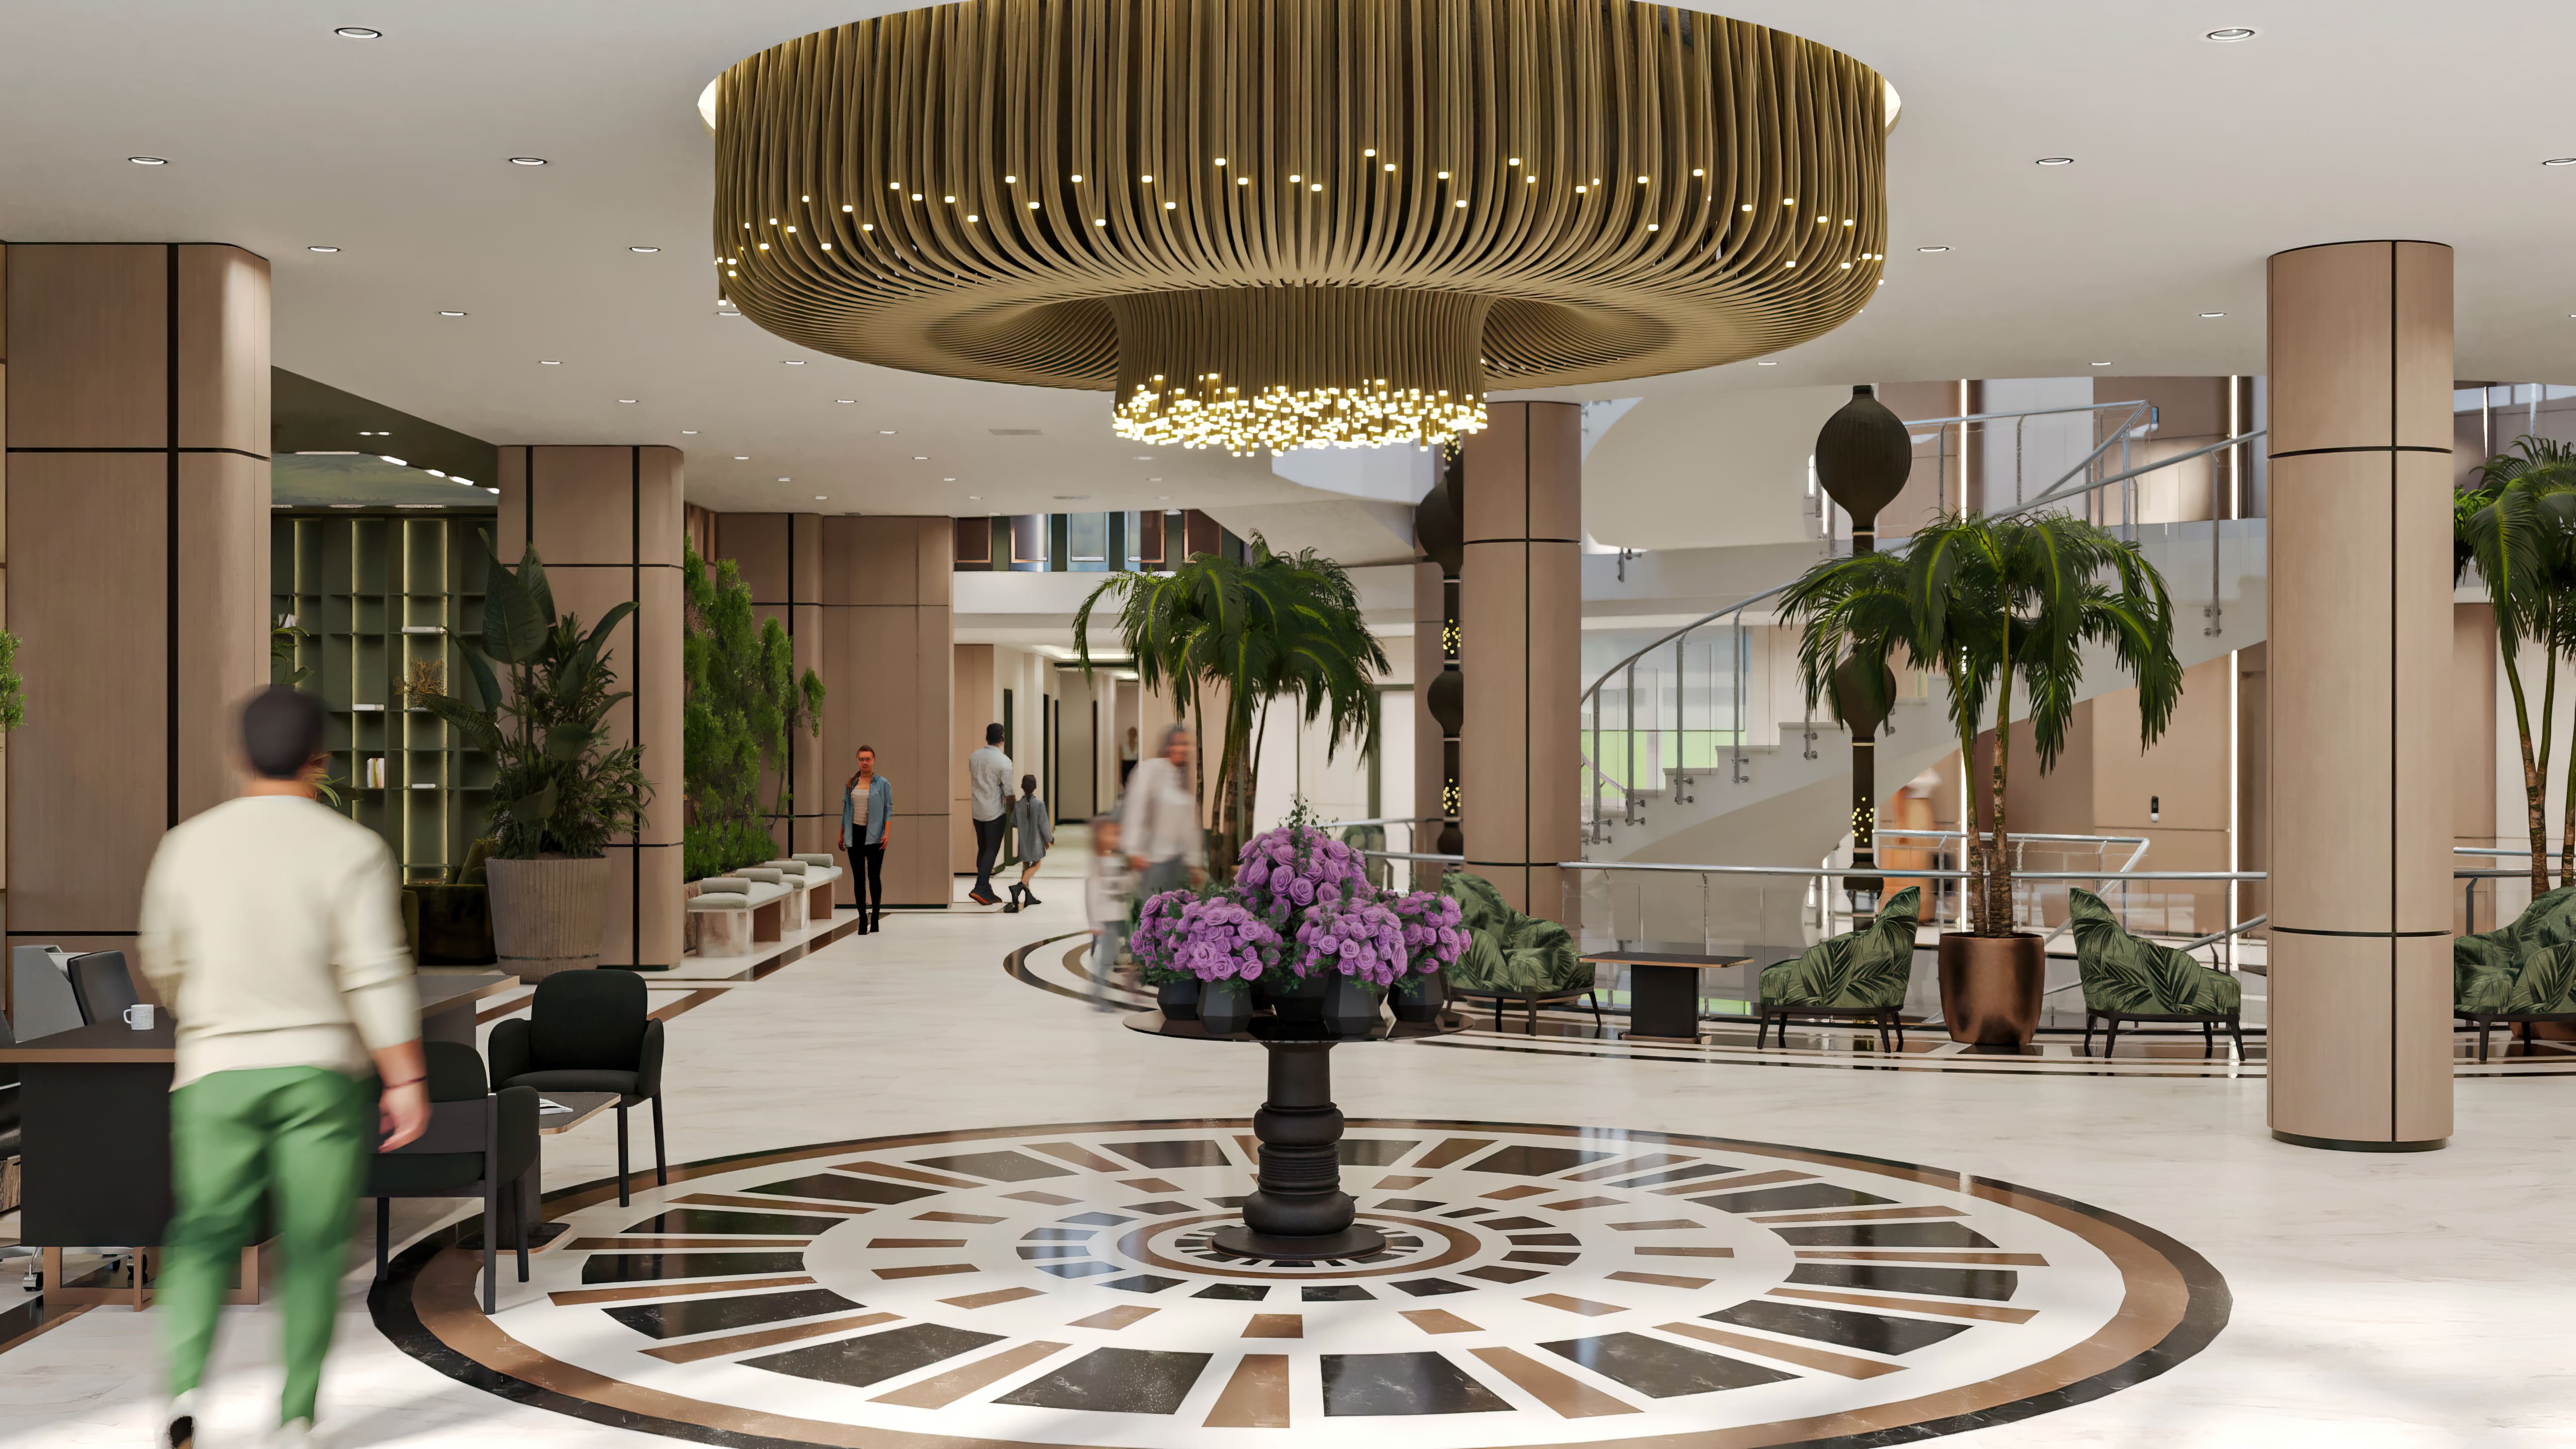
Hotel Lobby | Kemer, Antalya
Designed for Grand Ring Hotel in Antalya, this hotel lobby offers a luxurious welcome where aesthetics and comfort come together to make a memorable first impression. Shaped by Arkethane’s contemporary design approach, the space enhances the hotel’s prestige through generous seating areas, distinctive materials and striking lighting details. Aesthetic and functional solutions work together to provide clear, fluid circulation.
Designed for Grand Ring Hotel in Antalya, this hotel lobby offers a luxurious welcome where aesthetics and comfort come together to make a memorable first impression. Shaped by Arkethane’s contemporary design approach, the space enhances the hotel’s prestige through generous seating areas, distinctive materials and striking lighting details. Aesthetic and functional solutions work together to provide clear, fluid circulation.
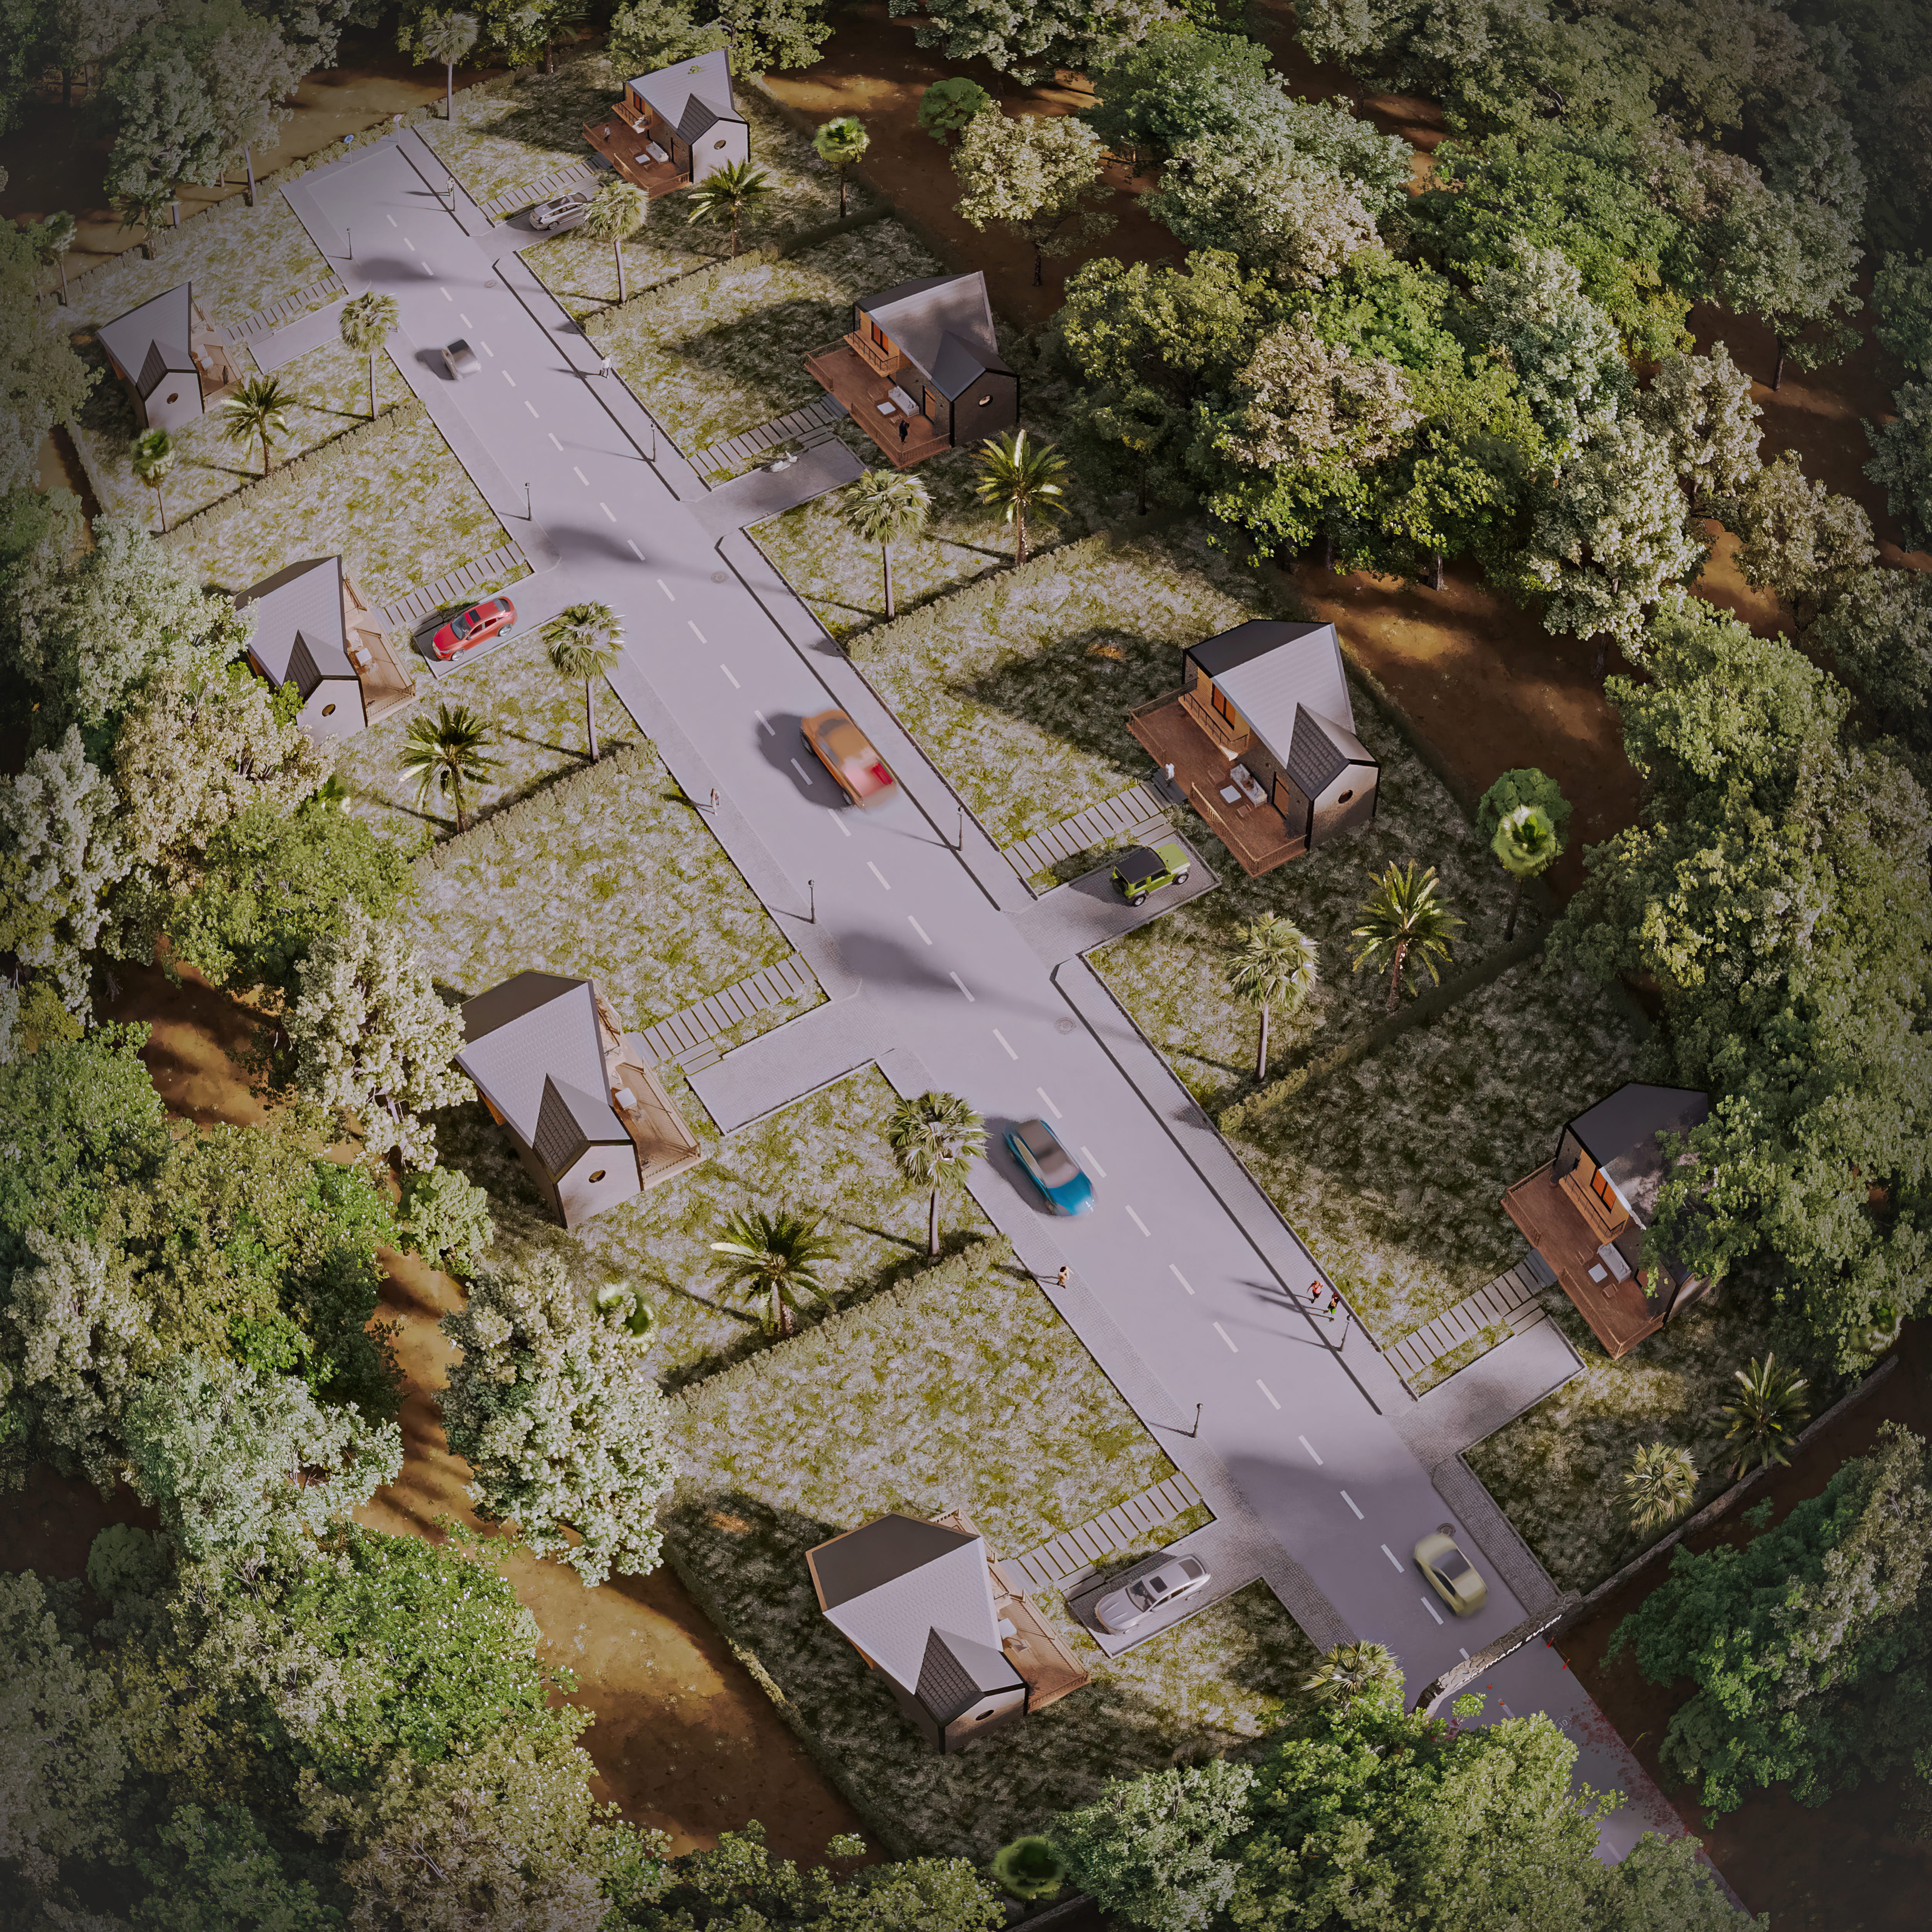
Tiny House Village | Arkethane Houses
The Tiny House Village project has been designed as a unique residential concept that combines a modern lifestyle integrated with nature through sustainable architecture and minimalist living principles. Bringing together tiny house architecture, natural landscape planning, and social living spaces, the project aims to enhance user comfort while fostering a strong connection with nature. In the site plan, privacy, functionality, and community living have been carefully balanced, with walking paths, shared social areas, and a modern architectural approach harmonized with the natural environment placed at the forefront. The Tiny House Village design offers a sustainable and experience-oriented living model suitable for investment, tourism, short-term accommodation, and alternative lifestyle scenarios.
The Tiny House Village project has been designed as a unique residential concept that combines a modern lifestyle integrated with nature through sustainable architecture and minimalist living principles. Bringing together tiny house architecture, natural landscape planning, and social living spaces, the project aims to enhance user comfort while fostering a strong connection with nature. In the site plan, privacy, functionality, and community living have been carefully balanced, with walking paths, shared social areas, and a modern architectural approach harmonized with the natural environment placed at the forefront. The Tiny House Village design offers a sustainable and experience-oriented living model suitable for investment, tourism, short-term accommodation, and alternative lifestyle scenarios.
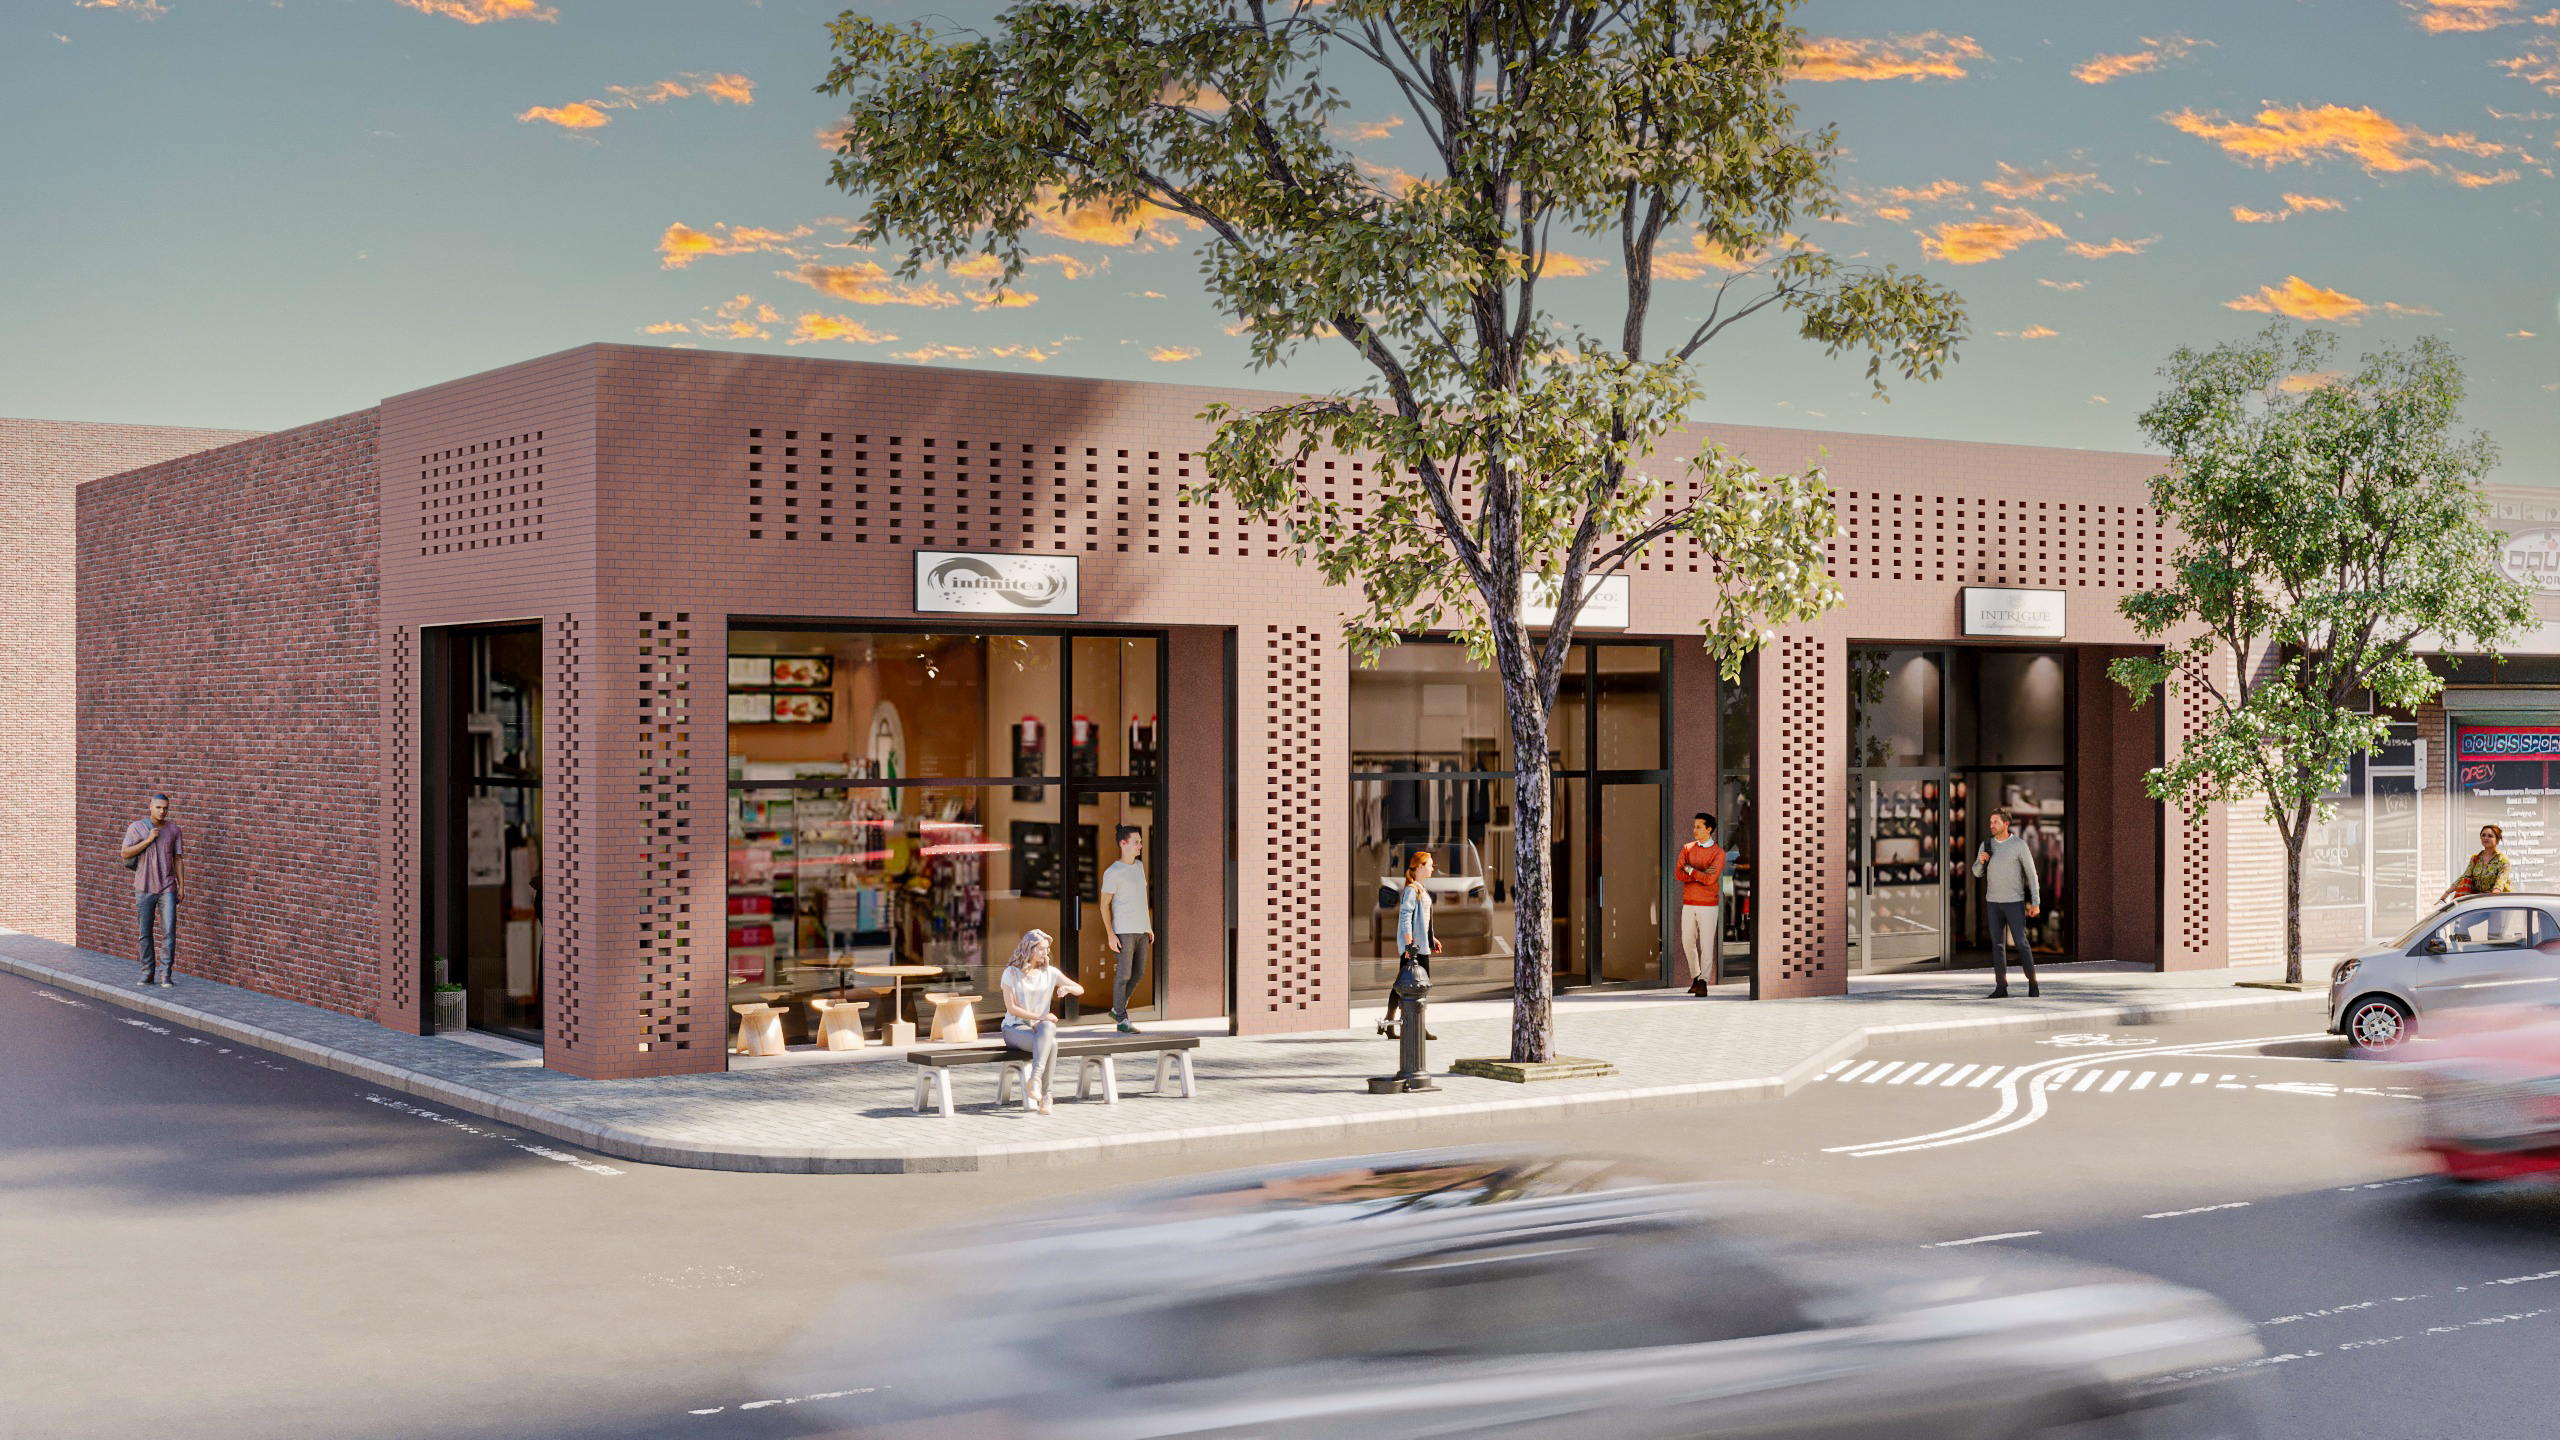
Brick Facade / Lethbridge - Canada
In this facade design, the timeless character of brick is reinterpreted through a contemporary architectural approach. The rhythmic arrangement of brick surfaces creates depth and movement, while its natural texture adds warmth and a strong visual identity. Surface articulations and detailed elements enhance shadow play, allowing the facade to achieve a dynamic appearance that evolves throughout the day. Material continuity and a clean geometric language transform the facade into both an aesthetic and durable architectural envelope.
In this facade design, the timeless character of brick is reinterpreted through a contemporary architectural approach. The rhythmic arrangement of brick surfaces creates depth and movement, while its natural texture adds warmth and a strong visual identity. Surface articulations and detailed elements enhance shadow play, allowing the facade to achieve a dynamic appearance that evolves throughout the day. Material continuity and a clean geometric language transform the facade into both an aesthetic and durable architectural envelope.
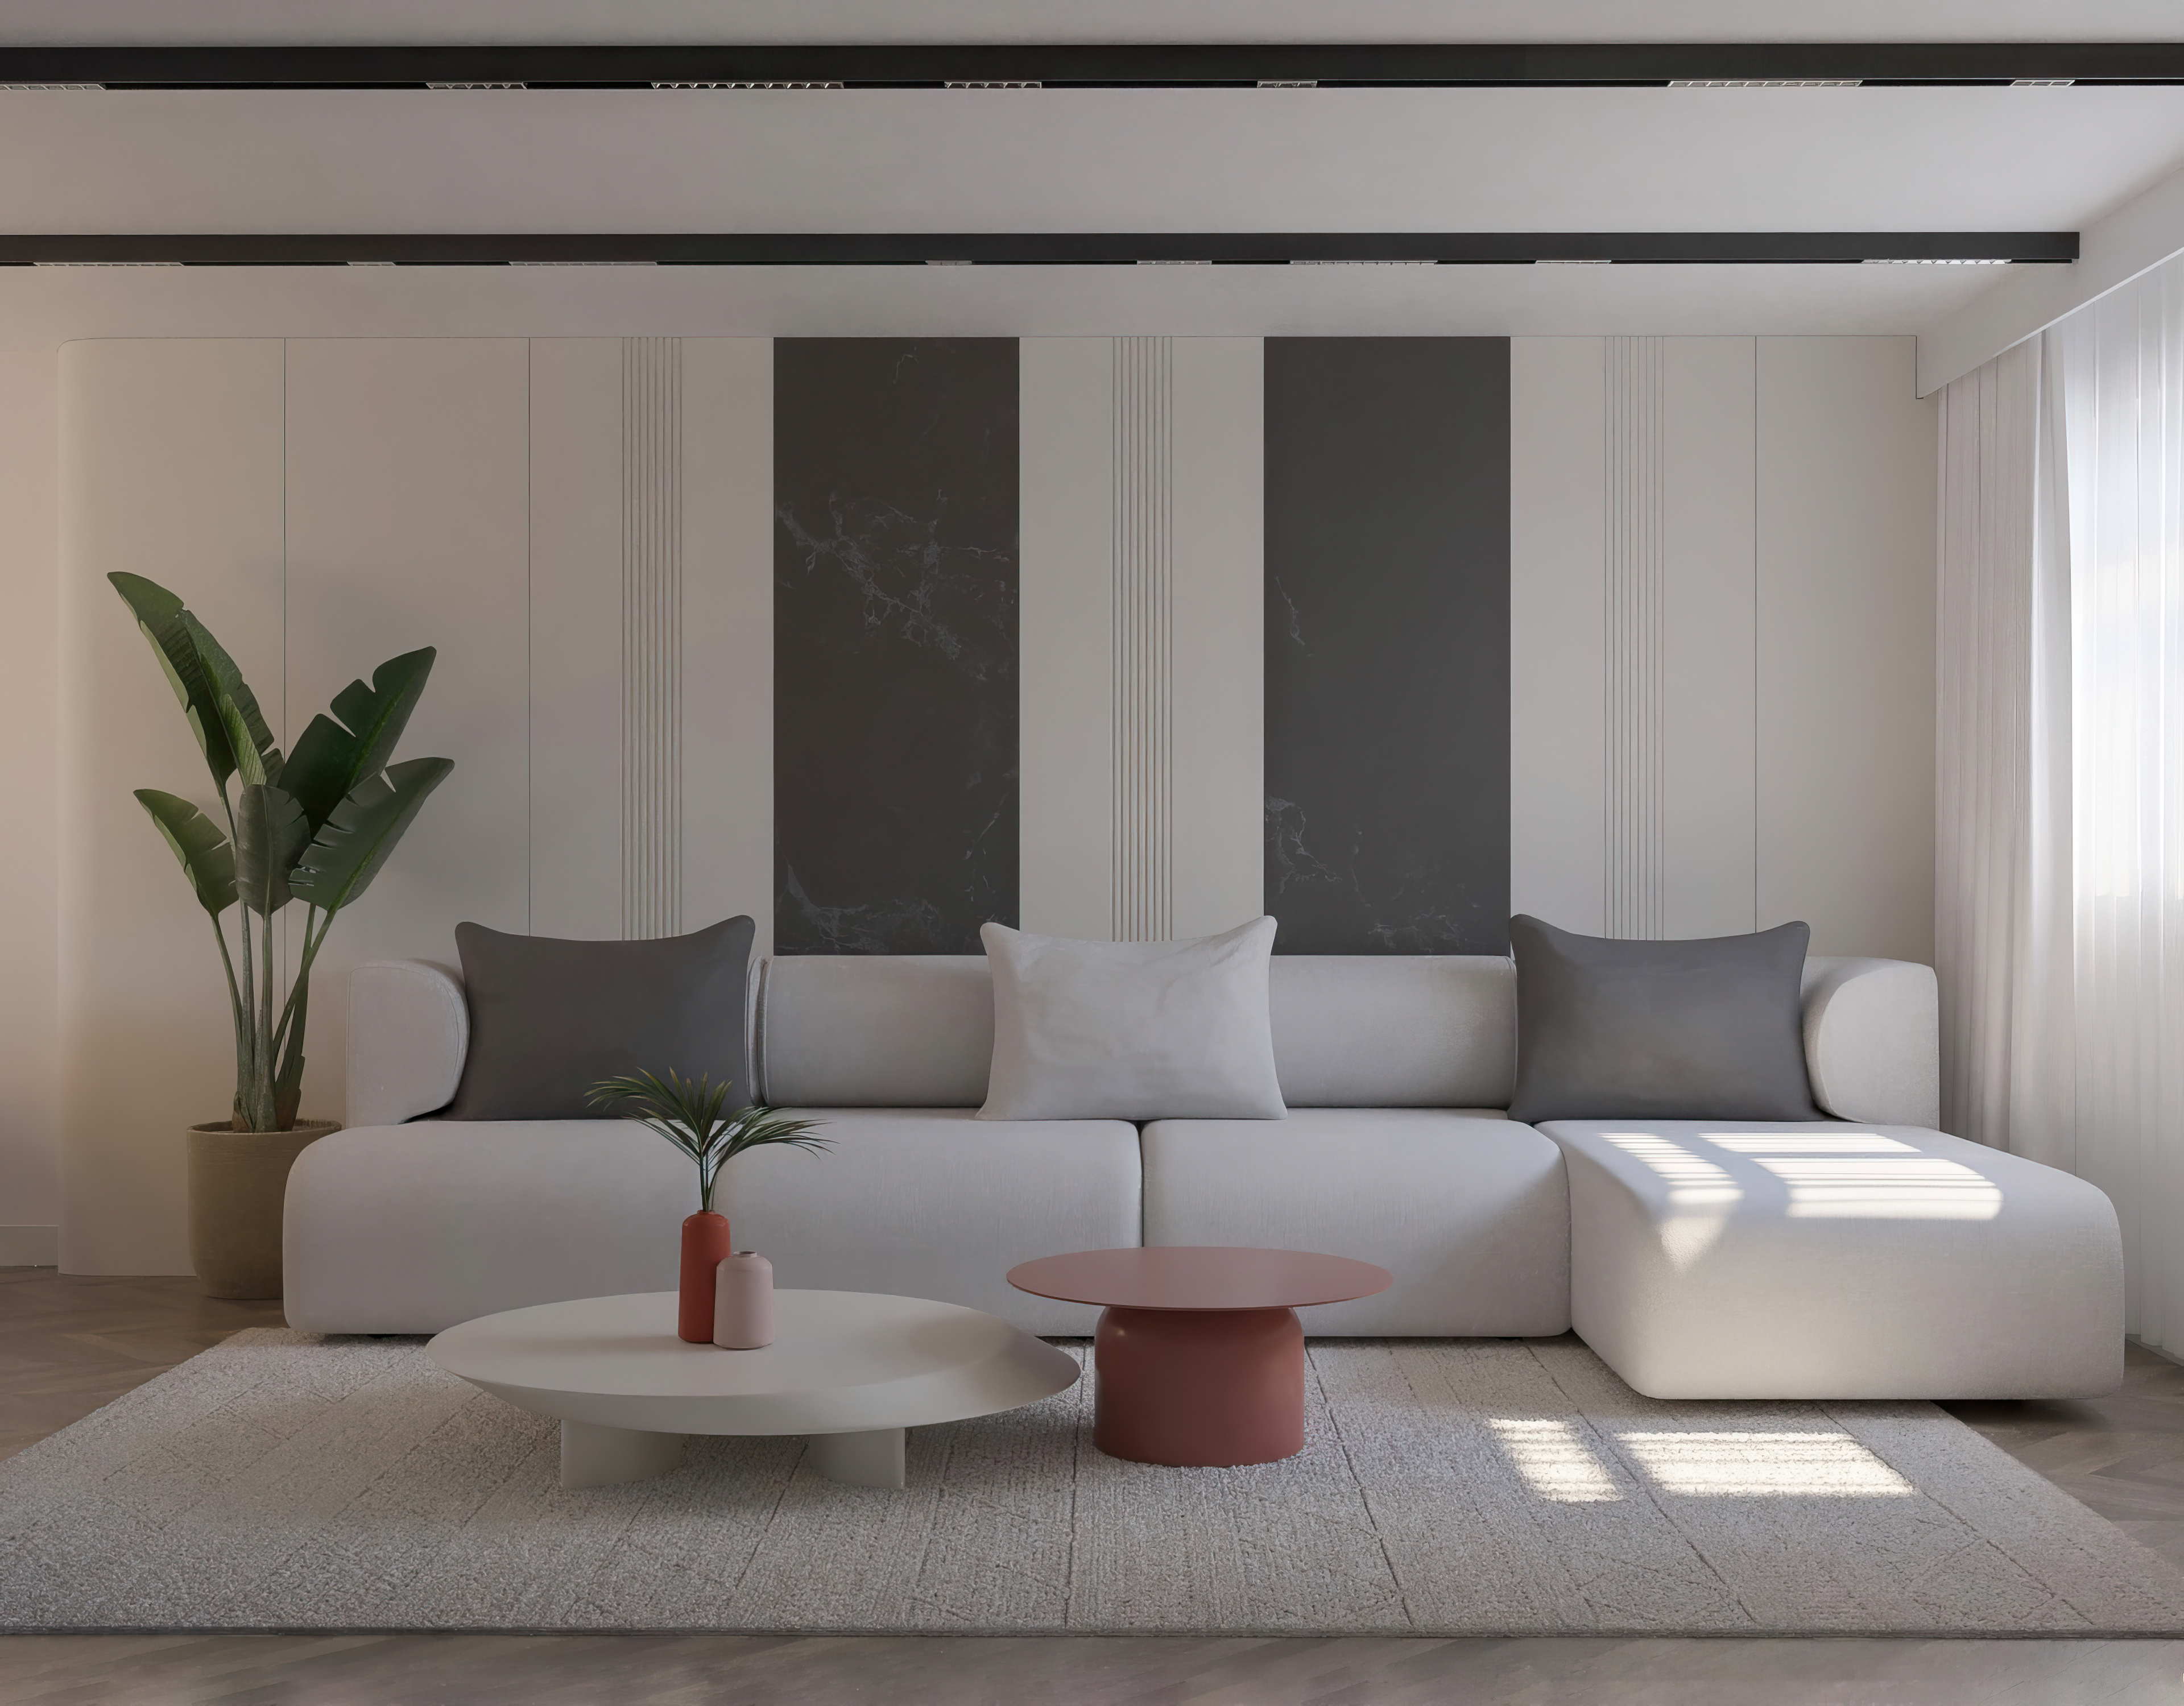
Modern Living Room Design in Liverpool
The Liverpool living room project presents a contemporary interior design approach that combines comfort, aesthetics, and functionality within a refined spatial composition. Designed to support both daily living and social interaction, the space offers a balanced and modern lifestyle experience. Neutral tones, clean-lined furniture, and carefully selected materials create a calm and timeless atmosphere. The layout enhances spatial continuity while maintaining a clear and functional circulation flow. Modern surface applications and subtle material transitions strengthen the visual depth of the space. Lighting design plays a key role in defining the ambiance, with layered lighting solutions supporting different usage scenarios throughout the day. The result is a living room that feels both spacious and inviting, reflecting a strong connection between architectural planning and interior design.
The Liverpool living room project presents a contemporary interior design approach that combines comfort, aesthetics, and functionality within a refined spatial composition. Designed to support both daily living and social interaction, the space offers a balanced and modern lifestyle experience. Neutral tones, clean-lined furniture, and carefully selected materials create a calm and timeless atmosphere. The layout enhances spatial continuity while maintaining a clear and functional circulation flow. Modern surface applications and subtle material transitions strengthen the visual depth of the space. Lighting design plays a key role in defining the ambiance, with layered lighting solutions supporting different usage scenarios throughout the day. The result is a living room that feels both spacious and inviting, reflecting a strong connection between architectural planning and interior design.
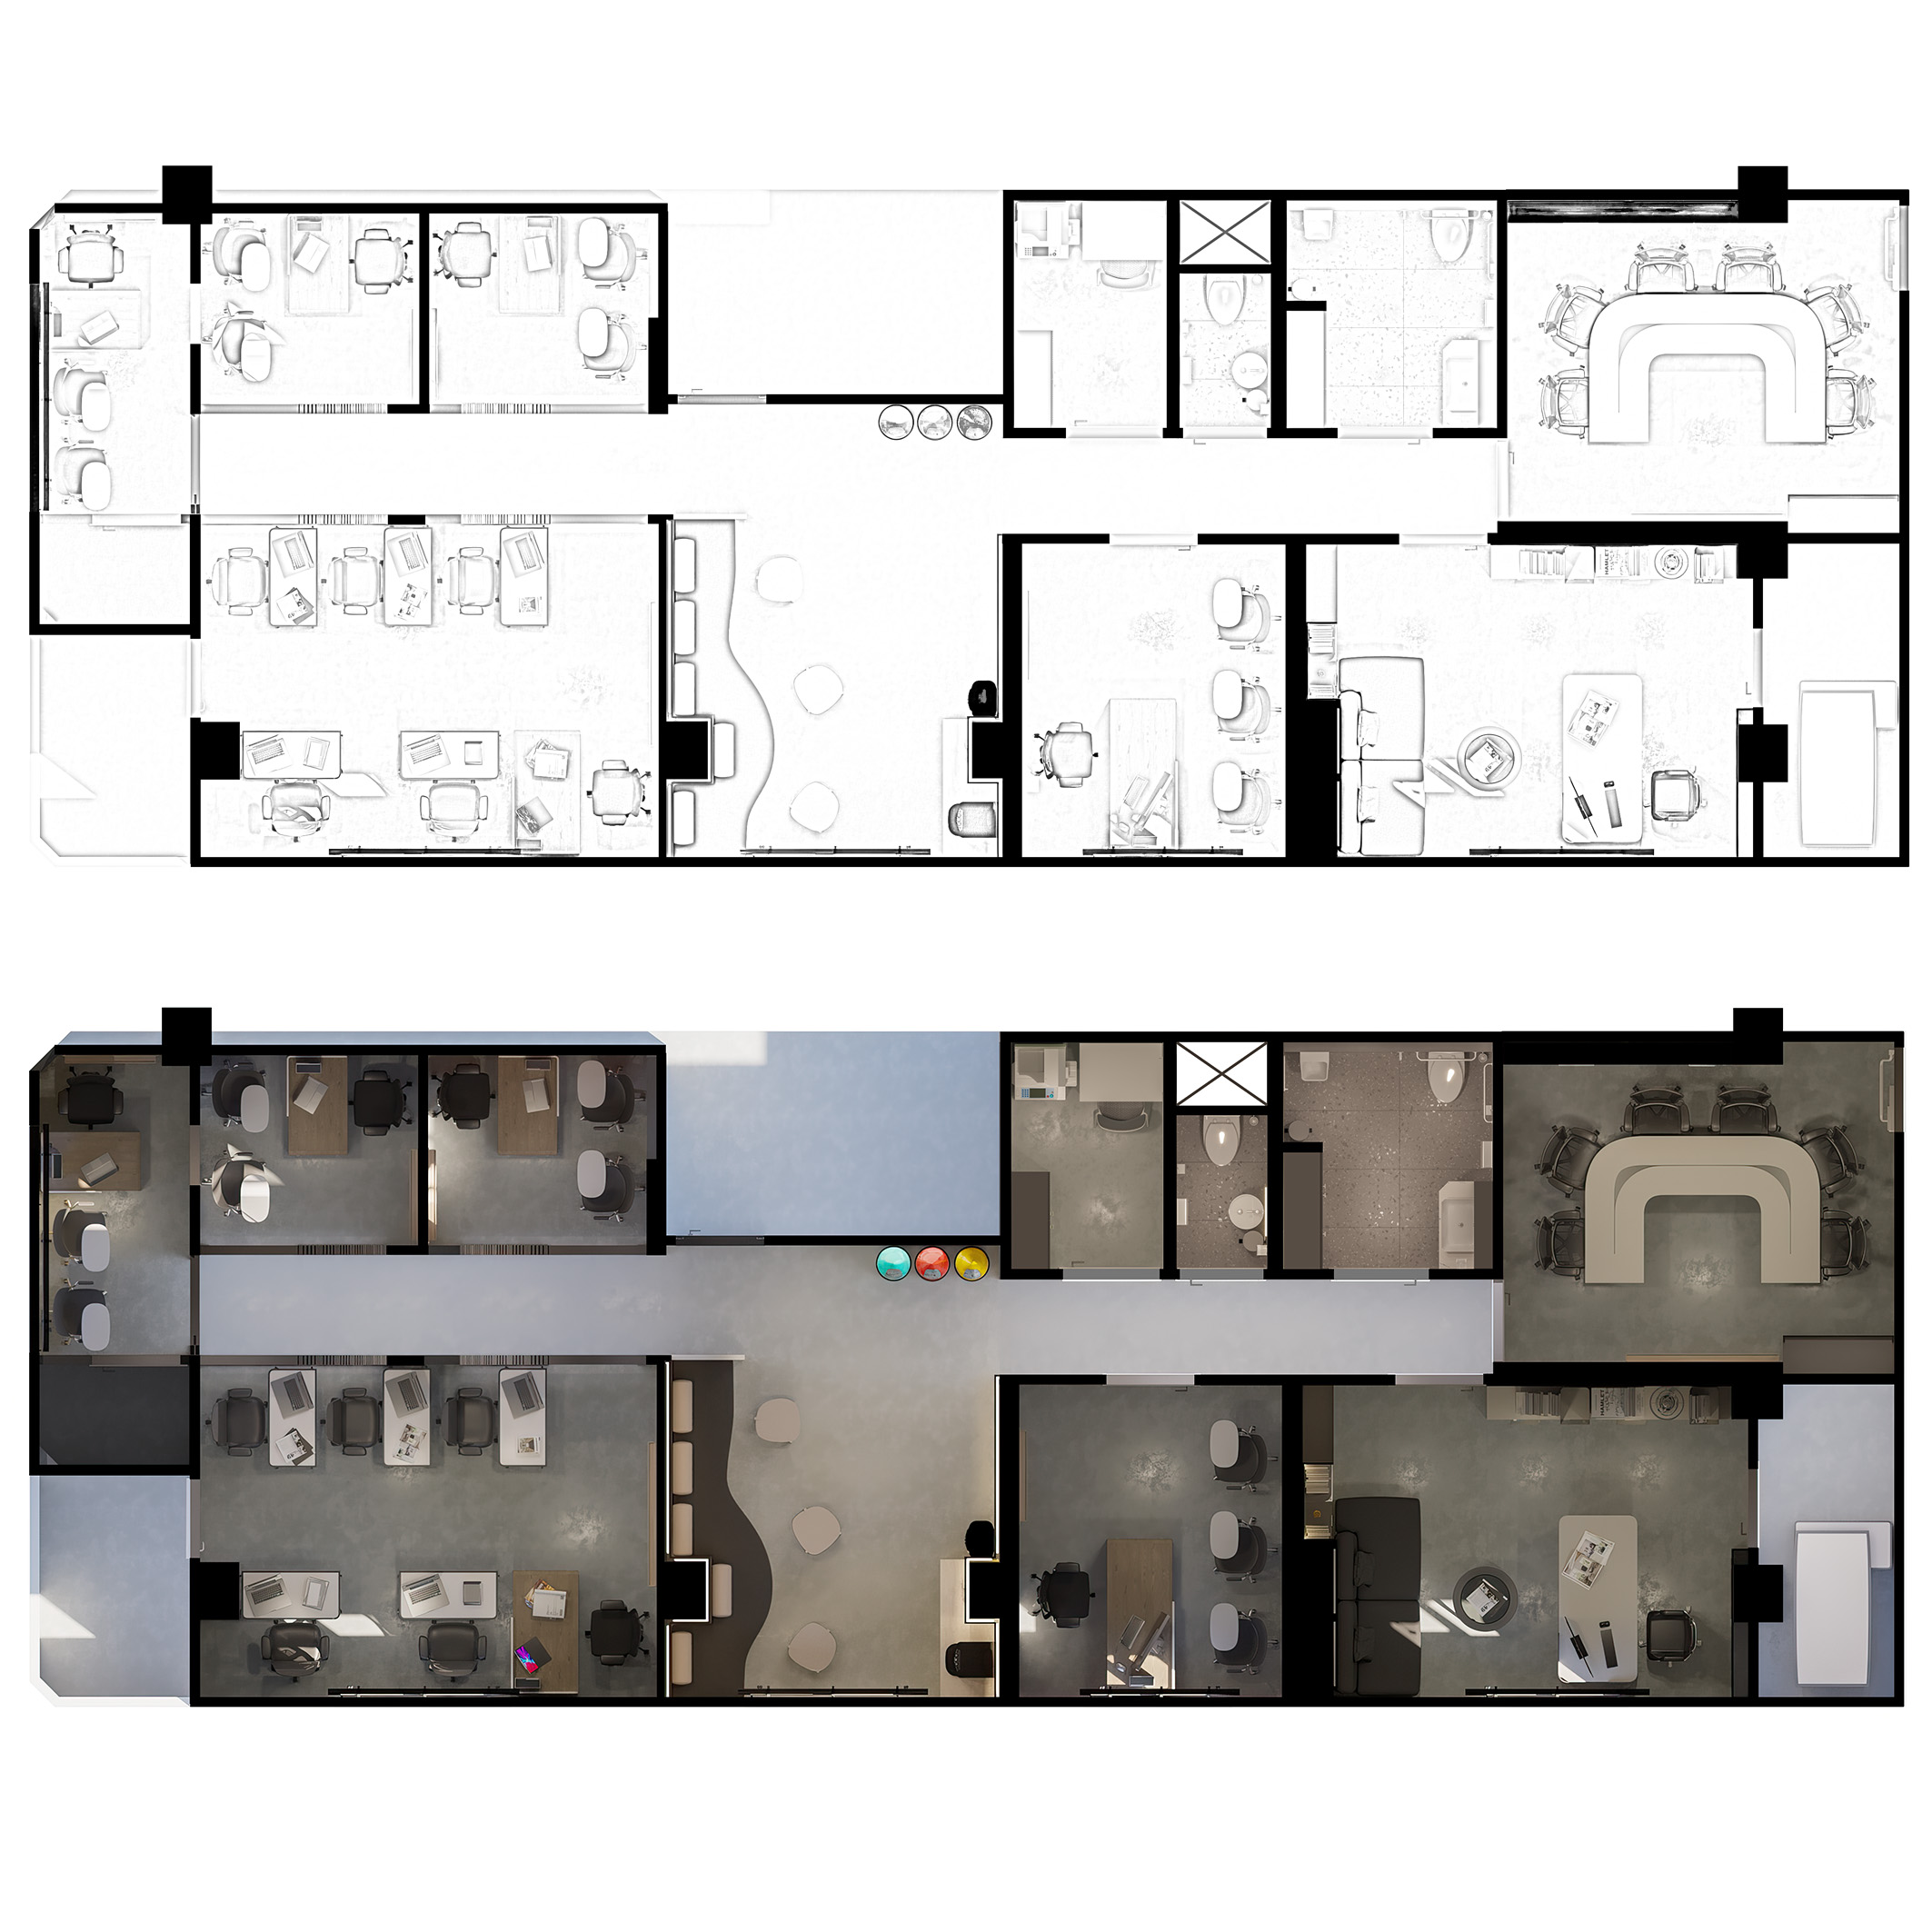
Veritas Academy / Kadıköy
This education academy project redefines learning and working environments through a contemporary office-oriented spatial approach. Open and semi-open workspaces, focused study areas, and shared social zones are carefully balanced within the layout. The use of natural light, a clean color palette, and modern material selections create a bright, efficient, and motivating atmosphere. Flexible furniture systems and modular solutions allow the space to adapt easily to different educational scenarios.
This education academy project redefines learning and working environments through a contemporary office-oriented spatial approach. Open and semi-open workspaces, focused study areas, and shared social zones are carefully balanced within the layout. The use of natural light, a clean color palette, and modern material selections create a bright, efficient, and motivating atmosphere. Flexible furniture systems and modular solutions allow the space to adapt easily to different educational scenarios.