Skip to content
Arkethane Concept

Home Office Workspace

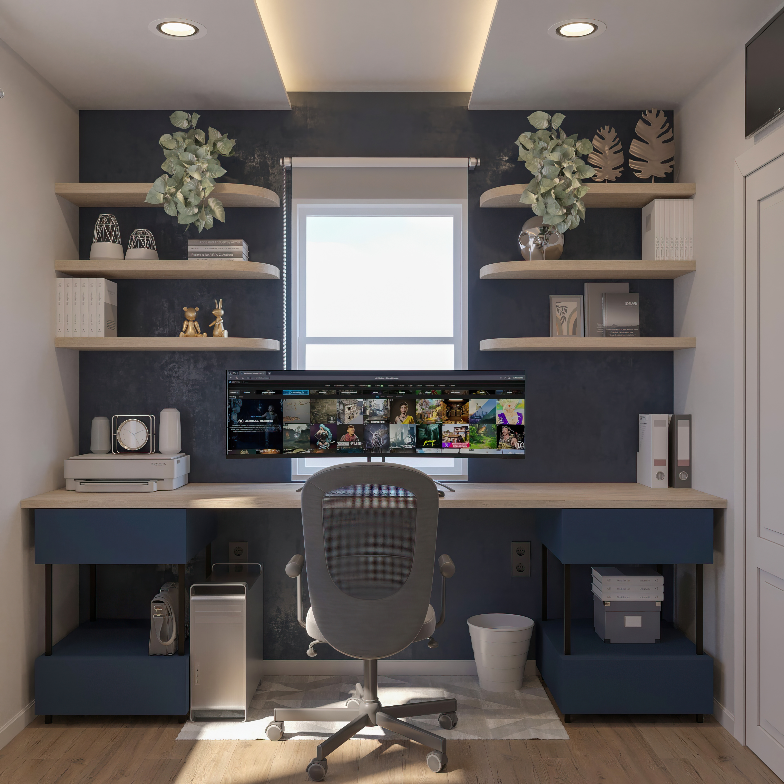
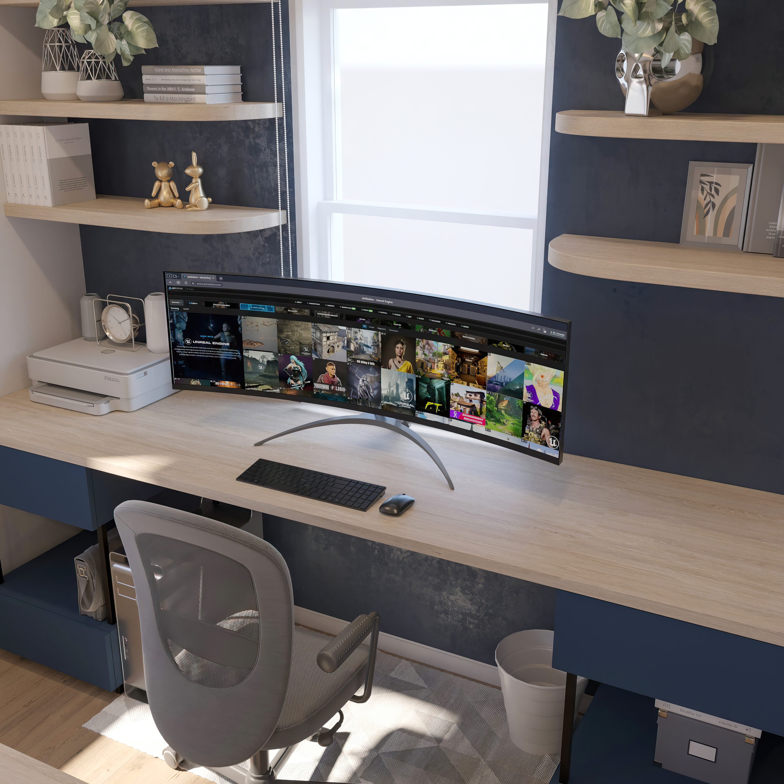
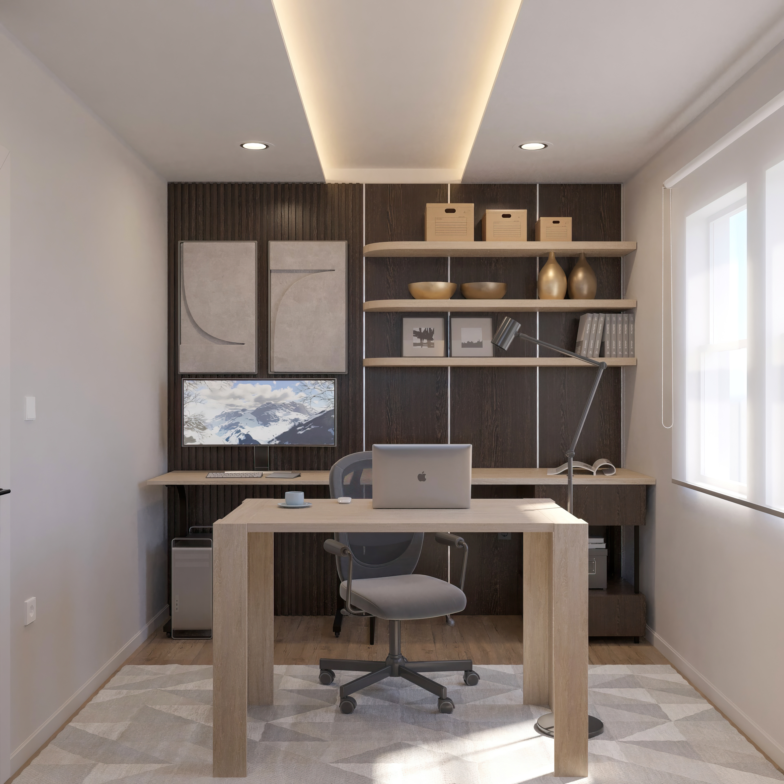
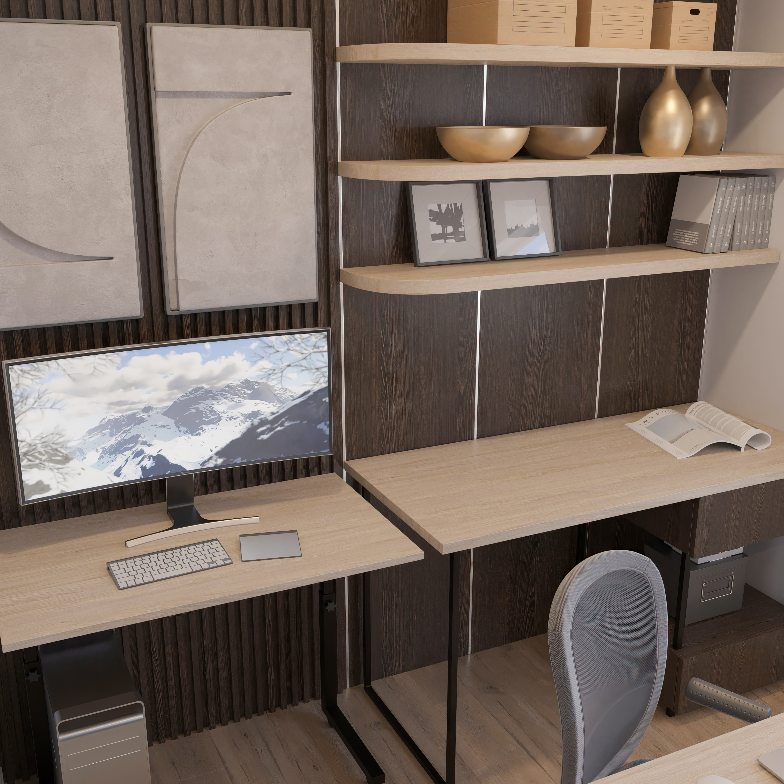
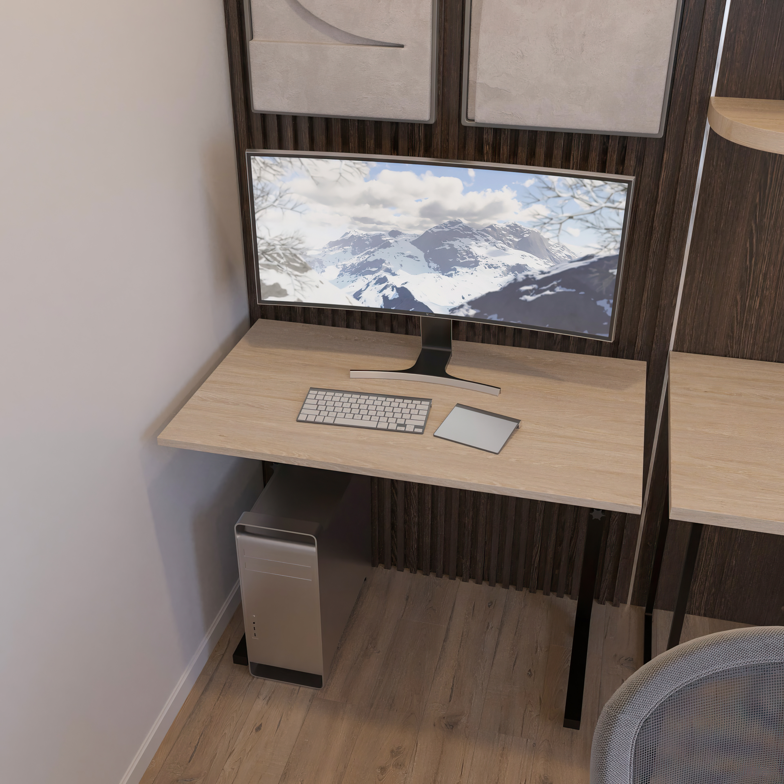
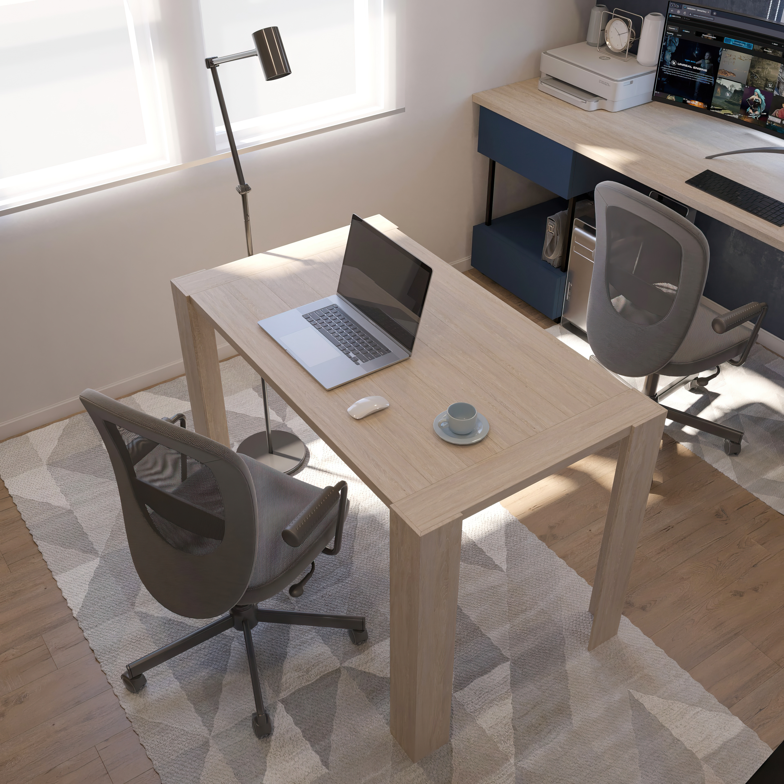
Home office workspace design creates a professional and efficient working environment within the home with linear desk placement and vertical storage solutions. Modern panel surfaces and a balanced use of calm tones provide a spacious atmosphere that supports focus. Thanks to ergonomic planning, easy access to equipment is ensured and long-term usage comfort is increased. The design creates an organized and motivating workspace within the living area.

This design aims to create an efficient and comfortable working area in the home environment. User experience is strengthened with functional storage modules and ergonomic desk composition. With its modern and simple surface language, focus is increased and a professional home office atmosphere is achieved.
Categories: Offices
Project Details

Design Decisions That Transform the Space

Design Concept | Professional Work Experience Within the Home

Home office workspace design is handled with a spatial setup that creates a productive, focus-supporting, and professional office atmosphere within the home. The design approach is based on minimal lines, organized storage solutions, and an ergonomic working scenario. This understanding creates a clear boundary between the living area and the workspace, providing mental comfort to the user.

Spatial Setup | Linear Desk Placement and Vertical Storage

The desk is positioned along the wall to achieve maximum surface usage and a fluid circulation area. Thanks to upper shelf modules and closed cabinets, work equipment can be stored in an organized manner. This planning represents an important design decision that increases the perception of space even in small or medium-sized rooms.

Material and Surface Character | Modern and Calm Tone Balance

Modern panel coatings and matte-toned color selections used on surfaces create visual calmness and a sense of focus in the space. Light-toned surfaces contribute to a more homogeneous distribution of light, creating a comfortable working atmosphere throughout the day.

Functional Layers | Ergonomics and Daily Usage Scenario

Desk height, storage distances, and seating comfort are designed according to ergonomic principles. For users who work at a desk for long periods, proper sitting position and easy access to equipment are among the key factors that increase productivity.

Spatial Atmosphere | Focus, Order and Motivation

The overall language of the design creates a working environment that increases motivation, supports concentration, and provides a professional feeling through simple module proportions, organized storage, and clear geometric compositions. The home office space transforms not only into a workspace but also into an interior experience that enhances productivity.
Project Notes
  • Room planning specific to home office use
  • Linear desk along the wall
  • Upper shelf and closed cabinet storage solutions
  • Ergonomic desk height design
  • Modern panel surface applications
  • Spacious perception with light tones
  • Organized equipment placement
  • Simple design language that supports concentration
  • Efficient use approach in compact spaces
  • Module proportions that create a professional office feel
  • Storage systems that reduce visual clutter
  • Surface selection compatible with daylight
  • Long-term working comfort
  • Solution compatible with residential and villa projects
  • Spatial atmosphere that increases productivity
SIMILAR PROJECTS

Other works from the collection

Modern Over-Bed Wardrobe Design | Bridging Storage Cabinets
Arkethane Concept
Modern Over-Bed Wardrobe Design | Bridging Storage Cabinets

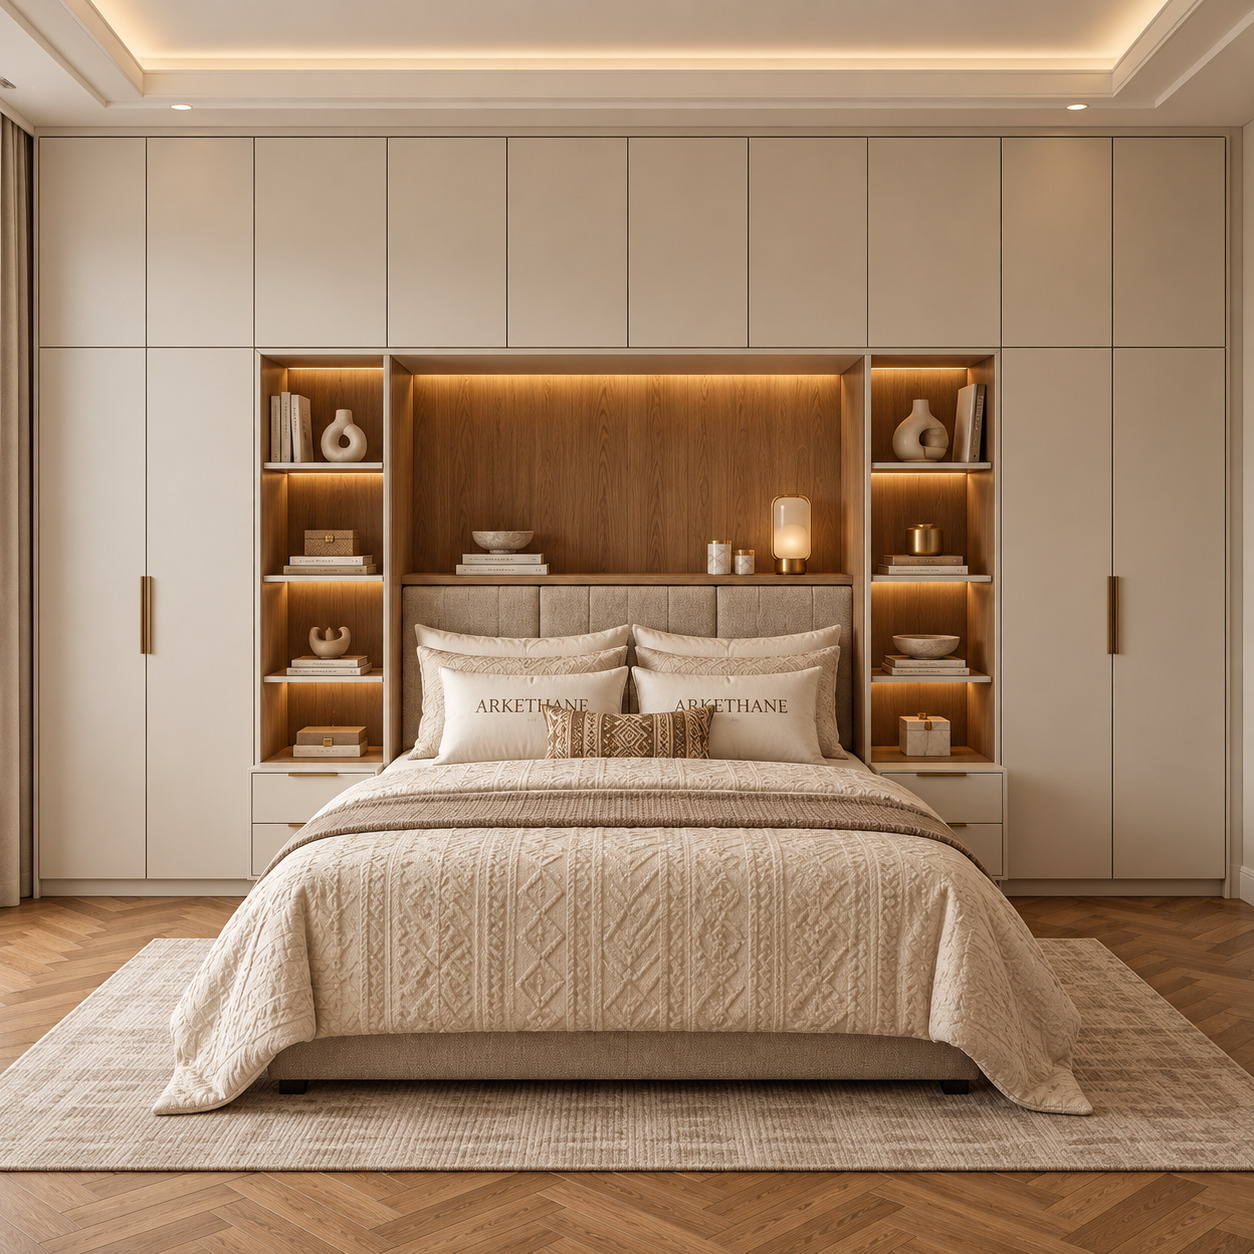
We completed an over-bed wardrobe design combining matt off-white lacquer fronts (RAL 9010), open natural oak bookshelves and a vertically stitched upholstered headboard. Concealed linear LEDs beneath the shelves, brass handles, integrated two-drawer bedside units and overhead storage bring a bright, organised, luxury hotel-suite feel to primary bedrooms.

Modern Open-Plan Kitchen with Two-Tier Cabinets
Arkethane Concept
Modern Open-Plan Kitchen with Two-Tier Cabinets

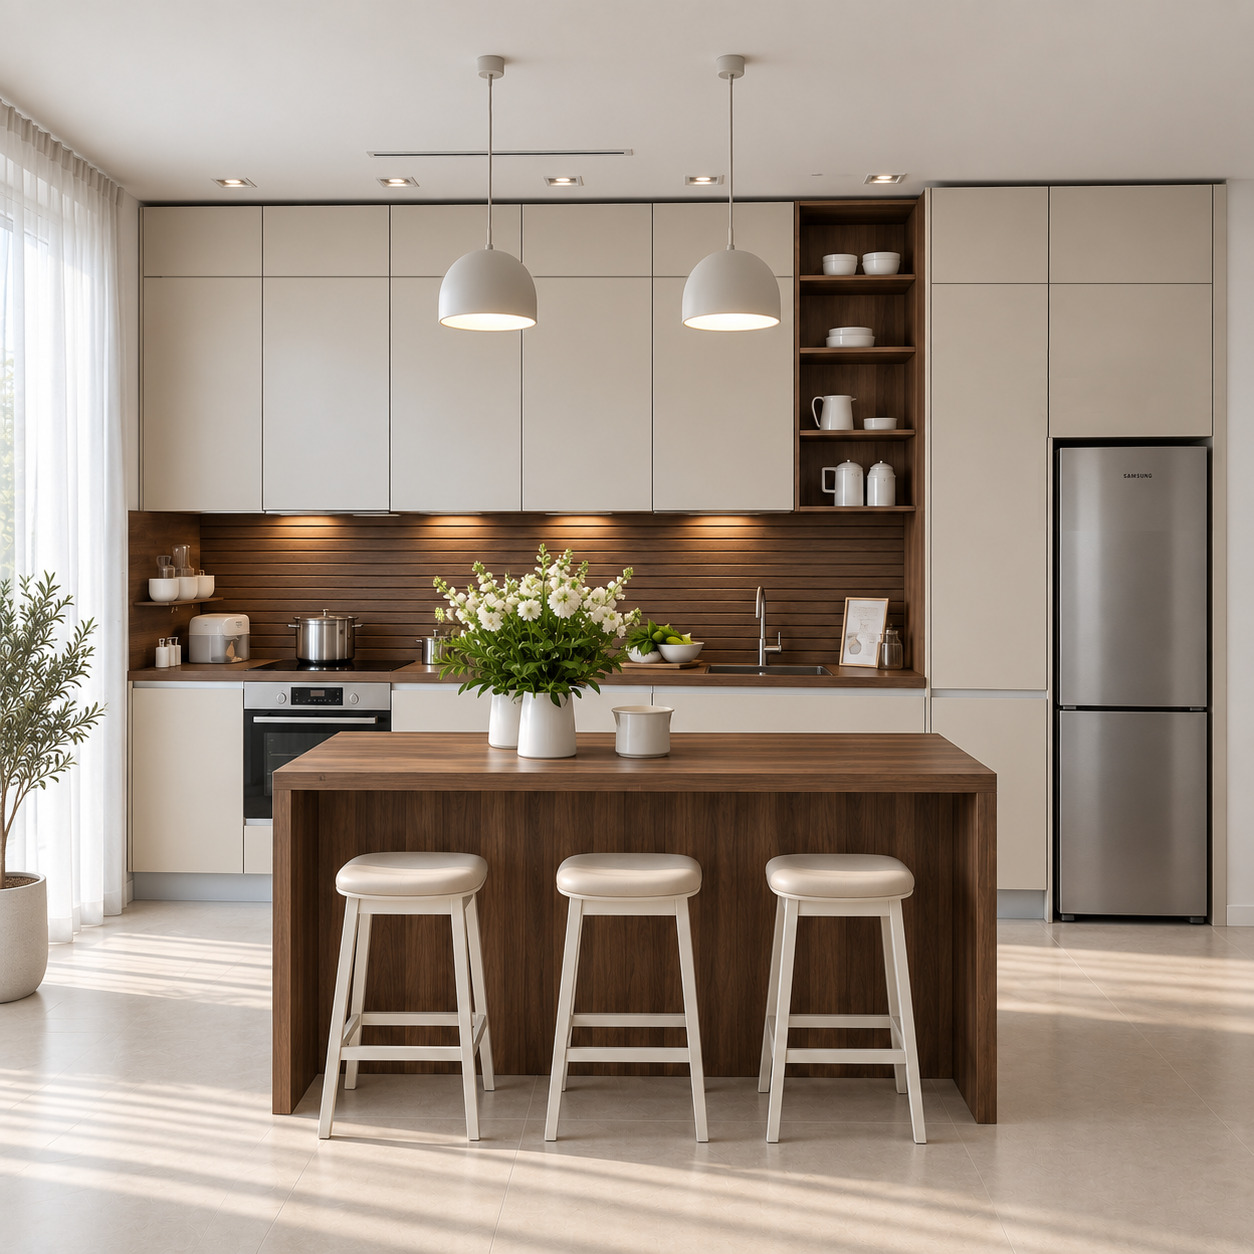
We combined acrylic cabinetry with refined natural dark walnut in a contemporary open-plan kitchen. Two tiers of ceiling-height cupboards and an integrated refrigerator tower maximise storage, while a walnut waterfall island, horizontal slatted splashback, vertical cup display, dome pendants and handleless gola lines create a sculptural, bright and refined luxury-villa character.

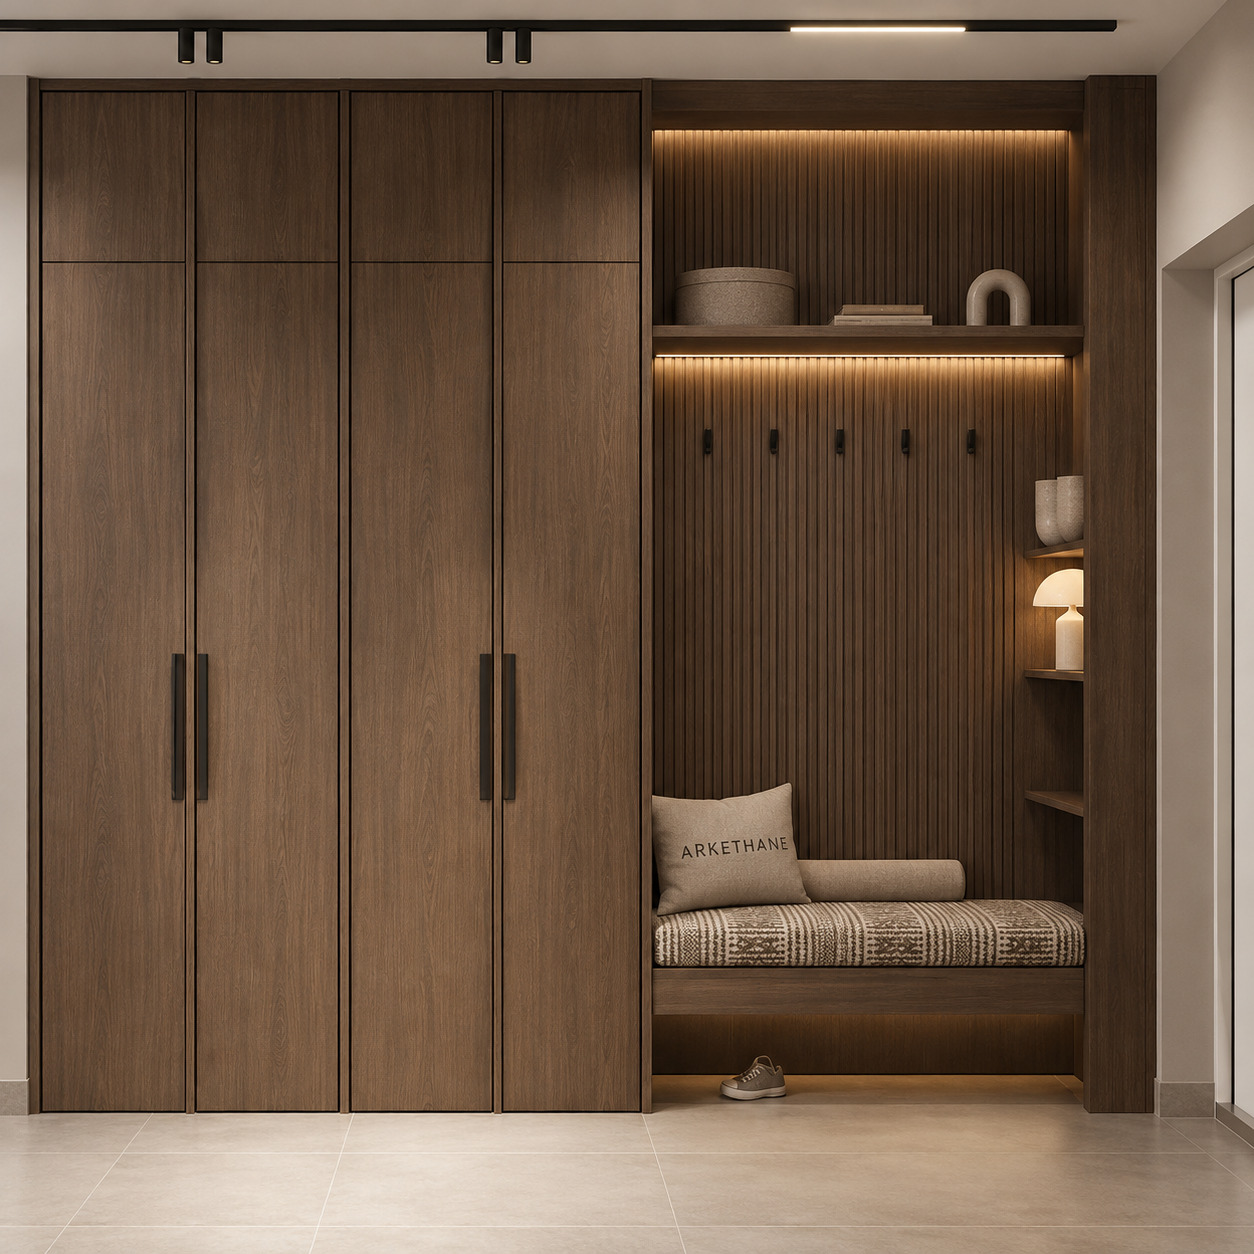
Luxury Entryway Wardrobe with Dark Oak Veneer and Vertical Timber Slats
Arkethane Concept
Luxury Entryway Wardrobe with Dark Oak Veneer and Vertical Timber Slats

This entryway combines the substantial elegance of natural dark oak with the architectural rhythm of vertical slats and the warmth of geometric jacquard textiles. A spacious four-door, ceiling-height wardrobe provides generous coat storage. Two-tier open display shelving, an oak-slat coat-hook backdrop, a built-in side bookcase/display niche, linear LEDs and a comfortable upholstered bench give the entrance the calm, sculptural character of a modern rustic luxury villa.